Search

Leave a Message

By providing your contact information to Ryan Hill Group & Teresa Ryan, your personal information will be processed in accordance with Ryan Hill Group & Teresa Ryan's Privacy Policy. By checking the box(es) below, you expressly consent to receive marketing or promotional real estate communication from Ryan Hill Group & Teresa Ryan in the manner selected by you. For SMS text messages, message frequency varies. Message and data rates may apply. Consent is not a condition of purchase of any goods or services. You may opt out of receiving further communications from Ryan Hill Group & Teresa Ryan at any time. To opt out of receiving SMS text messages, reply STOP to unsubscribe. SMS text messaging is subject to our Terms of Use.

Thank you for your message. We will be in touch with you shortly.

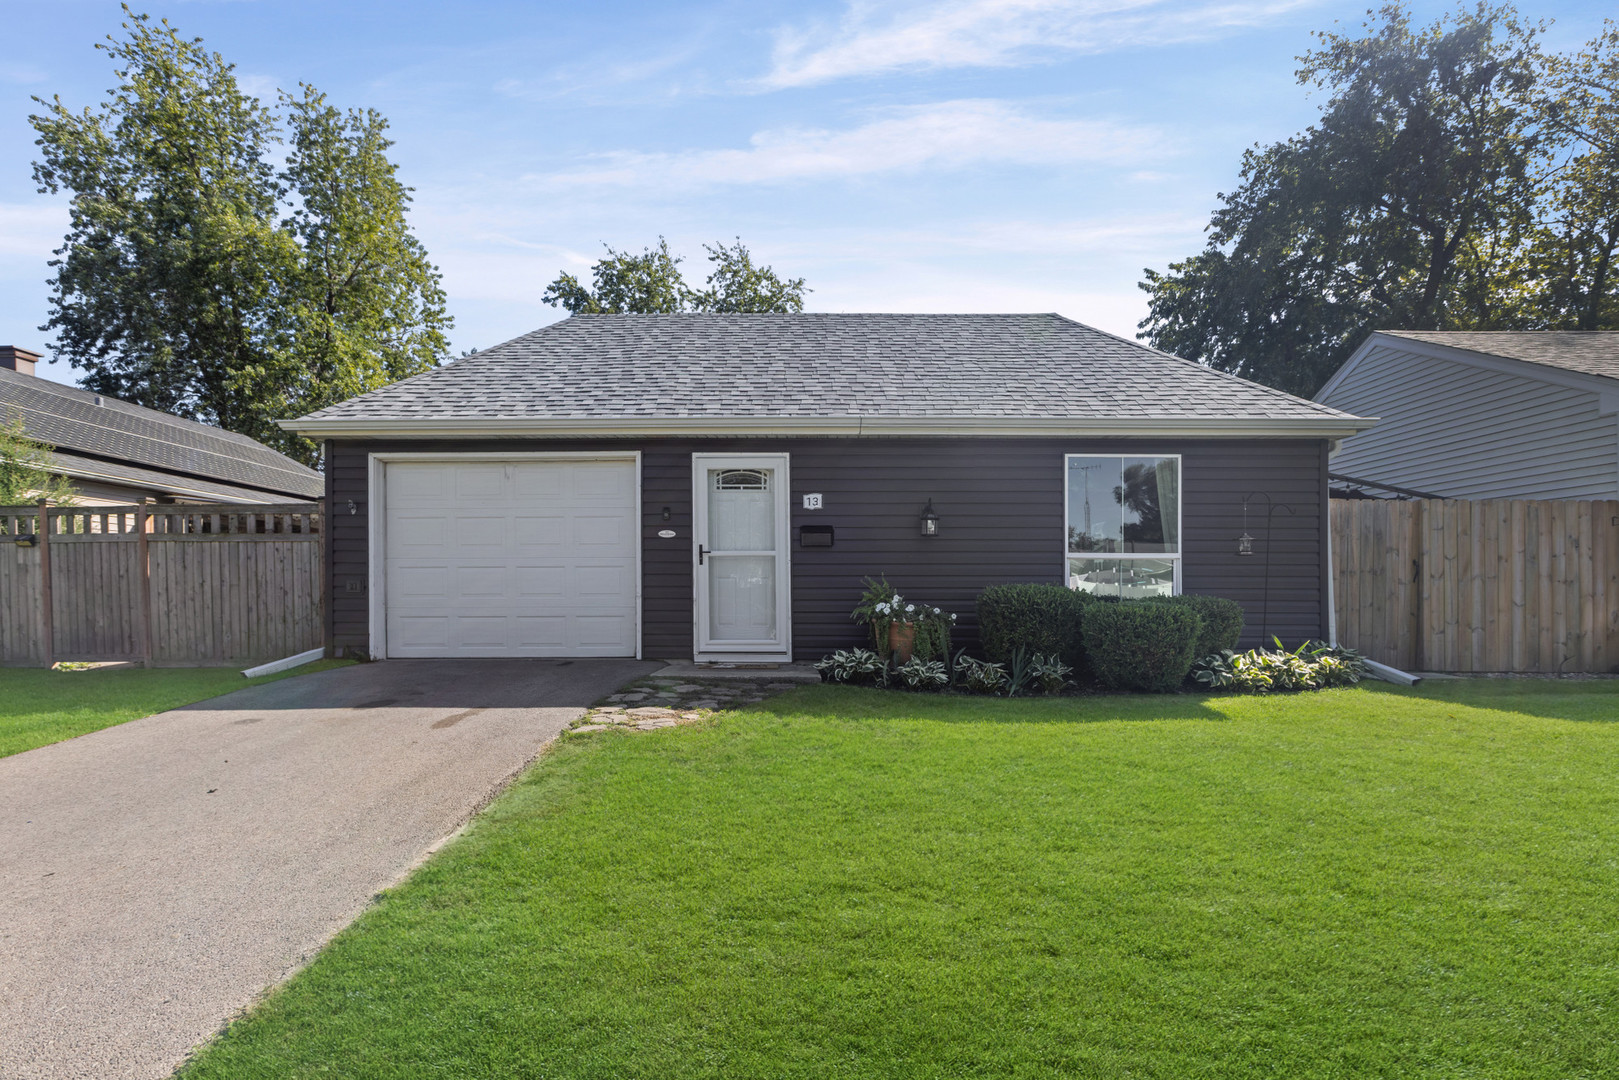
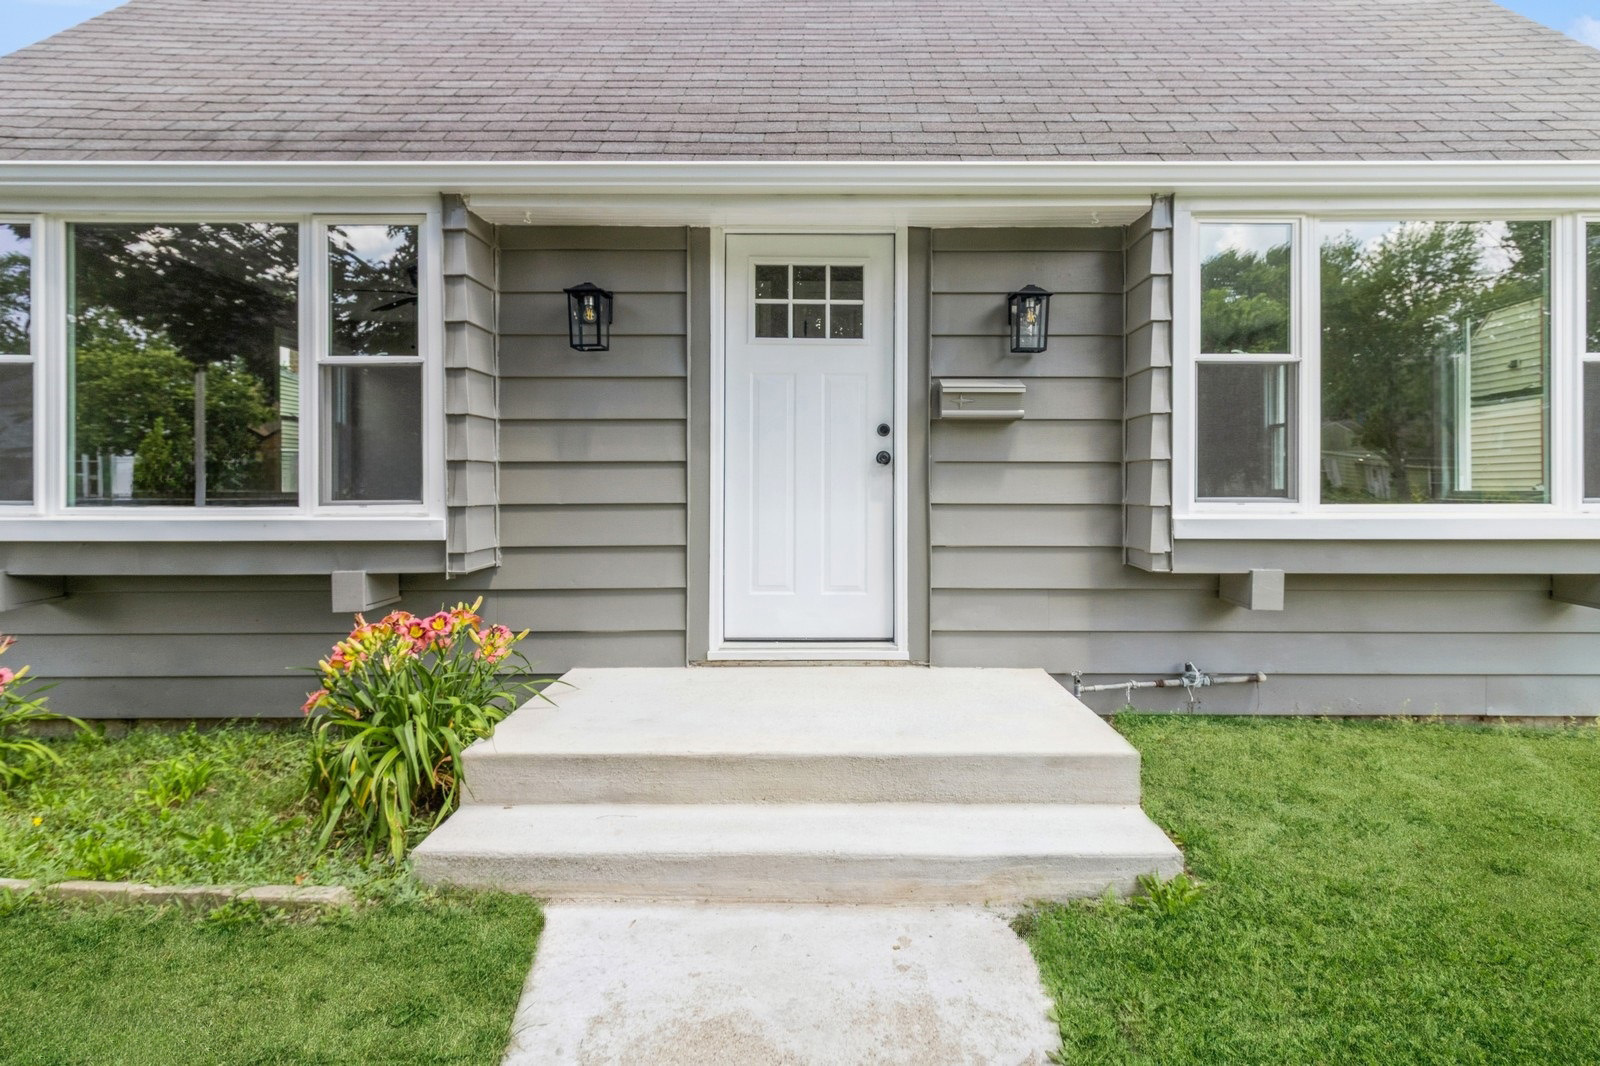
Home entrance with a white door, gray siding, concrete steps, and flowers beside the walkway.
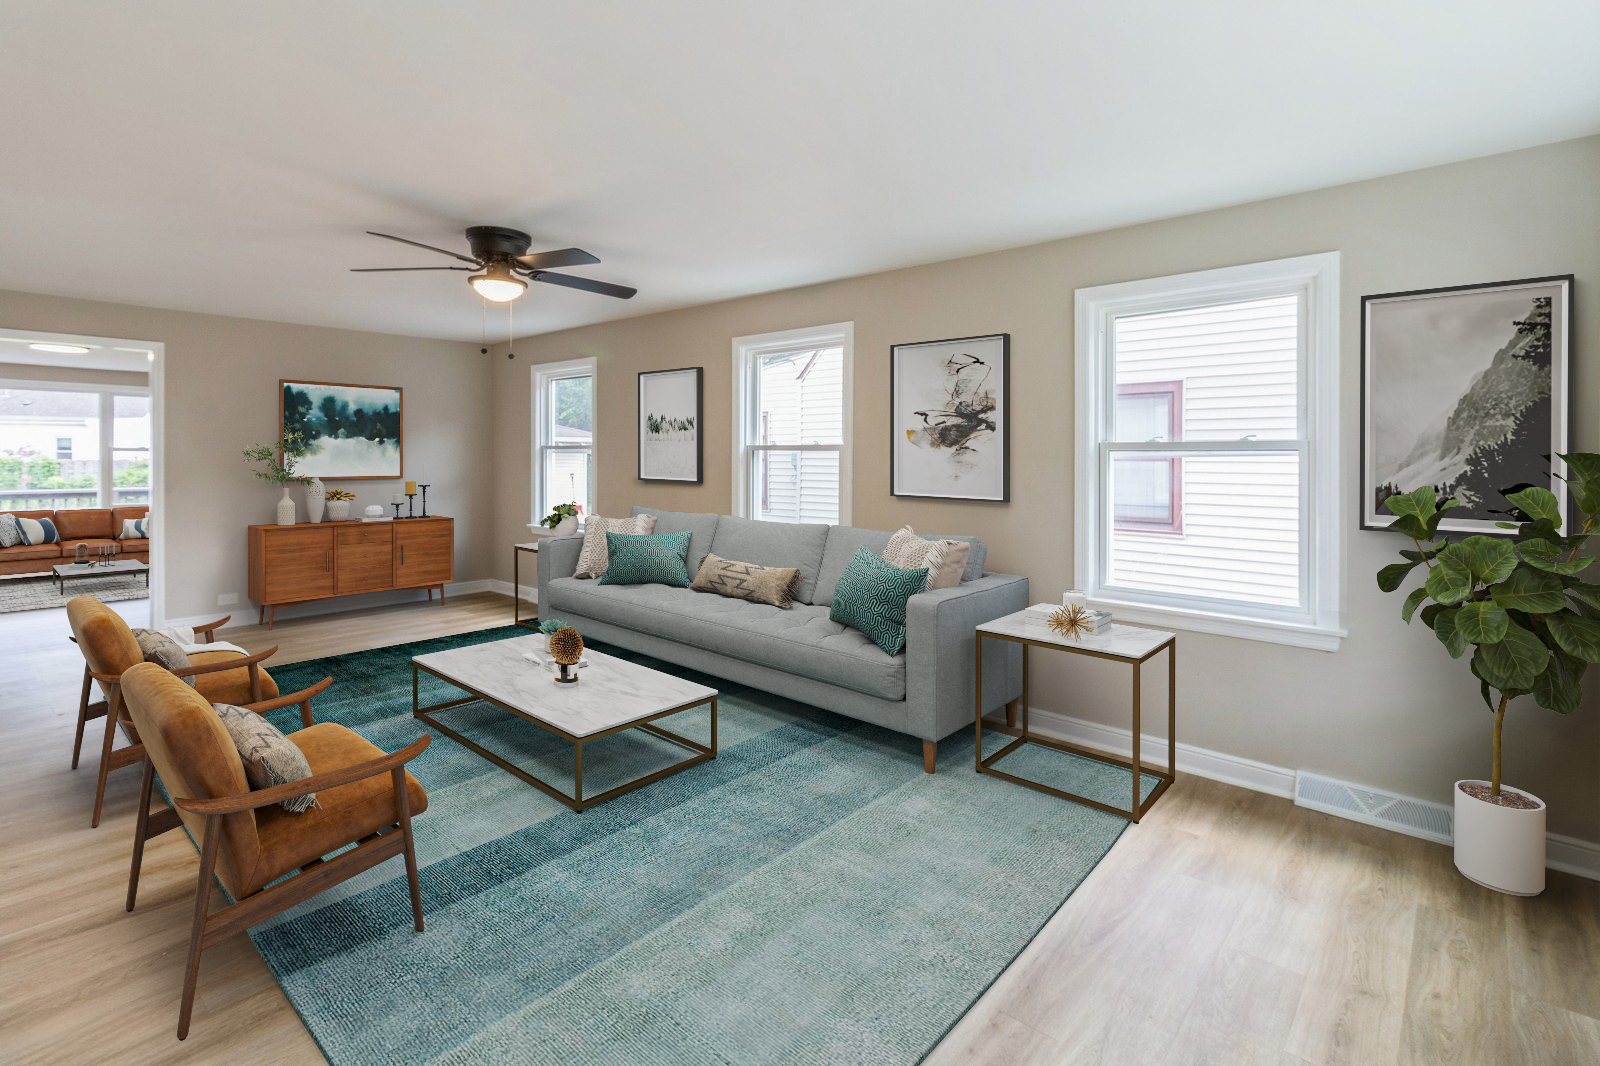
Staged living room with a gray sofa, teal rug, and leather armchairs beside large windows.
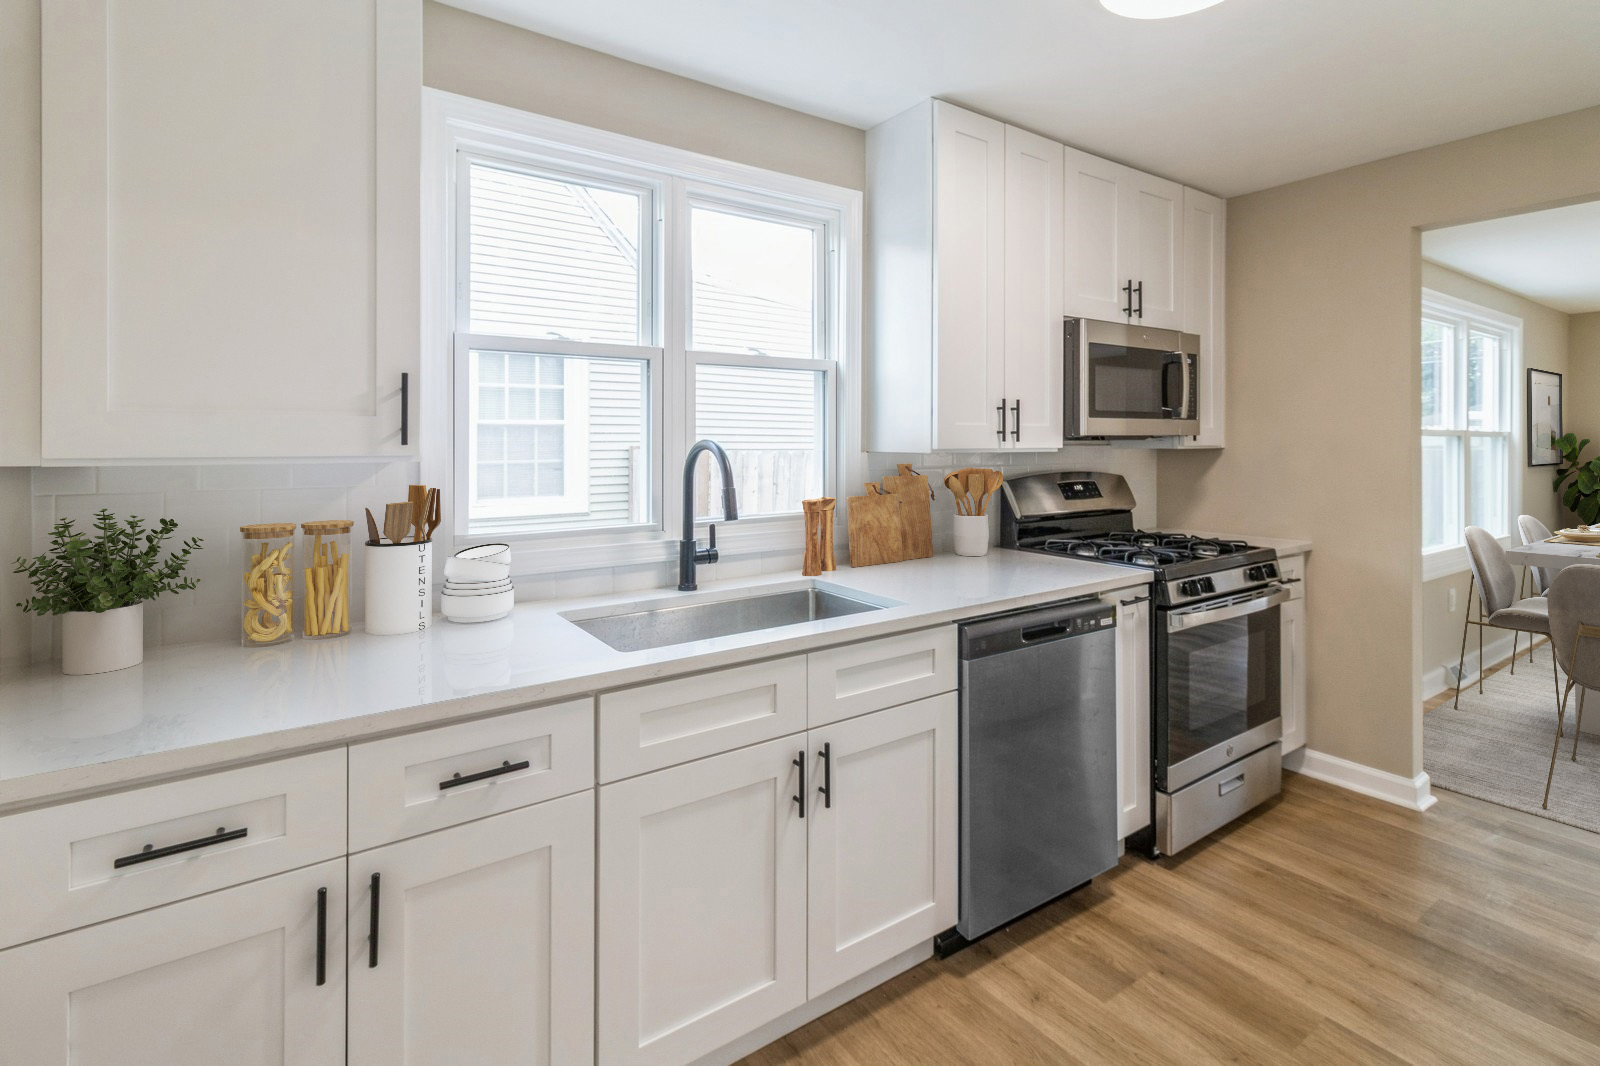
Bright white kitchen with stainless-steel appliances, a window-side sink, and wood-look flooring.
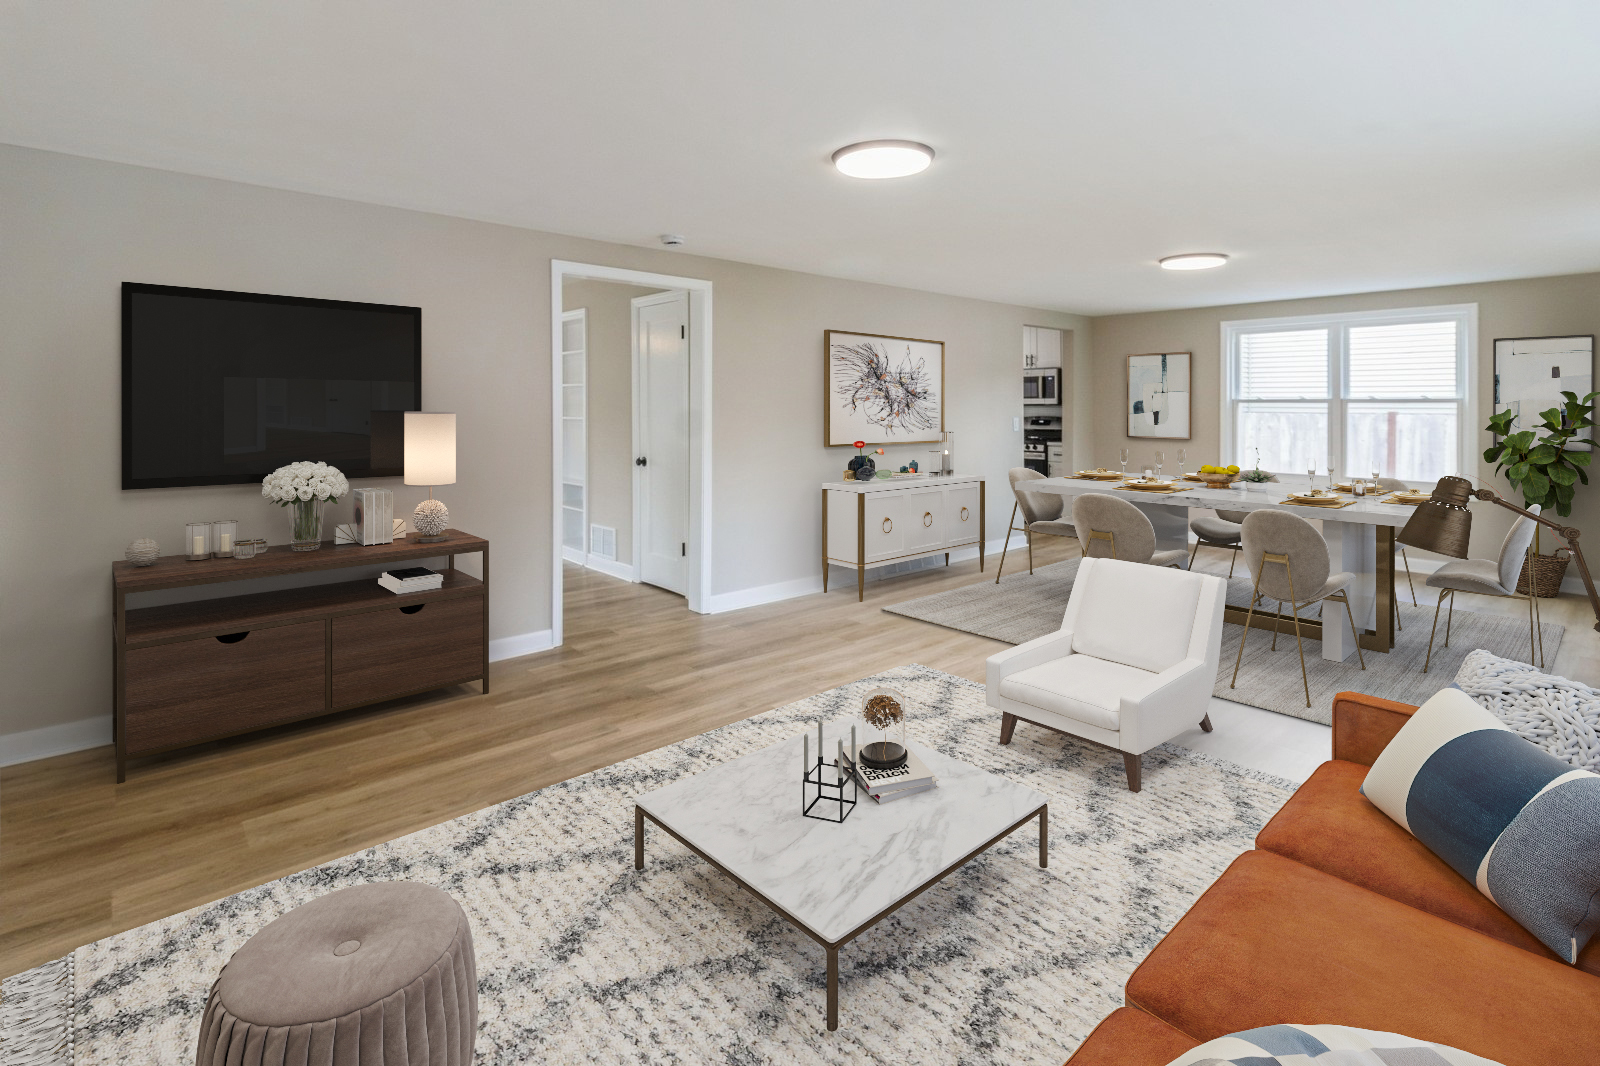
Open-plan living and dining room with an orange sofa, light wood floors, and large windows.
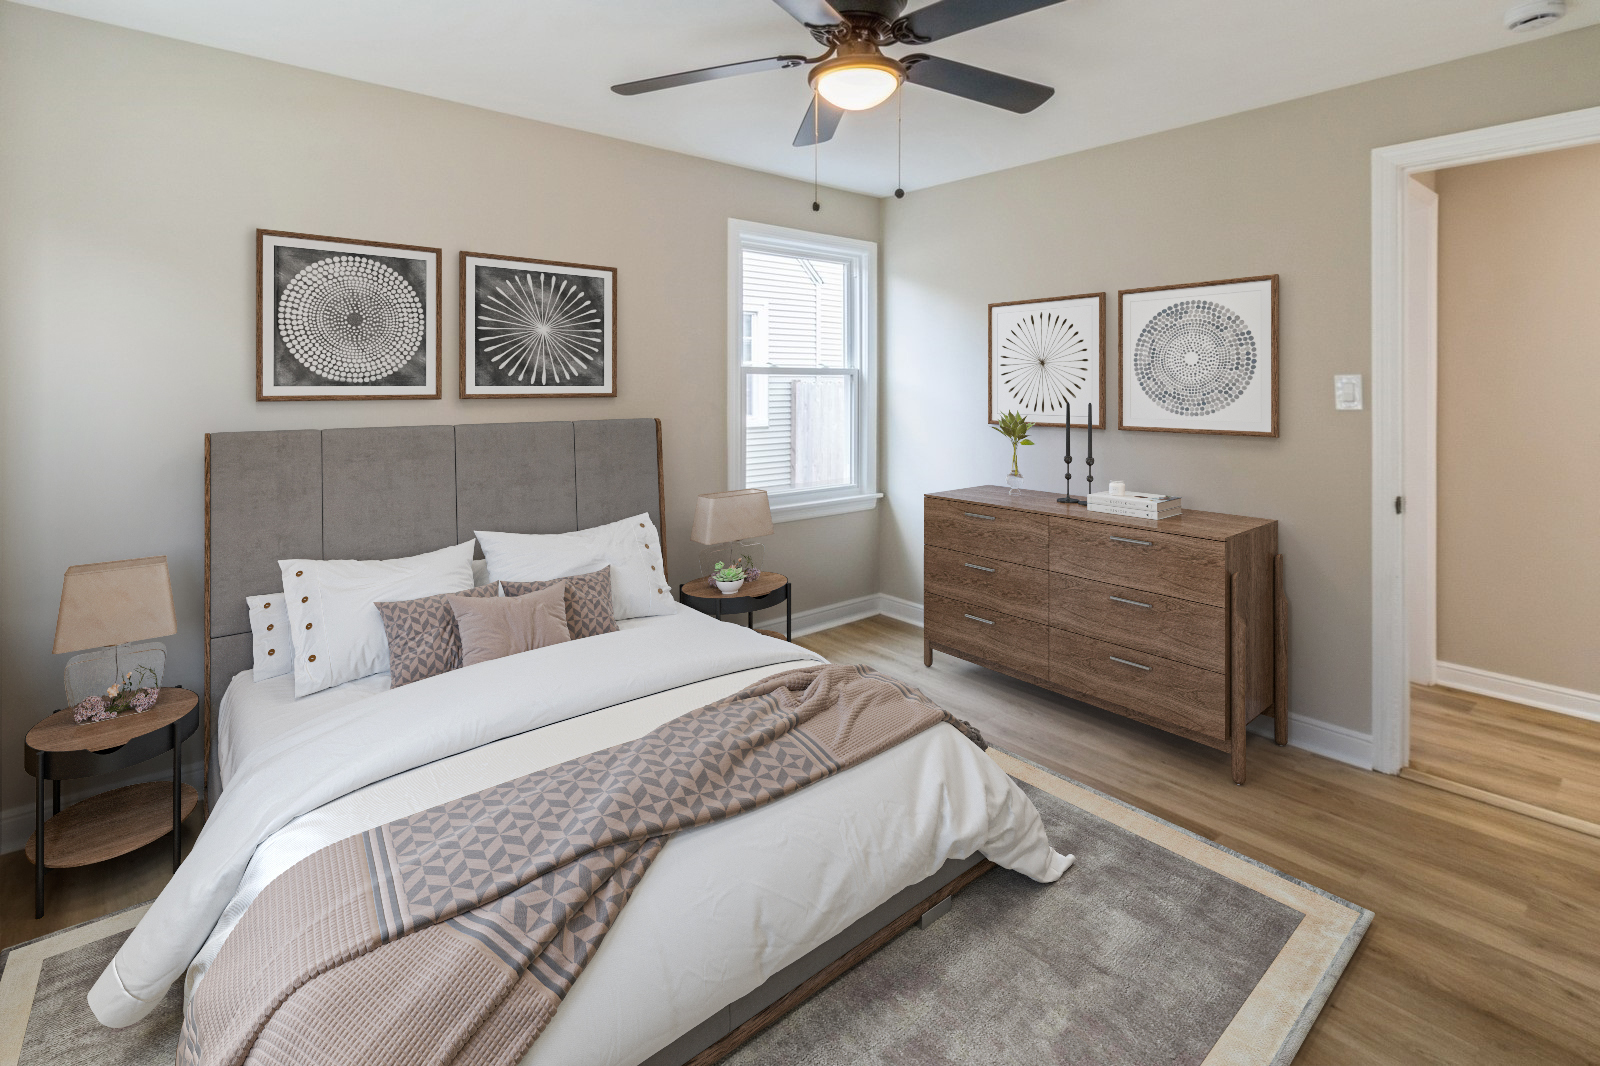
Staged bedroom with a gray upholstered bed, patterned bedding, wooden dresser, and geometric wall art.
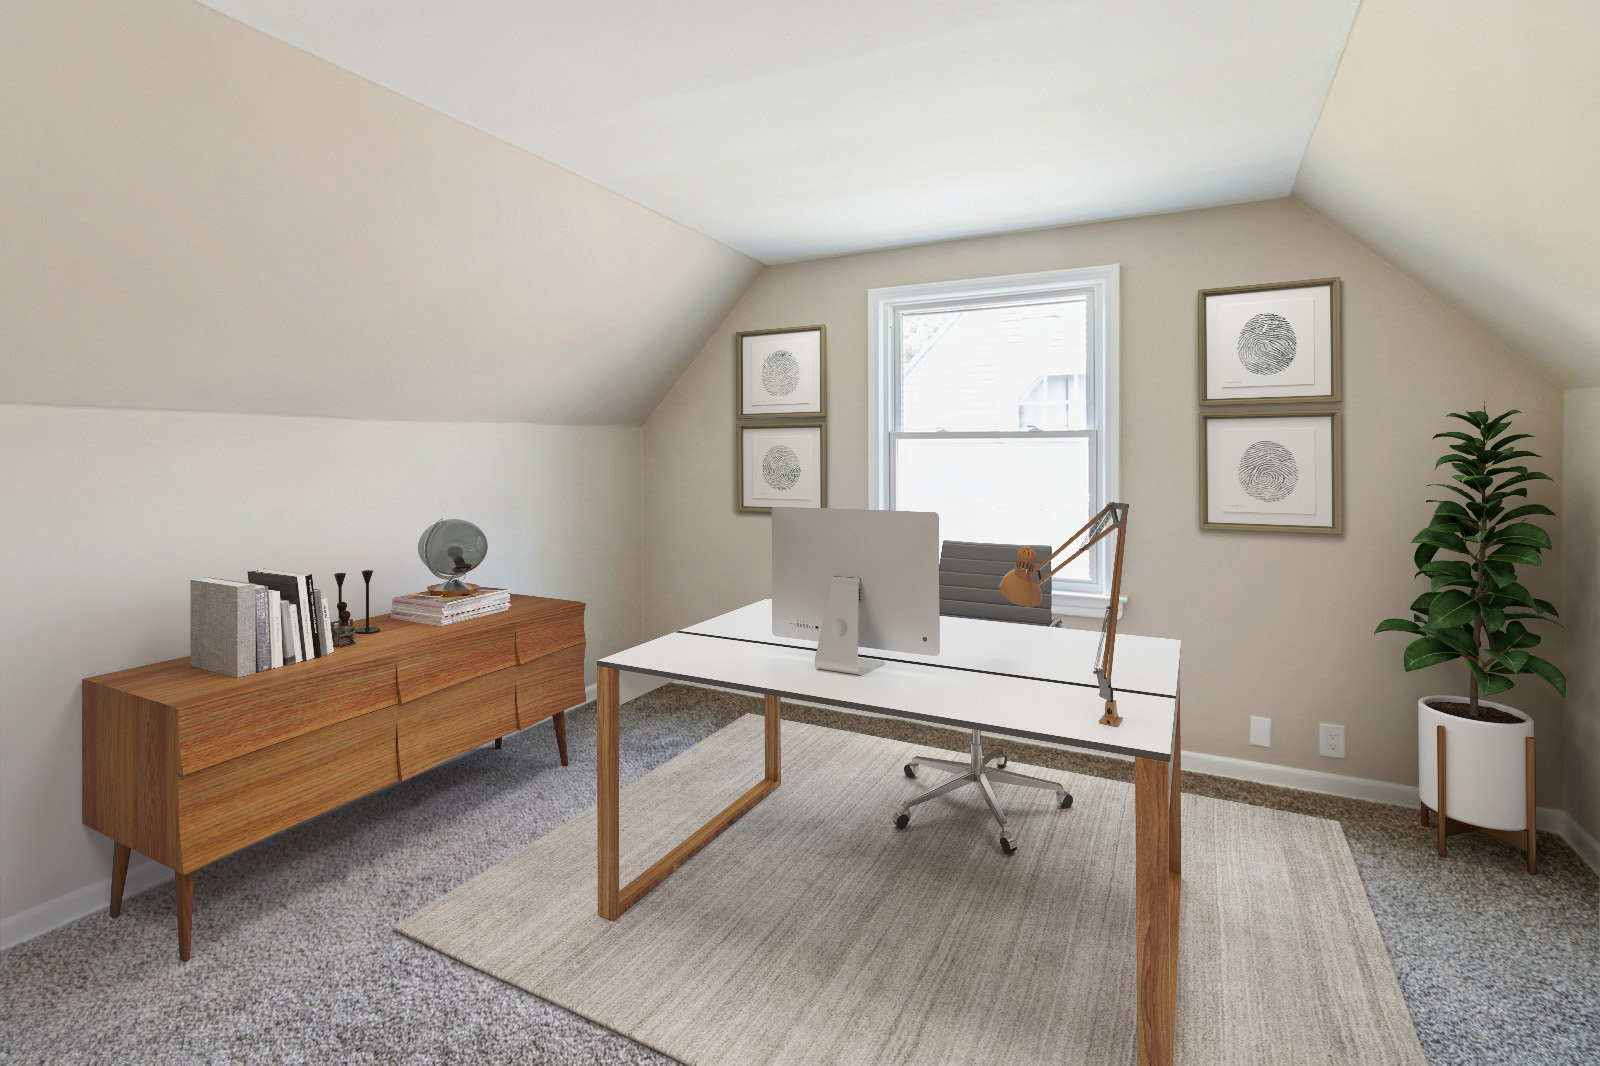
Staged home office with a white desk beneath a window and a wooden sideboard.
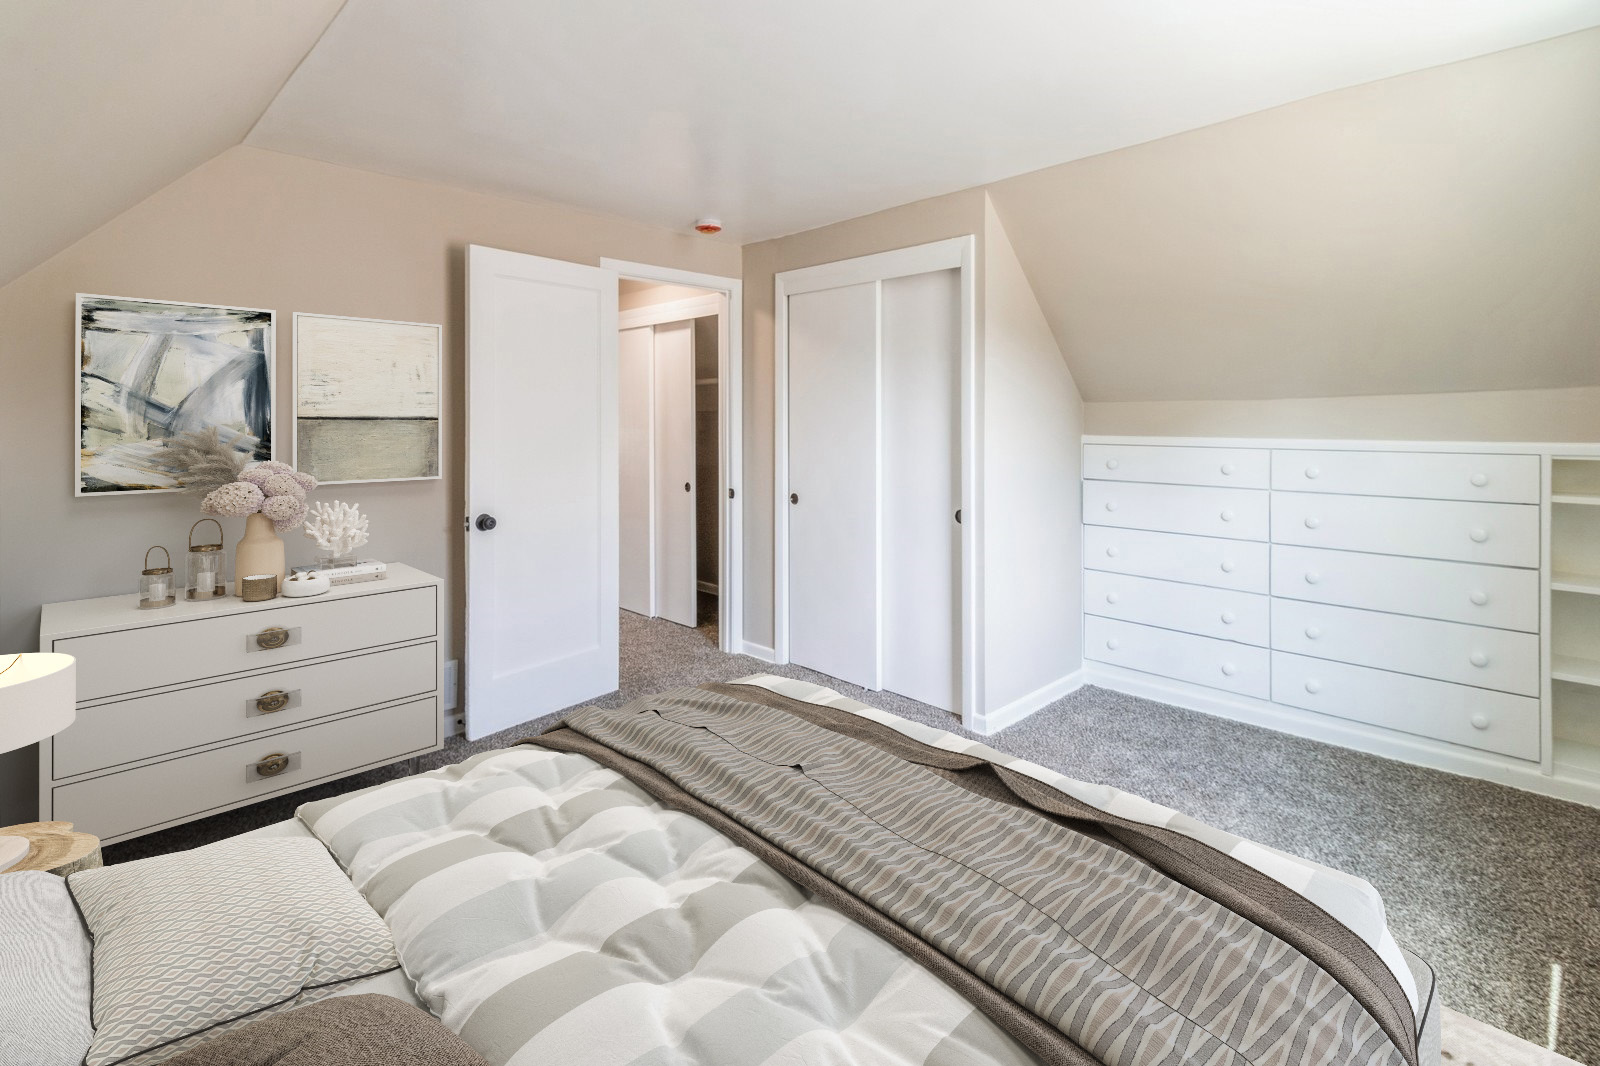
Staged bedroom with a bed, white dressers, built-in drawers, and sliding closet doors.
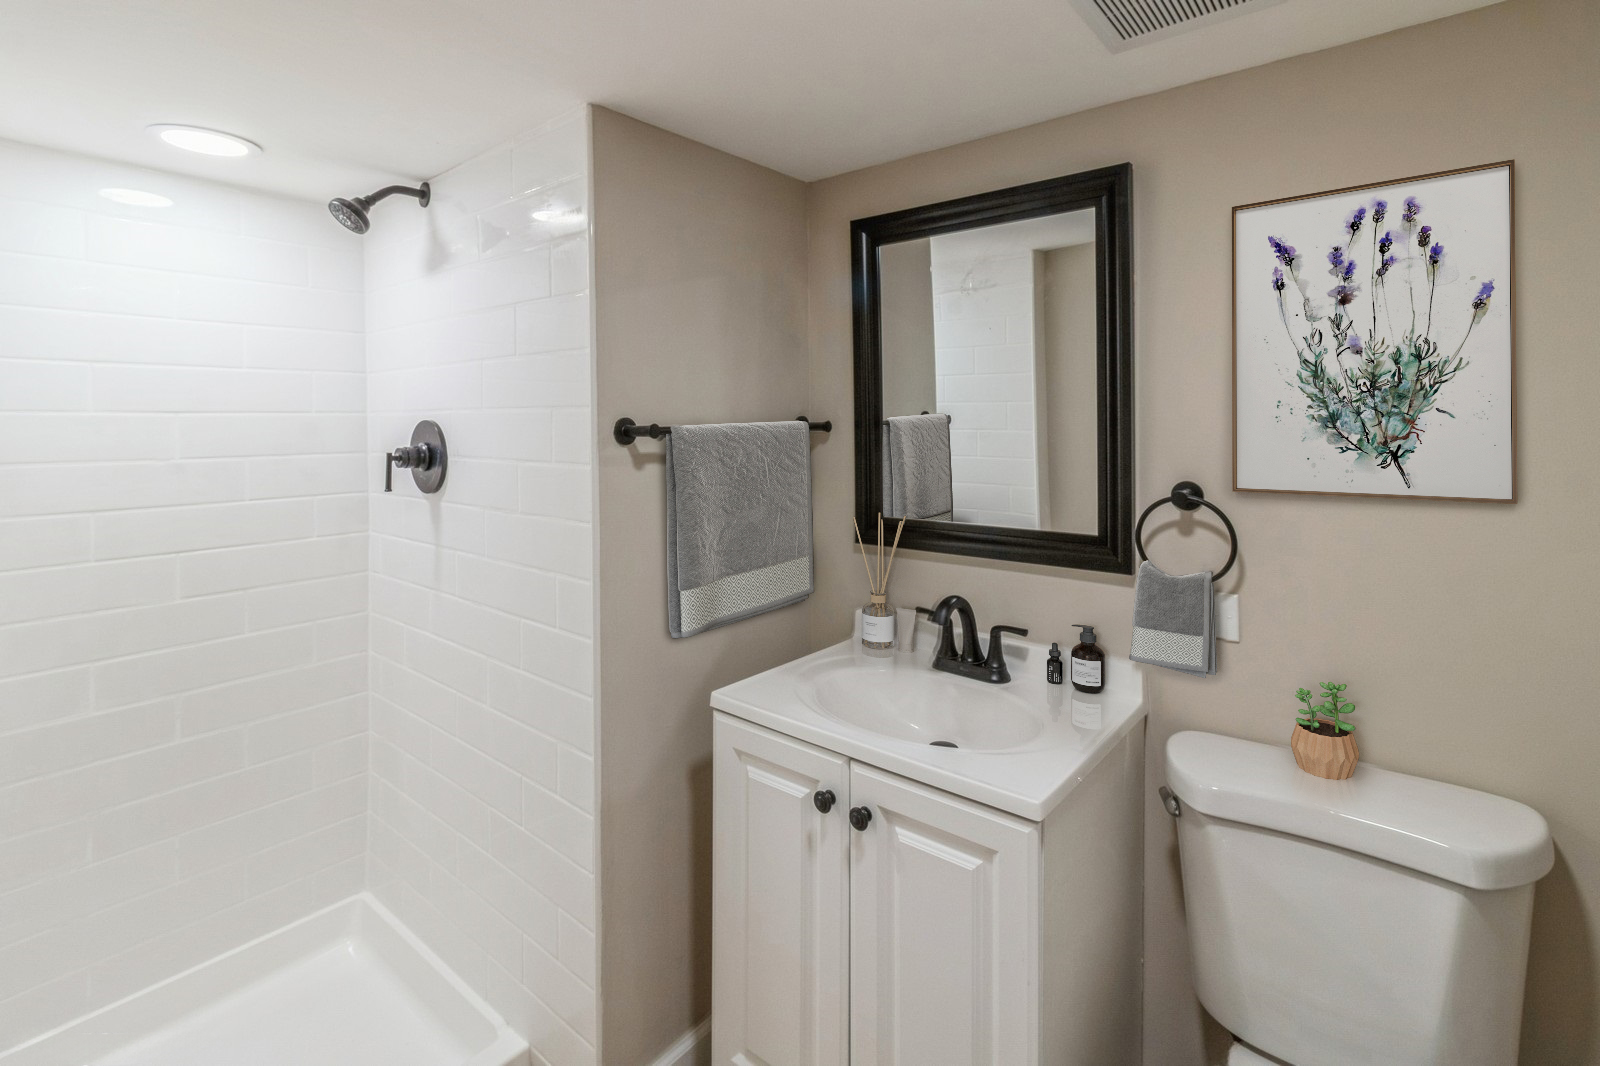
Bathroom with a white subway-tile shower, vanity, black fixtures, and toilet.
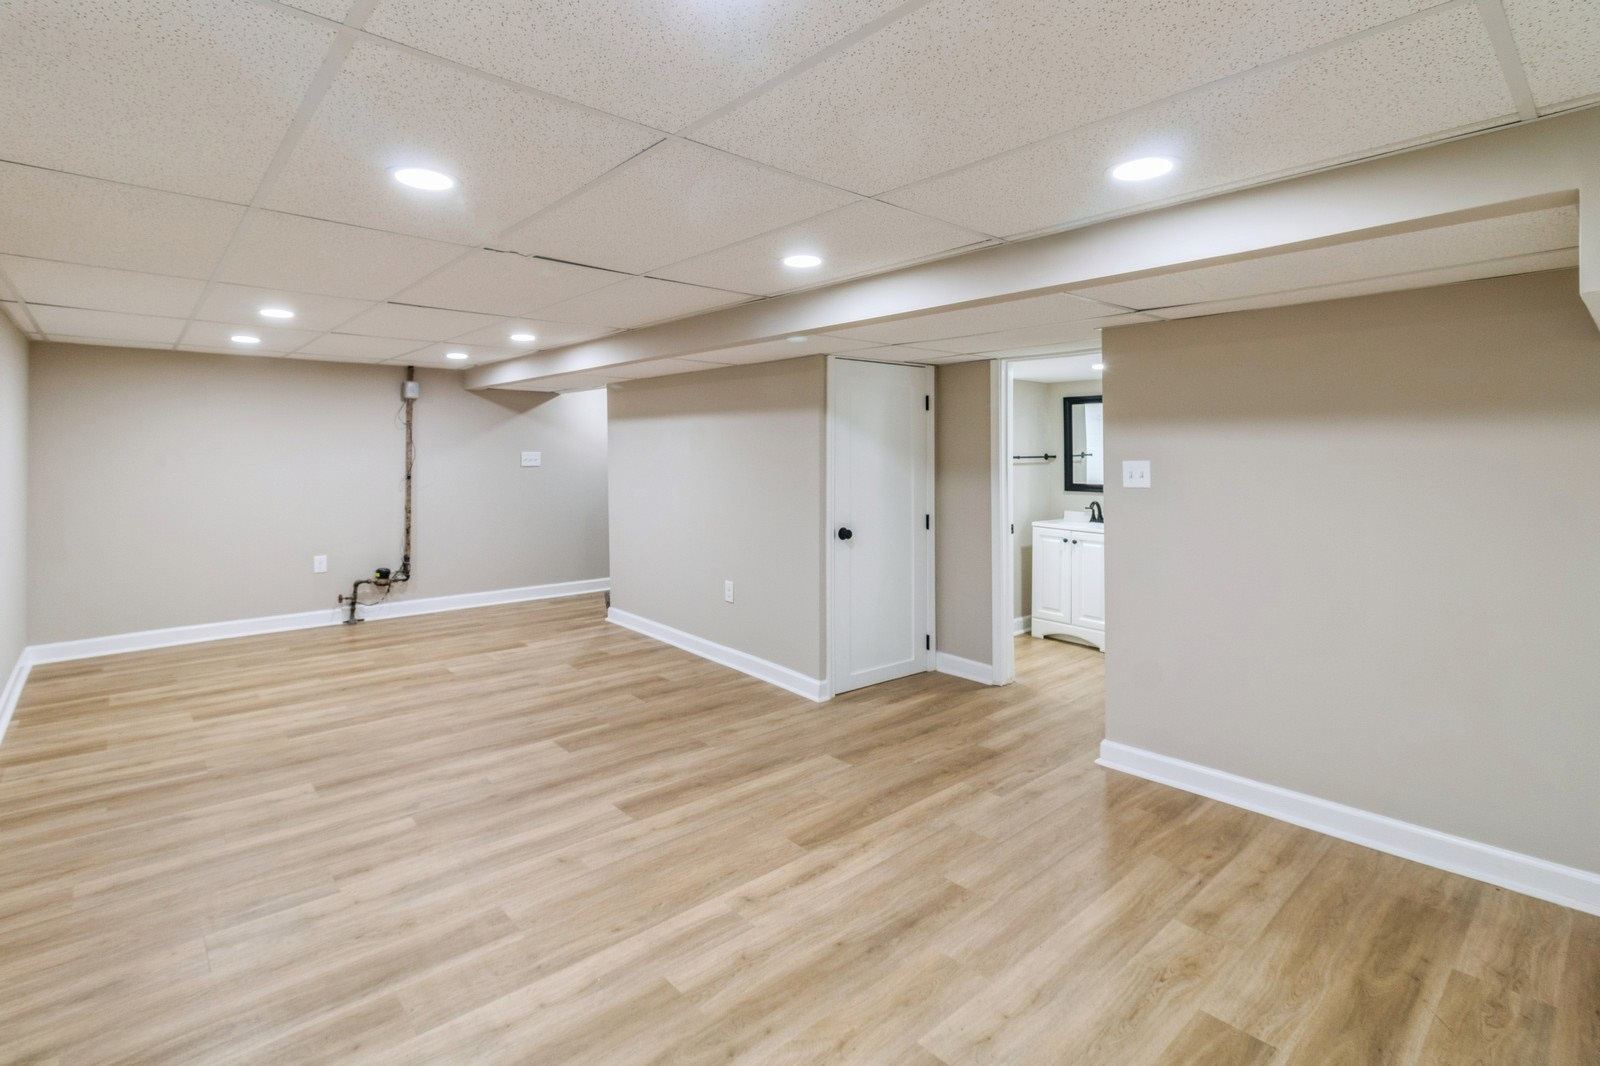
Vacant finished basement with light wood-look floors and a bathroom doorway.
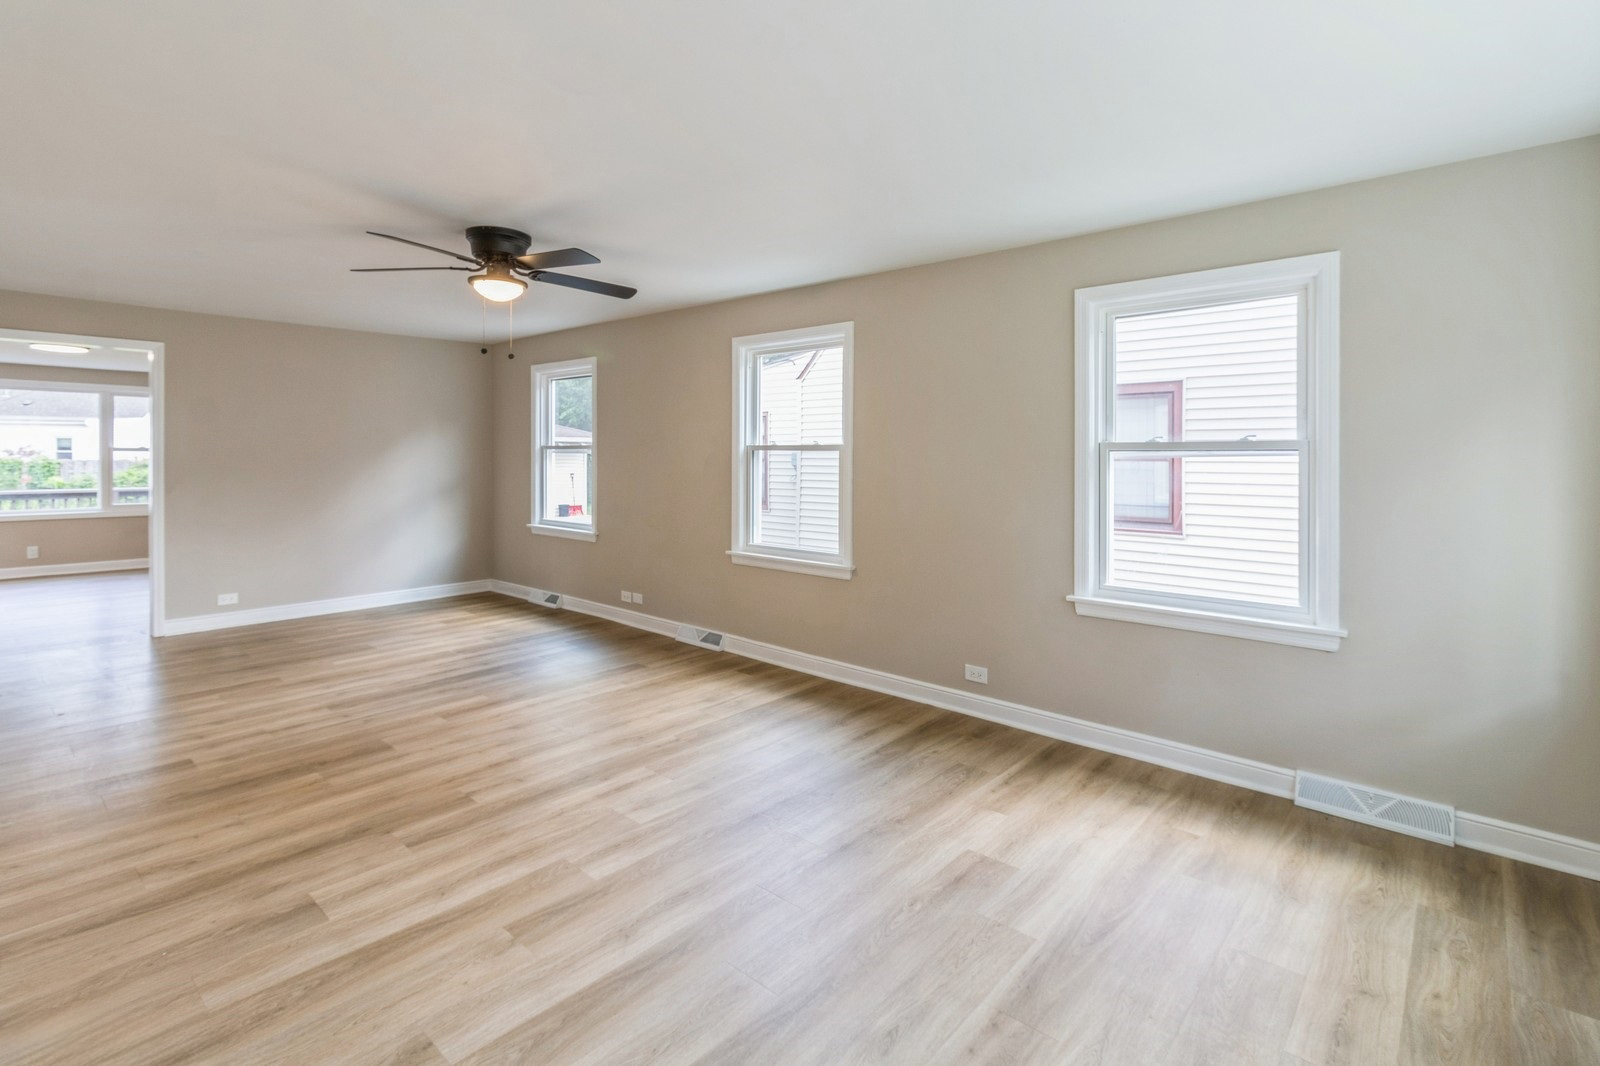
Empty living room with light wood-look floors, three windows, and a ceiling fan.
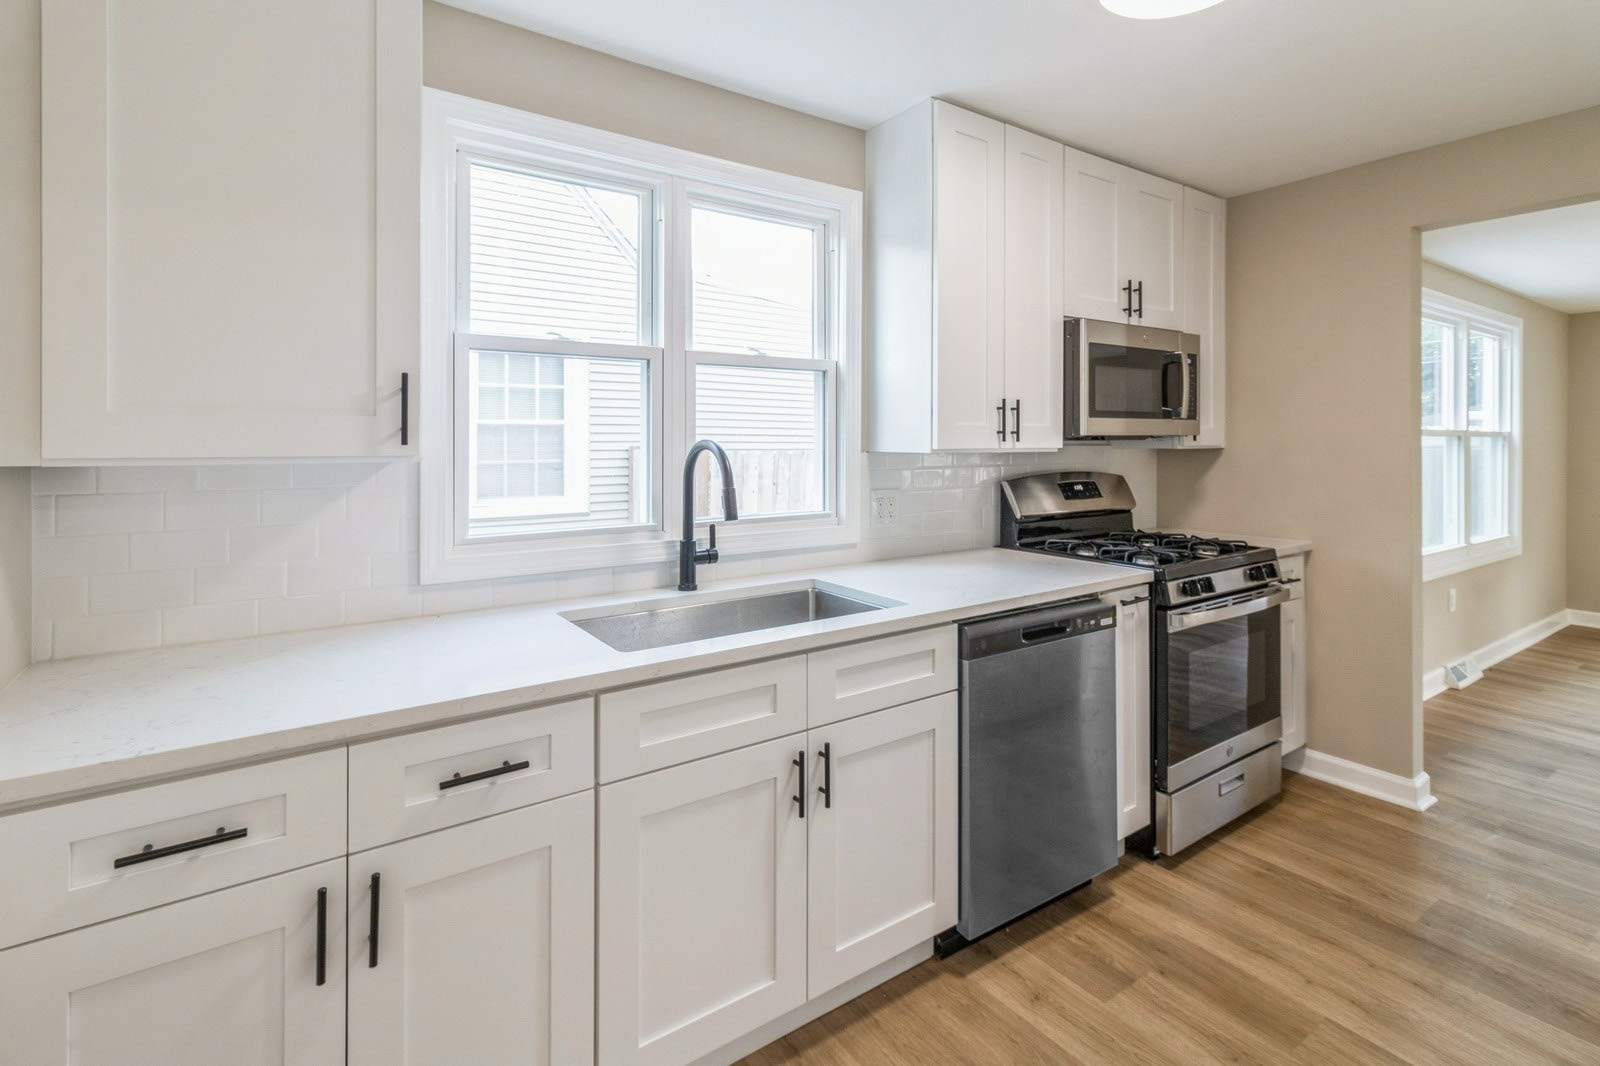
Kitchen with white shaker cabinets, stainless steel appliances, and a sink beneath two windows.
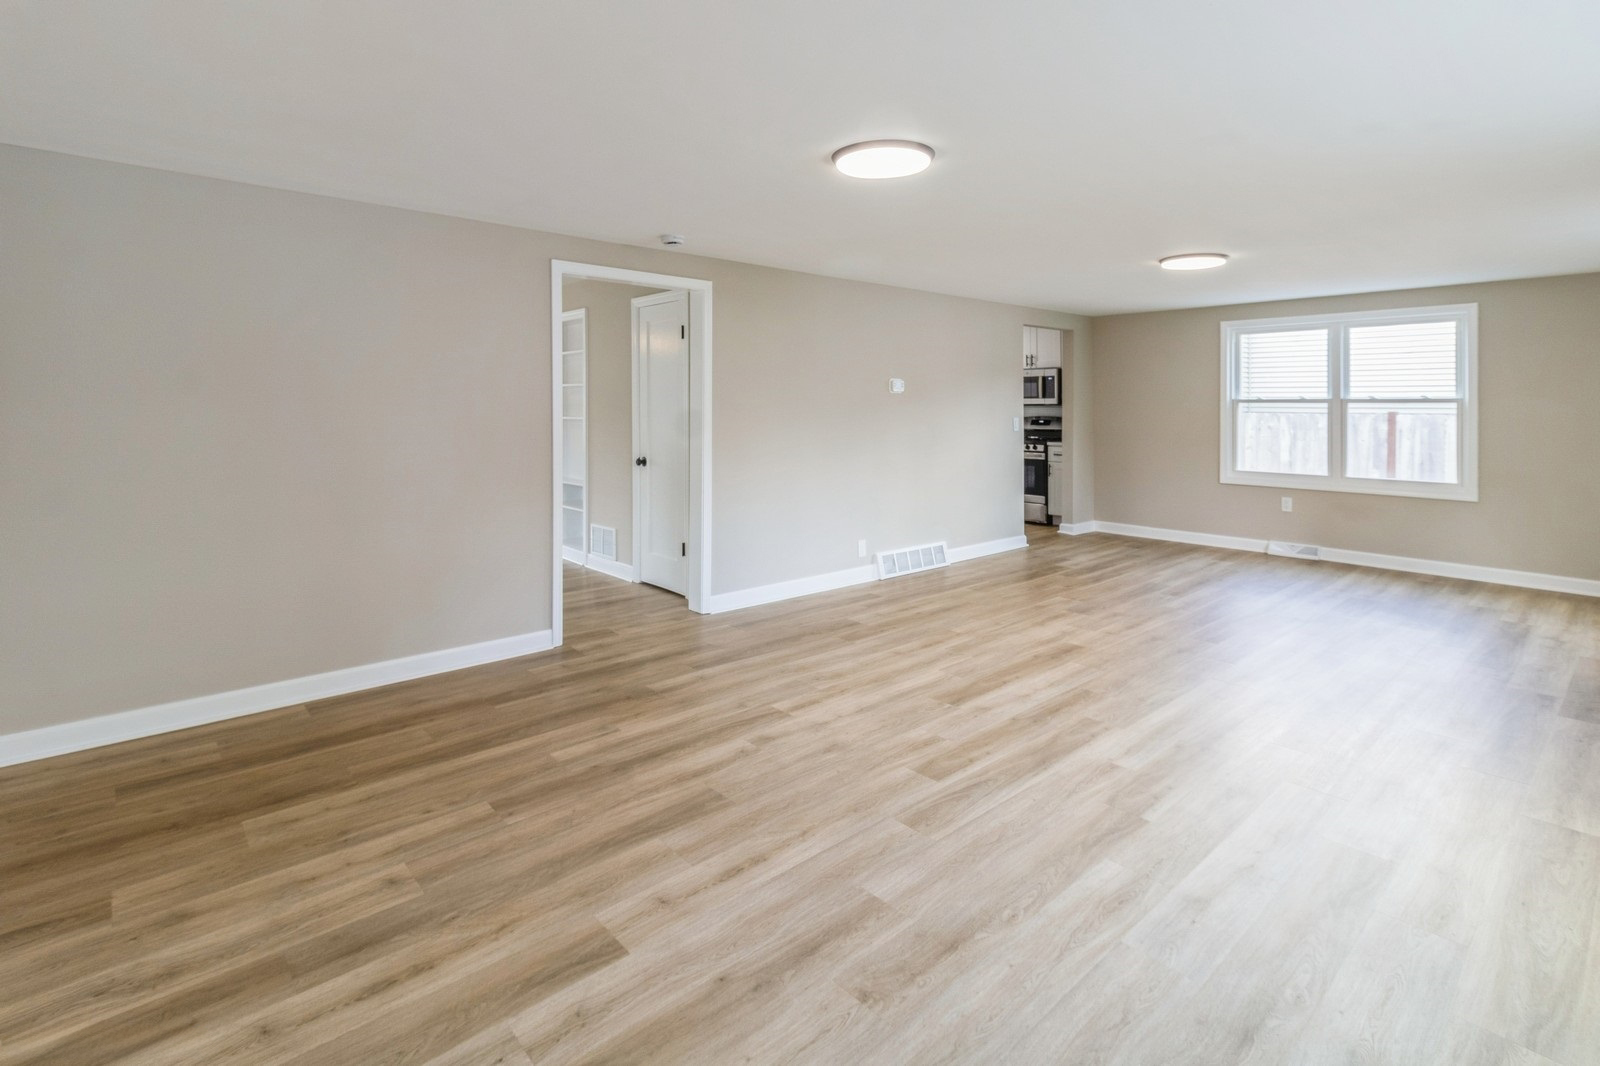
Empty living room with wood-look floors, a double window, and an opening to the kitchen.
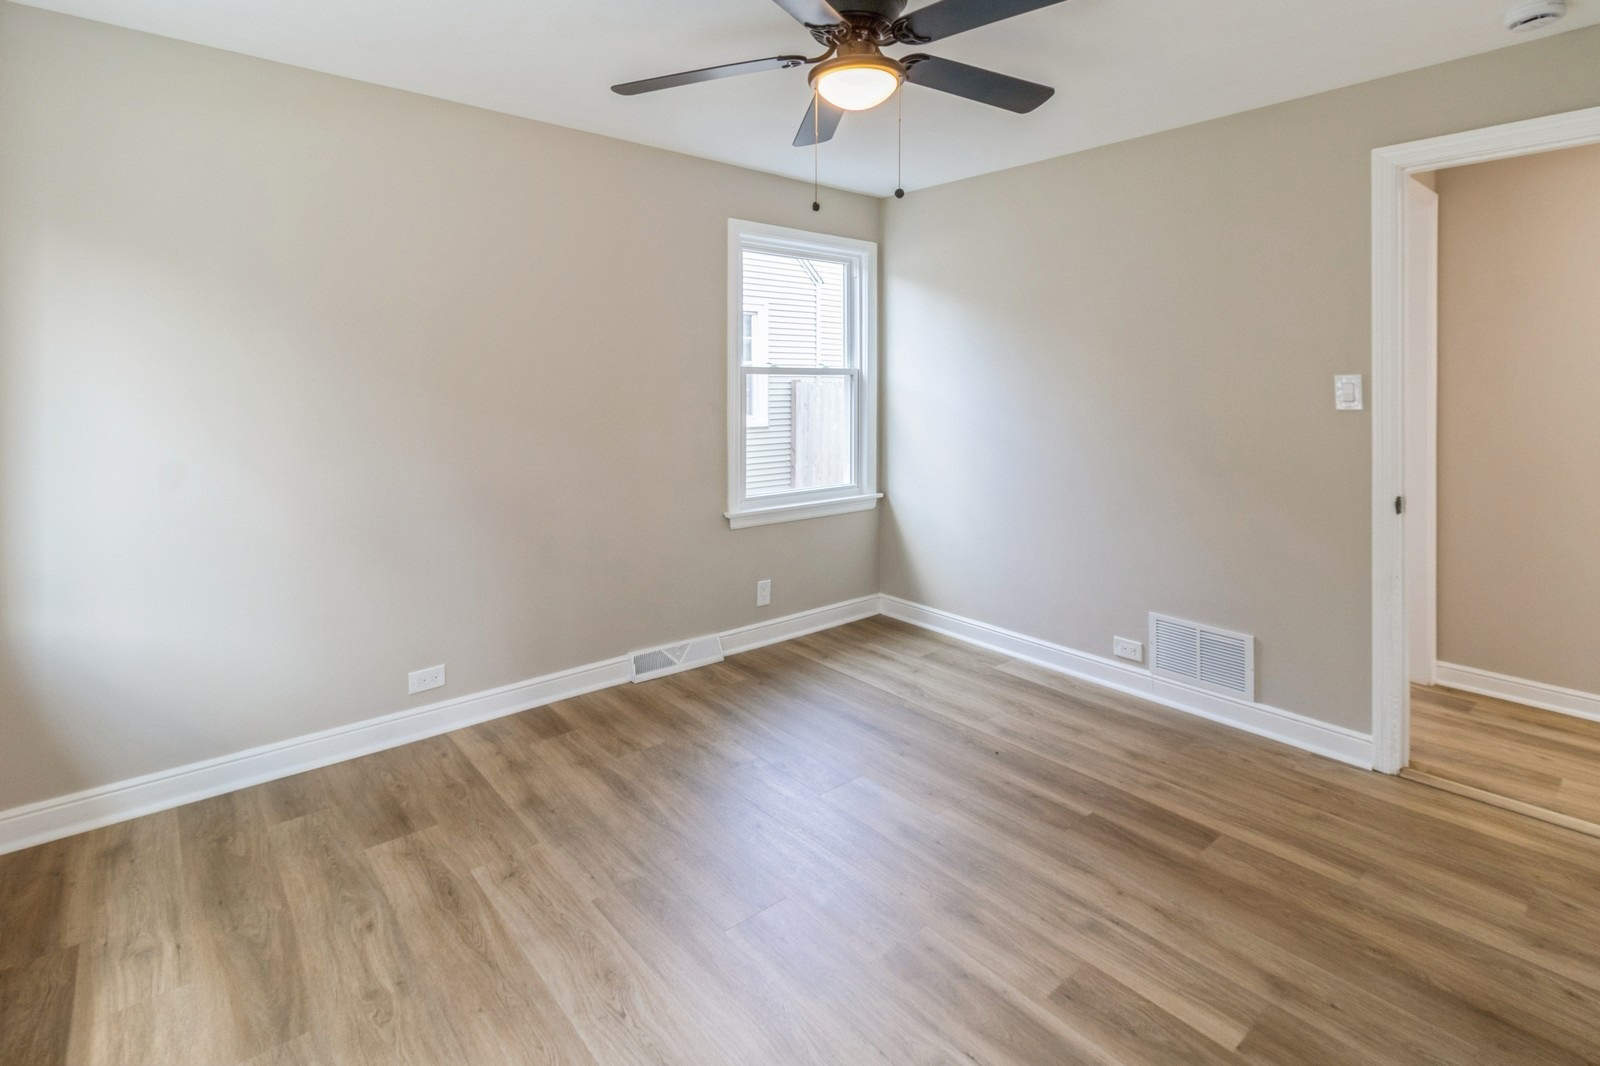
Empty room with light wood-look flooring, a ceiling fan, and a window.
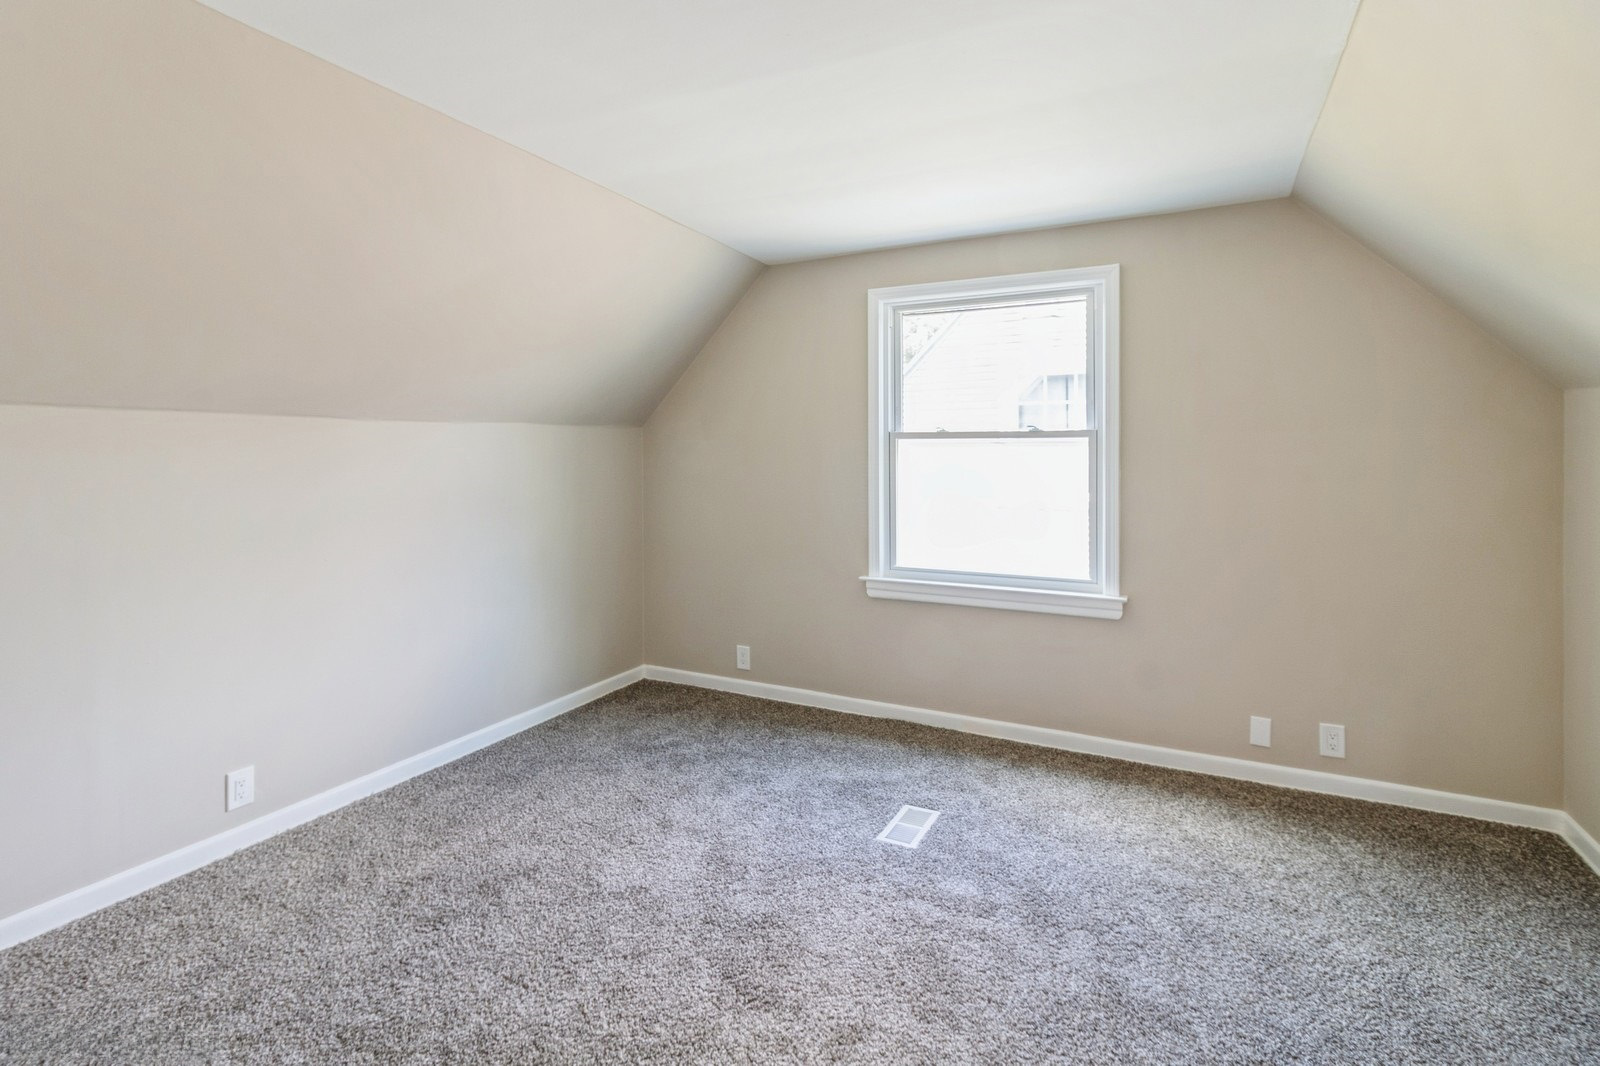
Empty carpeted attic room with a sloped ceiling and single window.
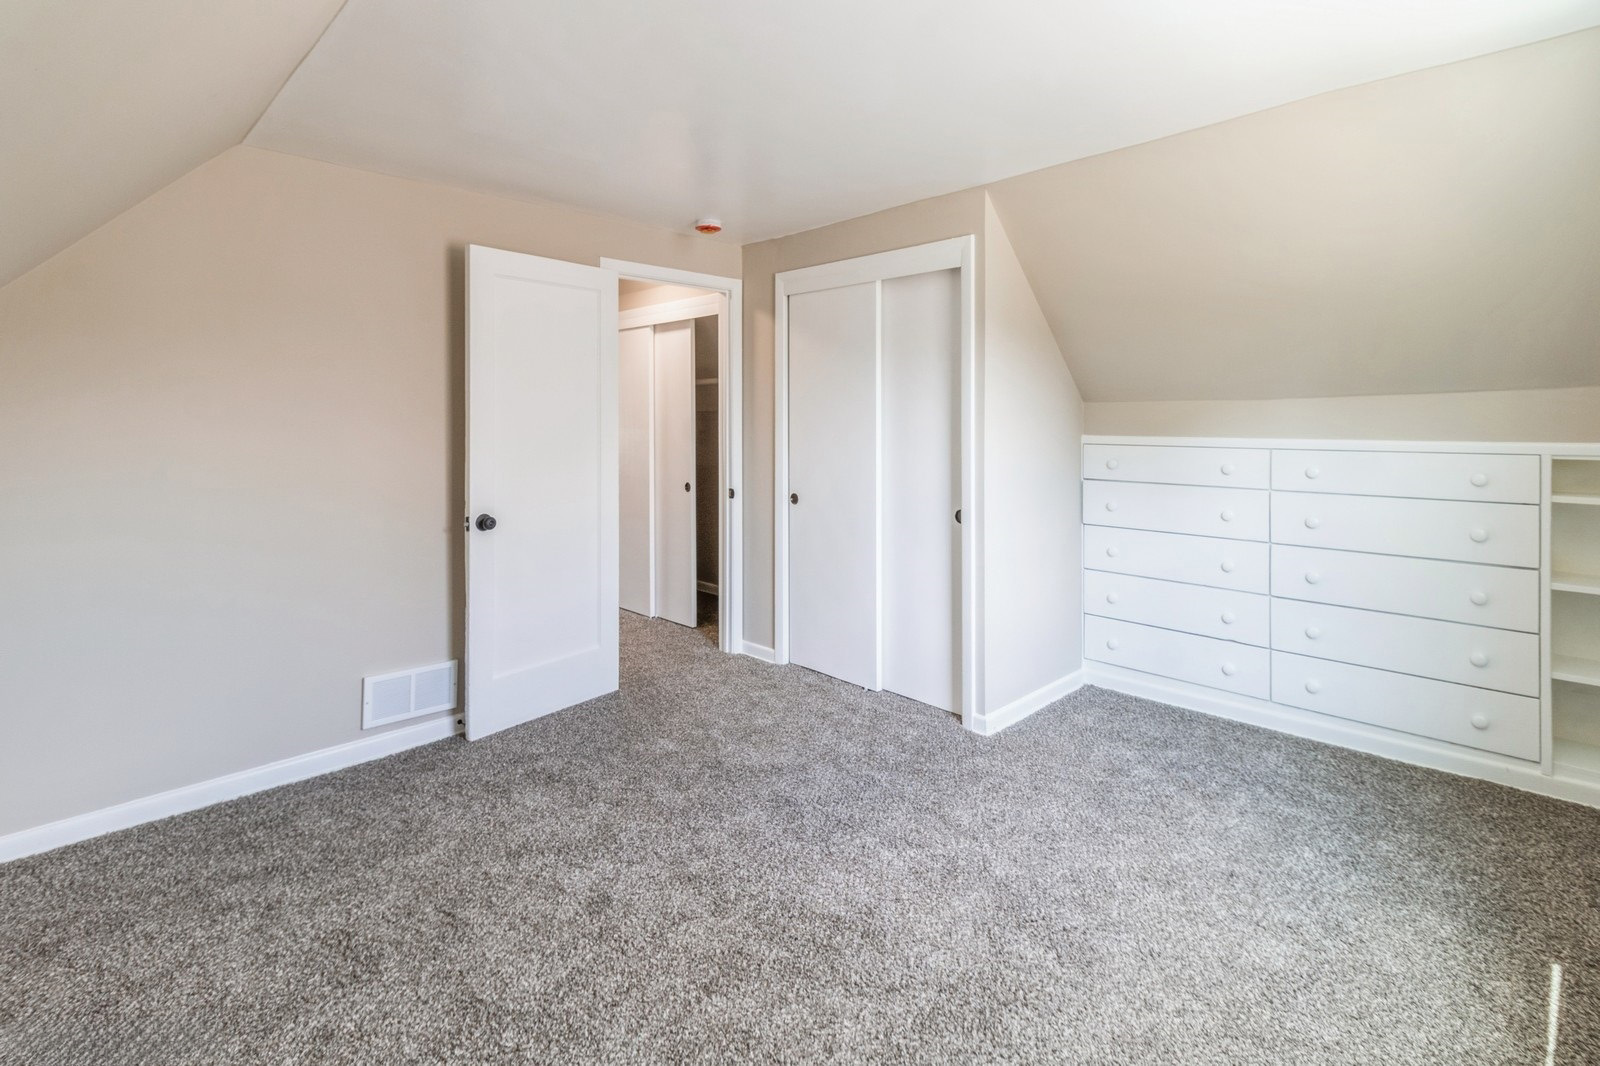
Empty carpeted bedroom with a sloped ceiling and built-in white drawers.
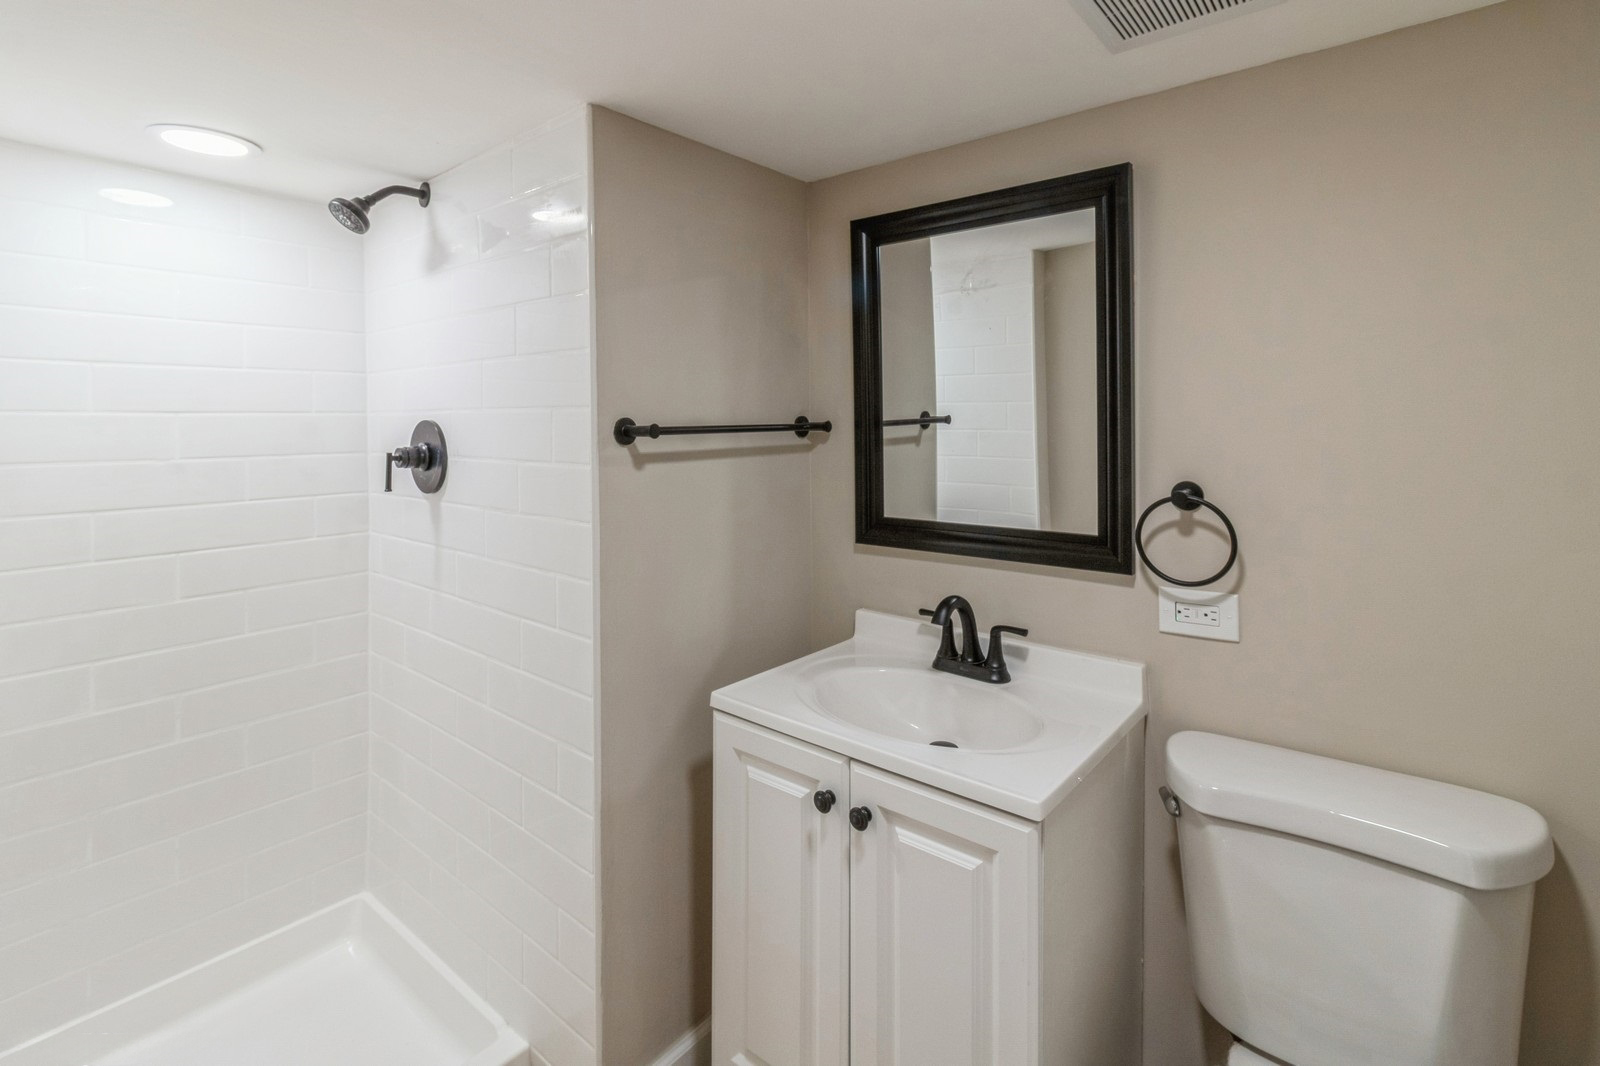
Bathroom with a white subway-tile shower, vanity, and dark metal fixtures.
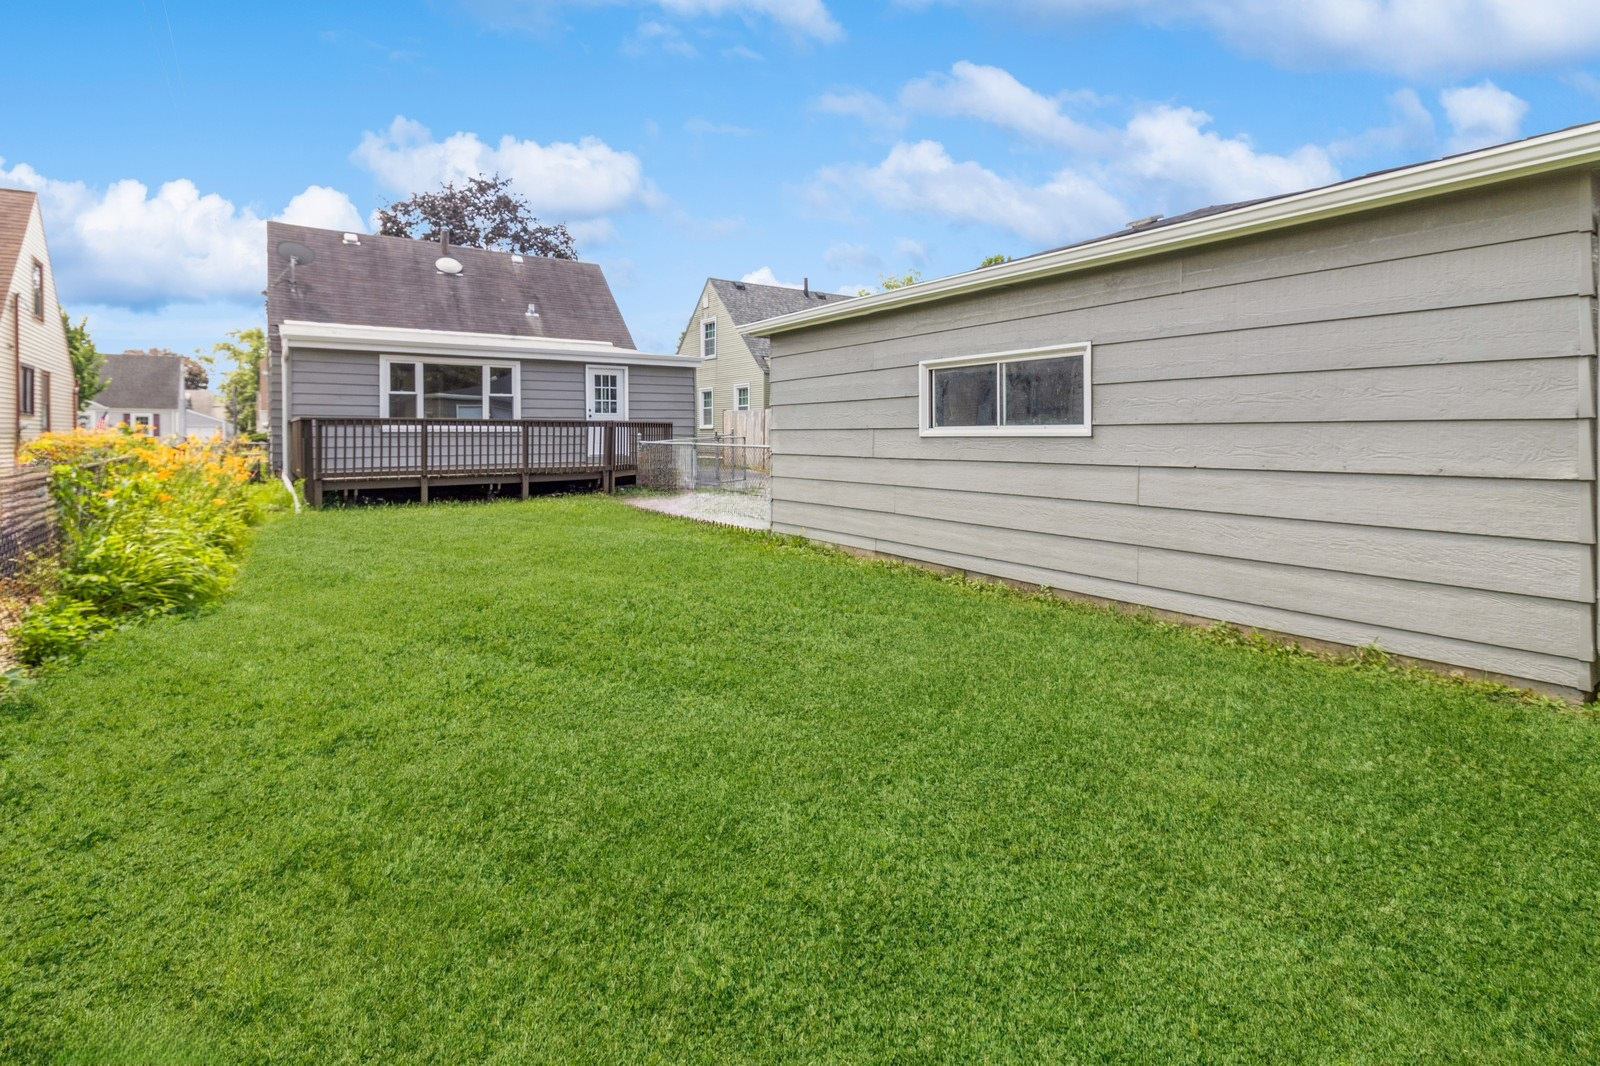
Green backyard with a raised wooden deck and detached gray garage.
VIEW PHOTOS
Bought with Melody Quirarte with Smart Home Realty and Listed by Teresa Ryan with Century 21 Circle 630-369-2000
$385,000

9934 Herrick Avenue

3 Beds 2 Baths 1,517 Sq.Ft.

Description

Bright and inviting 3-bedroom, 2-bath remodeled Cape Cod in the heart of Franklin Park! This charming home features stylish vinyl flooring throughout and a fully updated kitchen with brand-new stainless steel appliances, modern cabinetry, and sleek countertops. Two spacious bedrooms are located upstairs, with a third bedroom conveniently on the main level. The partially finished basement offers additional living space, storage, and a brand-new full bathroom. Enjoy a generous backyard, perfect for relaxing or entertaining. Fully move-in ready-nothing left to do but enjoy!

Share Property

Location

9934 Herrick Avenue, Franklin Park, IL 60131

Status

Sold

Date Sold

September 11, 2025
Teresa Ryan

Teresa Ryan

TITLE

Managing Broker | Team Lead

Amanda Chalus

Amanda Chalus

TITLE

Real Estate Broker

Property Amenities

Interior
Total Bedrooms: 3
Full Bathrooms: 2
Area & Lot
Living area 1,517 Sq.Ft.
MLS® ID 12413092
Year Built 1947
School District 212
Architecture Styles Cape Cod
Type Residential
Status Sold
Exterior
Air conditioning Central Air
Heat type Natural Gas
Water Source Public
Garage Space 2.0
Sewer Public Sewer
Parking Asphalt, On Site, Detached, Garage
Finance
Sales Price $385,000
Real Estate Tax $5,457 yearly

Explore Homes Worth a Closer Look

Browse a selection of featured properties throughout Naperville and the surrounding western suburbs.

Experience the Difference Local Knowledge Makes

Work with a team backed by 25+ years of local experience, proven results, and a genuine commitment to every client relationship.

FOLLOW US