Search
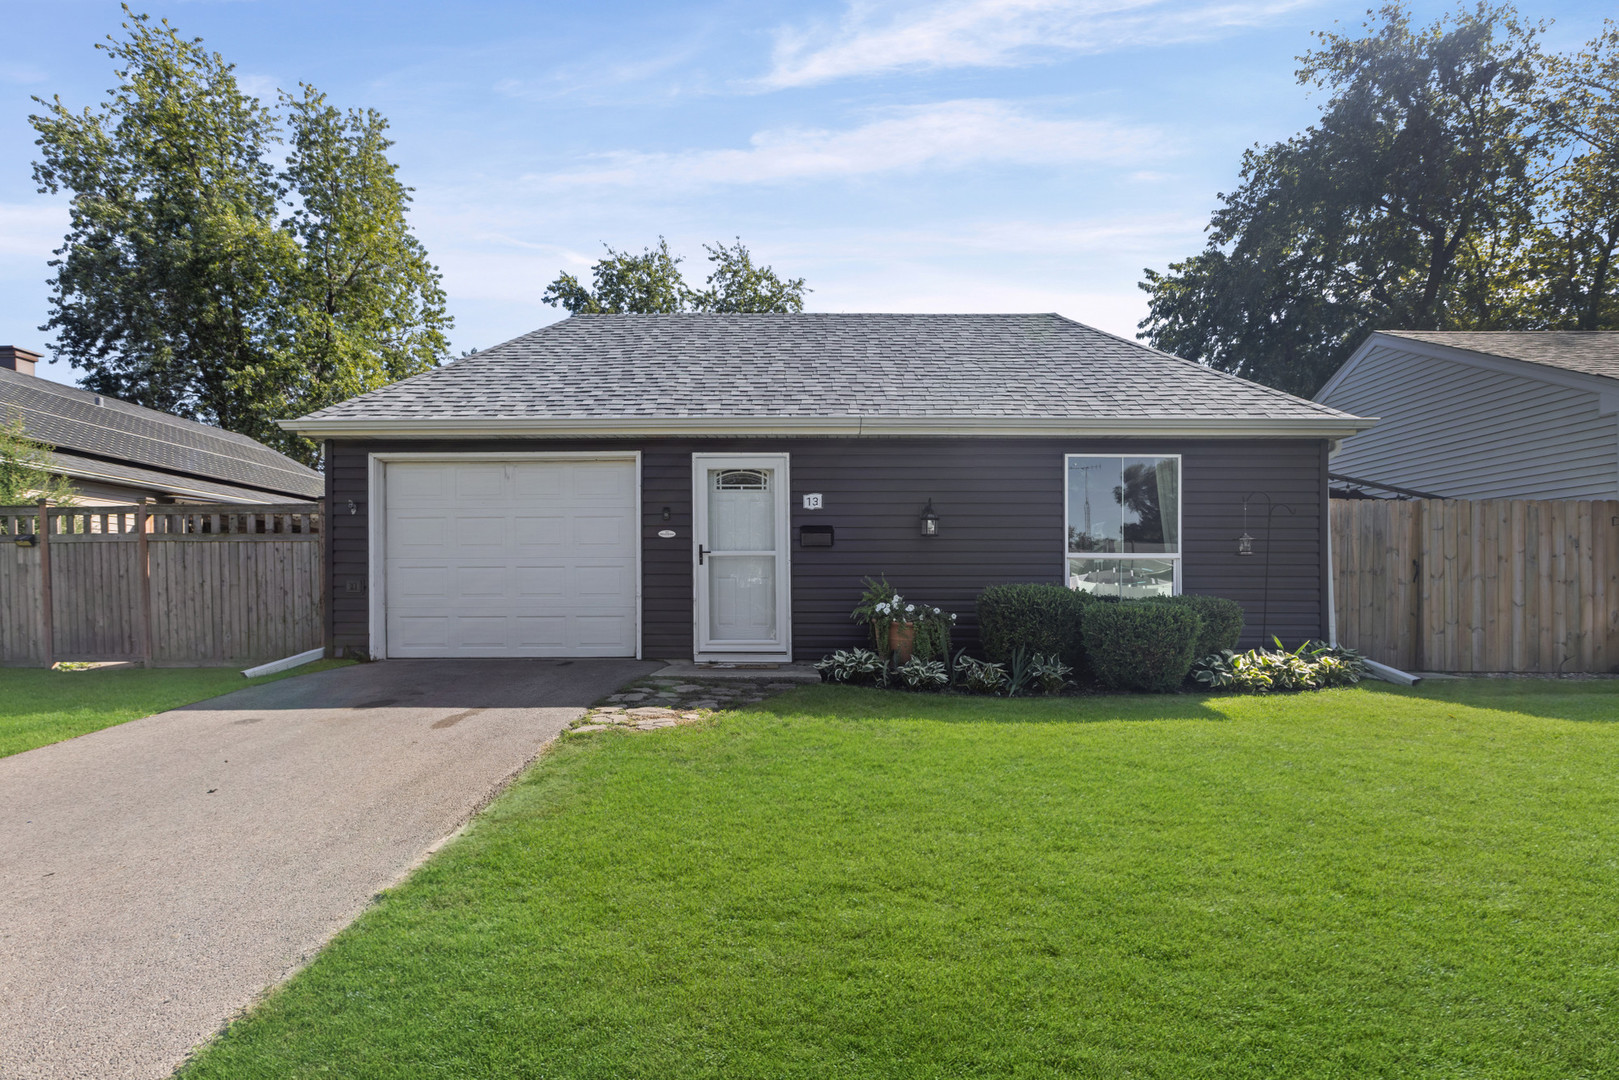
Single-story dark-sided home with a white garage door, fenced yard, and green lawn.
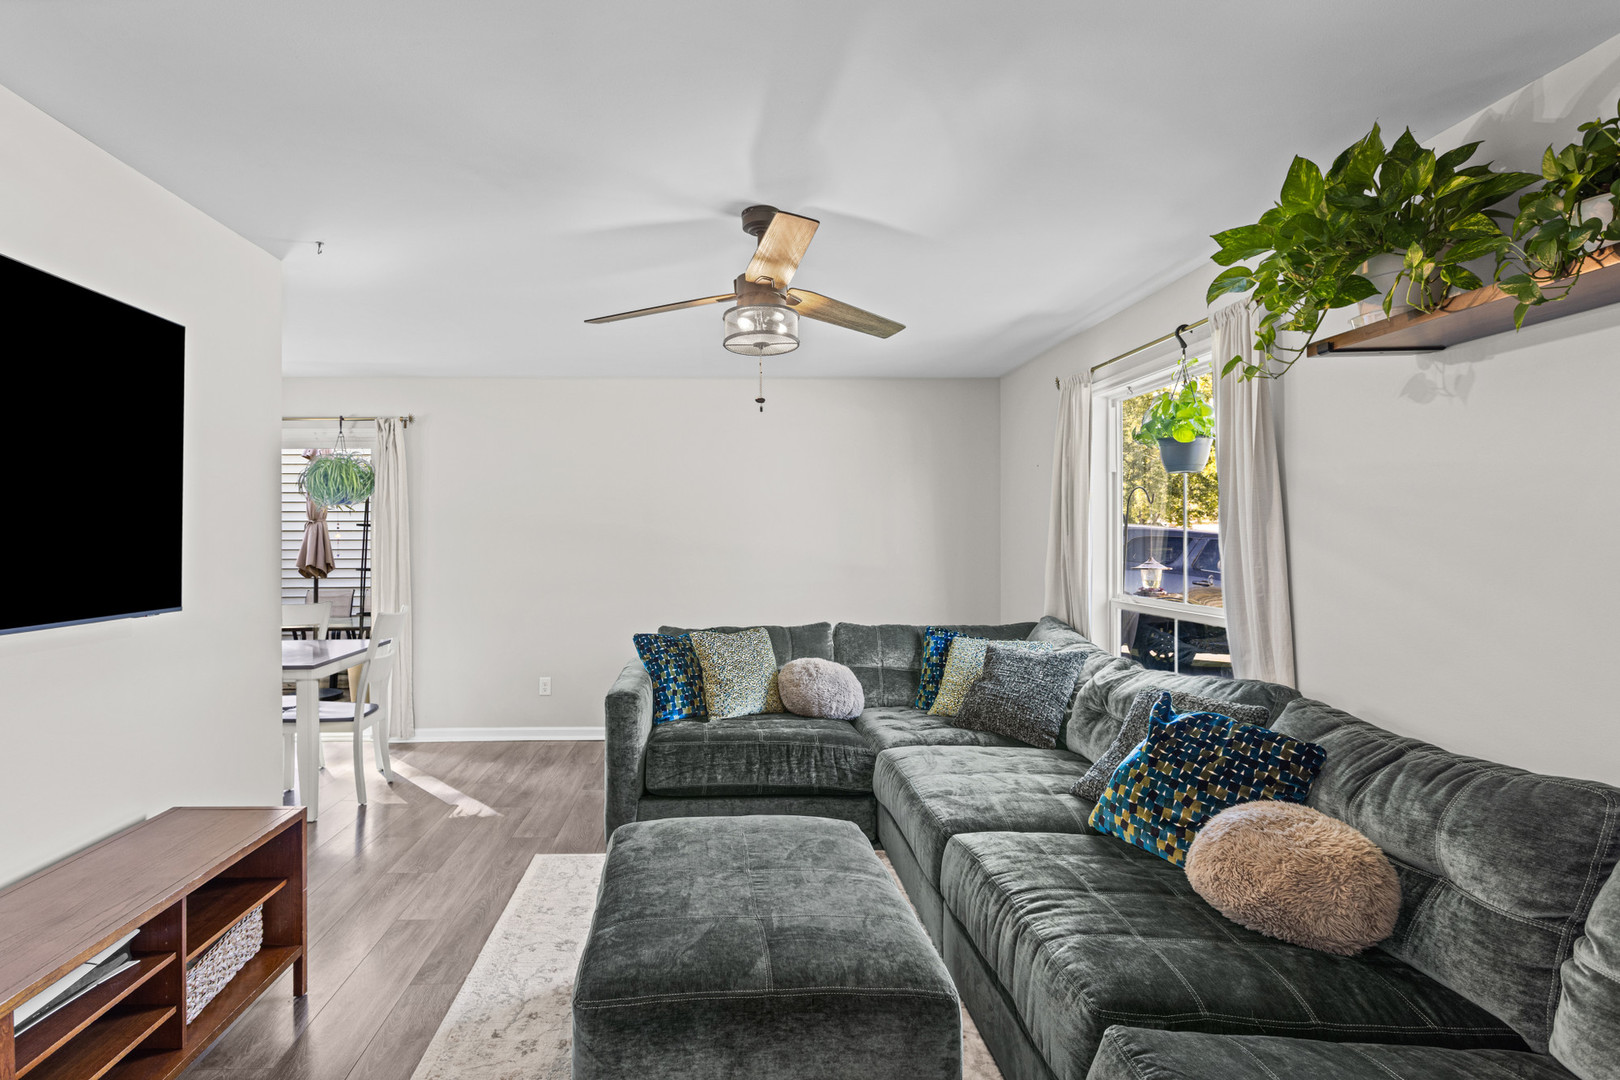
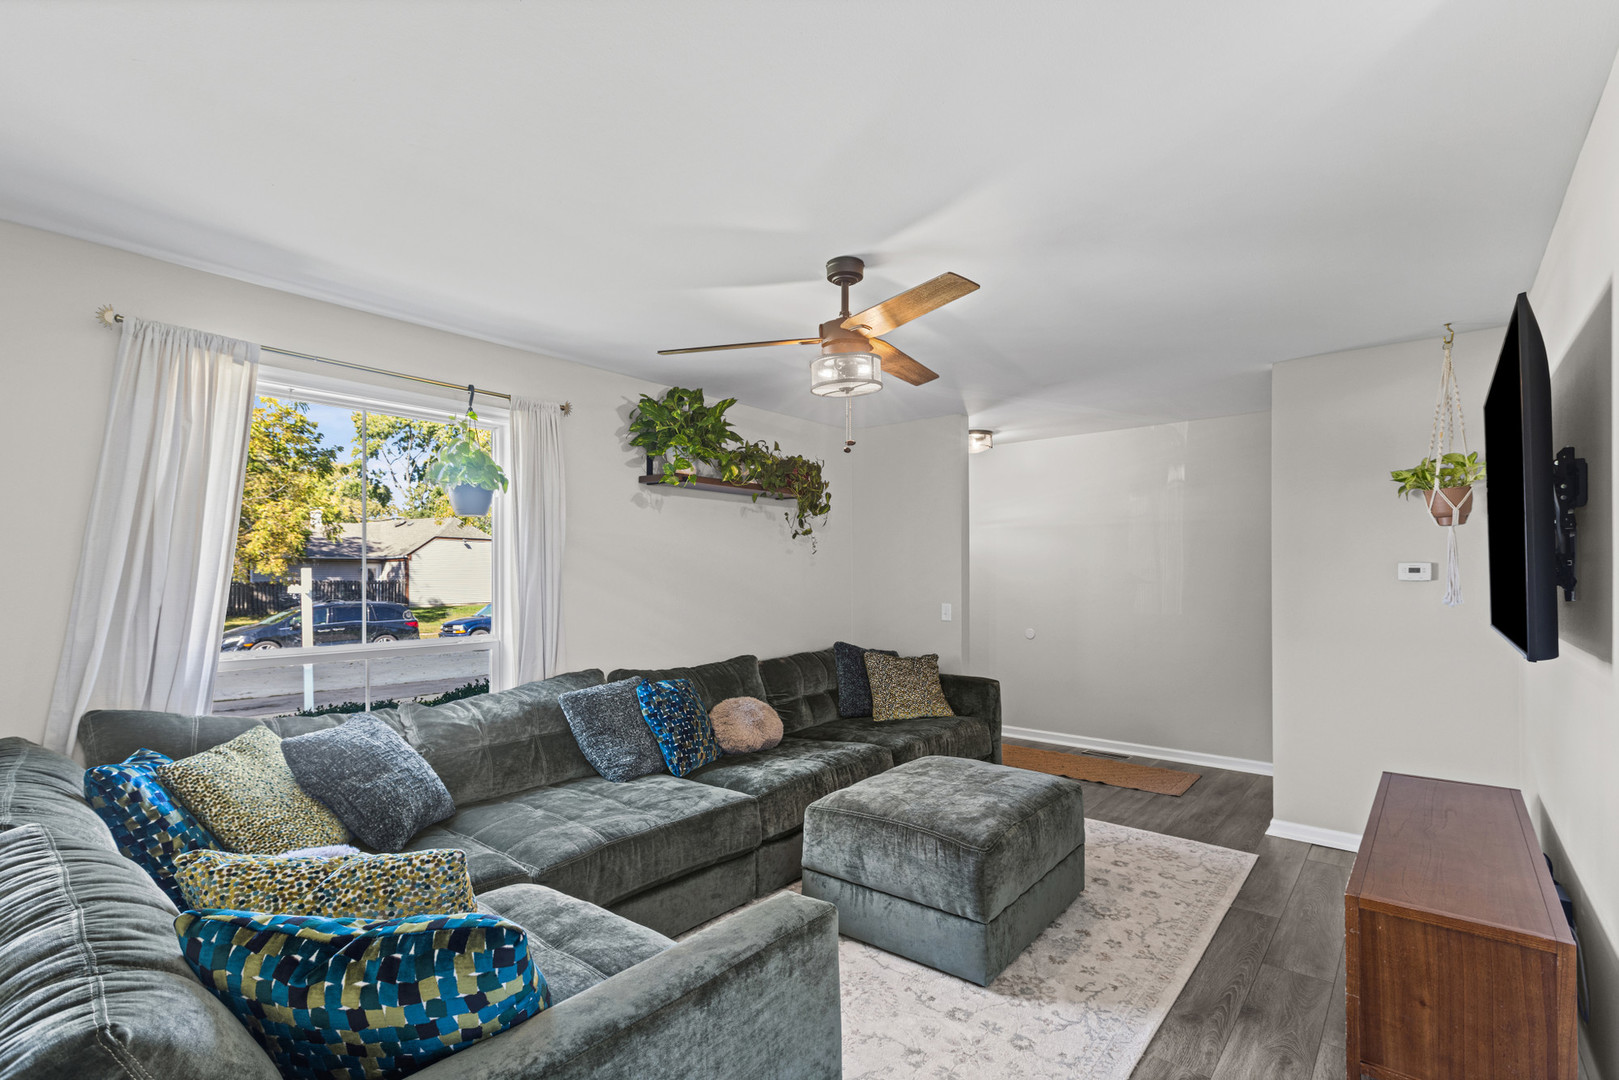
Living room with a gray sectional, ottoman, wide curtained window, and ceiling fan.
Living room with a gray sectional sofa, ceiling fan, and plants by the window.
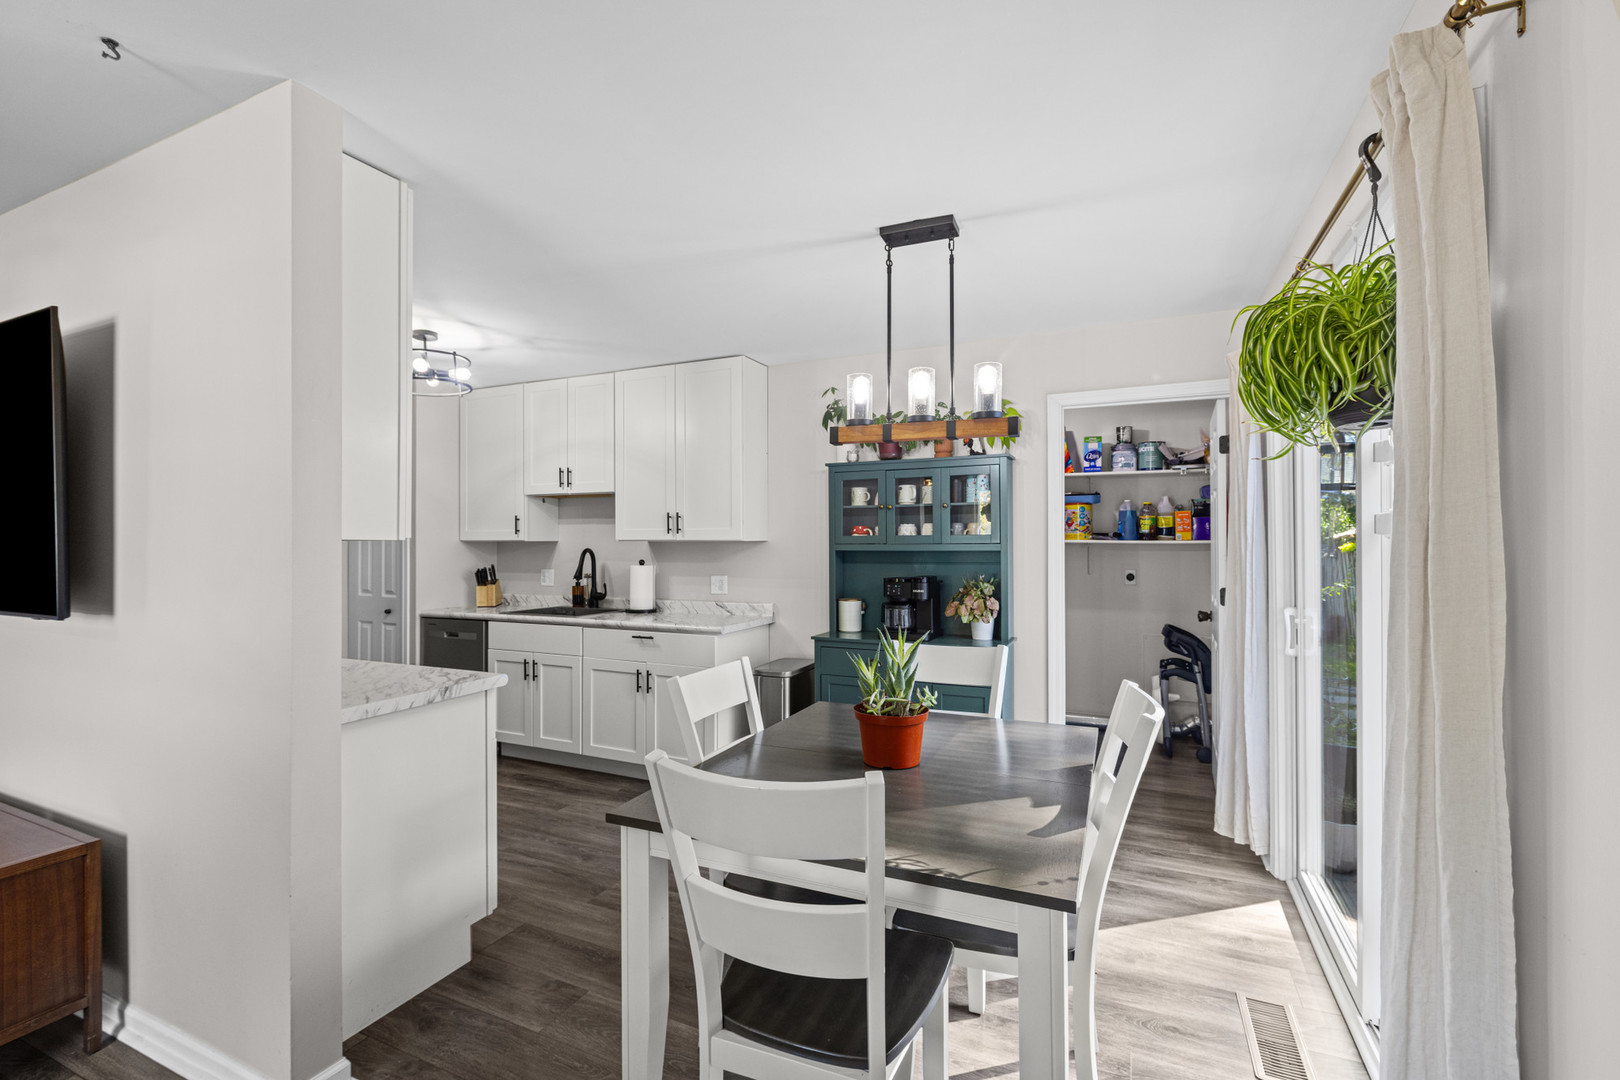
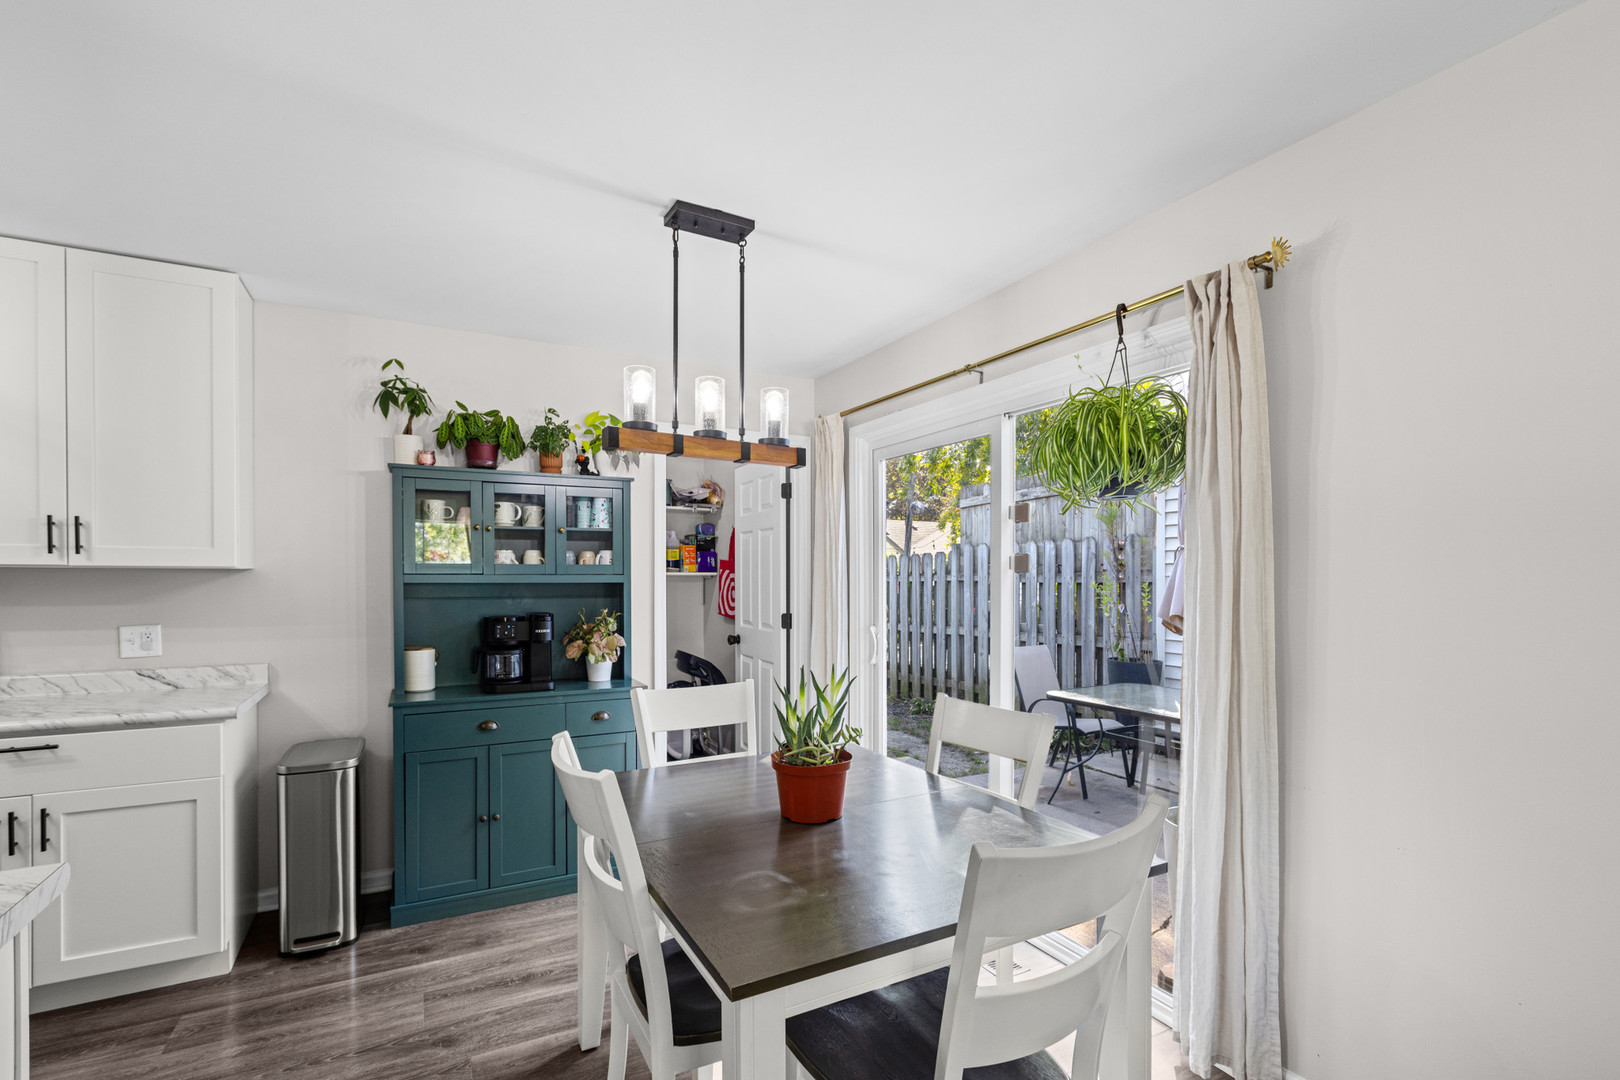
Kitchen and dining area with white cabinets, a teal hutch, and sliding glass doors.
Kitchen dining area with a teal hutch and sliding glass doors to a fenced patio.
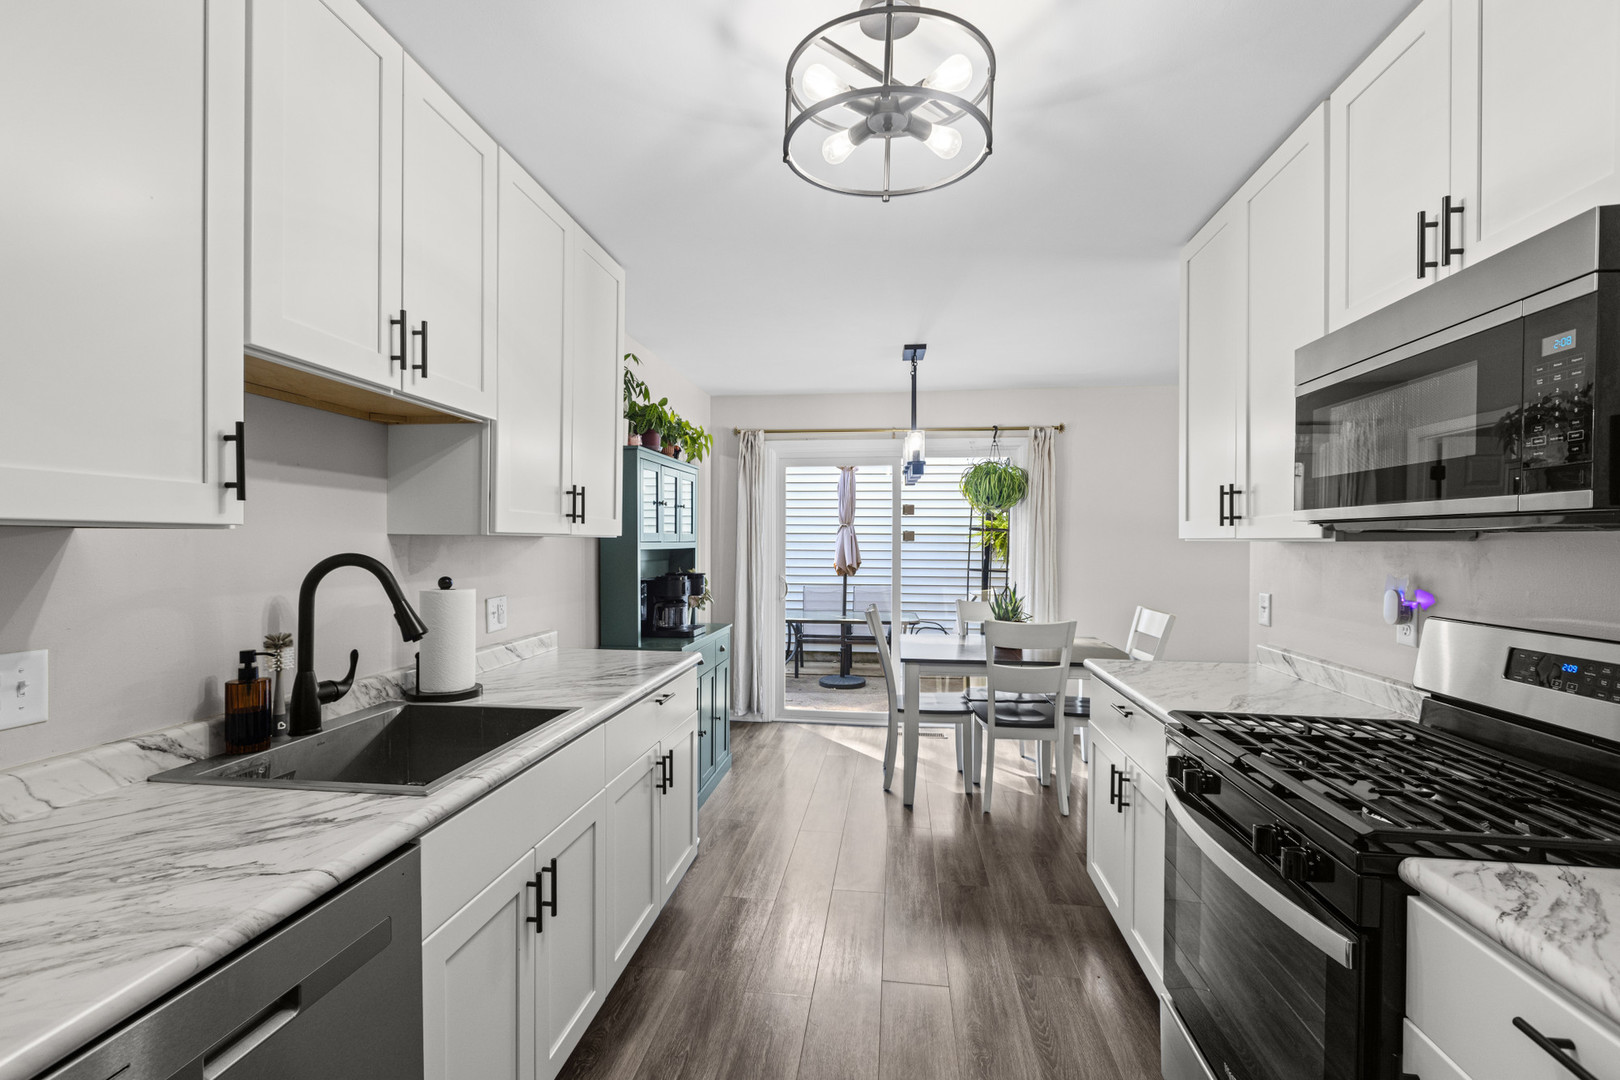
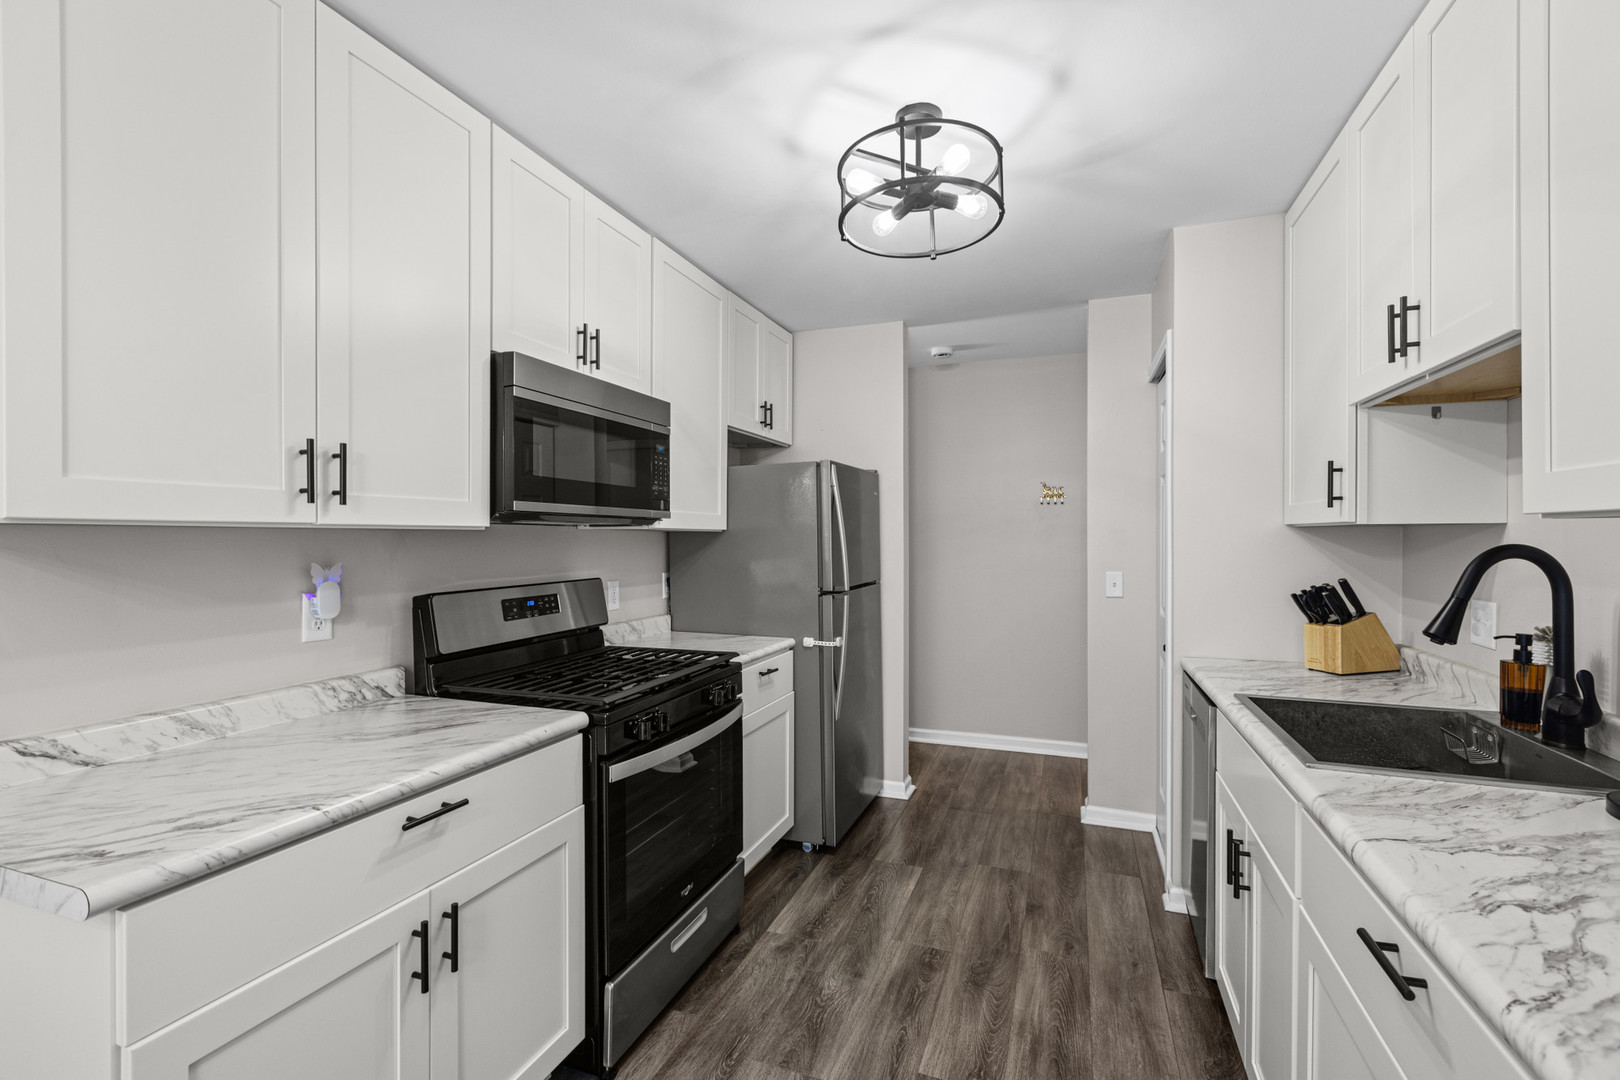
Bright white kitchen with marble-look counters, stainless appliances, and a dining area by sliding patio doors.
Galley kitchen with white cabinets, marble-look counters, and stainless steel appliances.
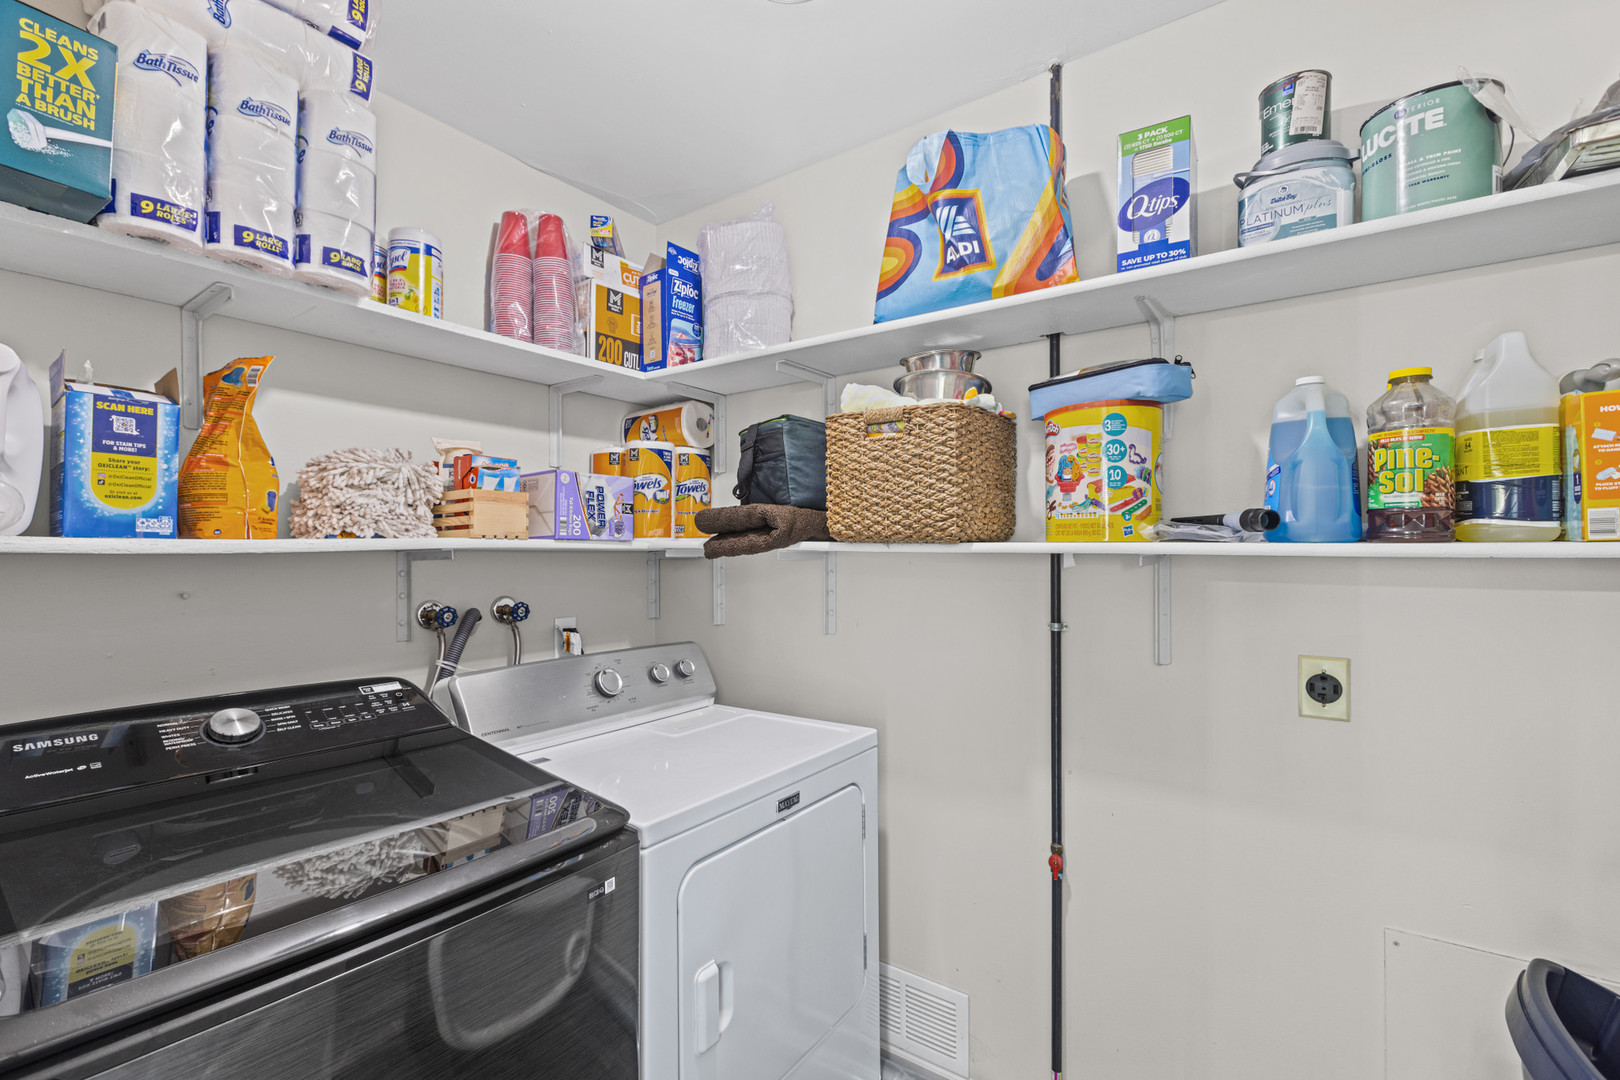
Laundry room with a dark washer and white dryer beneath shelves of household supplies.
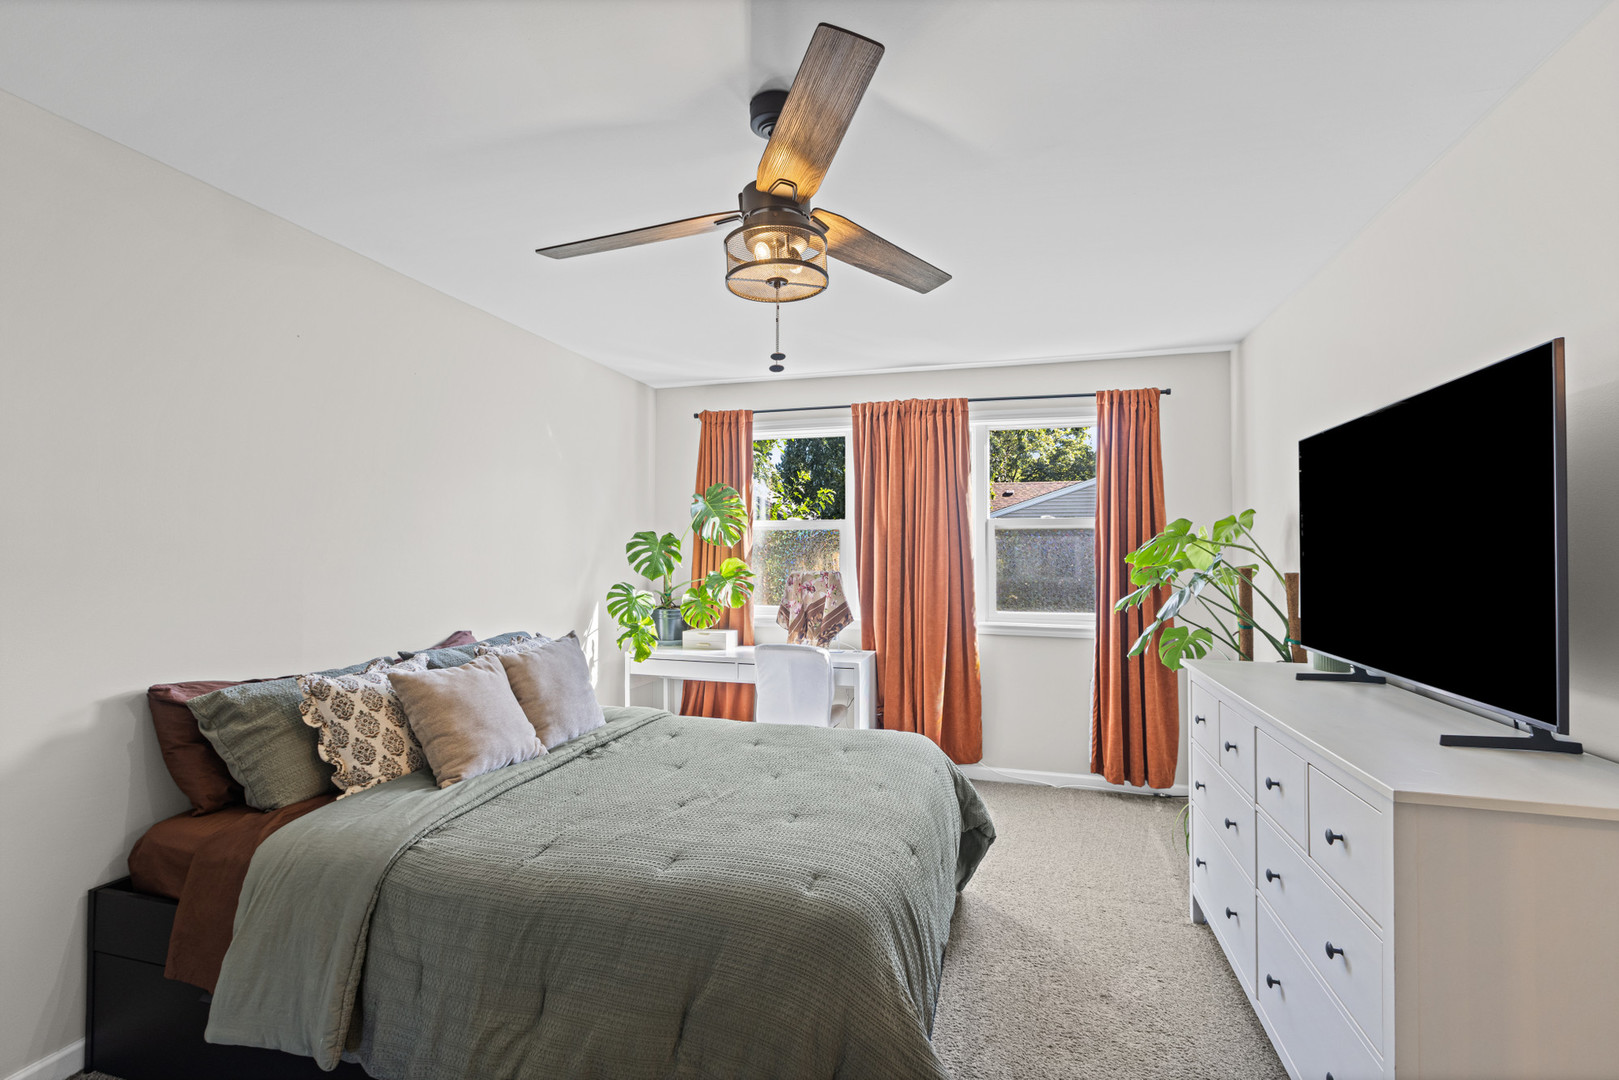
Bedroom with a sage green bedspread, rust-colored curtains, and a television on a white dresser.
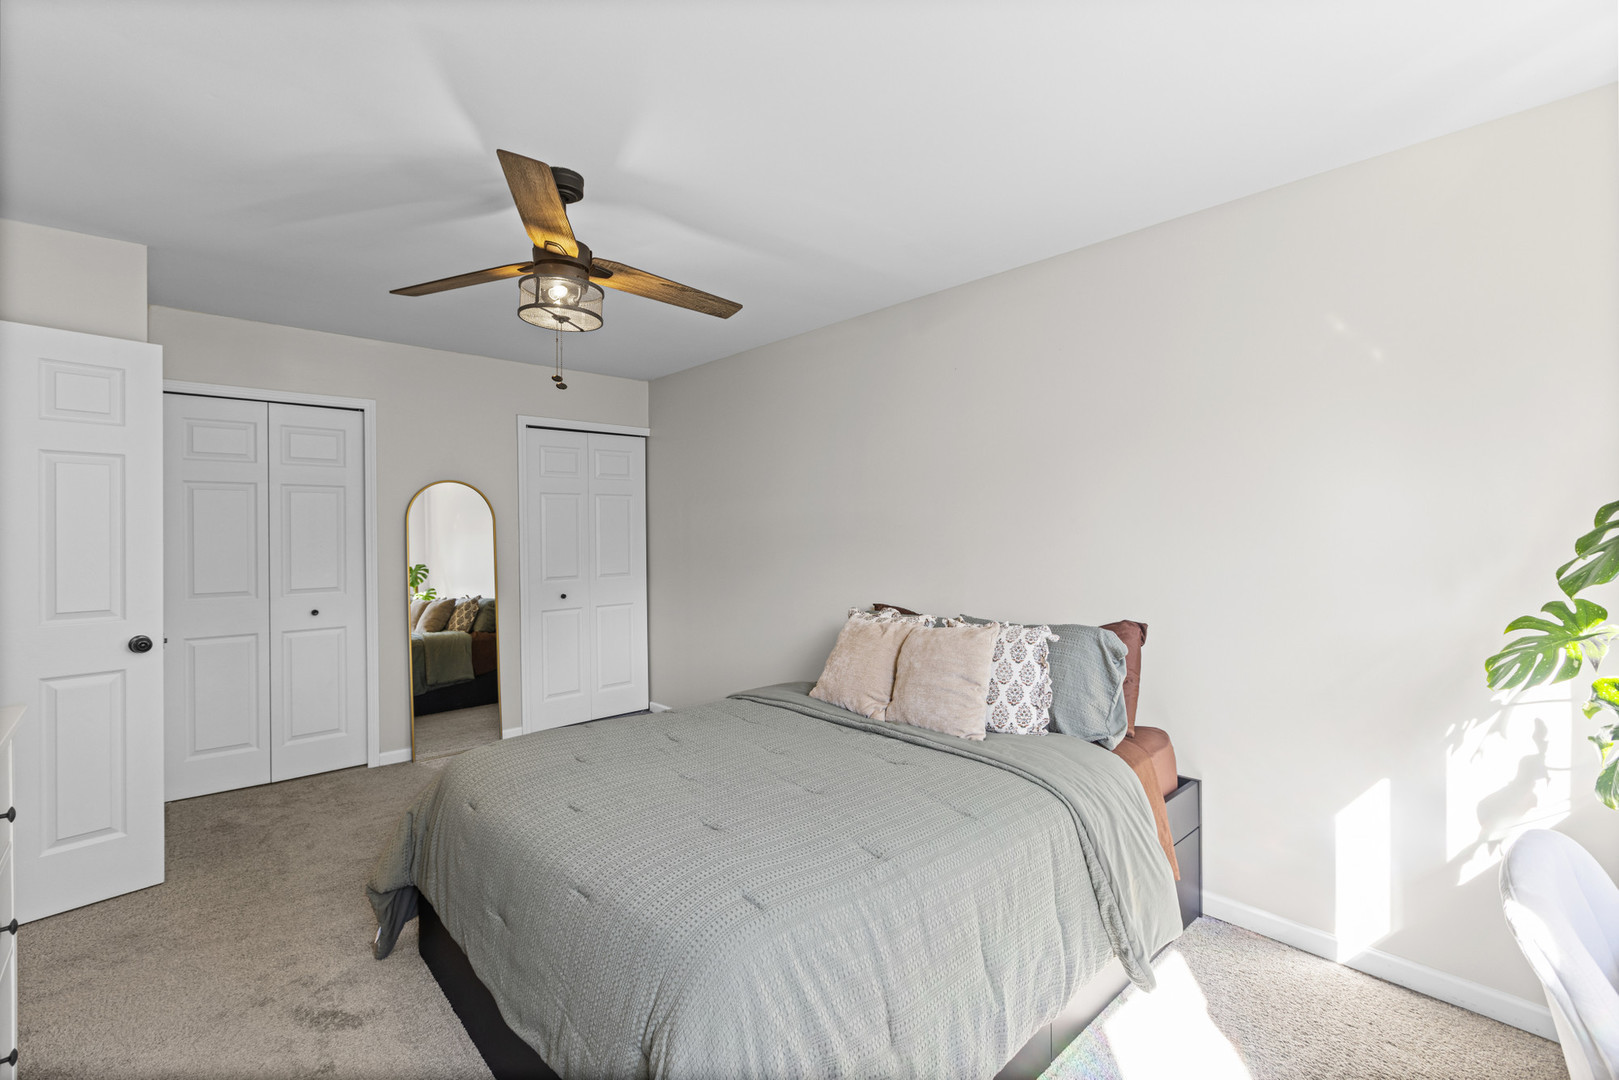
Bedroom with a gray-covered bed, white closet doors, arched mirror, and wood-blade ceiling fan.
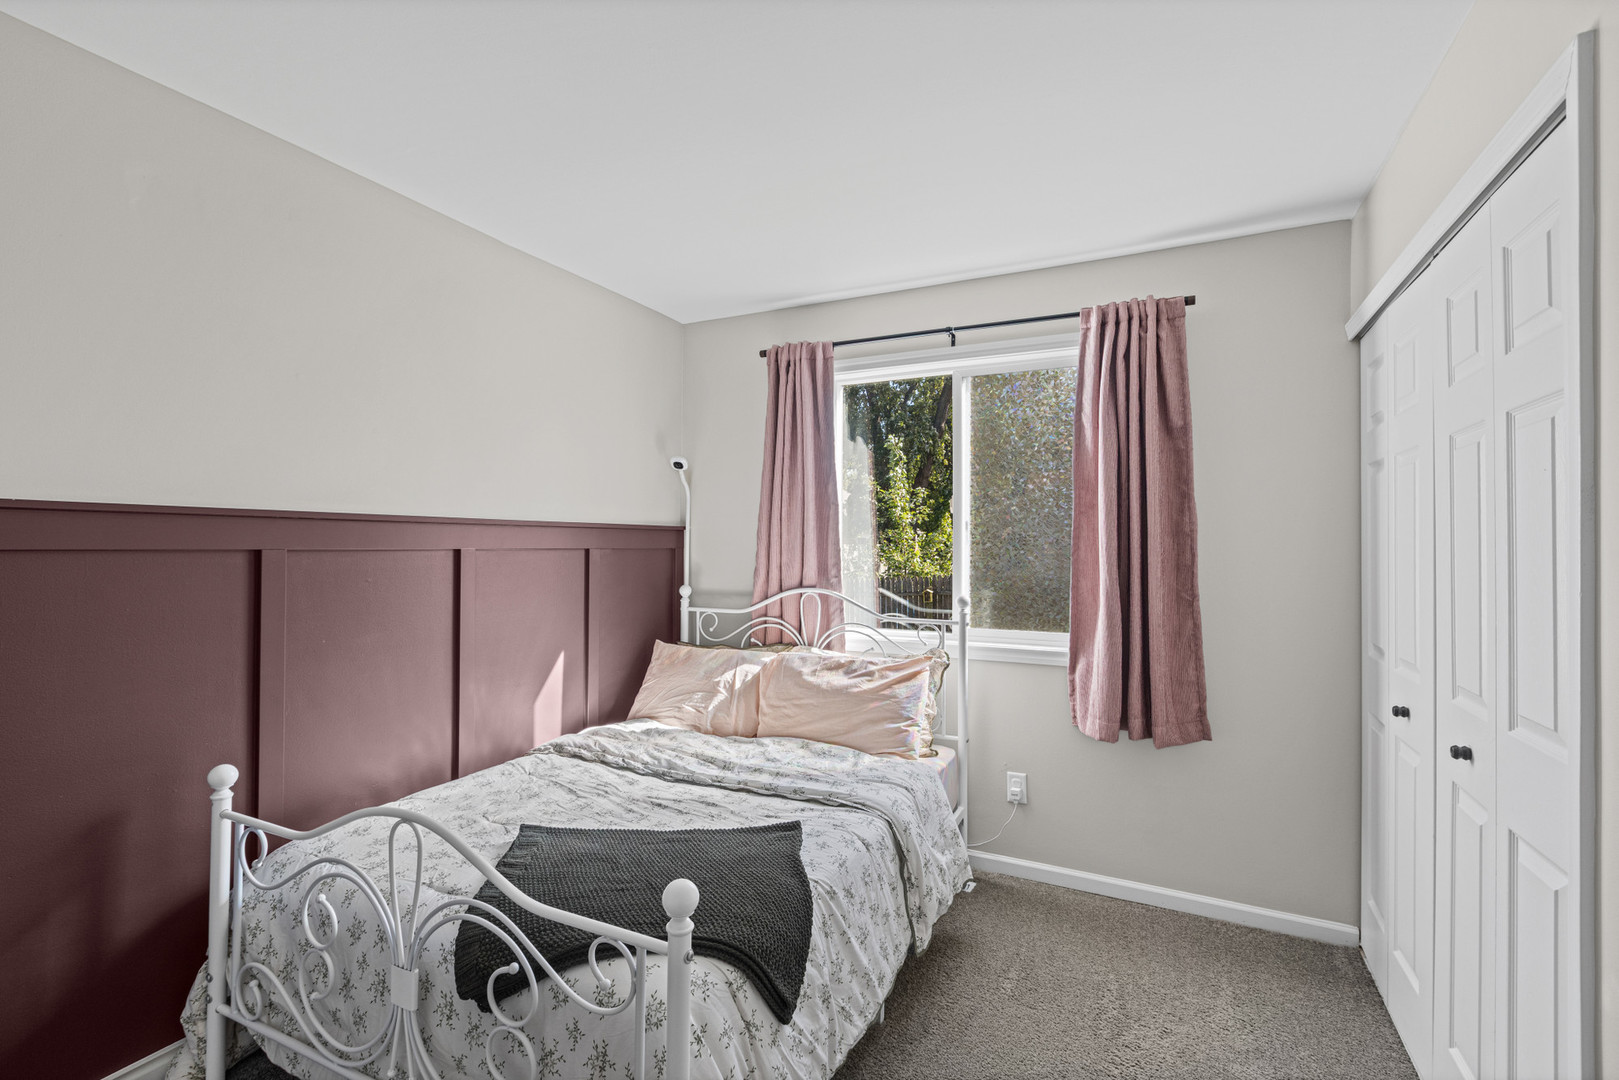
Furnished bedroom with a white metal bed, mauve paneled accent wall, and window with matching curtains.
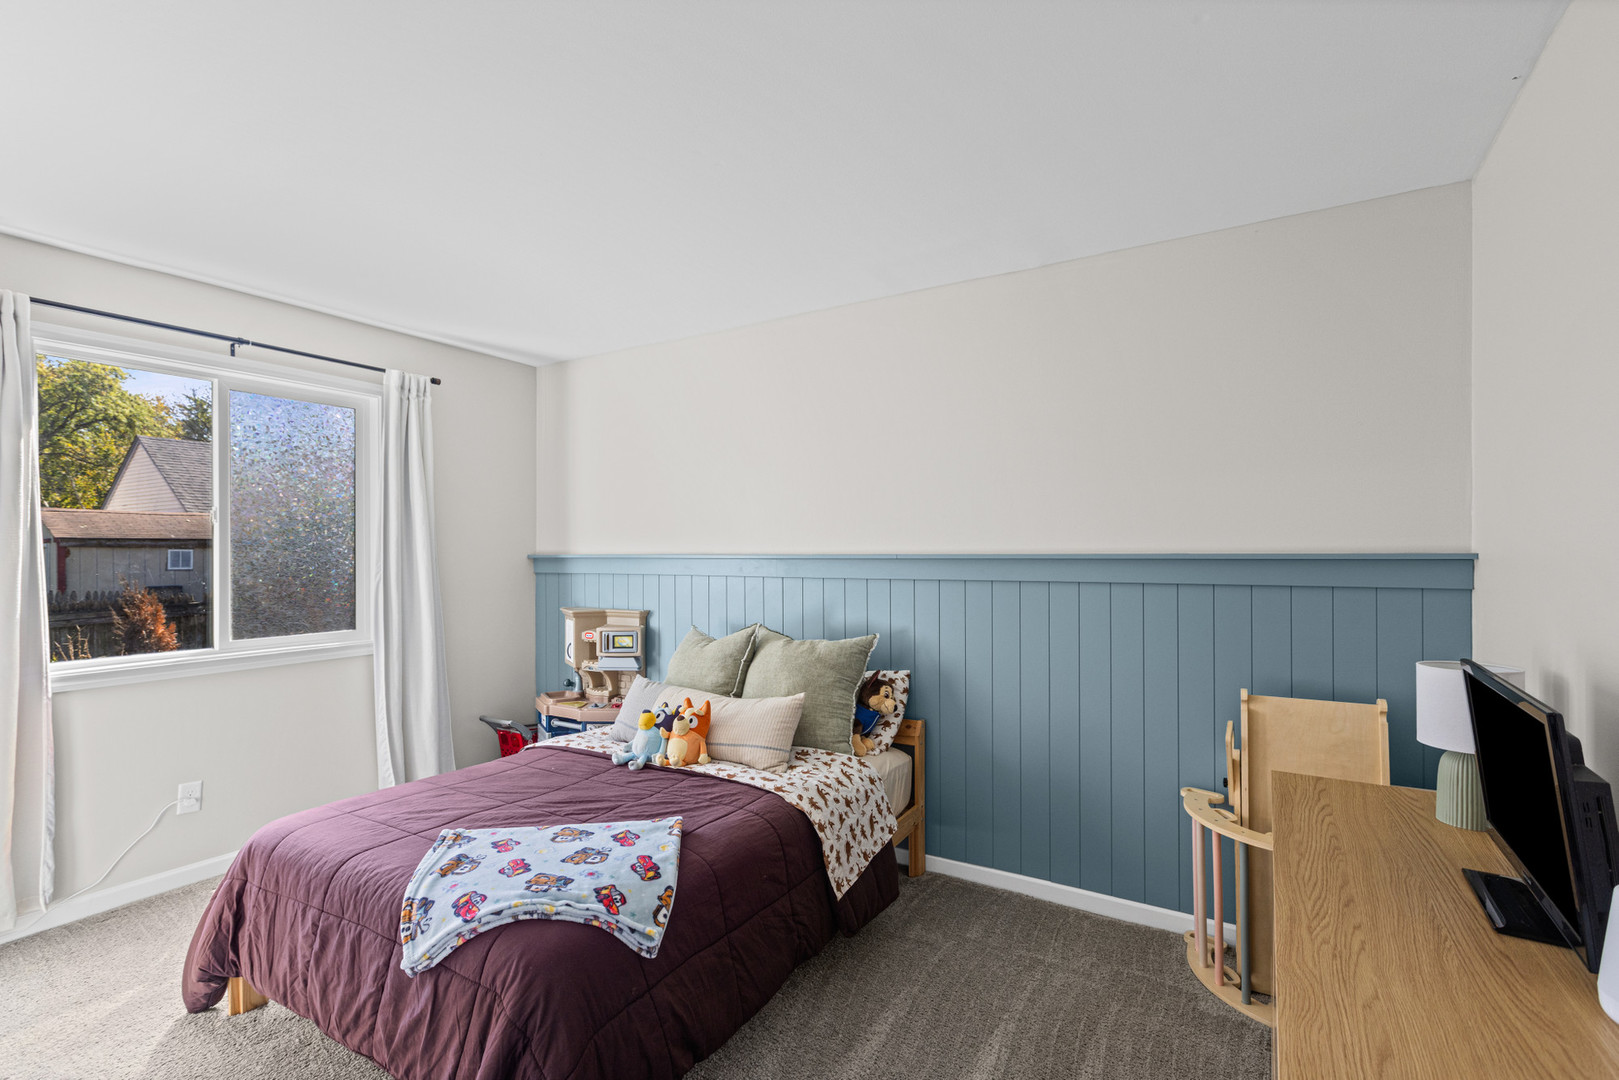
Bedroom with blue paneled walls, a plum-covered bed, and a window with white curtains.
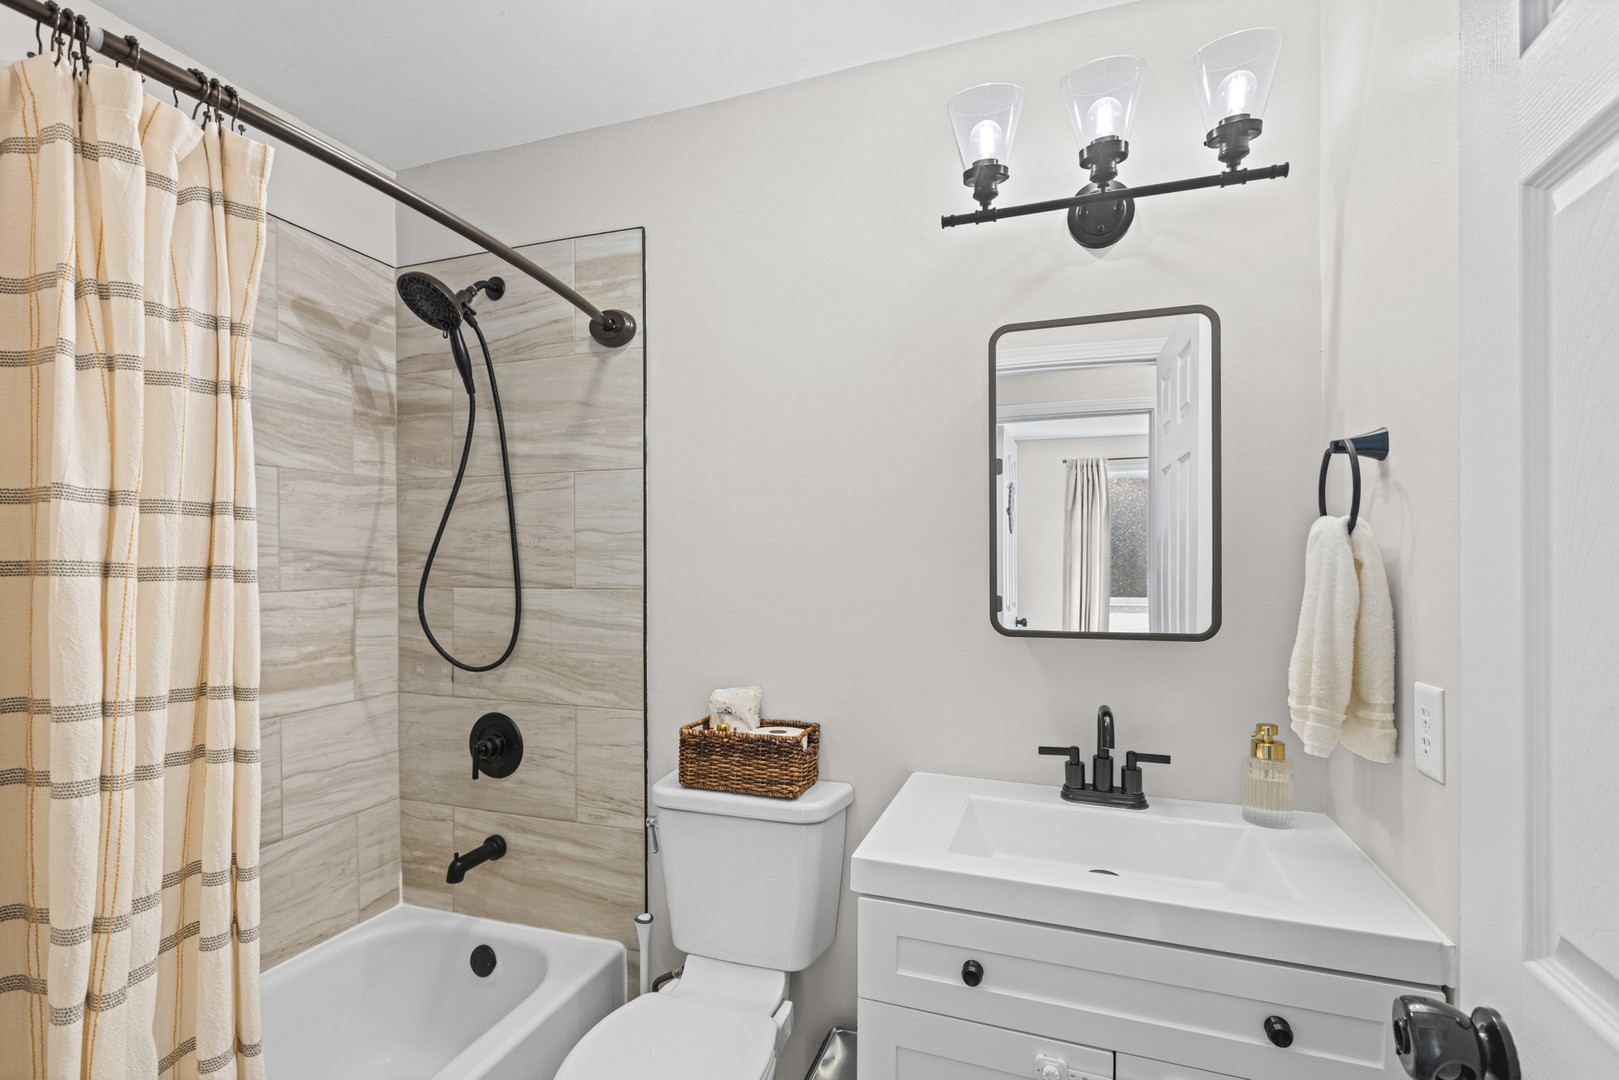
Bathroom with beige tiled tub and shower, white vanity, and matte black fixtures.
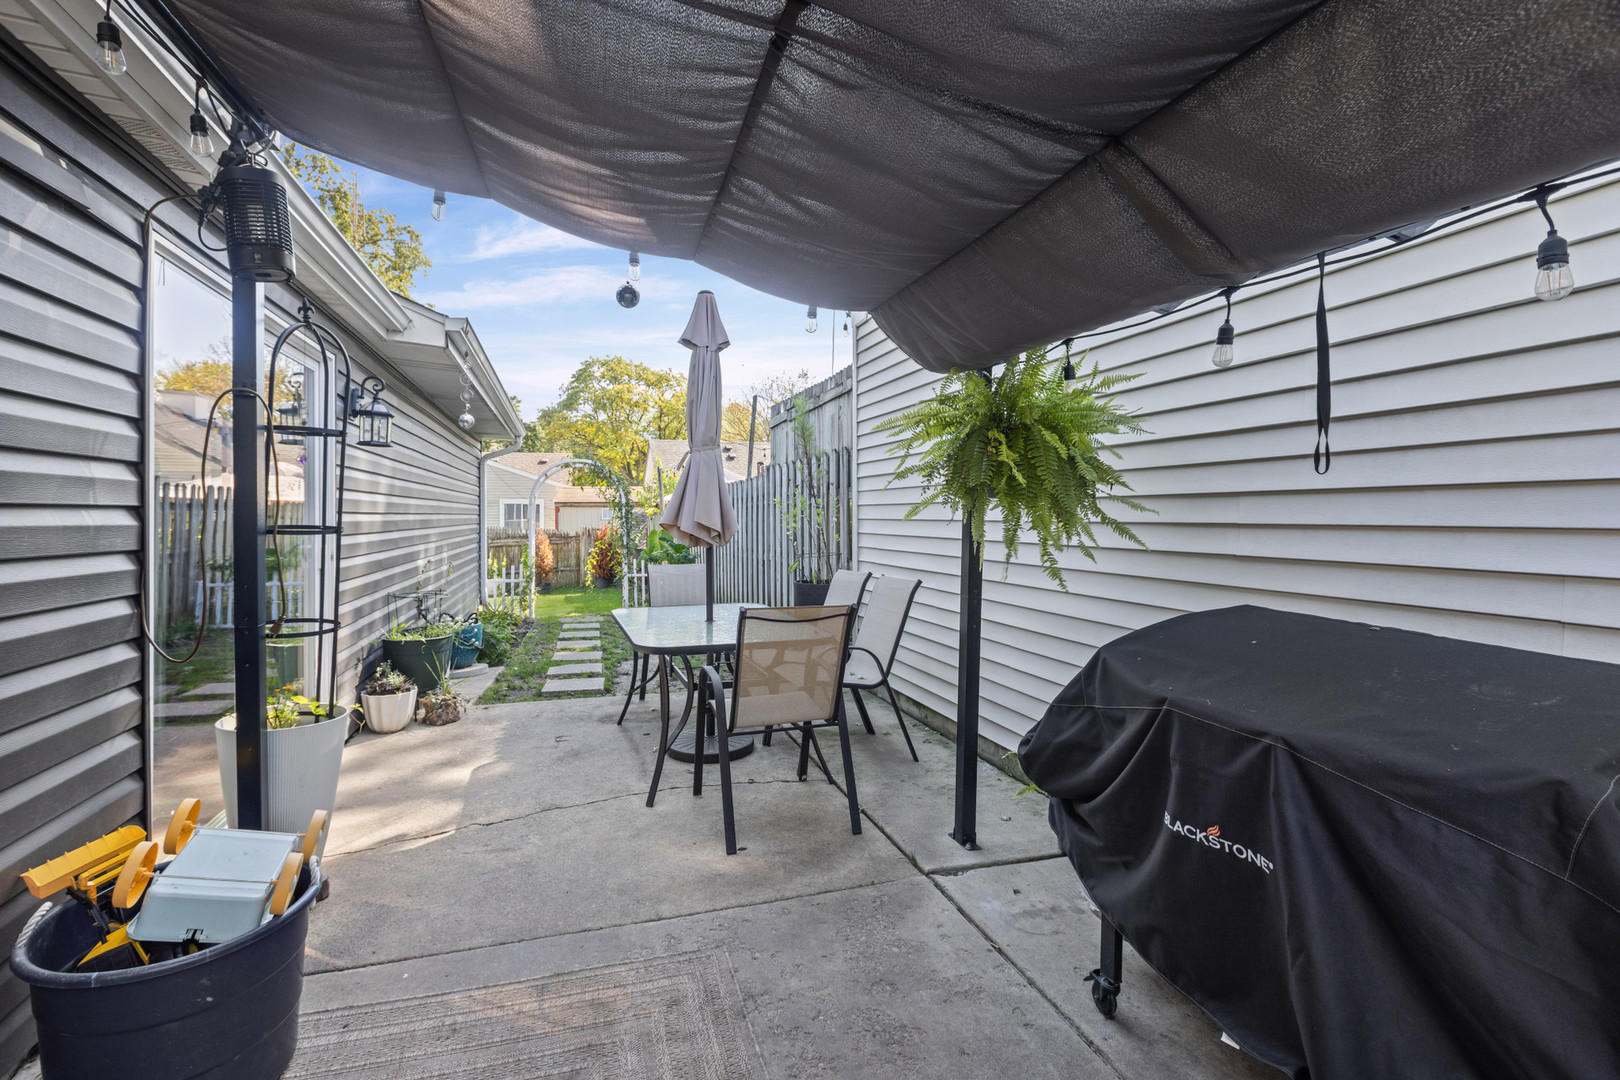
Backyard patio with a shade canopy, dining set, covered grill, and stepping-stone path to a fenced yard.
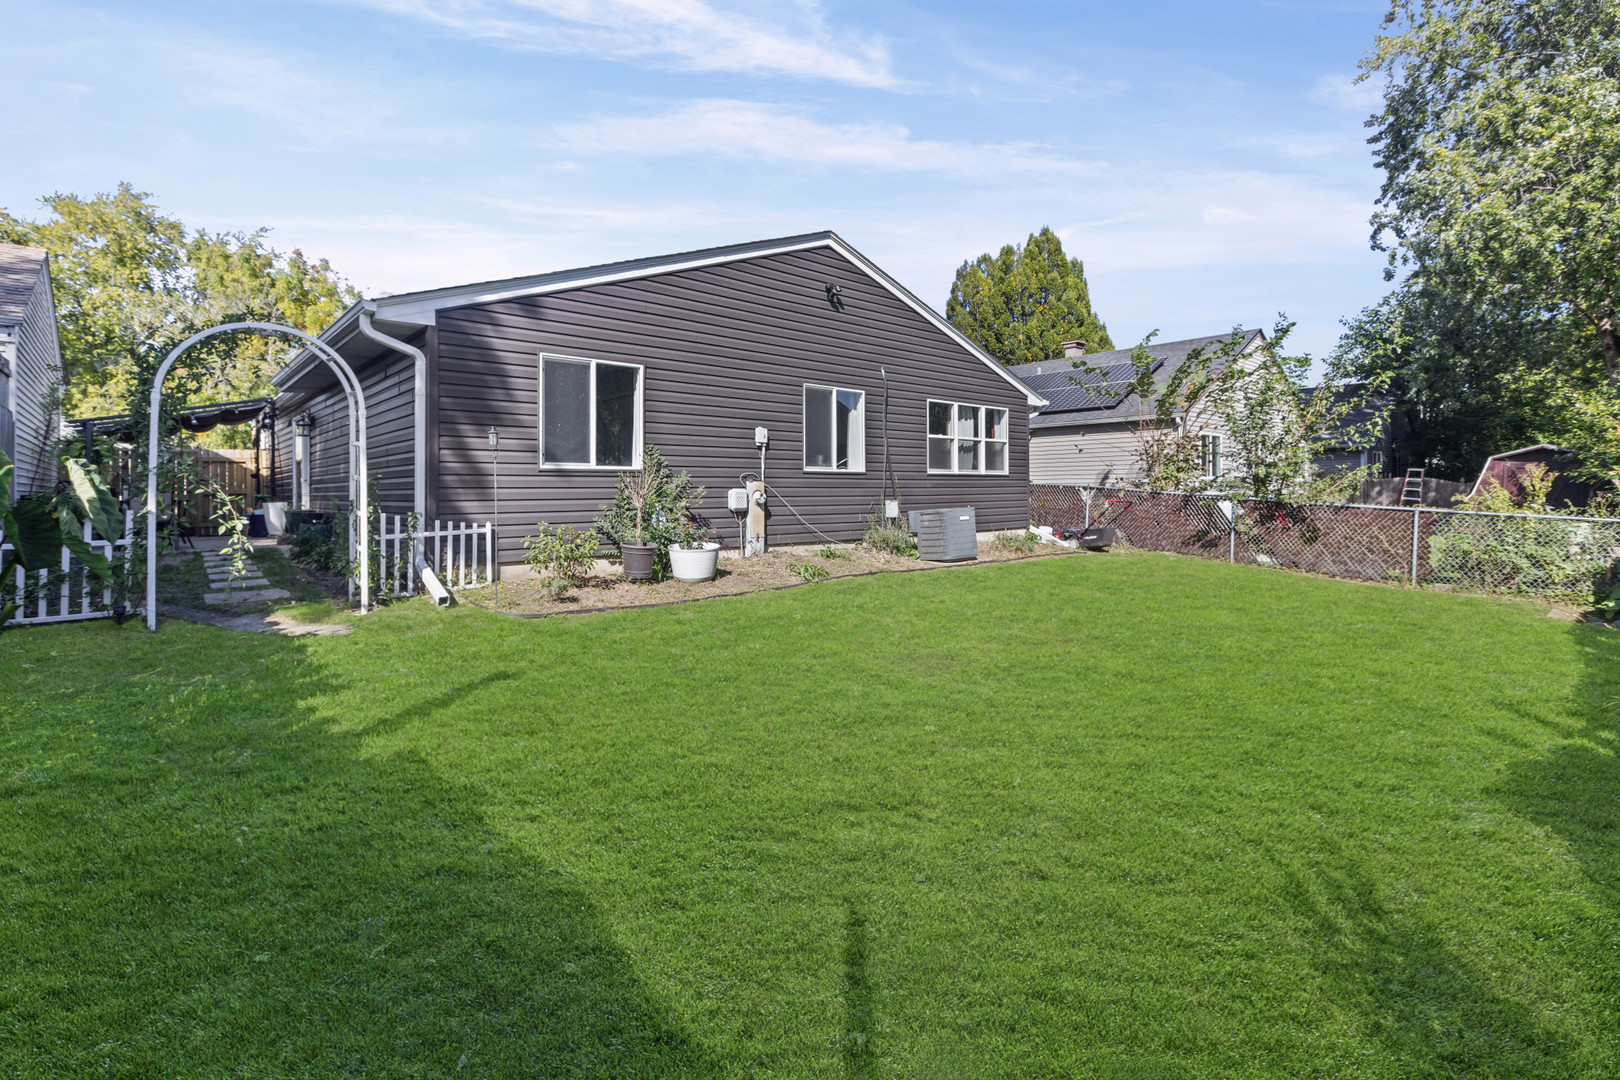
Rear exterior of a dark-sided home overlooking a broad green lawn and white garden arbor.
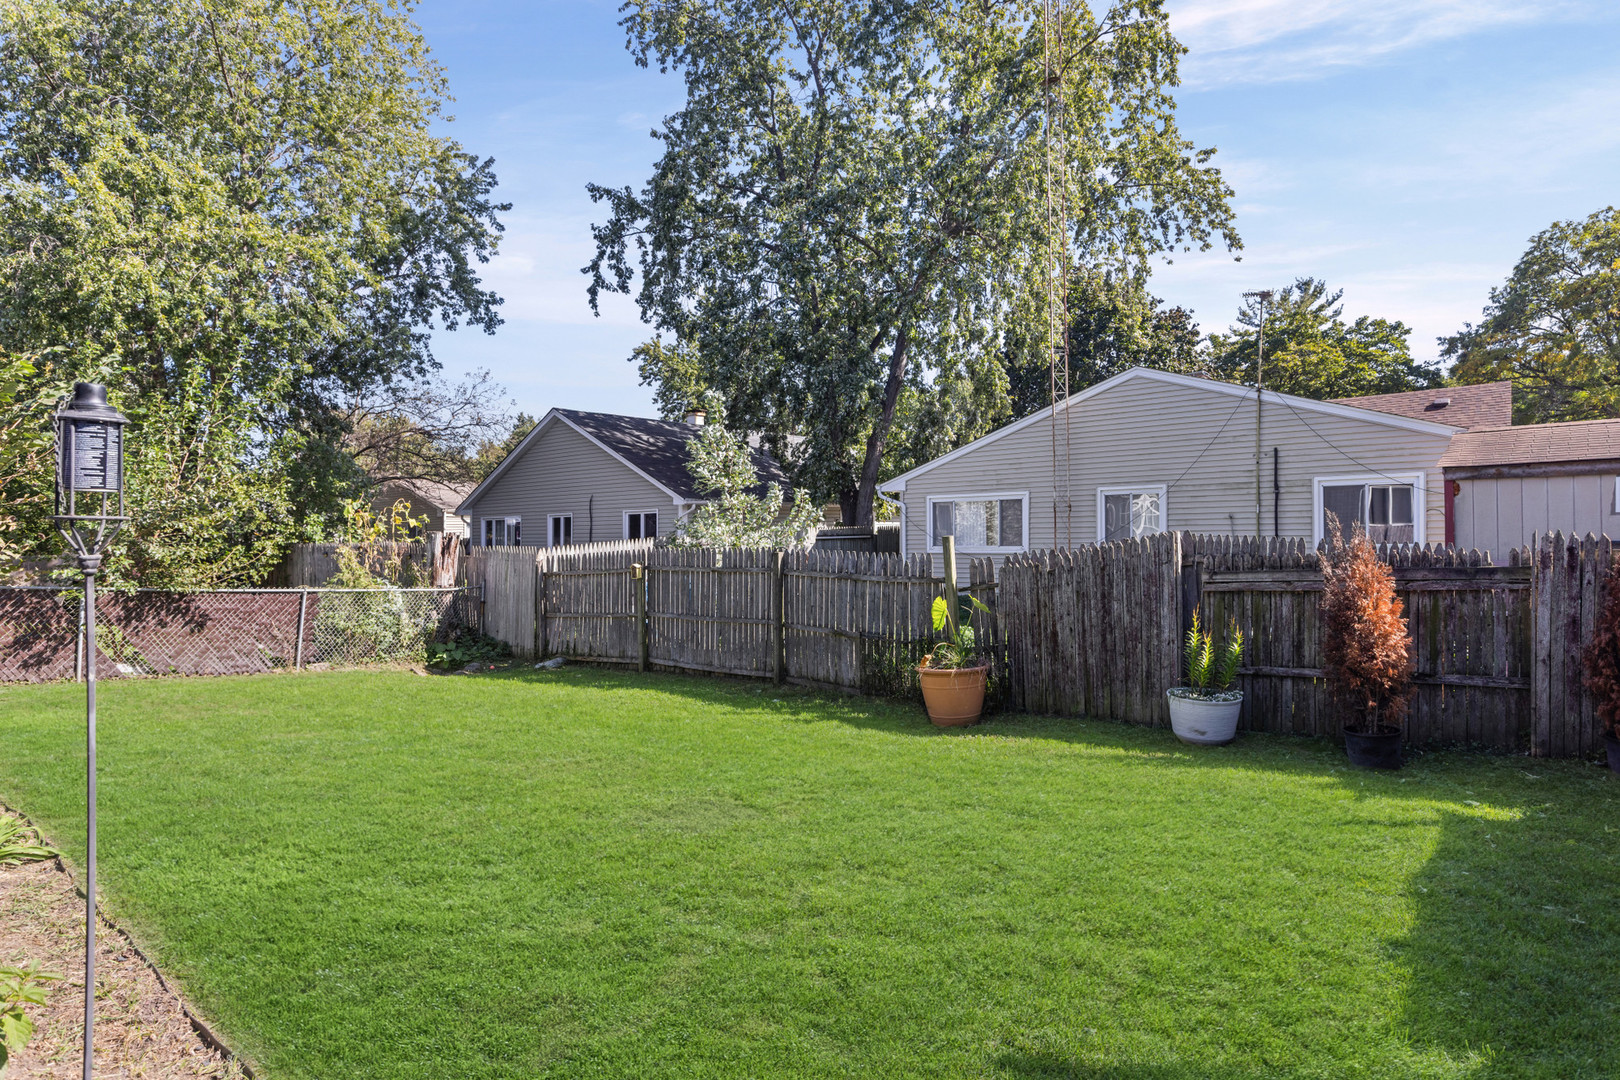
Backyard with a broad green lawn, wooden privacy fence, and mature trees.
VIEW PHOTOS
Listed by Teresa Ryan with Century 21 Circle 630-253-7660
$315,000

130 Tealwood Road

3 Beds 1 Bath 1,164 Sq.Ft. 4,791.6 Sq.Ft.

Description

Welcome to this updated ranch home in the Boulder Hill community of Montgomery! Enjoy convenient single-level living in a move-in ready home featuring numerous recent improvements completed in 2023/2024. This comfortable and functional 1,164 sq ft floor plan offers 3 bedrooms, 1 full bath, and great indoor-outdoor living space. Step inside to find neutral decor with fresh paint, luxury vinyl flooring throughout the main living areas, and carpeting in all three bedrooms. The spacious living room features a ceiling fan and updated lighting. The updated kitchen boasts white Shaker cabinetry with hardware, Formica countertops, a stainless steel sink, pantry, and a full suite of Whirlpool stainless steel appliances including a 4-burner gas range with oven, dishwasher, microwave, and refrigerator. The adjacent eating area opens through a sliding glass door to the backyard patio-perfect for easy indoor-outdoor living. The 17x12 primary bedroom is generously sized with two closets and a ceiling fan. Two additional bedrooms provide flexible space, and the updated full bath includes a newer vanity, mirror, lighting, and ceramic tile surround. The laundry/utility room features luxury vinyl flooring, storage shelving, a brand-new Samsung top-load washer, and a Maytag gas dryer. Additional highlights include upgraded ceiling fans and lighting, updated doors and trim, newer blinds, plumbing shut-off valves in key areas, a newer roof and gutters, updated exterior lighting, and a storm door. The attached 1-car garage (approx. 264 sq ft) offers storage shelving and a new garage door opener. Outside you'll find a 50' x 100' lot with a fully fenced backyard and patio ideal for dining, relaxing, and entertaining. Located in Oswego Community Unit School District 308 and convenient to Long Beach Elementary, Plank Junior High, and Oswego East High School. Enjoy easy access to shopping, dining, grocery stores, Routes 30 & 34, I-88, Phillips Park Zoo and recreational facilities, Rush Copley Medical Center, and surrounding communities including Aurora and Oswego. Don't miss this well-maintained, move-in ready ranch-schedule your showing today!
Share Property

Location

130 Tealwood Road, Montgomery, IL 60538

Status

For Sale
Teresa Ryan

Teresa Ryan

TITLE

Managing Broker | Team Lead

Mike Loewer

Mike Loewer

TITLE

Real Estate Broker

Property Amenities

Interior
Total Bedrooms: 3
Full Bathrooms: 1
Area & Lot
Lot Area 4,791.6 Sq.Ft.
Living area 1,164 Sq.Ft.
MLS® ID 12781017
Year Built 1975
School District 308
High School Oswego High School
Middle School Plank Junior High School
Elementary School Long Beach Elementary School
Architecture Styles Ranch
Type Residential
Status For Sale
Exterior
Air conditioning Central Air
Heat type Natural Gas, Forced Air
Water Source Public
Garage Space 1.0
Sewer Public Sewer
Parking Asphalt, Garage Door Opener, Yes, Garage Owned, Attached, Garage
Lot Features Level
Roof Asphalt
Finance
Sales Price $315,000
Living room with a gray sectional, ottoman, wide curtained window, and ceiling fan.

Schedule a Showing

We would love to show you our beautiful property. Please select your preferred date and time below. An agent will be in touch shortly to confirm your appointment.

Schedule a Showing

We would love to show you our beautiful property. Please select your preferred date and time below. An agent will be in touch shortly to confirm your appointment.

Thank you for your interest in 130 Tealwood Road, Montgomery, IL 60538. We are reviewing your request and will be in touch shortly!

Mortgage Calculator

Estimate your monthly mortgage payment, including the principal and interest, property taxes, and HOA. Adjust the values to generate a more accurate rate.

All estimates are provided for informational purposes only. Actual amounts may vary.
$0,000 Your Payment 20 15 65
$0,000 Your Payment

Montgomery

An accessible Fox River community positioned between Aurora and Oswego, offering great value for first-time buyers and growing families.

Explore Homes Worth a Closer Look

Browse a selection of featured properties throughout Naperville and the surrounding western suburbs.

Experience the Difference Local Knowledge Makes

Work with a team backed by 25+ years of local experience, proven results, and a genuine commitment to every client relationship.

FOLLOW US