Search

Leave a Message

By providing your contact information to Ryan Hill Group & Teresa Ryan, your personal information will be processed in accordance with Ryan Hill Group & Teresa Ryan's Privacy Policy. By checking the box(es) below, you expressly consent to receive marketing or promotional real estate communication from Ryan Hill Group & Teresa Ryan in the manner selected by you. For SMS text messages, message frequency varies. Message and data rates may apply. Consent is not a condition of purchase of any goods or services. You may opt out of receiving further communications from Ryan Hill Group & Teresa Ryan at any time. To opt out of receiving SMS text messages, reply STOP to unsubscribe. SMS text messaging is subject to our Terms of Use.

Thank you for your message. We will be in touch with you shortly.

938 Oakleaf Court
938 Oakleaf Court
938 Oakleaf Court
938 Oakleaf Court
938 Oakleaf Court
938 Oakleaf Court
938 Oakleaf Court
938 Oakleaf Court
938 Oakleaf Court
938 Oakleaf Court
938 Oakleaf Court
938 Oakleaf Court
938 Oakleaf Court
938 Oakleaf Court
938 Oakleaf Court
938 Oakleaf Court
938 Oakleaf Court
938 Oakleaf Court
938 Oakleaf Court
938 Oakleaf Court
938 Oakleaf Court
938 Oakleaf Court
938 Oakleaf Court
938 Oakleaf Court
938 Oakleaf Court
938 Oakleaf Court
938 Oakleaf Court
938 Oakleaf Court
938 Oakleaf Court
938 Oakleaf Court
938 Oakleaf Court
938 Oakleaf Court
938 Oakleaf Court
938 Oakleaf Court
938 Oakleaf Court
938 Oakleaf Court
938 Oakleaf Court
938 Oakleaf Court
938 Oakleaf Court
938 Oakleaf Court
938 Oakleaf Court
938 Oakleaf Court
938 Oakleaf Court
VIEW PHOTOS
Bought with Xin Fan with Kale Realty and Listed by Teresa Ryan with Century 21 Circle 630-369-2000
$870,000

938 Oakleaf Court

4 Beds 4 Baths 3,752 Sq.Ft.

Description

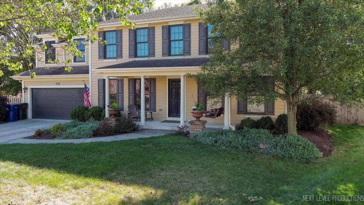
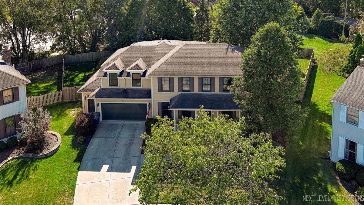
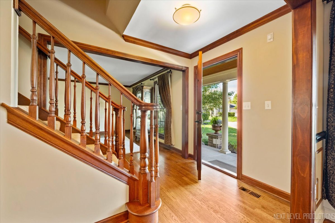
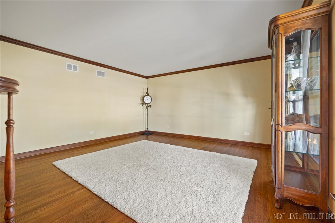
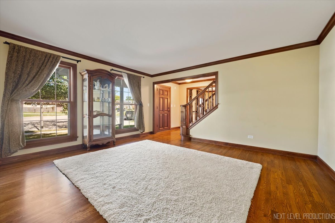
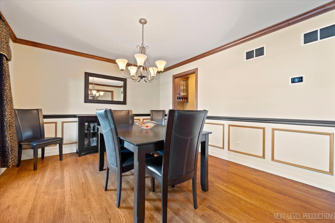
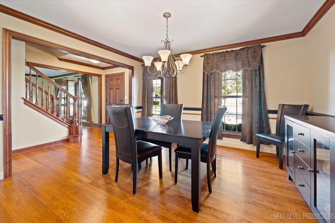
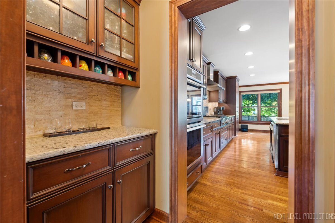
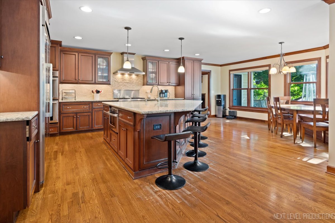
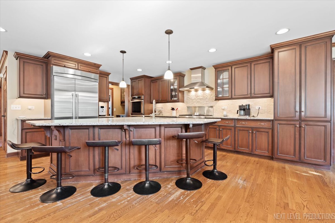
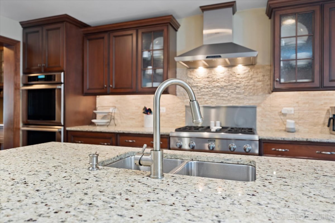
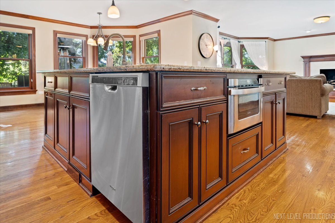
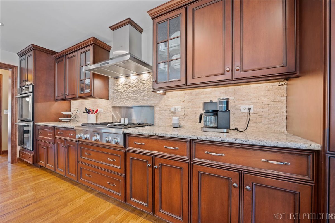
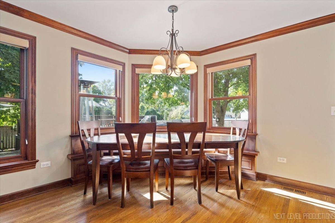
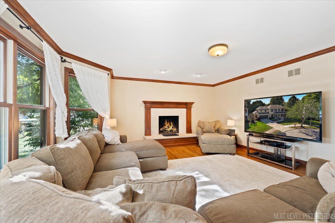
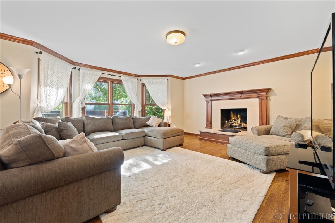
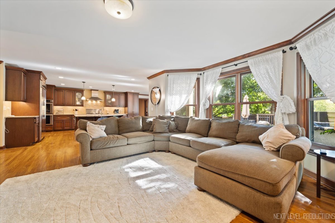
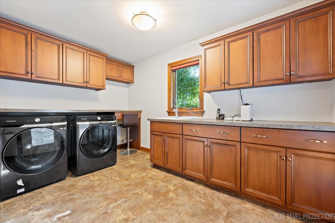
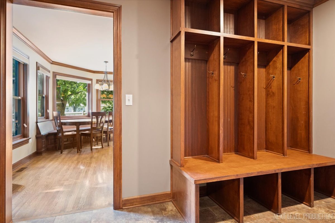
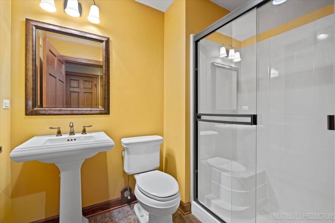
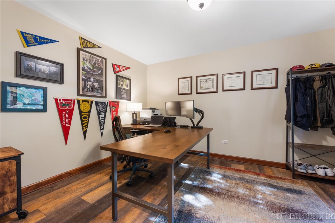
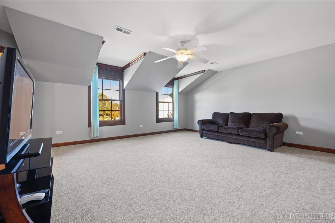
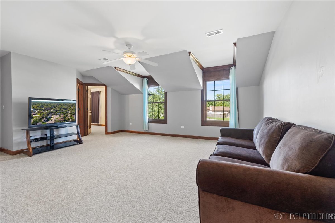
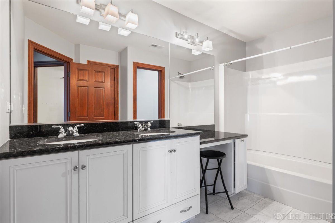
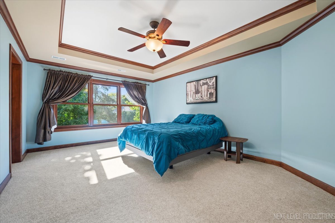
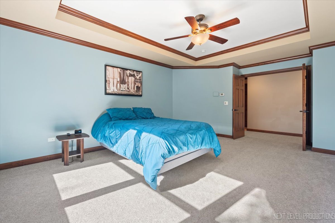
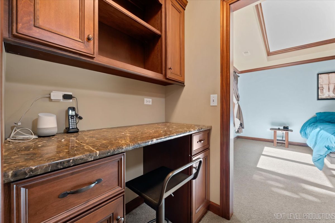
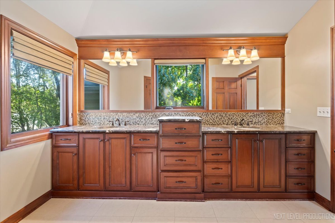
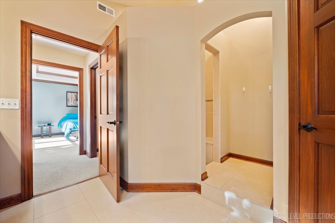
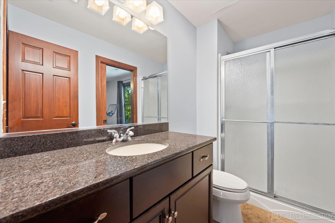
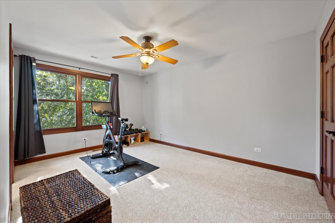
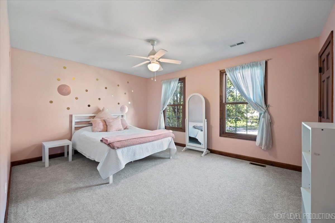
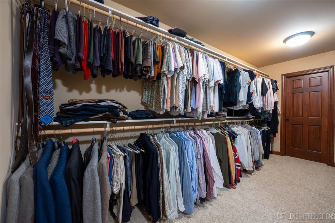
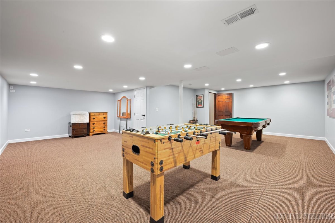
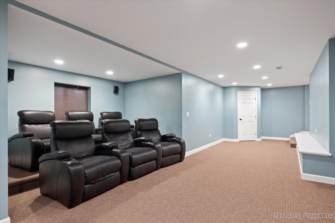
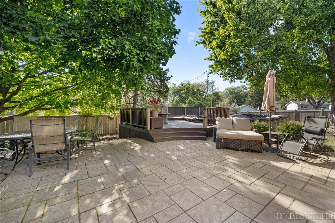
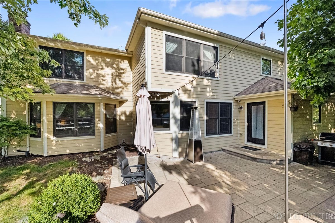
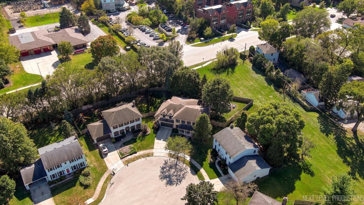
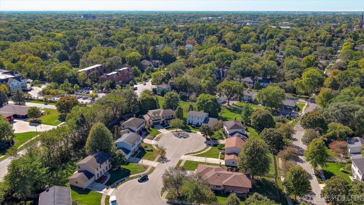
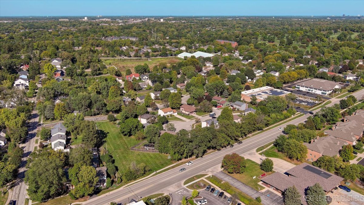
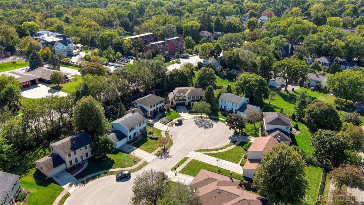
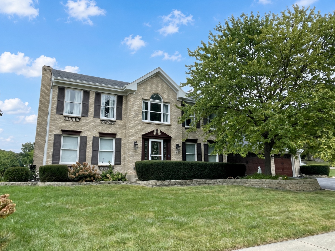
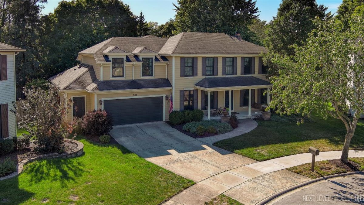
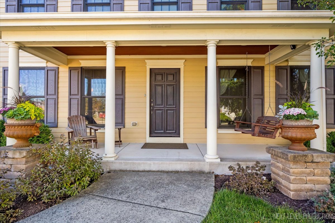
Discover this stunning 4-bedroom, 4-bathroom home wrapped in hardy plank and nestled in a quiet cul-de-sac near Downtown Naperville. This great home boasts 3752 sqft up and another 1479 sqft finished below. The spacious kitchen, theatre room, stone patio, deck, and swimming pool make for great at home entertaining. The office/bedroom on main level is adjacent a full bath, perfect for work from home situation or in-law arrangement. This wonderful home was expanded 1200 sqft in 2010 to include the basement. The generous sized front porch leads inside to beautiful hardwood floors. Separate dining room on the left and formal living room on the right with crown molding. The 24x16 kitchen features recessed lighting, custom wood cabinetry, big island with breakfast bar, granite counter tops, stone back splash, Thermador stainless steel refrigerator, double ovens, gas cook top and hood. Sharp microwave and Decor warming drawer. The eating area has built in bench seating. Butler pantry with matching cabinetry, granite, backsplash, and a 4'x3' food pantry. The connecting family room features a gas fireplace with stone surround and wood mantel. The 12 x 6 mud room off the garage has a custom bench with coat and shoe rack and leads to the office/bedroom, full bath, and the spacious laundry room with loads of cabinetry, sink, and Samsung front load washer/dryer. The primary bedroom has a tray ceiling, ceiling fan, gorgeous bath and big walk-in closet. Between the master bedroom and master bathroom is a coffee station. The master bath has 42" cabinets with double sinks, granite, and tiled walk-in shower. Bedroom two has 2 large walk-in closets, an ensuite full bath with granite and double sinks. All bedrooms are generous sized and have ceiling fans. The finished basement features a big rec room and theatre room. Theatre room has additional areas that could be used as fitness room/hobby room. Step out onto the 24'x24' stone patio which leads to a 15'x14' deck at the end of the 33'x18' swimming pool. Privacy fence and mature trees providing shade. The garage features two parking spaces and an additional 19'x6' area for lawn equipment and bikes and exterior access door. New 75-gallon water heater 2022. Pella windows throughout in 2010 expansion. Located just 1 mile from Downtown Naperville and highly sought-after District 203, with access to top-rated schools and convenient amenities. Schedule your tour today!
Share Property

Location

938 Oakleaf Court, Naperville, IL 60540

Status

Sold

Date Sold

January 15, 2025
Teresa Ryan

Teresa Ryan

TITLE

Managing Broker | Team Lead

Mike Loewer

Mike Loewer

TITLE

Real Estate Broker

Property Amenities

Interior
Laundry room Gas Dryer Hookup, Sink
Fireplace Gas Log, Gas Starter
Appliances Double Oven, Microwave, Dishwasher, High End Refrigerator, Washer, Dryer, Disposal, Cooktop, Range Hood, Gas Cooktop
Total Bedrooms: 4
Full Bathrooms: 4
Other Interior Features Hardwood Floors, First Floor Laundry, First Floor Full Bath, Walk-In Closet(s), High Ceilings, Granite Counters
Area & Lot
Living area 3,752 Sq.Ft.
MLS® ID 12178434
Year Built 1986
School District 203
High School Naperville North High School
Middle School Kennedy Junior High School
Elementary School Highlands Elementary School
Architecture Styles Traditional
Type Residential
Status Sold
Exterior
Air conditioning Central Air
Heat type Natural Gas, Forced Air
Water Source Lake Michigan, Public
Garage Space 2.0
Sewer Public Sewer
Other Exterior Features Brick Paver Patio
Lot Features Fenced Yard, Irregular Lot, Mature Trees, Sidewalks, Streetlights
Roof Asphalt
Finance
Sales Price $870,000
Real Estate Tax $15,271 yearly

Naperville

Explore Homes Worth a Closer Look

Browse a selection of featured properties throughout Naperville and the surrounding western suburbs.

Experience the Difference Local Knowledge Makes

Work with a team backed by 25+ years of local experience, proven results, and a genuine commitment to every client relationship.

FOLLOW US