Search
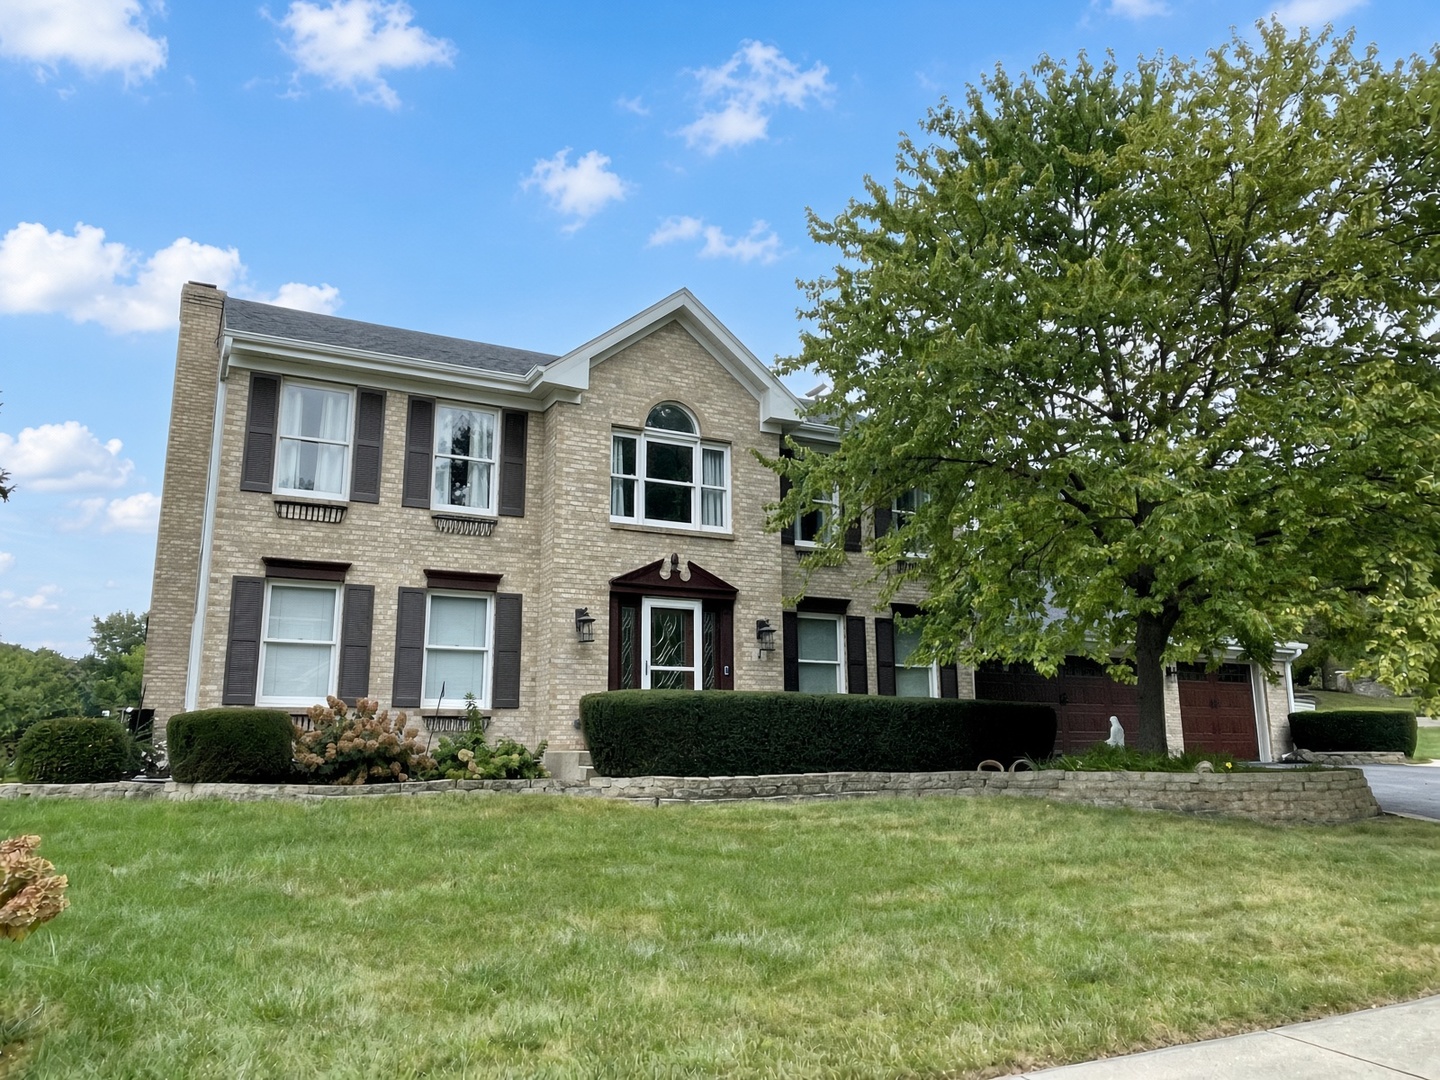
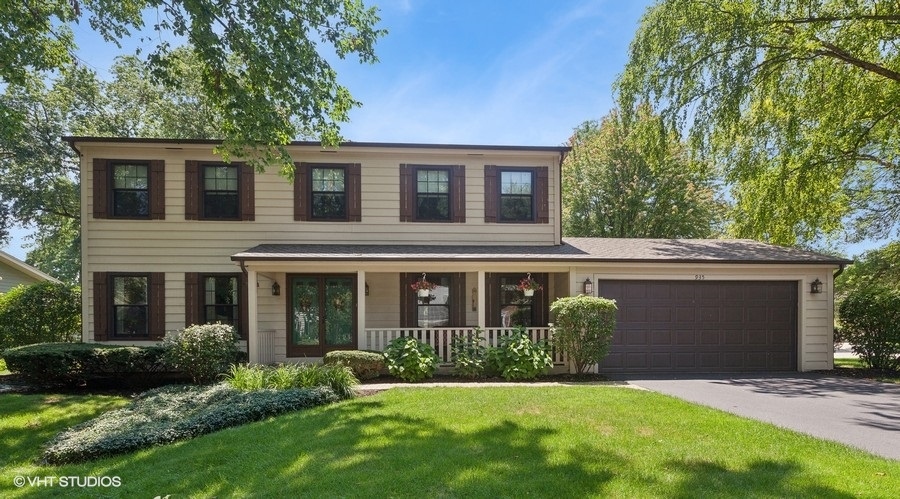
Two-story beige house with dark shutters, a covered porch, and an attached garage.
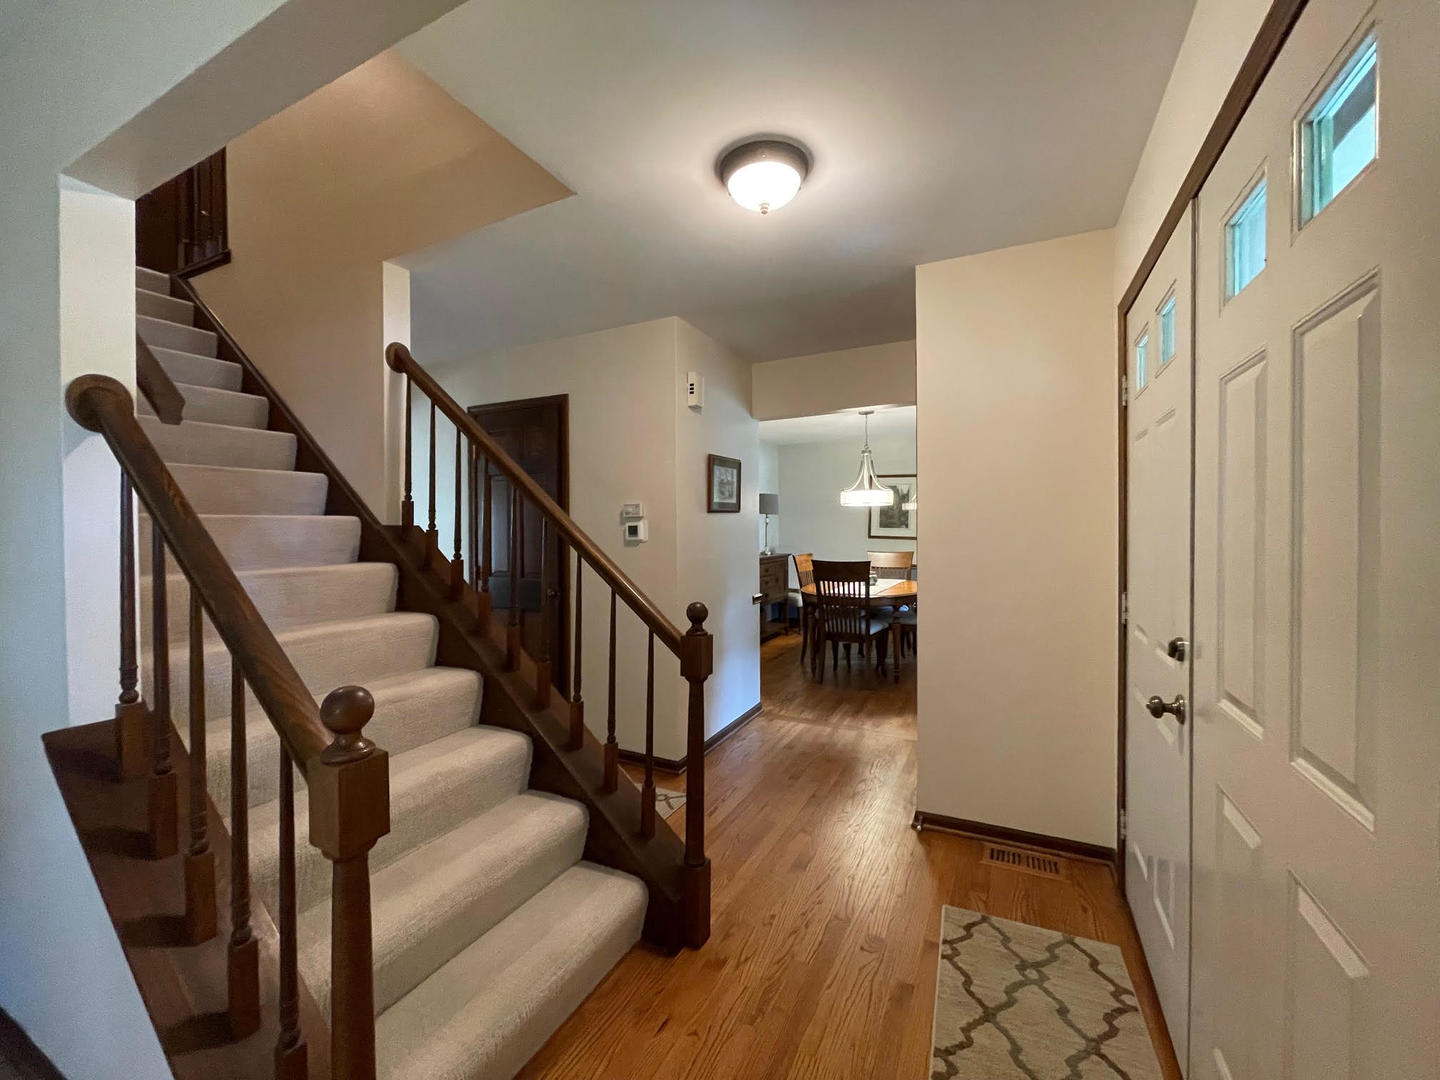
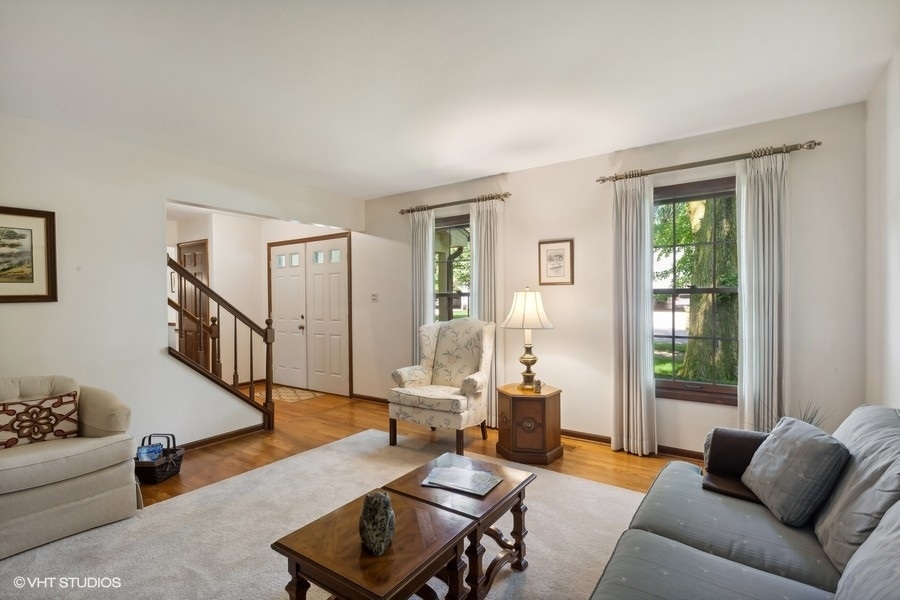
Entry foyer with a carpeted staircase, dark wood railing, hardwood floors, and a view into the dining area.
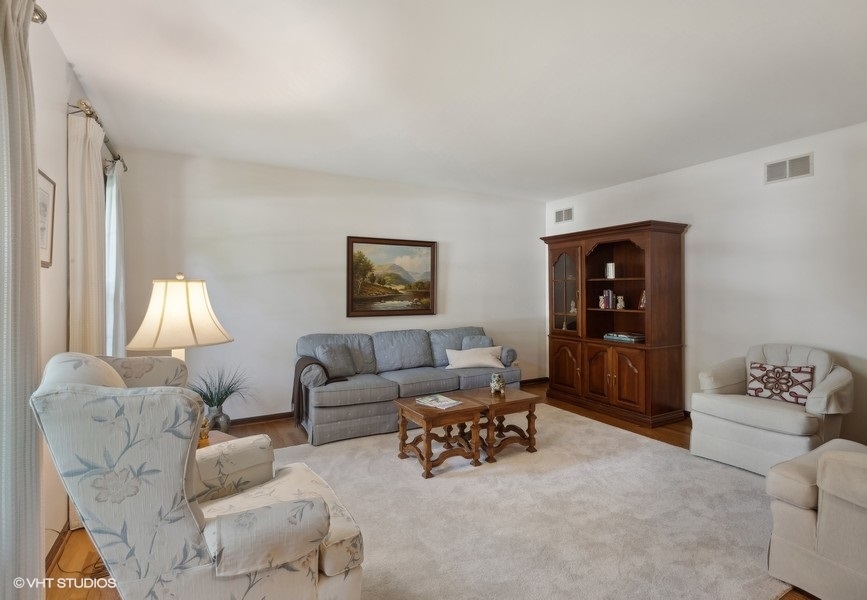
Furnished living room with gray sofa, wooden cabinet, and pale armchairs.
Living room with hardwood floors, a large rug, two sofas, and tall windows overlooking greenery.
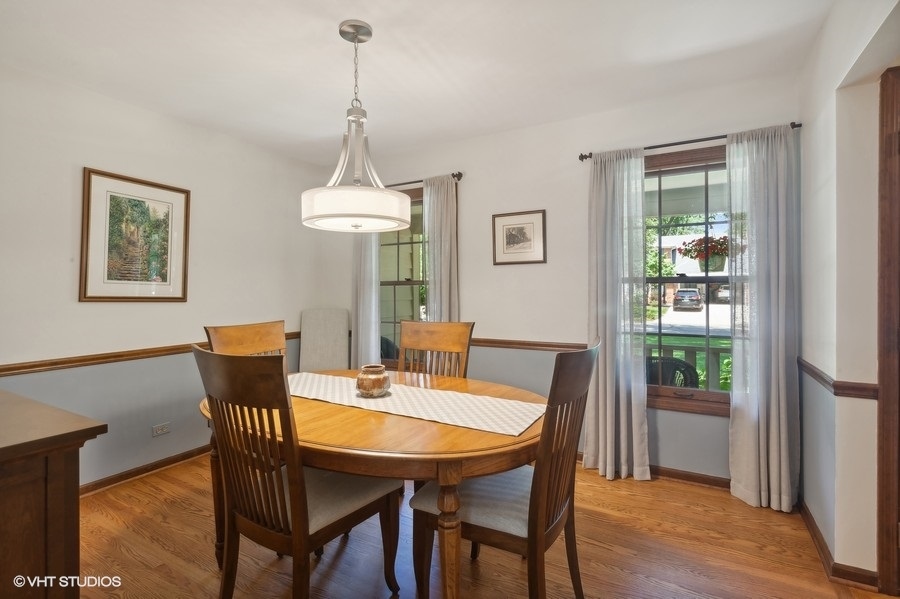
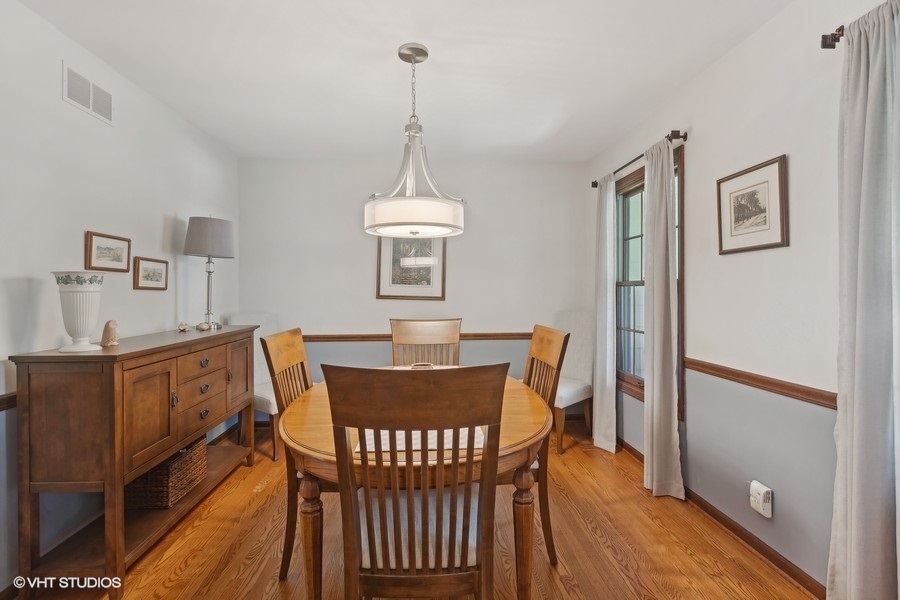
Dining room with a round wooden table, matching chairs, and tall curtained windows.
Dining room with a wooden table and chairs, pendant chandelier, and hardwood floors.
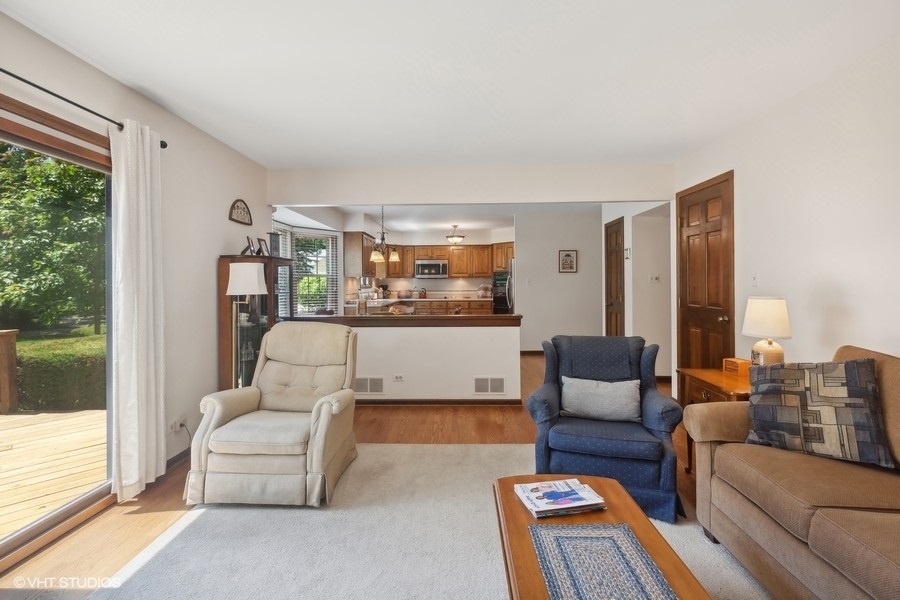
Living room with an open kitchen, blue and beige armchairs, and a sliding glass door to a deck.
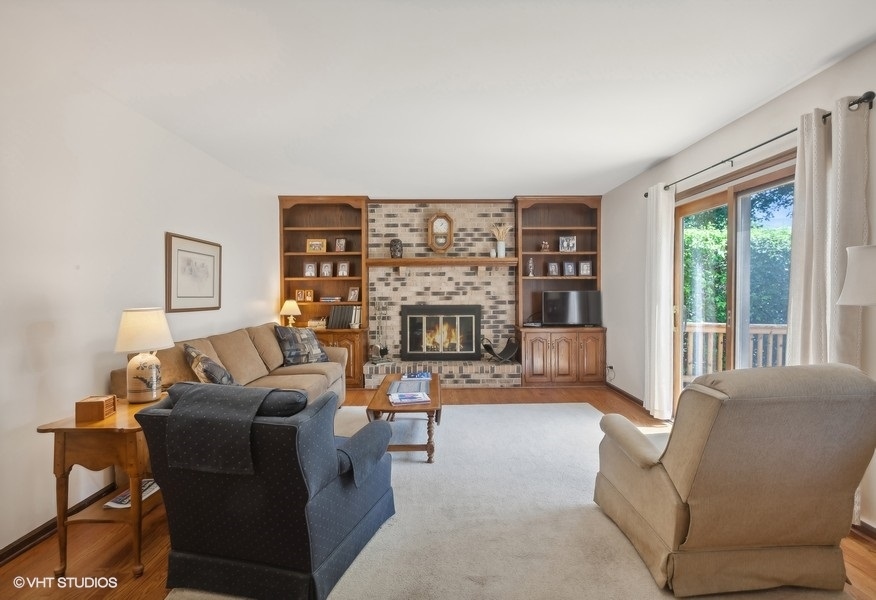
Living room with a stone fireplace, built-in shelves, and sliding glass doors to a deck.
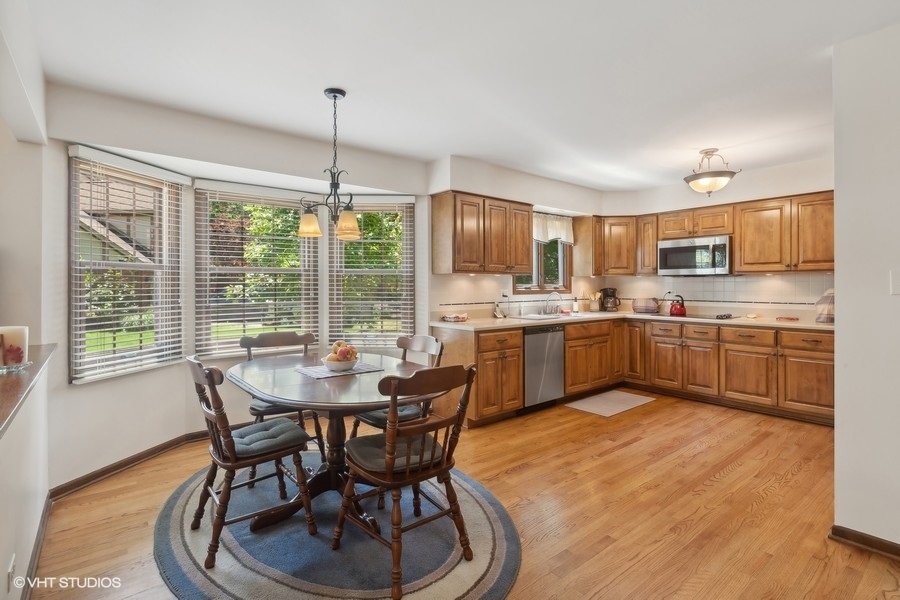
Kitchen and dining area with warm wood cabinets, hardwood floors, and a round table beside large windows.
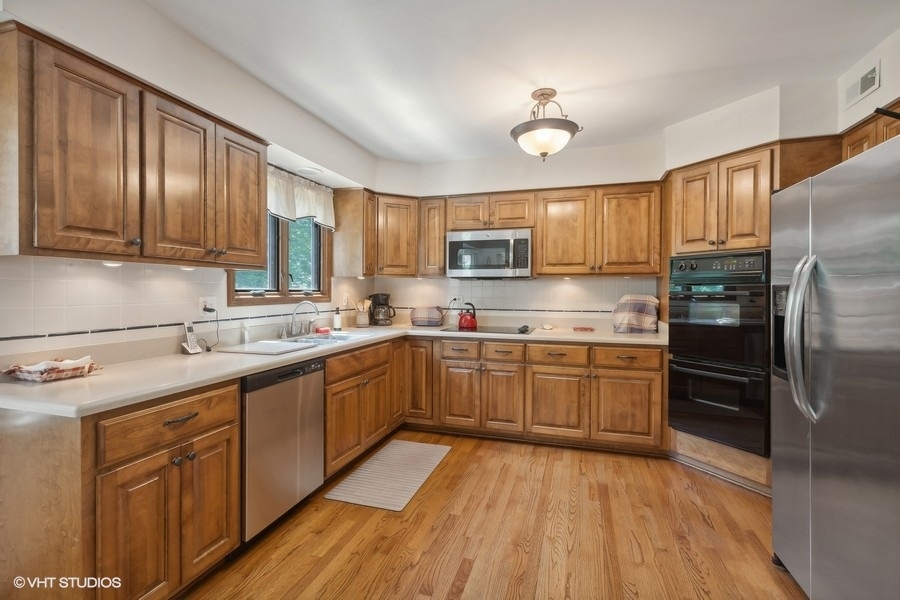
Kitchen with warm wood cabinets, stainless steel appliances, and hardwood floors.
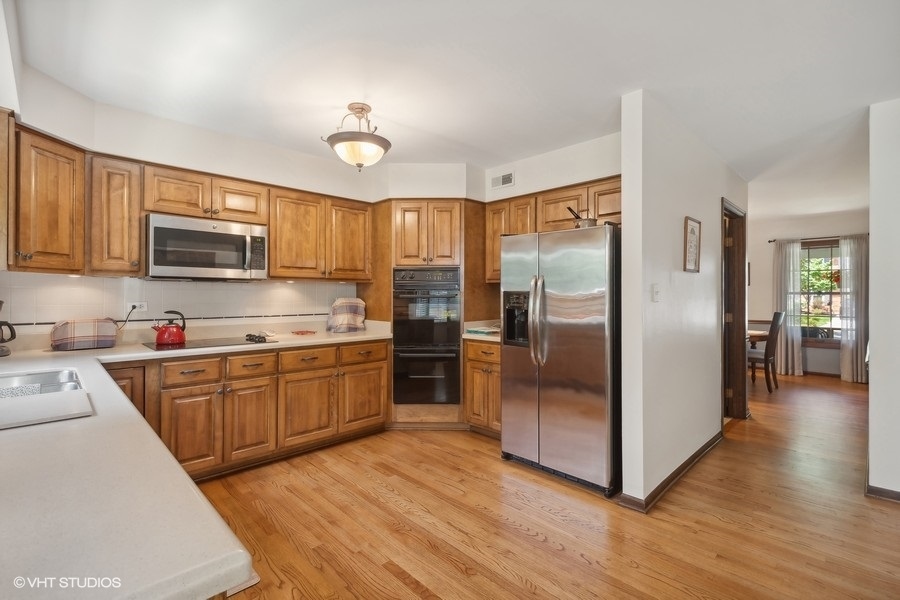
Kitchen with wood cabinetry, stainless steel appliances, and hardwood floors.
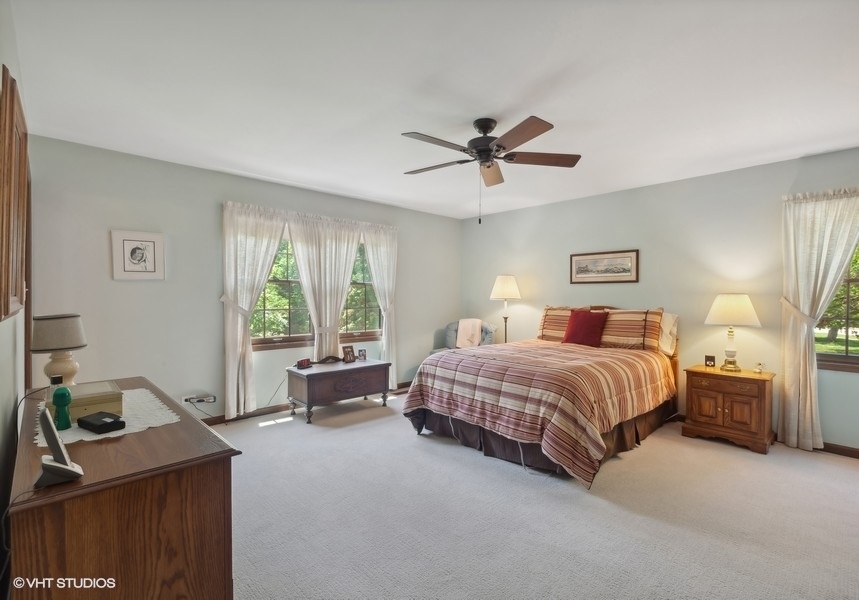
Furnished bedroom with a striped bedspread, ceiling fan, and sunlit windows.
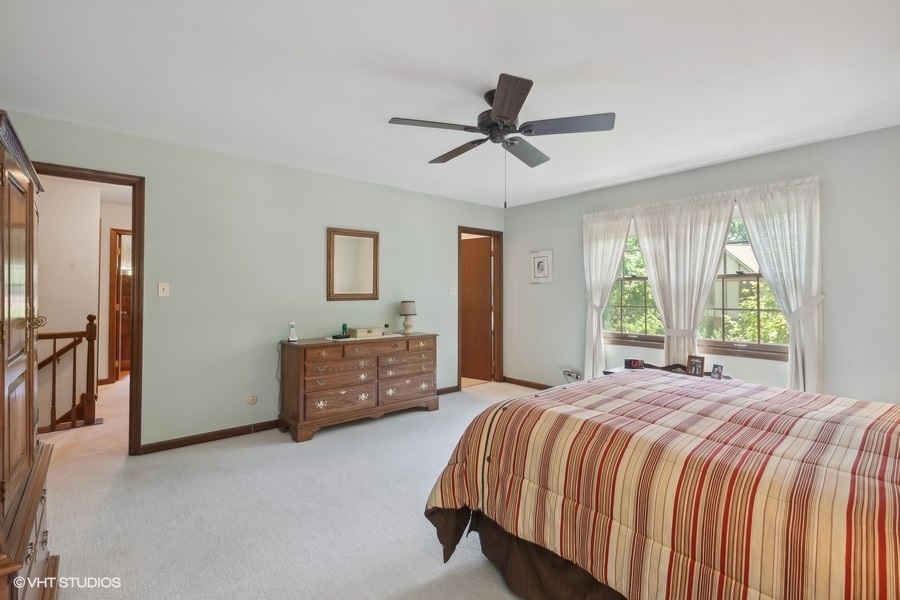
Bedroom with a striped bedspread, wooden dresser, ceiling fan, and large curtained windows.
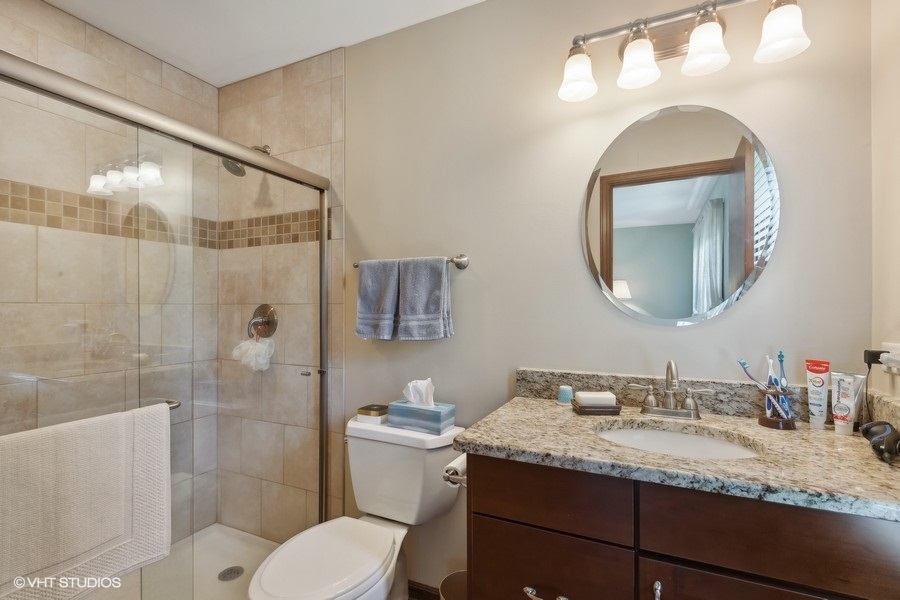
Bathroom with a glass-enclosed tiled shower and granite-topped dark wood vanity.
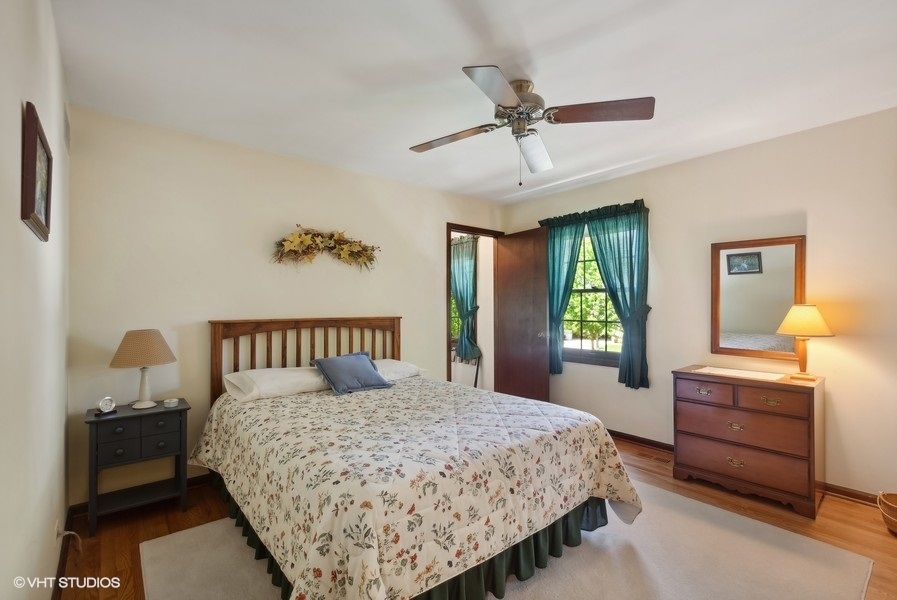
Bedroom with floral bedding, teal curtains, and dark wood furniture.
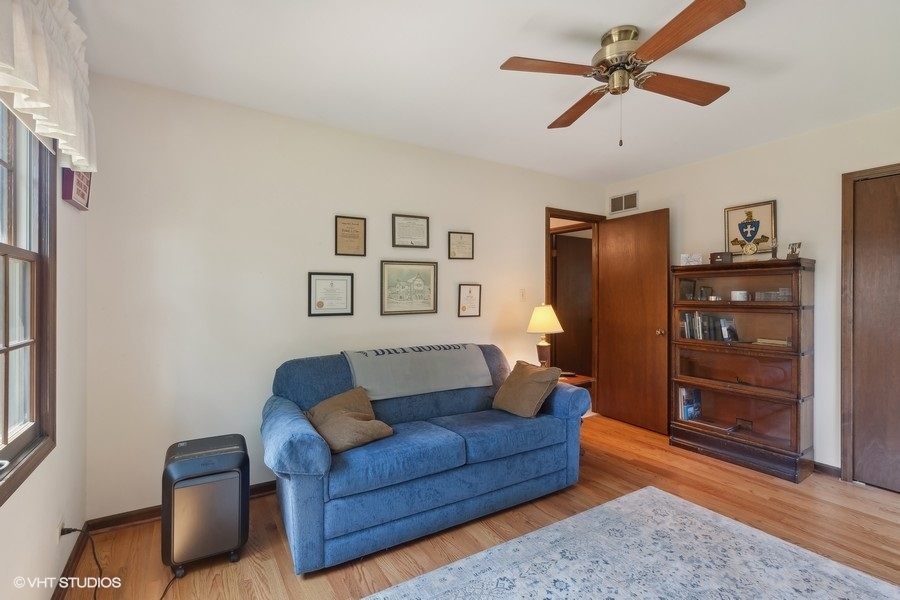
Living room with a blue sofa, wooden bookcase, hardwood floors, and ceiling fan.
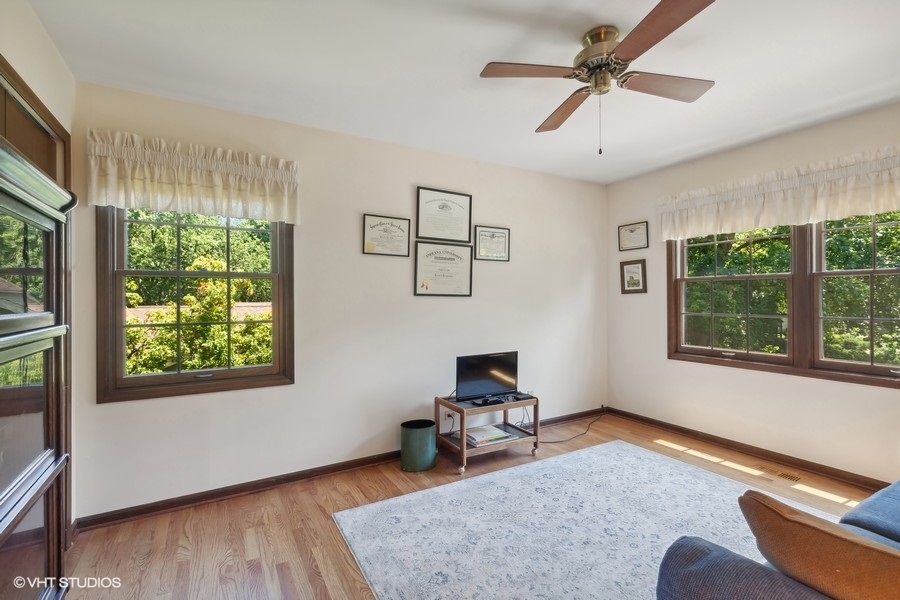
Living room with hardwood floors, a ceiling fan, and dark-framed windows overlooking greenery.
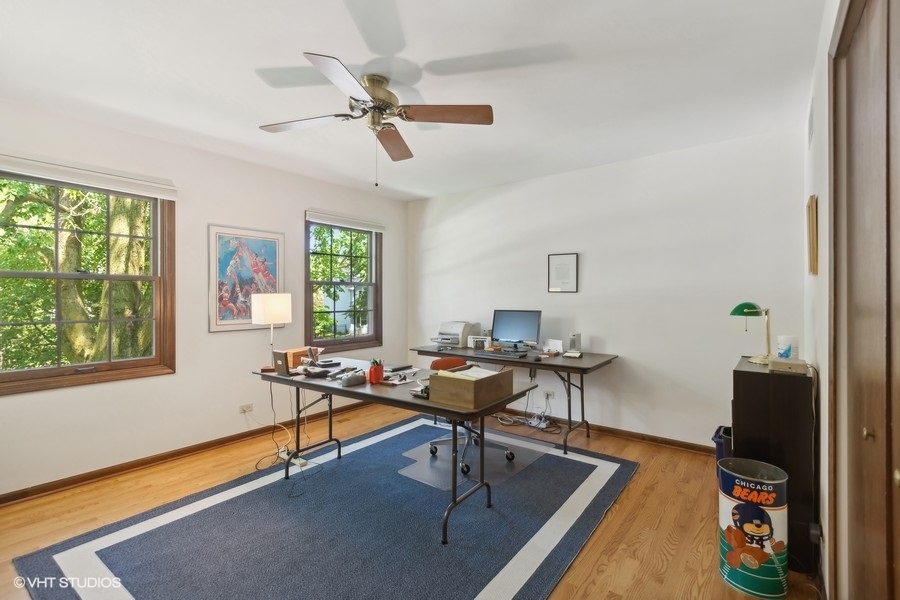
Furnished home office with two desks, a blue-and-white rug, and windows overlooking leafy trees.
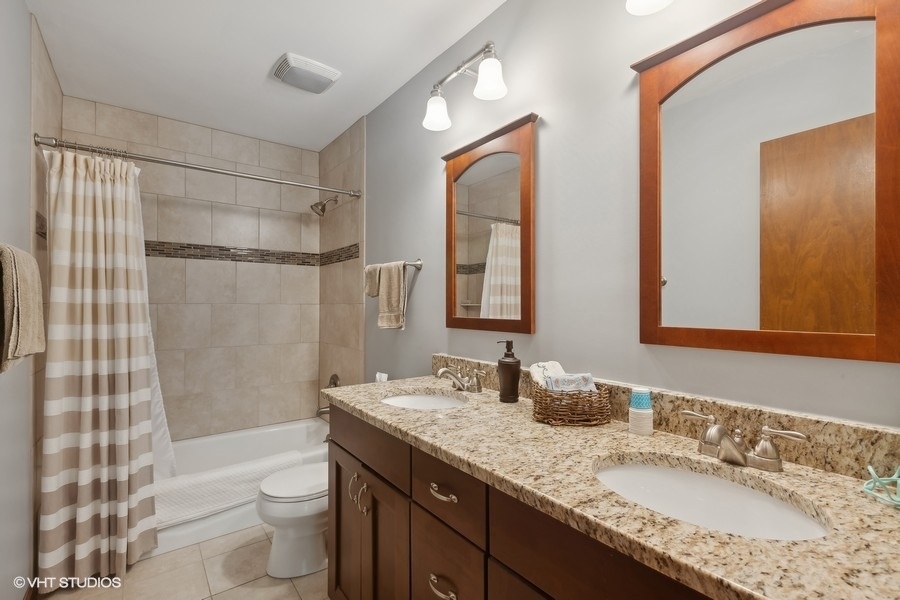
Bathroom with a double-sink granite vanity and a tiled tub and shower.
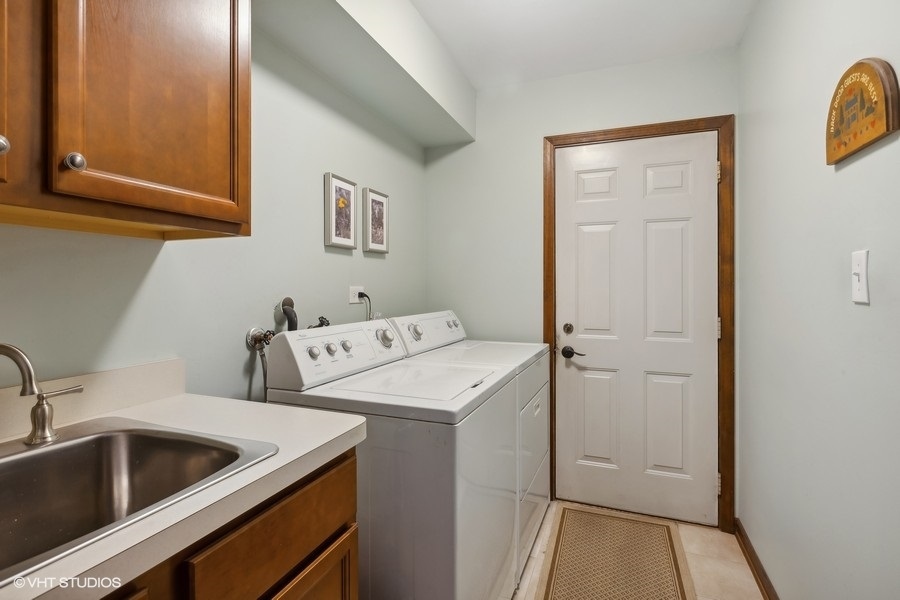
Laundry room with washer and dryer, utility sink, and wood cabinetry.
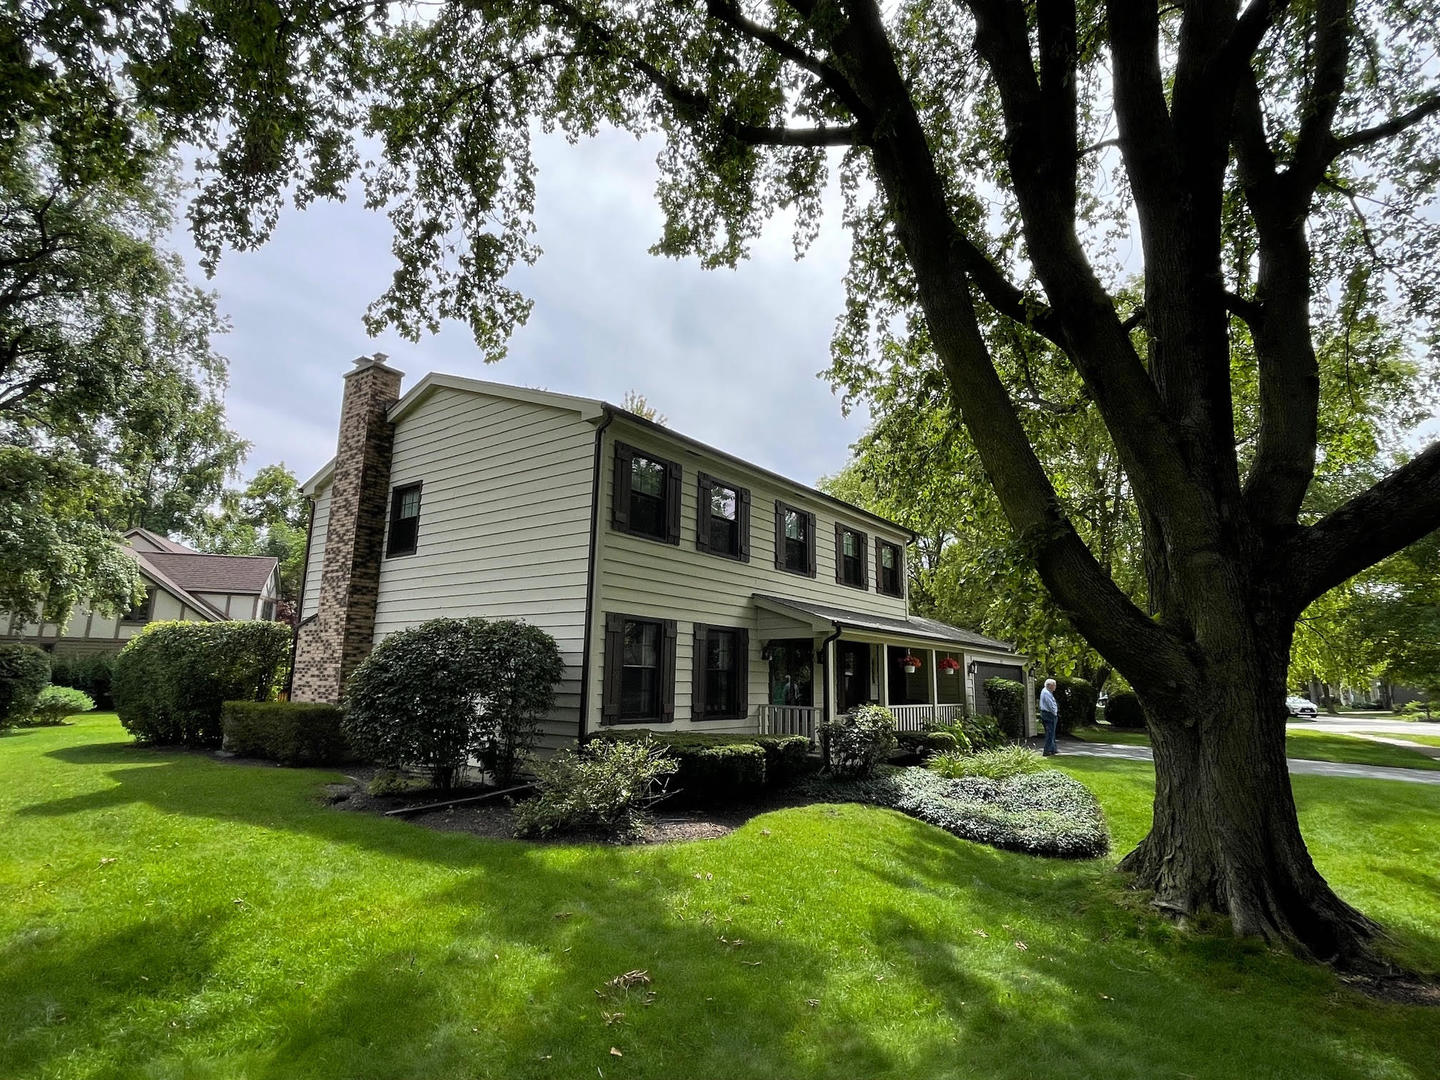
Two-story home with a brick chimney and covered porch, framed by mature trees and a landscaped lawn.
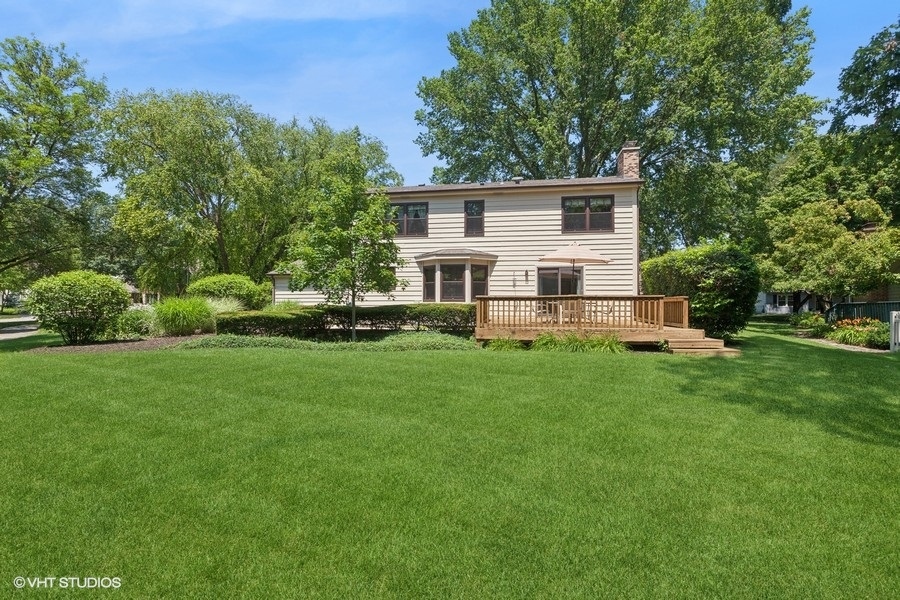
Two-story house with a raised wooden deck and broad lawn, framed by mature trees.
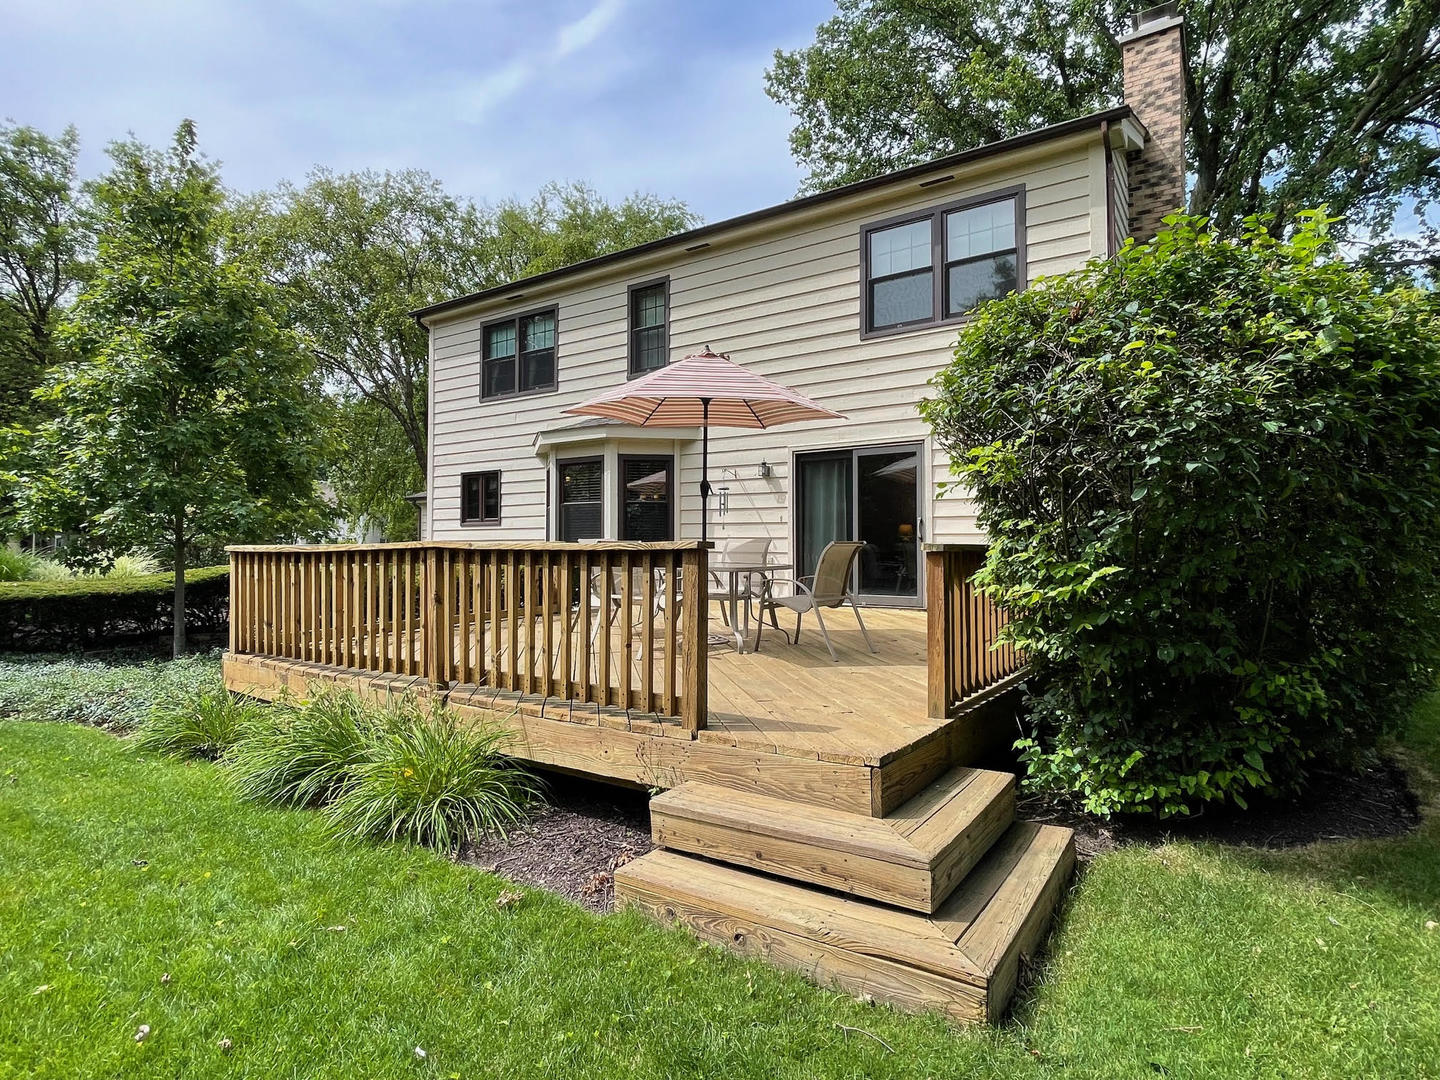
Two-story home with a wooden deck, patio seating, and a striped umbrella
VIEW PHOTOS
$649,000

935 Savannah Circle

4 Beds 3 Baths 2,294 Sq.Ft.

Description

Charming Hobson West home with numerous excellent features. Starting with great curb appeal and a 23 x 5 relaxing front porch. Enjoy more outdoor time one the 20 x 18 deck in back. Beautiful hardwood floors on main level and three bedrooms on upper level. The entry of the home features double doors. To the left of the entry is the formal living room and to the right is the dining room. The spacious eat-in kitchen features medium shade maple cabinetry, Corian counter tops, double oven, and GE appliances. The cozy family room features a brick fireplace with gas starter, book cases, and cabinetry. The laundry room on the main level includes cabinetry, stainless sink, and Whirlpool clothes washer and dryer. The spacious bedrooms have ceiling fans and hardwood floors (primary bedroom has carpet). The primary bedroom bath has floor to ceiling tiled walk-in shower with glass doors, 42" cabinetry, and granite top. Same features in hall bath plus double sinks. The powder room includes similar features. New Pella windows in 2013. New HVAC in 2023. New roof and gutters in 2023. New carpet upper level in 2021. Newer hot water heater. Battery back up sump pump. Nothing to do but move into this meticulously maintained home and enjoy. HOA includes Hobson West Pool and Tennis club. This great home is just 1.9 miles to Downtown Naperville shops, restaurants and pubs. One mile to Elmwood Elementary. Two miles to Lincoln Junior High. 1.4 miles to Naperville Central High School. 1.1 miles to Edward-Elmhurst Hospital. 1.9 miles to Springbrook Prairie Forest Preserve with eight miles of running and bike trails.

Share Property

Location

935 Savannah Circle, Naperville, IL 60540

Status

Sold

Date Sold

September 18, 2024
Teresa Ryan

Teresa Ryan

TITLE

Managing Broker | Team Lead

Mike Loewer

Mike Loewer

TITLE

Real Estate Broker

Property Amenities

Interior
Laundry room Sink
Fireplace Wood Burning, Gas Starter
Appliances Double Oven, Microwave, Dishwasher, Refrigerator, Washer, Dryer, Disposal, Gas Cooktop
Total Bedrooms: 4
Half Bathrooms: 1
Full Bathrooms: 2
Other Interior Features Hardwood Floors, First Floor Laundry, Walk-In Closet(s), Drapes/Blinds
Area & Lot
Living area 2,294 Sq.Ft.
MLS® ID 12109158
Year Built 1981
School District 203
High School Naperville Central High School
Middle School Lincoln Junior High School
Elementary School Elmwood Elementary School
Architecture Styles Colonial
Type Residential
Status Sold
Exterior
Air conditioning Central Air
Heat type Natural Gas
Water Source Lake Michigan
Garage Space 2.0
Sewer Public Sewer
Other Exterior Features Deck
Lot Features Corner Lot, Irregular Lot
Finance
Sales Price $649,000
HOA Fees $670 yearly
Real Estate Tax $10,618 yearly

Naperville

Nationally ranked as a top U.S. city to live and raise a family, featuring top-tier schools, a lively historic downtown, and the iconic Naperville Riverwalk.

Explore Homes Worth a Closer Look

Browse a selection of featured properties throughout Naperville and the surrounding western suburbs.

Experience the Difference Local Knowledge Makes

Work with a team backed by 25+ years of local experience, proven results, and a genuine commitment to every client relationship.

FOLLOW US