Search

Leave a Message

By providing your contact information to Ryan Hill Group & Teresa Ryan, your personal information will be processed in accordance with Ryan Hill Group & Teresa Ryan's Privacy Policy. By checking the box(es) below, you expressly consent to receive marketing or promotional real estate communication from Ryan Hill Group & Teresa Ryan in the manner selected by you. For SMS text messages, message frequency varies. Message and data rates may apply. Consent is not a condition of purchase of any goods or services. You may opt out of receiving further communications from Ryan Hill Group & Teresa Ryan at any time. To opt out of receiving SMS text messages, reply STOP to unsubscribe. SMS text messaging is subject to our Terms of Use.

Thank you for your message. We will be in touch with you shortly.

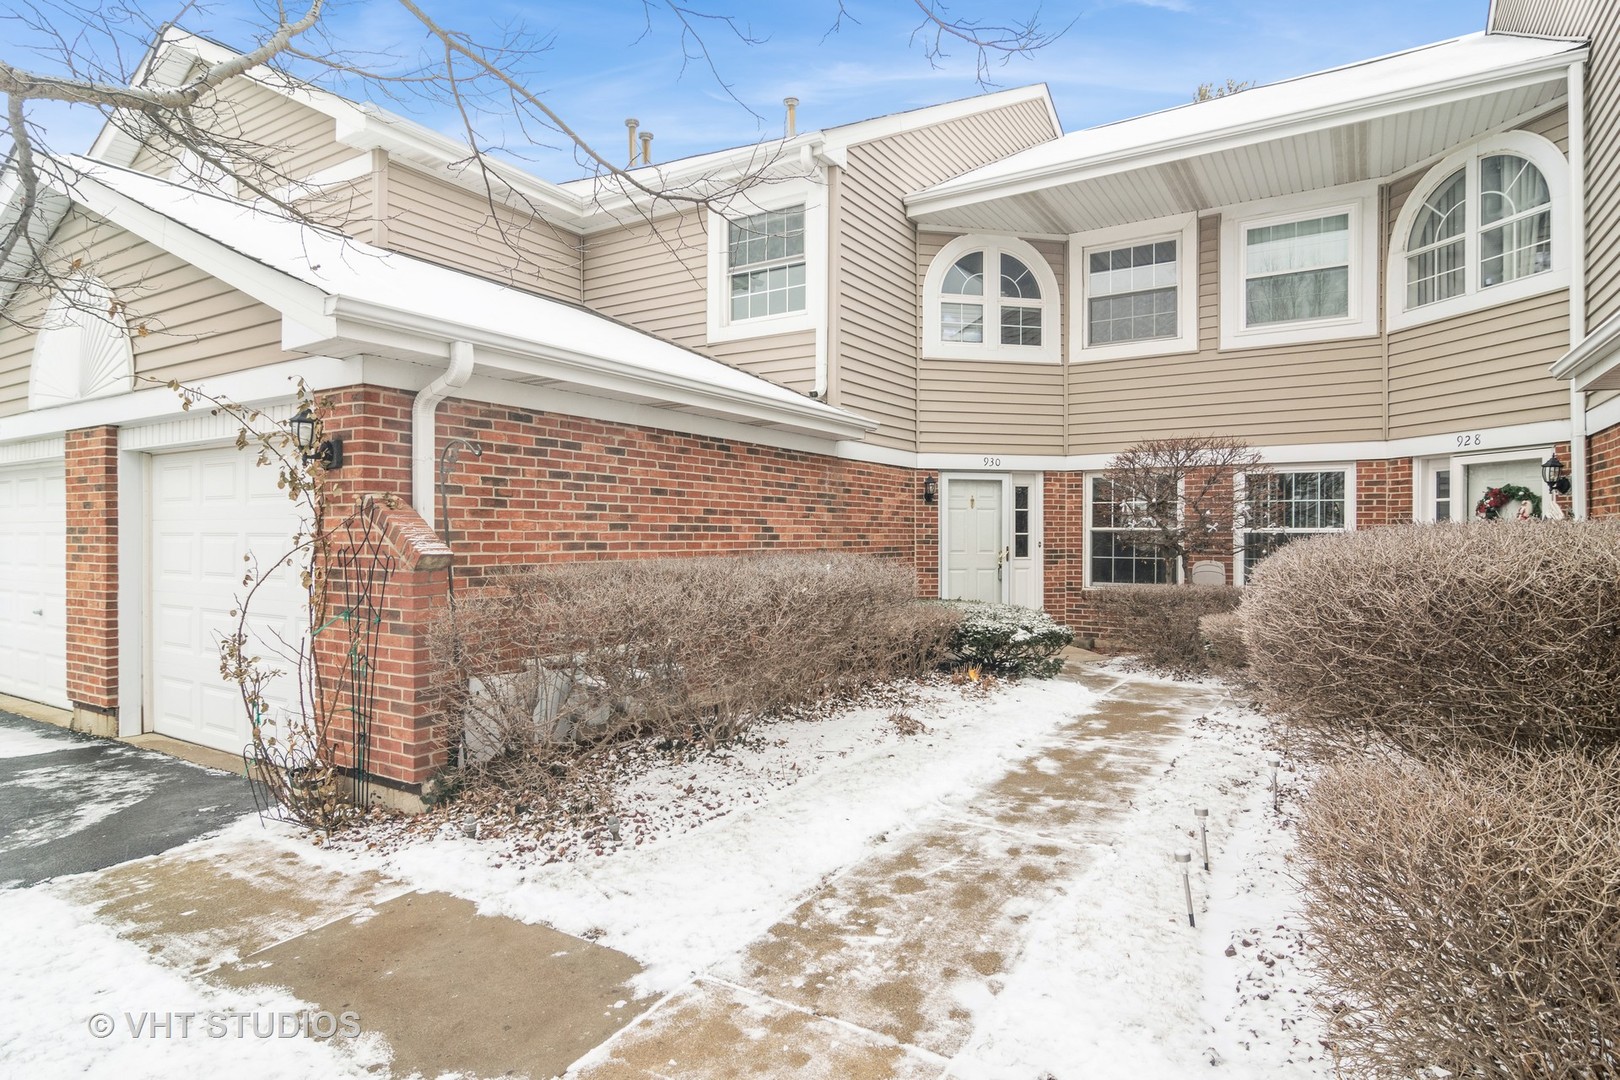
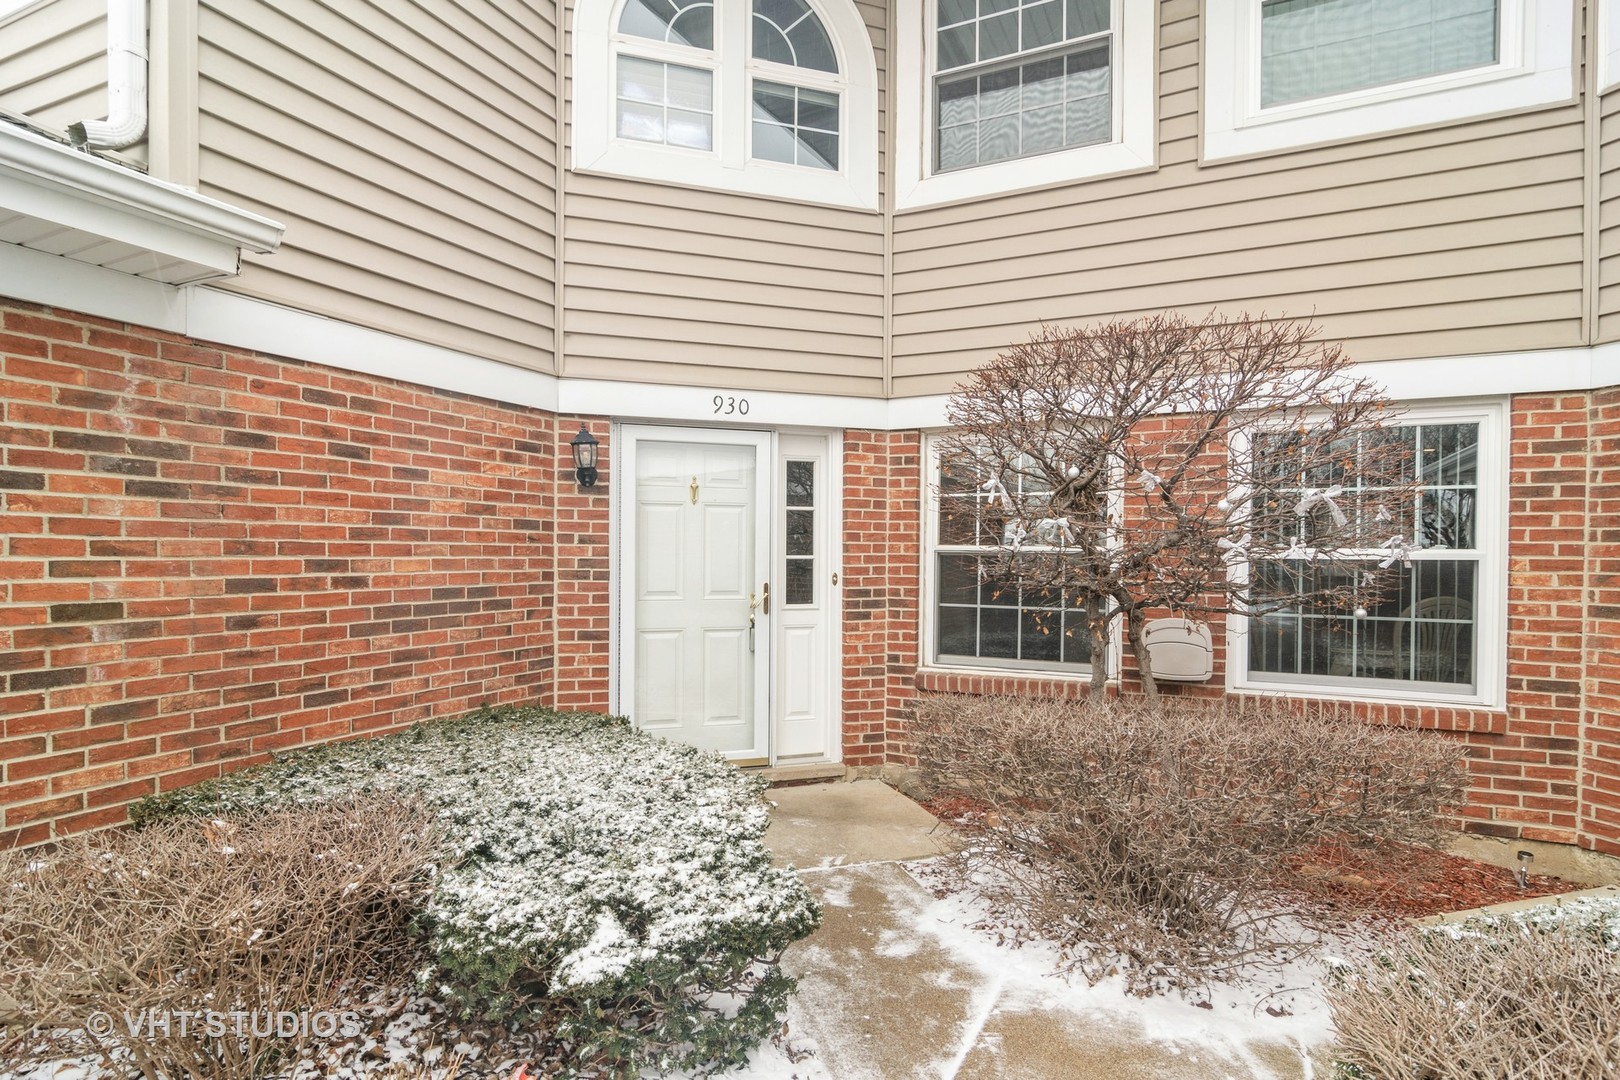
930 W Happfield Drive
VIEW PHOTOS
Bought with Eric Shoemaker with Villager Realty and Listed by Teresa Ryan with Century 21 Circle 630-369-2000
$365,000

930 W Happfield Drive

3 Beds 3 Baths 1,600 Sq.Ft.

Description

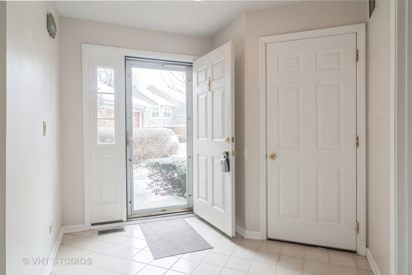
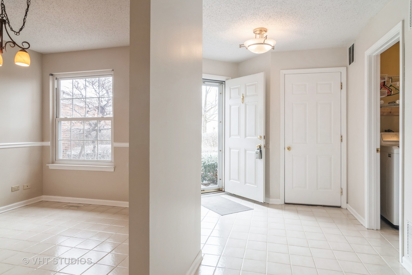
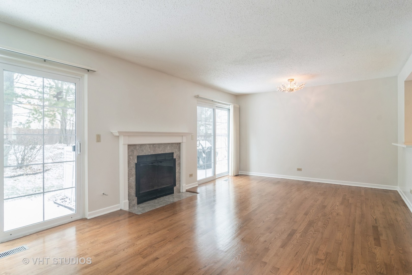
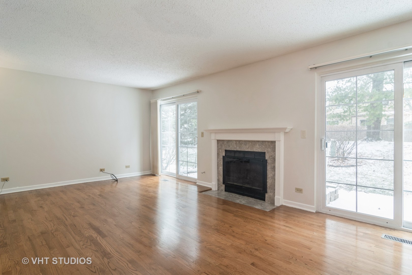
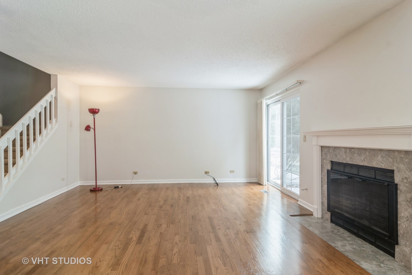
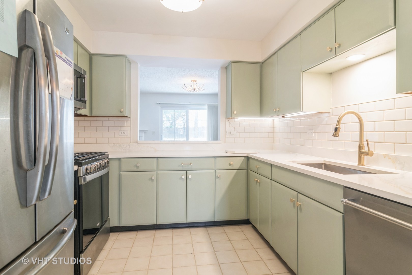
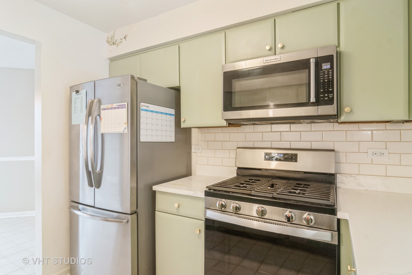
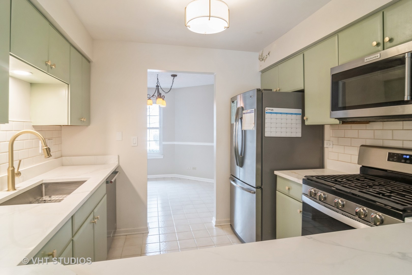
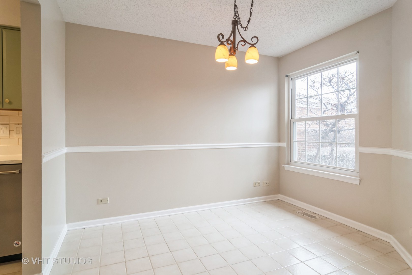
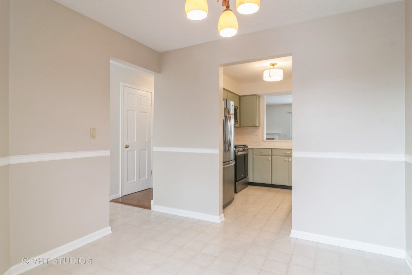
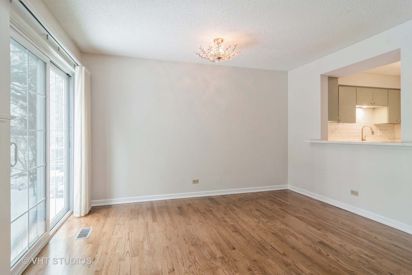
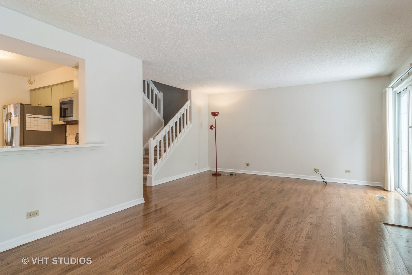
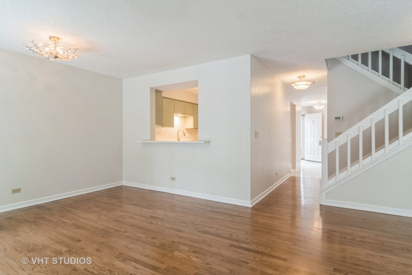
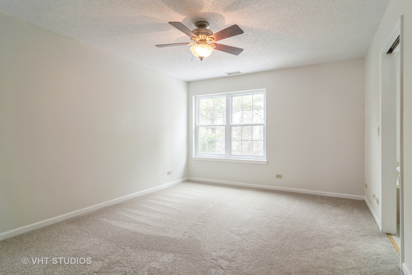
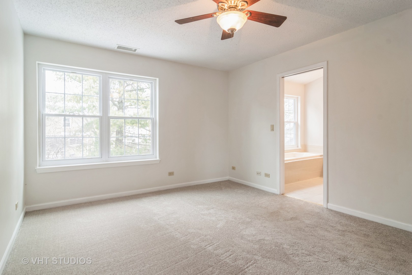
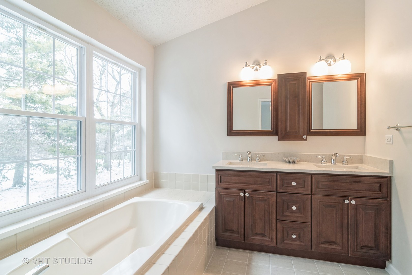
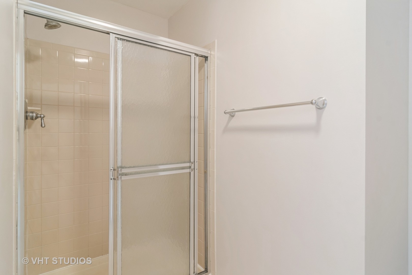
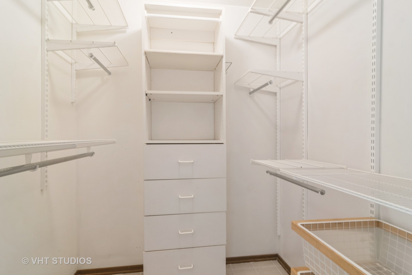
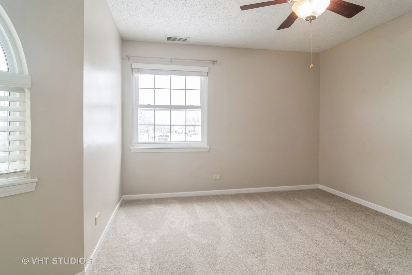
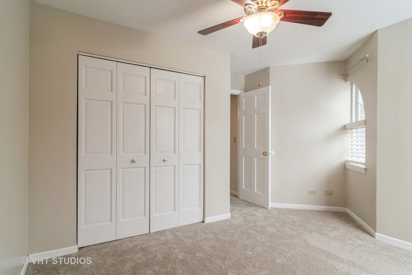
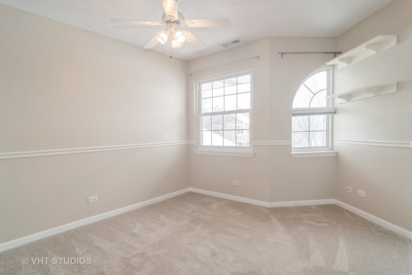
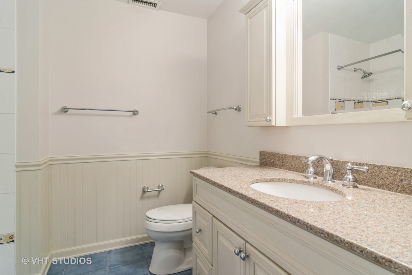
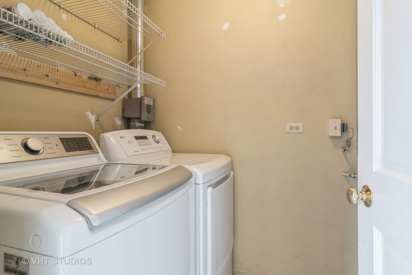
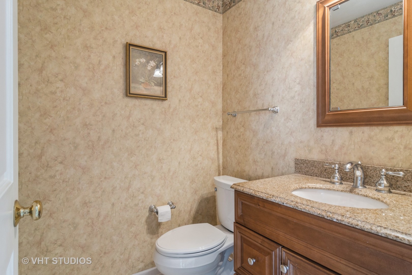
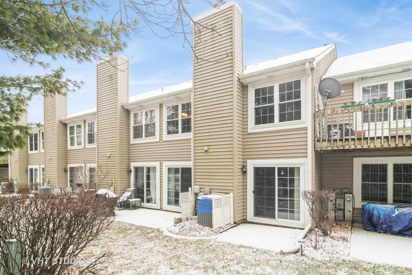
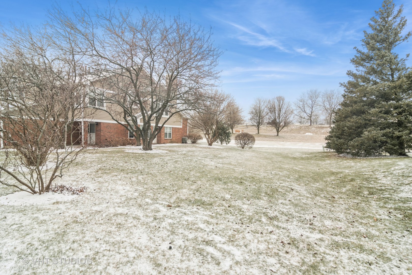
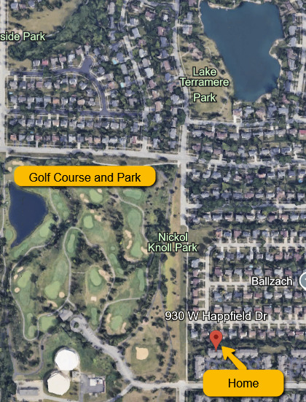
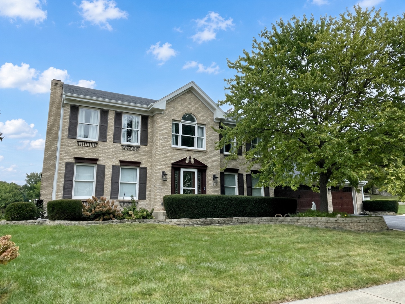
Back on market due to buyers financing falling. Welcome to 930 W Happfield - Where Comfort Meets Style! This beautifully maintained home offers a blend of modern updates, and an inviting layout designed for everyday living. The foyer greets you with a ceramic tile floor and ample space for welcoming guests. A dedicated mudroom with a vinyl floor ensures functionality and organization. The cozy living room features a fireplace with gas logs, a wood mantle, and tile surround, complemented by a hardwood floor and sliding glass door leading to the patio. Adjacent, the dining room offers hardwood floor and another sliding glass door for easy outdoor access. The updated kitchen boasts wood cabinetry, a sleek quartz countertop, a subway tile backsplash, and a full suite of stainless-steel appliances, including a Maytag refrigerator, KitchenAid microwave, Whirlpool gas oven and cooktop, and KitchenAid dishwasher. The adjoining breakfast room features a chair rail, a ceramic tile floor, and a bright, open window. The primary bedroom is a relaxing retreat with a ceiling fan, shades, and new carpet, plus a private master bath featuring new cabinetry, a quartz countertop with double sinks, a walk-in shower, and a walk-in closet. Two additional bedrooms, each with ceiling fans, window coverings, and new carpet, share a well-appointed hall bath with a 42-inch cabinet, granite countertop, and ceramic tile shower surround. Additional Highlights: Powder room with custom cabinetry, a granite countertop, and an undermount sink. Convenient laundry room with LG washer and dryer and ceramic tile floor. Fresh paint throughout with white trim, and six-panel doors. Upgrades & Maintenance: Kitchen countertops, sink, and backsplash updated in 2024. New attic insulation in 2021. HVAC system installed in 2014. Windows and sliding glass doors replaced approximately 10 years ago. Garage door opener updated in 2019. This home is move-in ready with a thoughtful blend of updates and charm. Across from Nickol Knoll Park Nickol Knoll 9 Hole Golf Course. Near lake Terramere Park. Schedule your showing today to experience all it has to offer!
Share Property

Location

930 W Happfield Drive, Arlington Heights, IL 60004

Status

Sold

Date Sold

April 17, 2025
Teresa Ryan

Teresa Ryan

TITLE

Managing Broker | Team Lead

Mike Loewer

Mike Loewer

TITLE

Real Estate Broker

Property Amenities

Interior
Laundry room Main Level, In Unit
Fireplace Gas Log
Appliances Range, Microwave, Dishwasher, Refrigerator, Washer, Dryer, Disposal, Gas Cooktop
Flooring Hardwood
Total Bedrooms: 3
Half Bathrooms: 1
Full Bathrooms: 2
Other Interior Features Granite Counters
Area & Lot
Living area 1,600 Sq.Ft.
MLS® ID 12259827
Year Built 1989
School District 214
High School Buffalo Grove High School
Middle School Cooper Middle School
Elementary School Edgar A Poe Elementary School
Type Townhouse
Status Sold
Exterior
Stories 2
Air conditioning Central Air
Heat type Natural Gas, Forced Air
Water Source Lake Michigan, Public
Garage Space 1.0
Sewer Public Sewer
Parking Asphalt, Garage Door Opener, Garage, On Site, Garage Owned, Attached
Roof Asphalt
Finance
Sales Price $365,000
HOA Fees $248 monthly
Real Estate Tax $6,639 yearly

Explore Homes Worth a Closer Look

Browse a selection of featured properties throughout Naperville and the surrounding western suburbs.

Experience the Difference Local Knowledge Makes

Work with a team backed by 25+ years of local experience, proven results, and a genuine commitment to every client relationship.

FOLLOW US