Search

Leave a Message

By providing your contact information to Ryan Hill Group & Teresa Ryan, your personal information will be processed in accordance with Ryan Hill Group & Teresa Ryan's Privacy Policy. By checking the box(es) below, you expressly consent to receive marketing or promotional real estate communication from Ryan Hill Group & Teresa Ryan in the manner selected by you. For SMS text messages, message frequency varies. Message and data rates may apply. Consent is not a condition of purchase of any goods or services. You may opt out of receiving further communications from Ryan Hill Group & Teresa Ryan at any time. To opt out of receiving SMS text messages, reply STOP to unsubscribe. SMS text messaging is subject to our Terms of Use.

Thank you for your message. We will be in touch with you shortly.

840 Mobile Court
840 Mobile Court
840 Mobile Court
840 Mobile Court
840 Mobile Court
840 Mobile Court
840 Mobile Court
840 Mobile Court
840 Mobile Court
840 Mobile Court
840 Mobile Court
840 Mobile Court
840 Mobile Court
840 Mobile Court
840 Mobile Court
840 Mobile Court
840 Mobile Court
840 Mobile Court
840 Mobile Court
840 Mobile Court
840 Mobile Court
840 Mobile Court
840 Mobile Court
840 Mobile Court
840 Mobile Court
840 Mobile Court
840 Mobile Court
840 Mobile Court
840 Mobile Court
VIEW PHOTOS
Bought with Michael Russo with Berkshire Hathaway HomeServices Chicago and Listed by Teresa Ryan with Century 21 Circle 630-369-2000
$777,000

840 Mobile Court

4 Beds 3 Baths 3,164 Sq.Ft. 0.3 Acres

Description

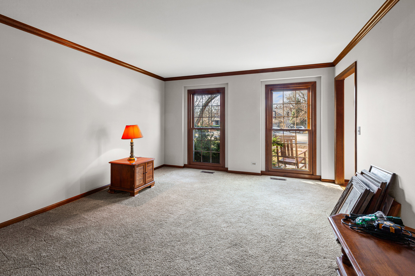
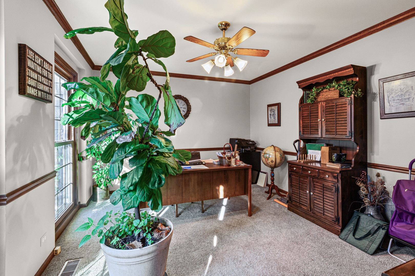
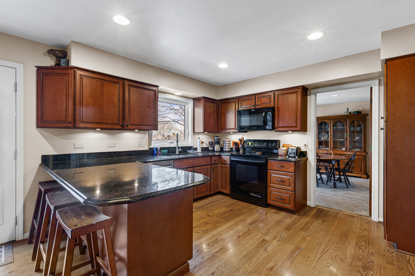
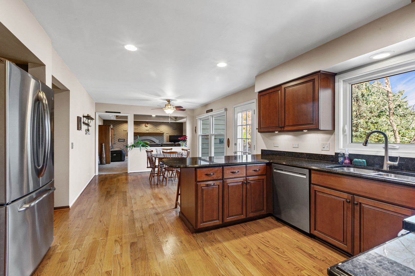
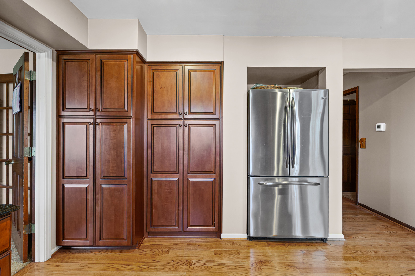
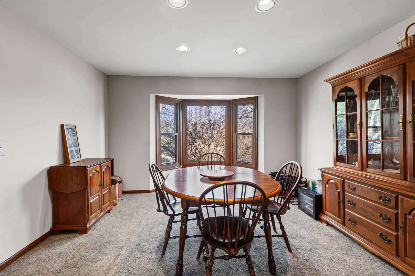
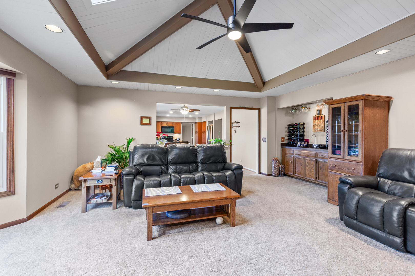
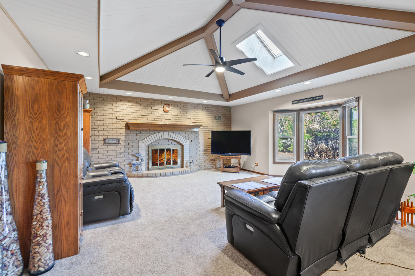
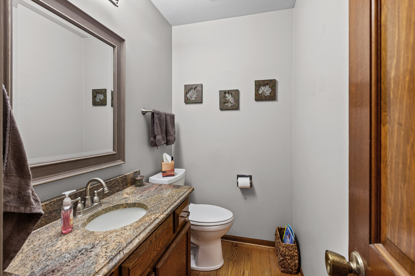
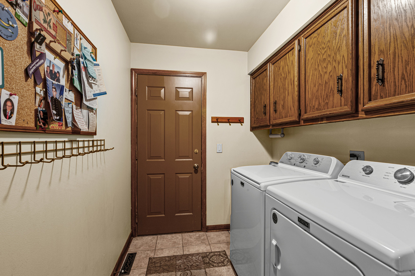
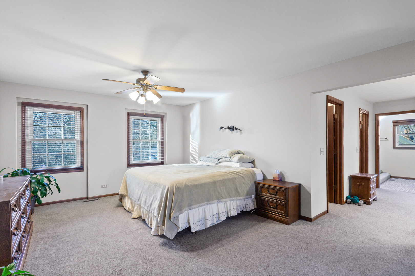
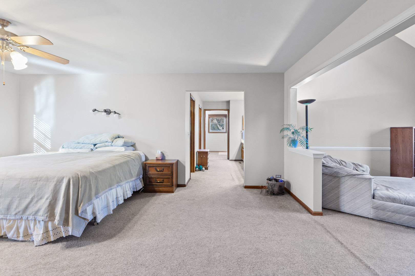
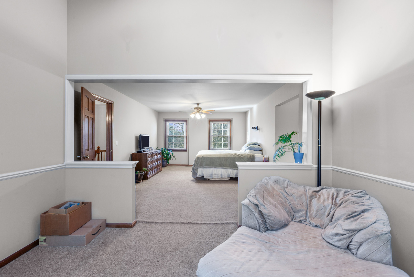
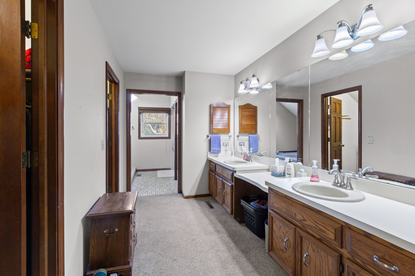
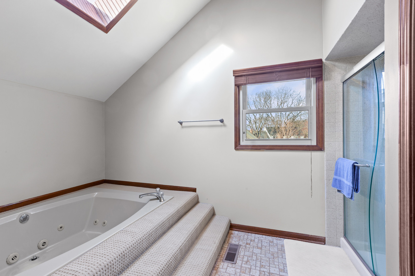
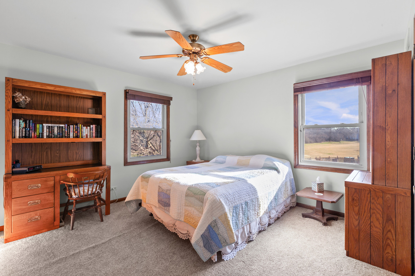
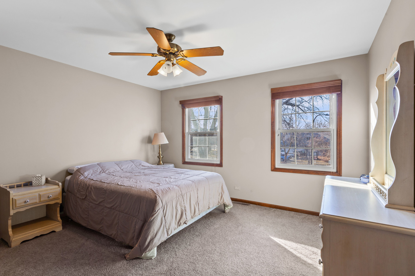
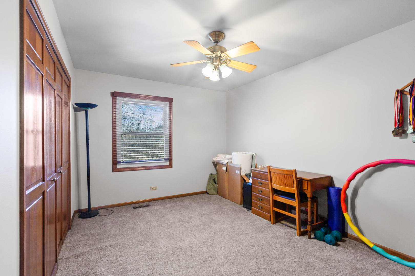
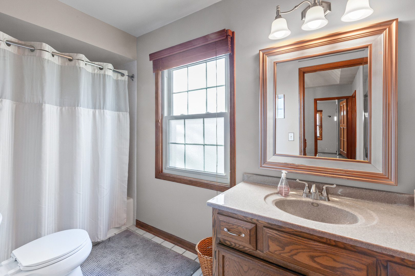
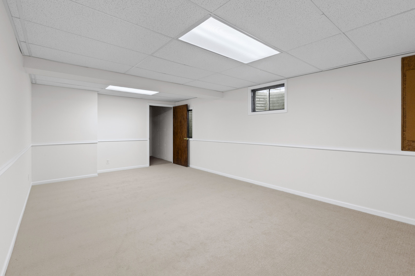
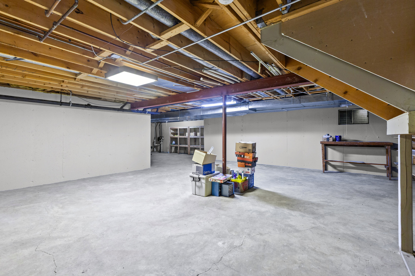
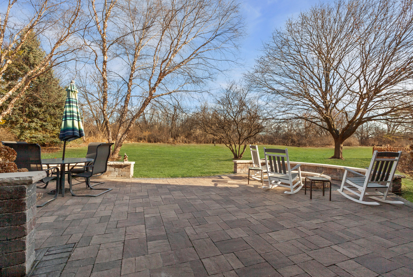
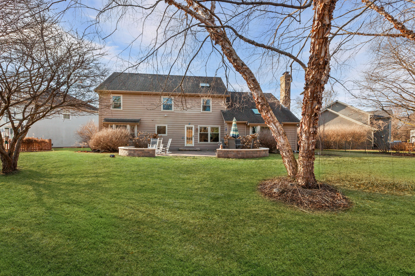
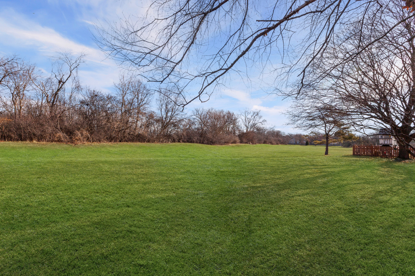
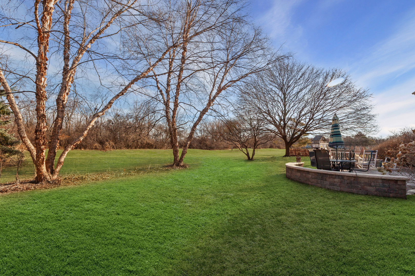
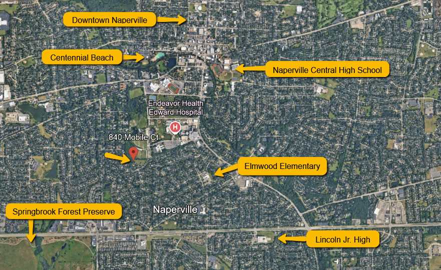
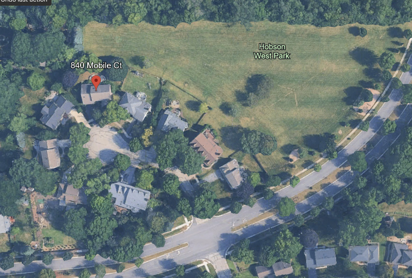
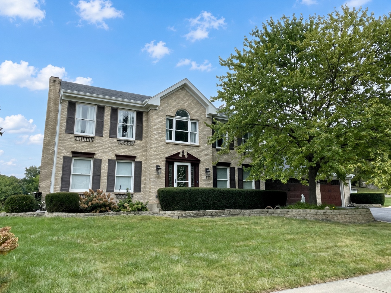
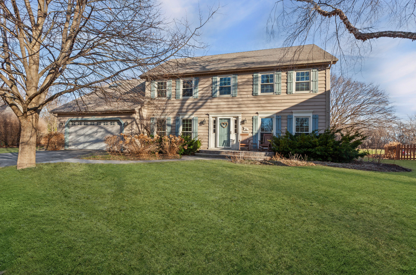
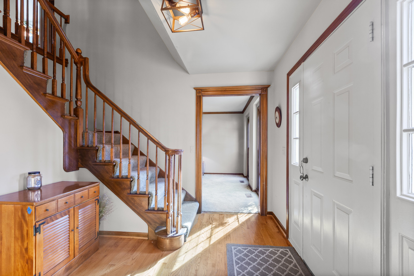
Prime Hobson West Gem on a Peaceful Cul-de-Sac - Steps from Downtown Naperville. Discover this beautiful home in coveted Hobson West, tucked on a quiet cul-de-sac and backing directly to Hobson West Park for ultimate privacy and open-space views. Just moments from vibrant Downtown Naperville's shops, dining, and entertainment, with easy access to the exclusive Hobson West Swim & Tennis Club. The cedar exterior welcomes you via a charming paver front walkway, while the backyard oasis features a 2024 paver patio with built-in fire pit-perfect for relaxing evenings or gatherings. Inside, the thoughtfully designed main level offers: A spacious kitchen with raised-panel oak cabinetry (cherry stain), granite counters, recessed lighting, stainless steel appliances, and a generous eat-in area. A private office with French doors, crown molding, and chair rail. A bright dining room boasting a bay window. A gracious formal living room. An expansive family room with a full brick fireplace, vaulted beamed ceiling, skylight, bay window, and wet bar. A convenient laundry/mudroom complete with cabinets, Maytag washer/dryer, wash basin, and coat closet. Upstairs, the luxurious primary suite is a true retreat: a sitting area with skylight, two walk-in closets, and a private bath featuring double vanity, jetted tub, separate shower, vaulted ceiling, and additional skylight. Three additional bedrooms provide ample space, each with wood blinds, ceiling fans, and generous closets. A second full bath serves the upper level with an oak vanity and tub/shower combo. The full basement includes a versatile 22x13 bonus/flex room (ideal for a playroom, office, or home gym) plus a 13x07 storage closet, with plenty of remaining space for future expansion or extra storage. Recent updates ensure peace of mind: two new water heaters, sump pump with battery backup, and HVAC updated just two years ago. In the highly regarded Naperville District 203, this home is close to top-rated schools, Springbrook Prairie, multiple parks, and all the downtown amenities that make Naperville living exceptional. This is more than a house, it's a lifestyle of convenience, privacy, and community.
Share Property

Location

840 Mobile Court, Naperville, IL 60540

Status

Sold

Date Sold

April 7, 2026
Teresa Ryan

Teresa Ryan

TITLE

Managing Broker | Team Lead

Mike Loewer

Mike Loewer

TITLE

Real Estate Broker

Property Amenities

Interior
Laundry room Main Level, Gas Dryer Hookup, Sink
Fireplace Gas Log, Gas Starter, Masonry
Appliances Range, Microwave, Dishwasher, Refrigerator, Washer, Dryer, Disposal
Flooring Hardwood, Wood
Total Bedrooms: 4
Half Bathrooms: 1
Full Bathrooms: 2
Other Interior Features Vaulted Ceiling(s), Wet Bar, Walk-In Closet(s), Granite Counters
Area & Lot
Lot Area 0.3 Acres
Living area 3,164 Sq.Ft.
MLS® ID 12588019
Year Built 1982
School District 203
High School Naperville Central High School
Middle School Lincoln Junior High School
Elementary School Elmwood Elementary School
Architecture Styles Traditional
Type Residential
Status Sold
Exterior
Air conditioning Central Air
Heat type Natural Gas
Water Source Lake Michigan, Public
Garage Space 2.0
Sewer Public Sewer
Other Exterior Features Fire Pit
Parking Asphalt, Garage Door Opener, Garage, Yes, Garage Owned, Attached
Lot Features Cul-De-Sac, Backs to Open Grnd, Level
Roof Asphalt
Finance
Sales Price $777,000
HOA Fees $700 yearly
Real Estate Tax $14,091 yearly

Naperville

Explore Homes Worth a Closer Look

Browse a selection of featured properties throughout Naperville and the surrounding western suburbs.

Experience the Difference Local Knowledge Makes

Work with a team backed by 25+ years of local experience, proven results, and a genuine commitment to every client relationship.

FOLLOW US