Search
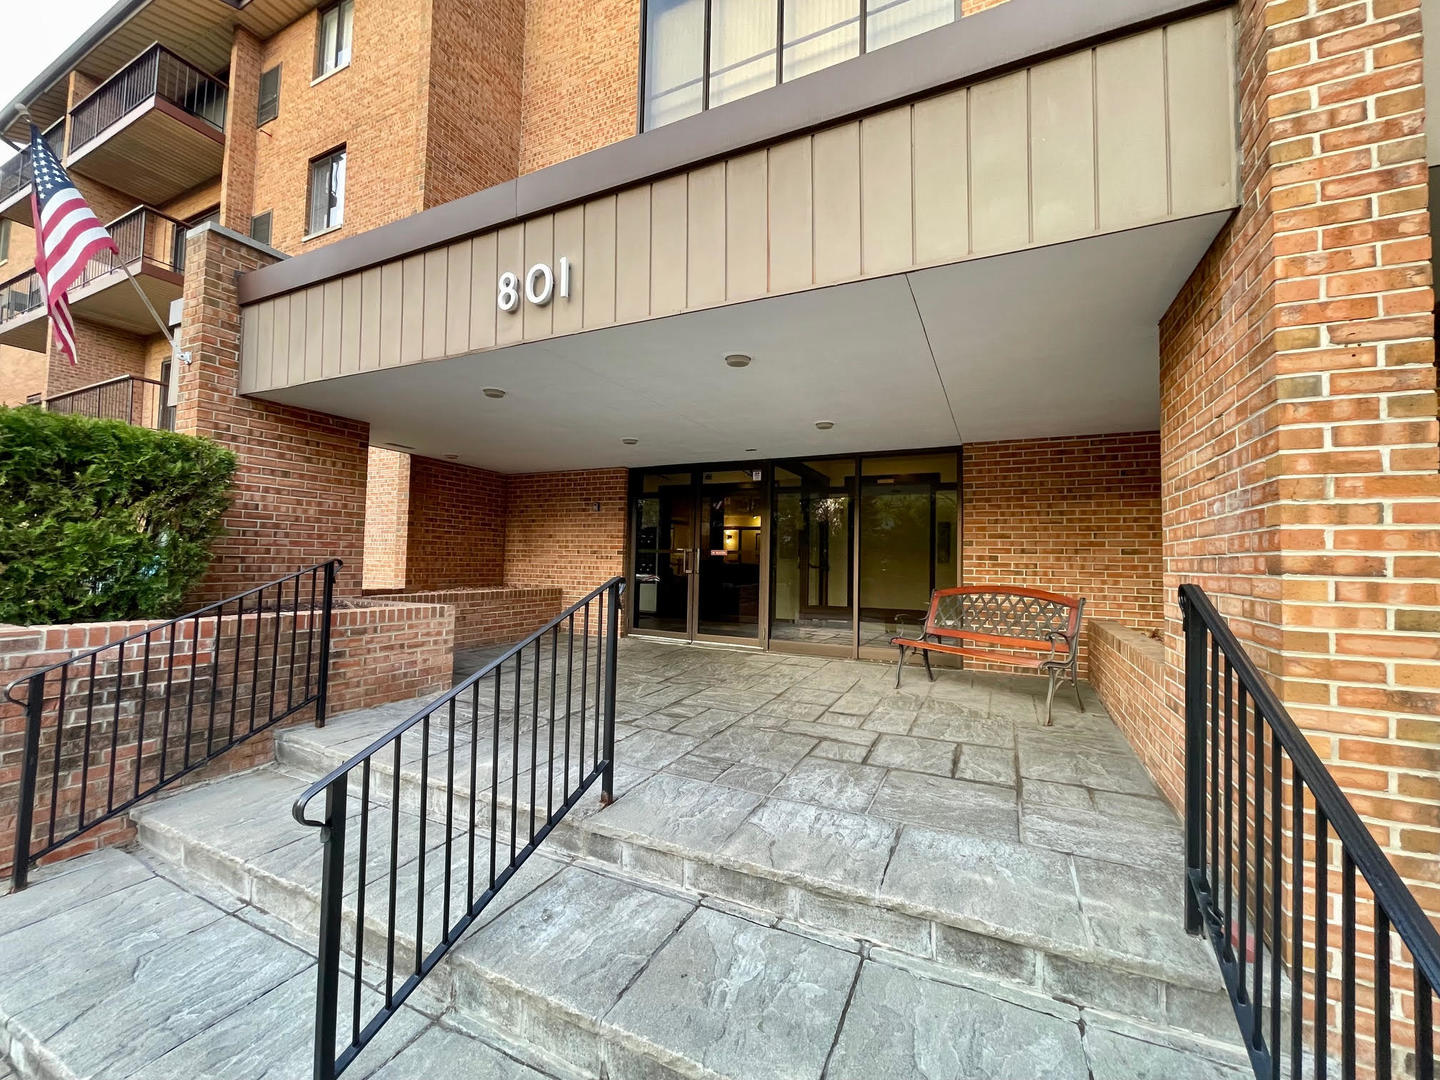
Brick condominium entrance marked 801, with glass doors, stone paving, railings, and a bench.
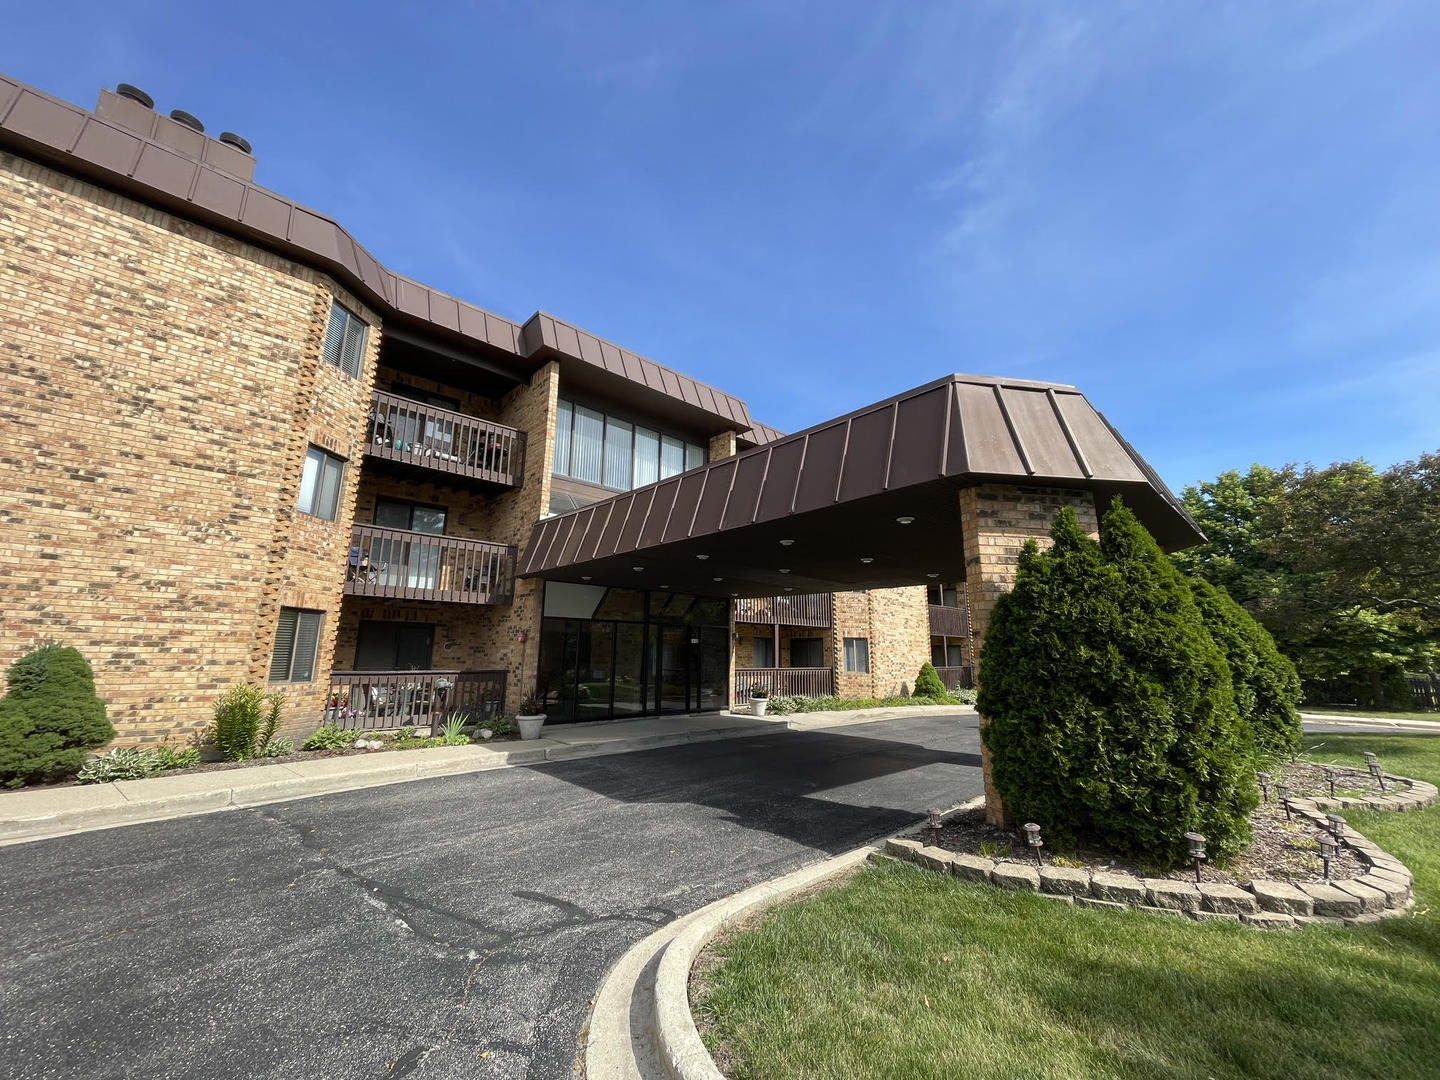
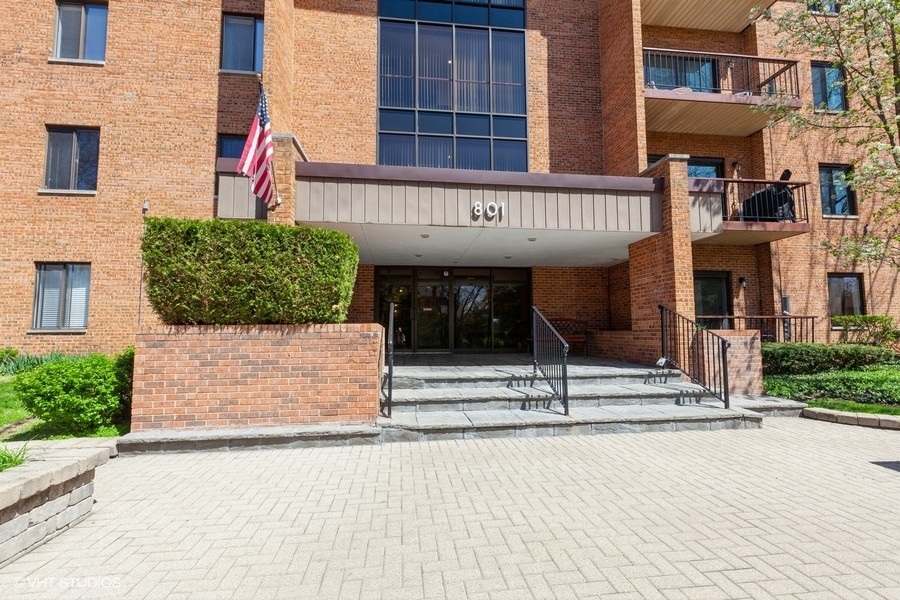
Brick apartment building entrance with a covered entry, balconies, American flag, and paved approach.
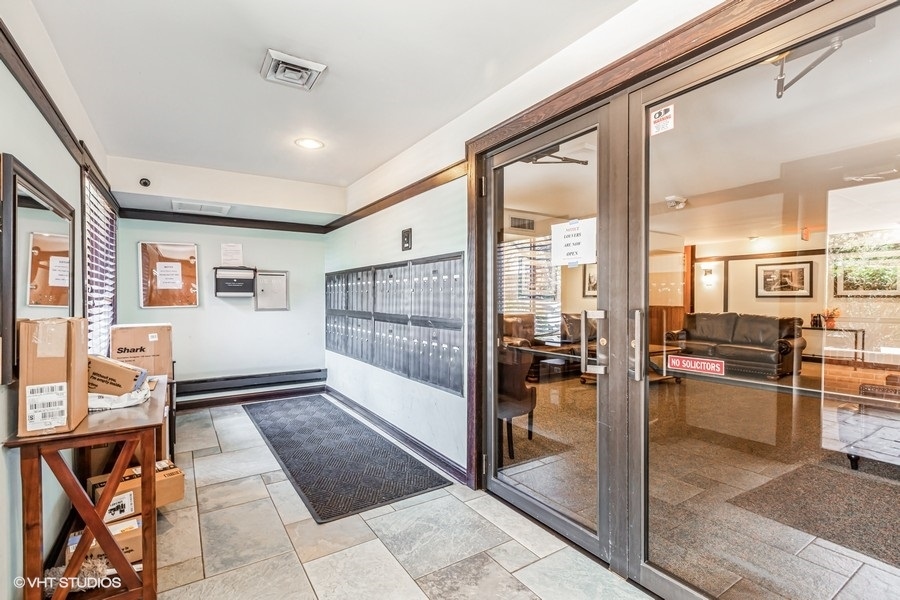
Condominium lobby with mailboxes, glass entry doors, and packages on a table.
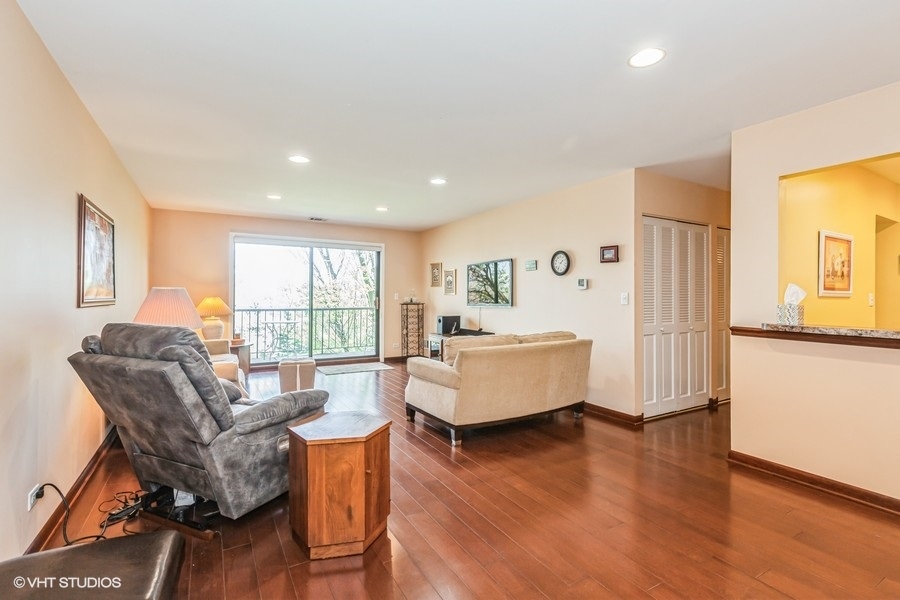
Condominium living room with dark wood floors, a balcony door, gray recliner, and beige sofa.
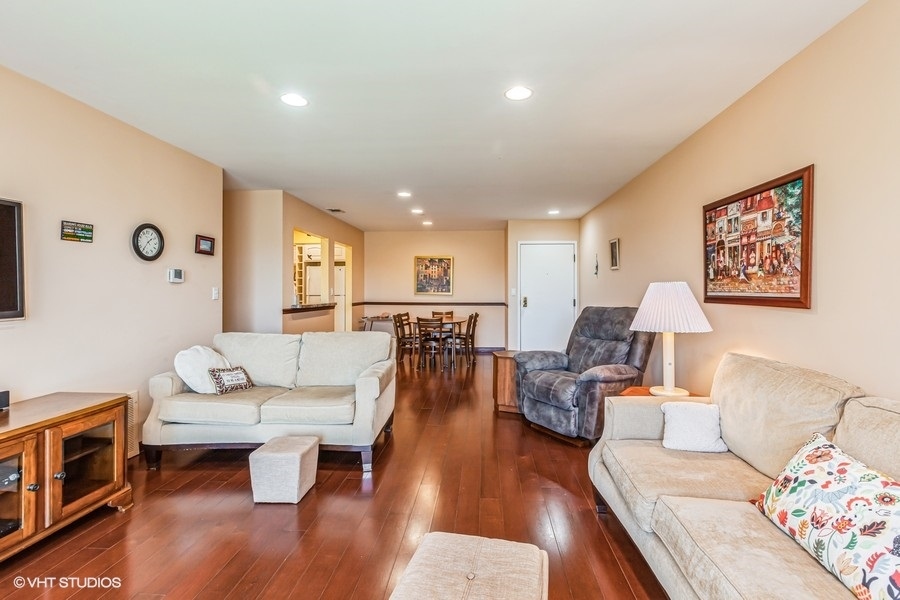
Furnished condo living room with hardwood floors, light sofas, and an open dining area.
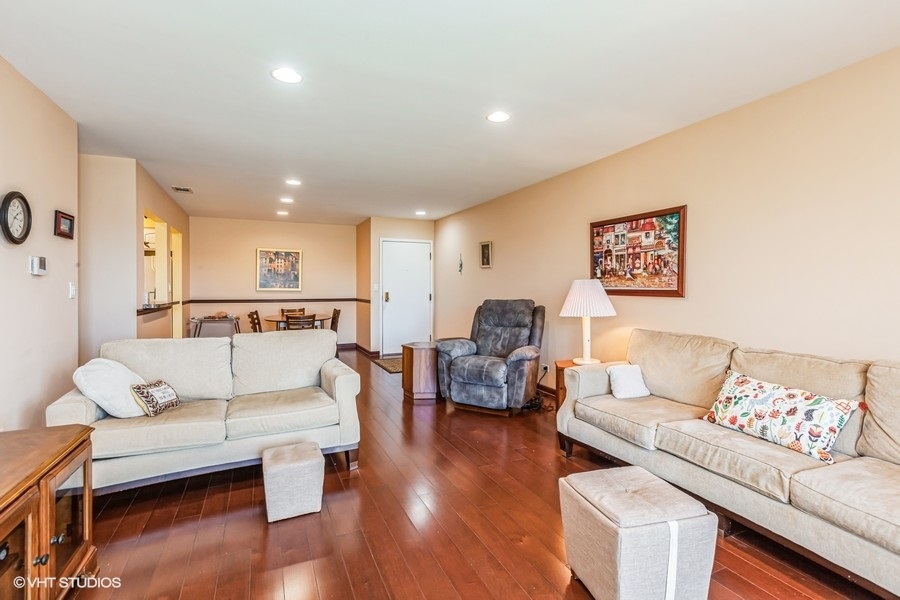
Furnished condo living room with cream sofas, a gray recliner, and polished wood floors.
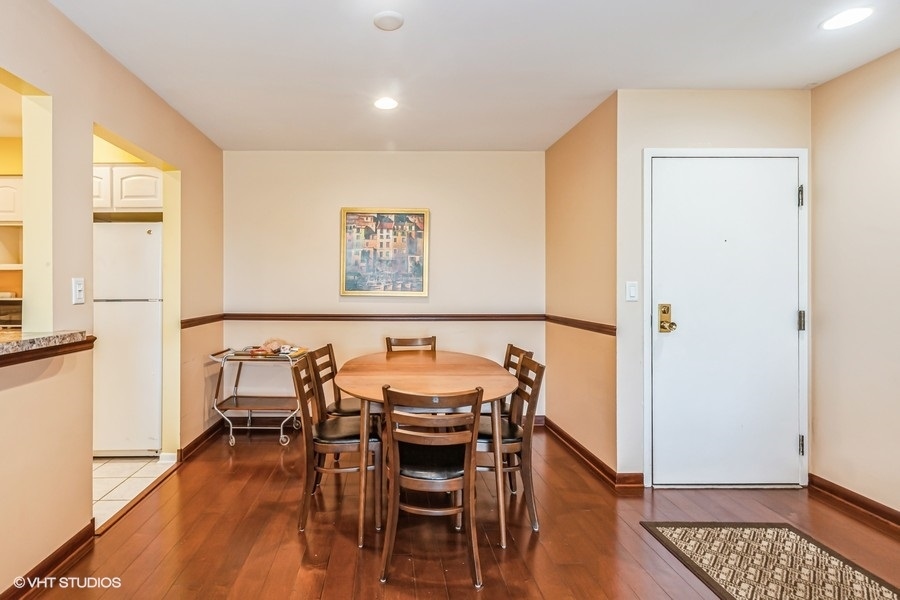
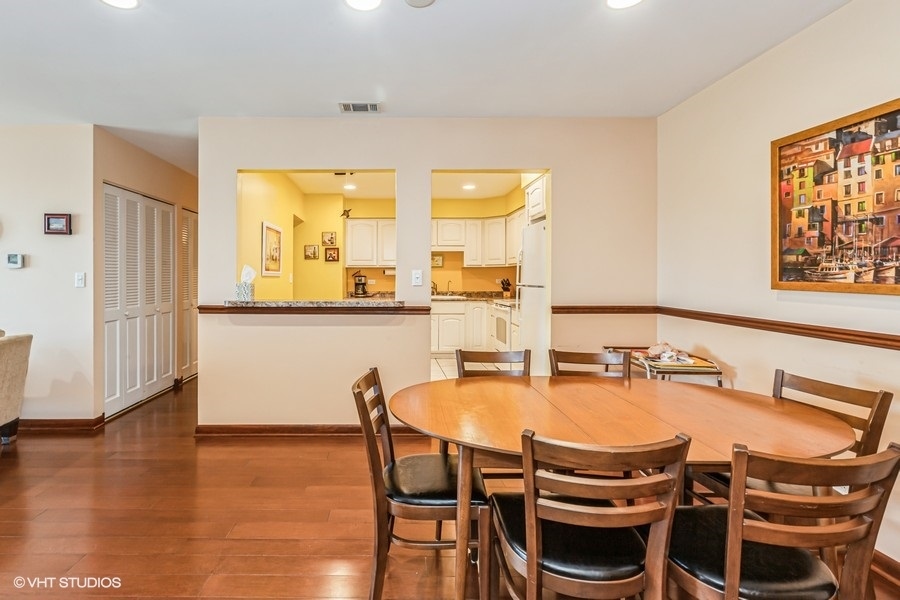
Dining area with a round wooden table, hardwood floors, and a kitchen pass-through beside the entry door.
Dining room with an oval wooden table, hardwood floors, and a pass-through to the kitchen.
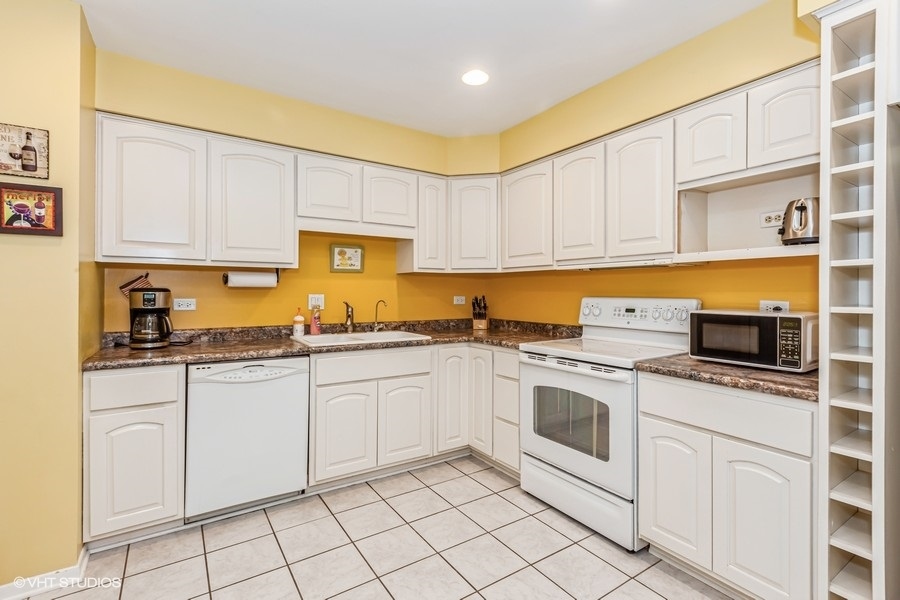
Kitchen with white cabinets, yellow walls, patterned countertops, and a white range.
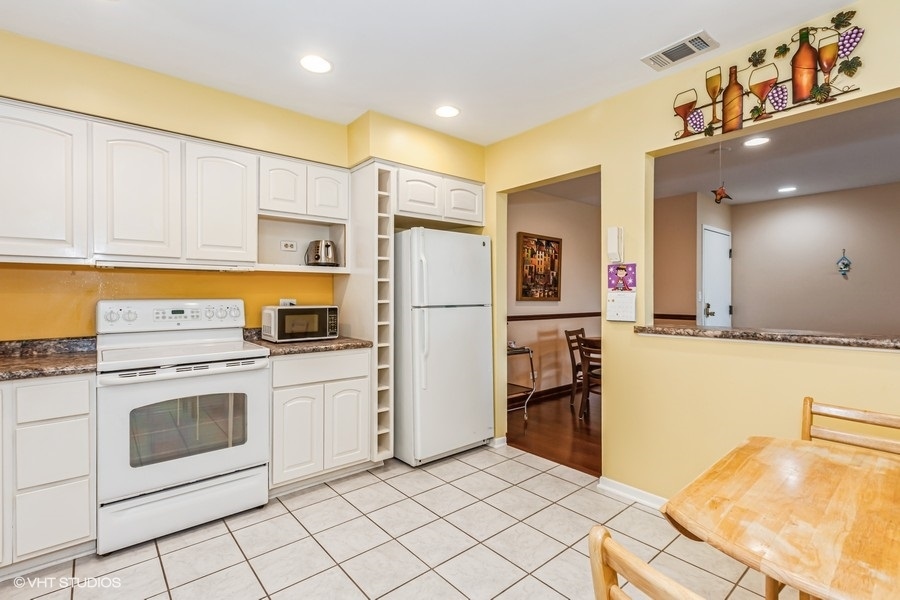
Kitchen with white cabinets and appliances, yellow walls, tiled floor, and a pass-through to the dining area.
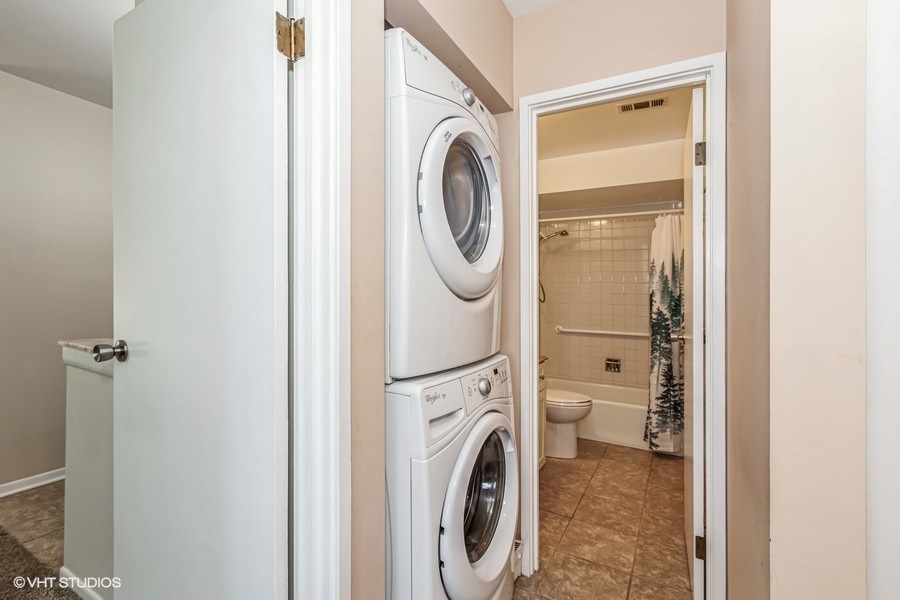
Stacked washer and dryer beside an open bathroom with a bathtub and toilet.
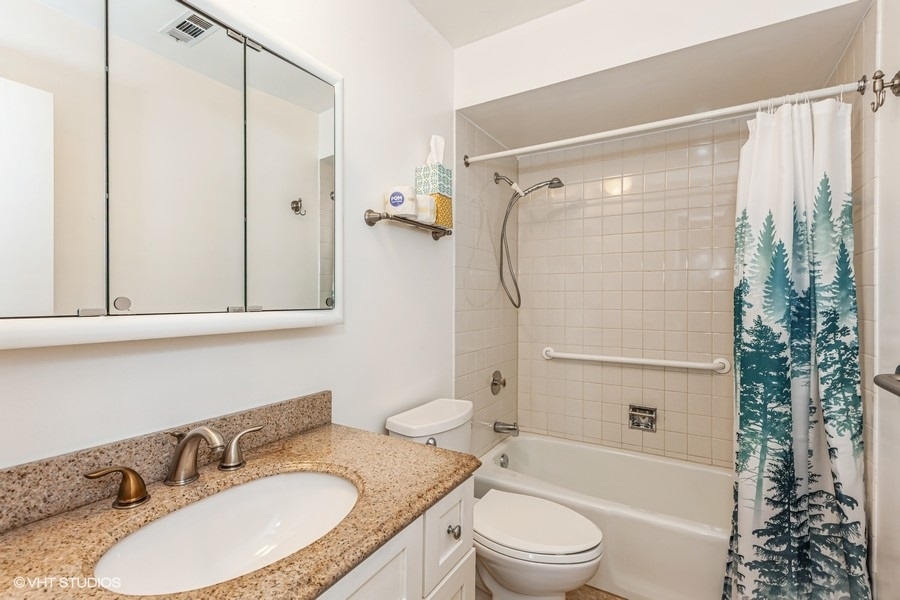
Bathroom with a speckled tan vanity countertop and a bathtub behind an evergreen-print shower curtain.
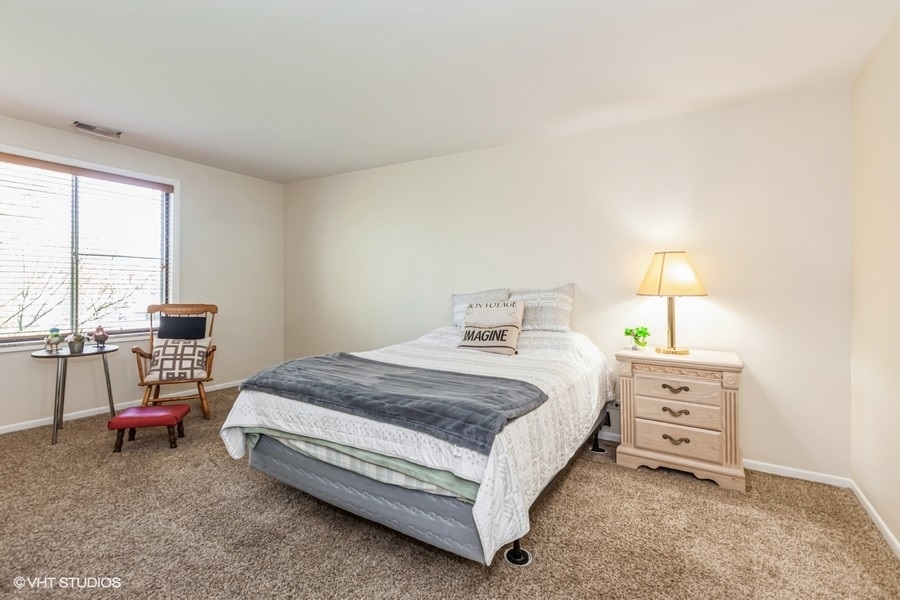
Bedroom with a gray throw on the bed and a wooden chair beside the window.
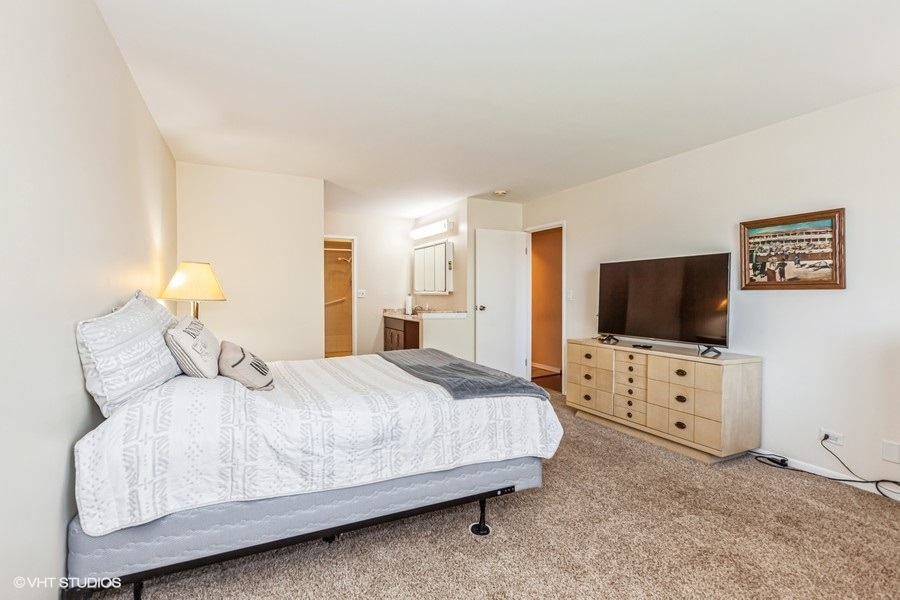
Bedroom with a white patterned bedspread, beige carpet, and a television on a light wood dresser.
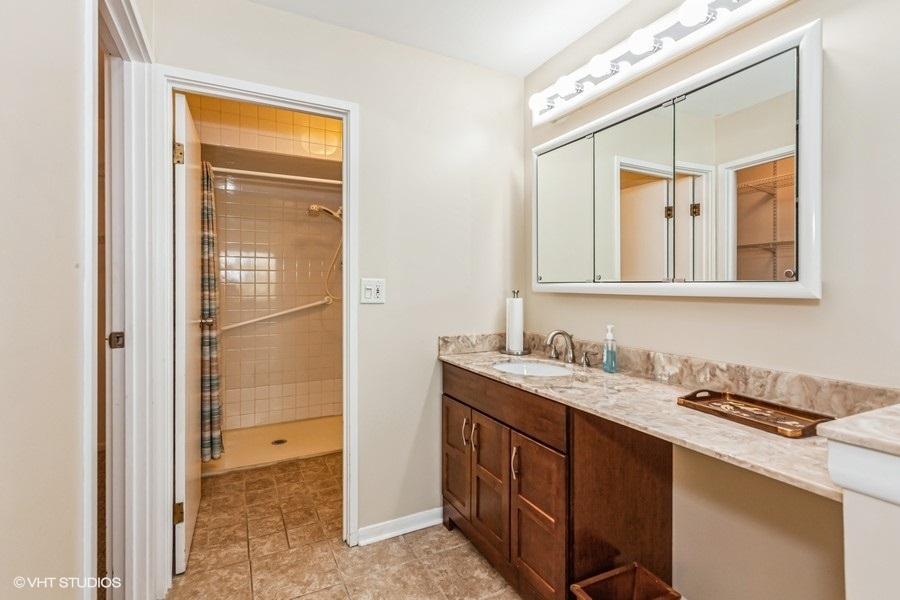
Bathroom with a dark wood vanity, wide mirrored cabinet, and tiled shower.
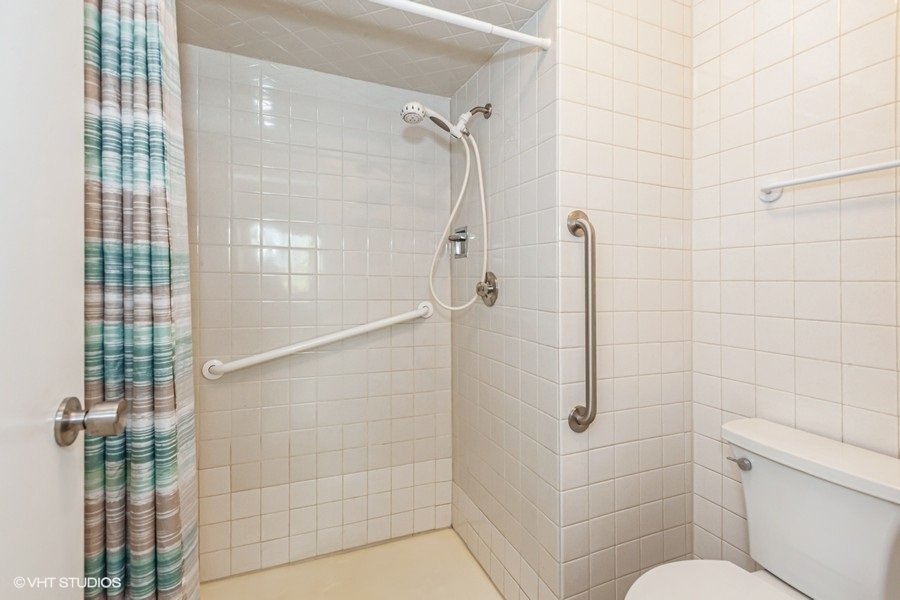
Tiled bathroom with a walk-in shower, striped curtain, and grab bars.
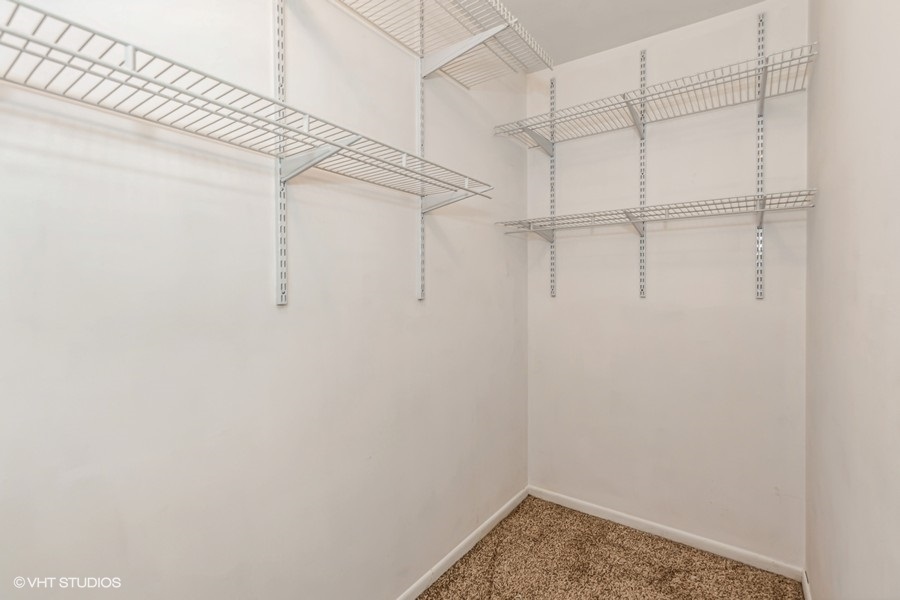
Walk-in closet with white wire shelving and tan carpet.
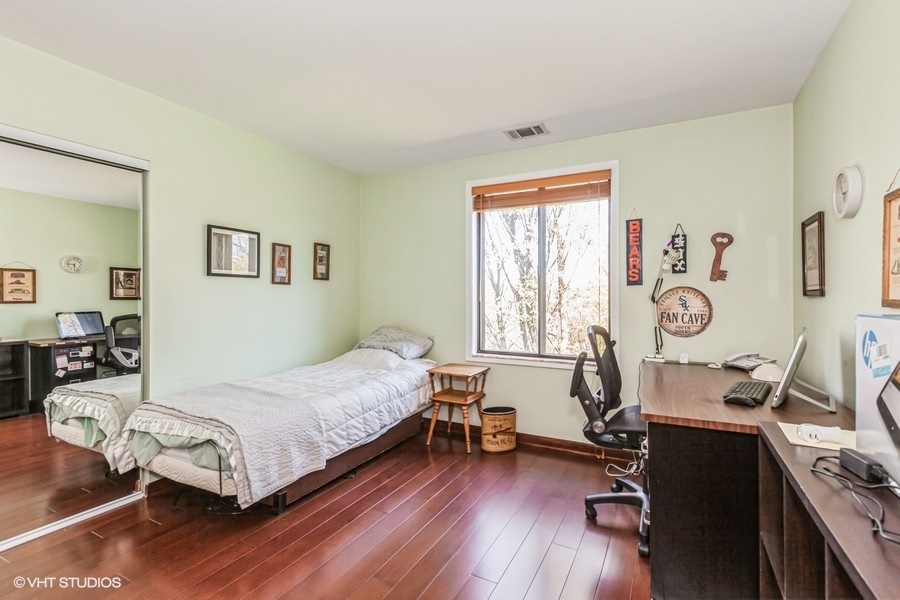
Bedroom with a single bed, office desk, and large window overlooking leafless trees.
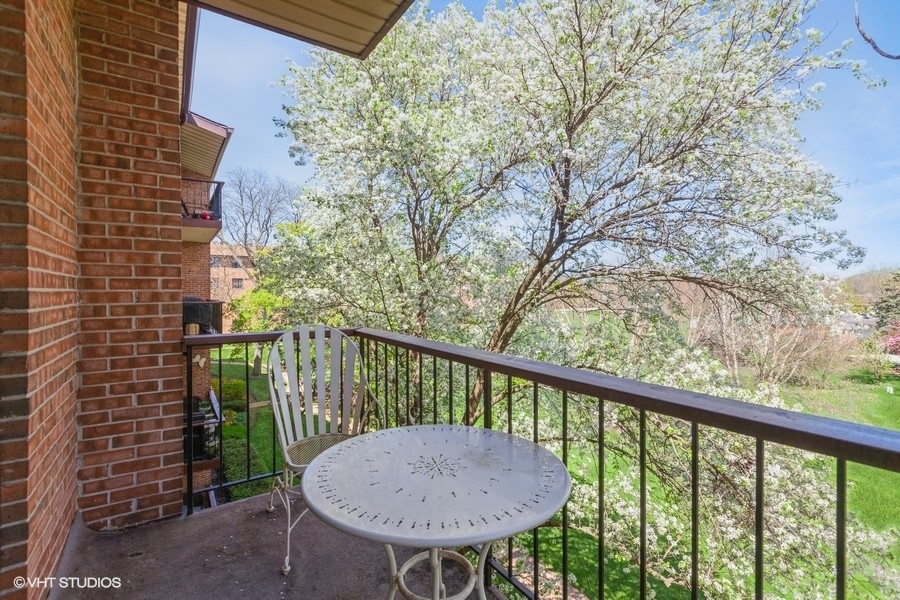
Condo balcony with a metal table and chair overlooking green grounds and a flowering tree.
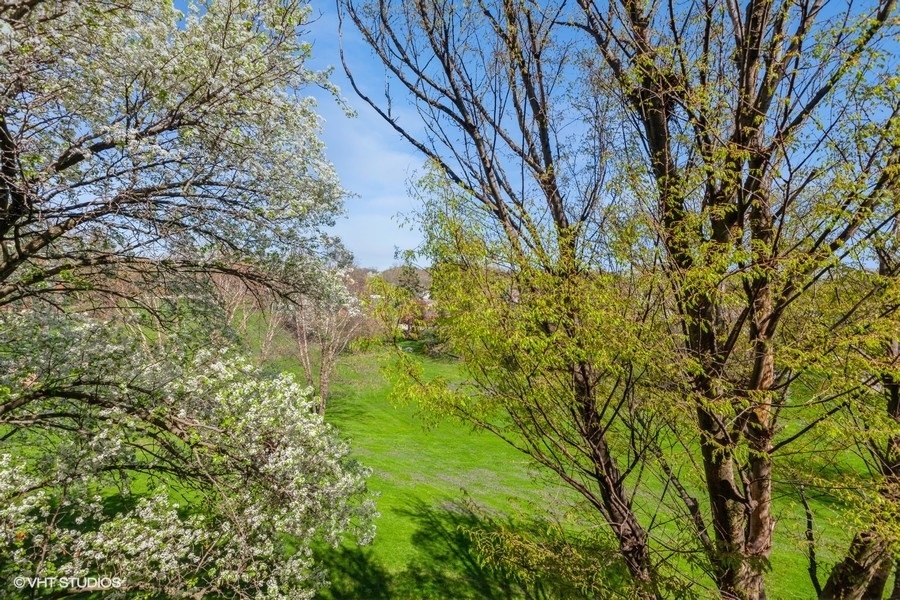
Green lawn framed by flowering trees with fresh spring leaves.
VIEW PHOTOS
Bought with Vida Ivanauskaite with Keller Williams Experience and Listed by Teresa Ryan with Century 21 Circle 630-369-2000
$275,000

801 79th Street Unit: 307

2 Beds 2 Baths 1,089 Sq.Ft.

Description

Spacious 2-Bed, 2-Bath Condo with In-Unit Laundry, Garage Parking & Private Balcony Views! Welcome to 801 79th St #307-a beautifully maintained and spacious condo offering comfort, convenience, and a view you'll love waking up to. Step inside and be greeted by an open layout filled with natural light and recessed lighting throughout. The kitchen features white cabinetry, white appliances, a ceramic tile floor, recessed lighting, and a convenient pass-through window-perfect for entertaining. Enjoy meals in the generous dining room (13x11) with wood laminate flooring that flows into the living room (15x13), where a large sliding glass door opens to your private balcony with serene view. The primary bedroom suite (17x13) is complete with plush carpet, a walk-in closet (12x4), and a well-appointed en-suite bath featuring a marble countertop, undermount sink, and a walk-in shower. The second bedroom (13x11) offers flexibility for guests, a home office, or additional living space, finished with wood laminate flooring and natural light. Additional highlights include: In-unit laundry with full-size Whirlpool Duet washer & dryer. Ample storage with double hallway closets. Modern hall bath with granite countertops and ceramic tile flooring. This sale includes garage parking and an additional storage locker. Outdoor swimming pool. This home is the perfect blend of comfort and convenience-don't miss your chance to own a move-in-ready gem with a view!

Share Property

Location

801 79th Street Unit: 307, Darien, IL 60561

Status

Sold

Date Sold

May 30, 2025
Teresa Ryan

Teresa Ryan

TITLE

Managing Broker | Team Lead

Mike Loewer

Mike Loewer

TITLE

Real Estate Broker

Property Amenities

Interior
Laundry room In Unit
Appliances Washer, Dryer
Total Bedrooms: 2
Full Bathrooms: 2
Area & Lot
Living area 1,089 Sq.Ft.
MLS® ID 12349734
Year Built 1979
School District 86
Type Condo
Status Sold
Exterior
Stories 4
Pool In Ground
Air conditioning Central Air
Heat type Natural Gas
Water Source Lake Michigan
Garage Space 1.0
Sewer Public Sewer
Other Exterior Features Balcony
Parking Asphalt, Garage Door Opener, Garage, On Site, Other, Attached
Lot Features Rear of Lot, Backs to Open Grnd
Finance
Sales Price $275,000
HOA Fees $375 monthly
Real Estate Tax $2,814 yearly

Explore Homes Worth a Closer Look

Browse a selection of featured properties throughout Naperville and the surrounding western suburbs.

Experience the Difference Local Knowledge Makes

Work with a team backed by 25+ years of local experience, proven results, and a genuine commitment to every client relationship.

FOLLOW US