Description
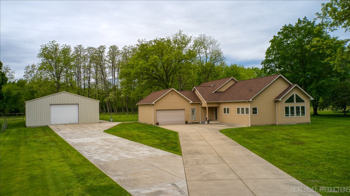
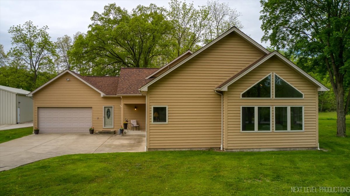
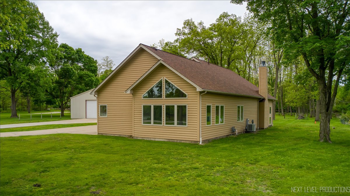
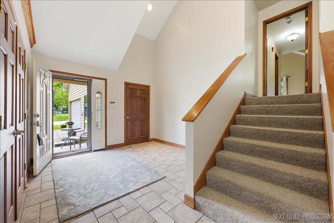
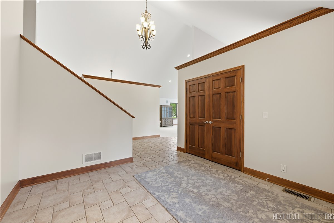
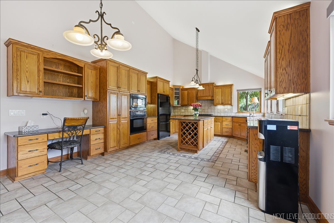
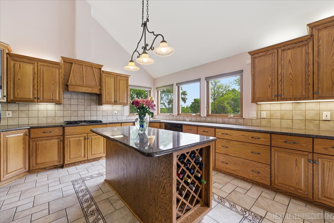
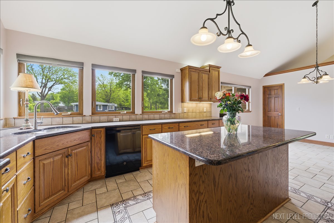
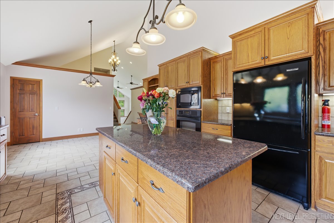
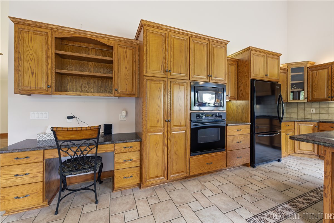
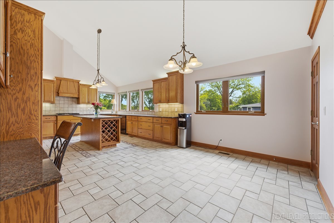
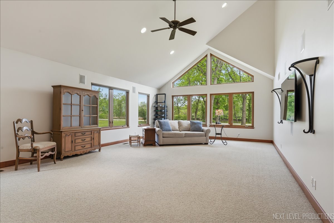
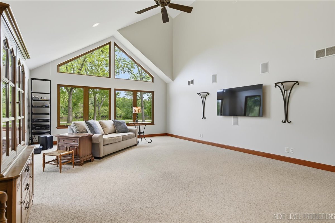
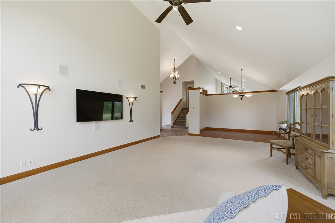
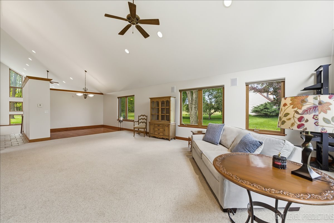
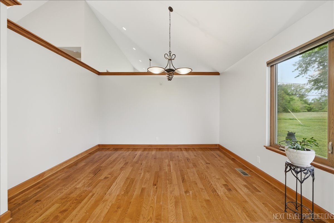
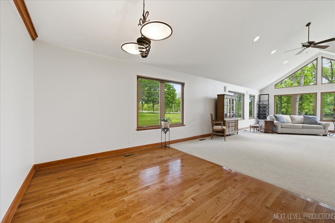
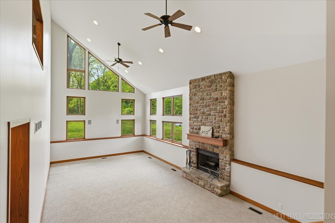
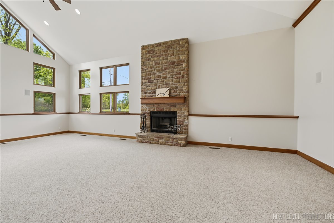
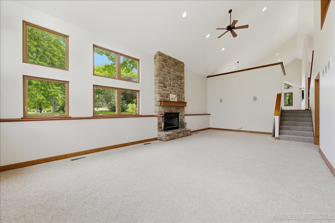
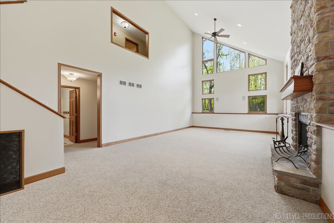
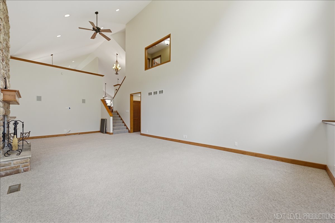
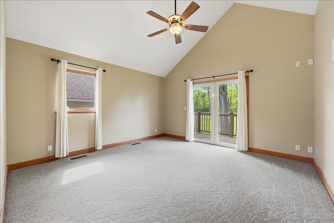
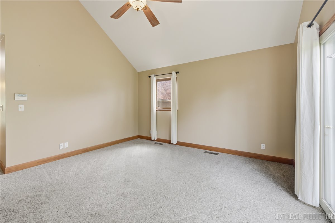
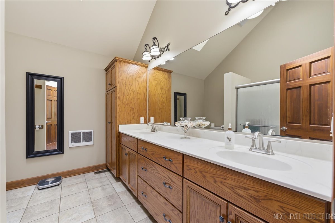
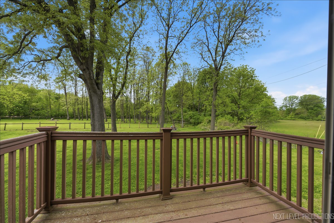
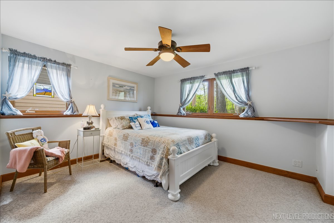
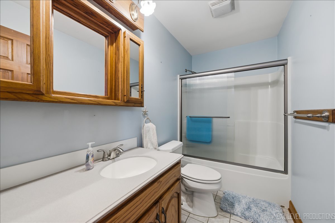
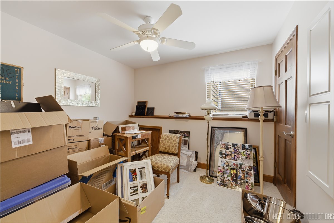
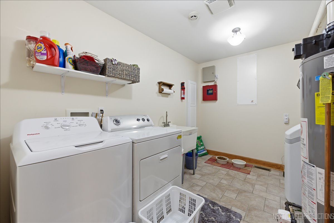
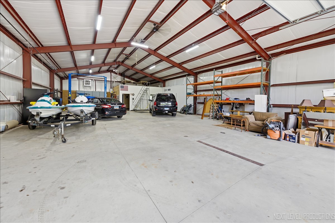
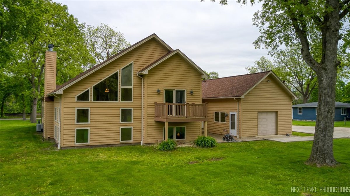
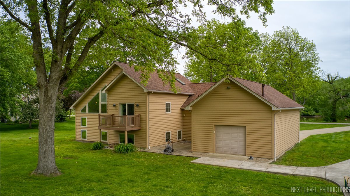
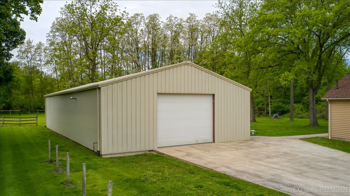
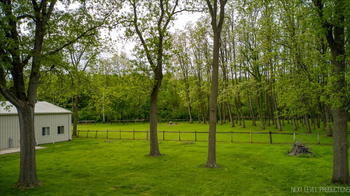
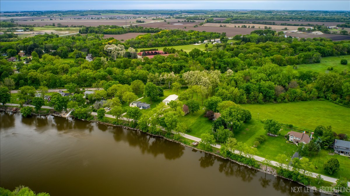
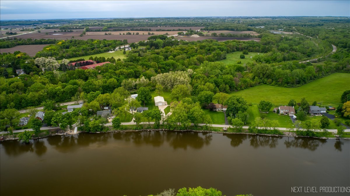
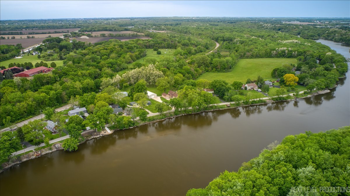
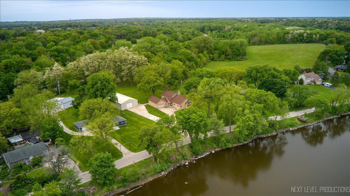
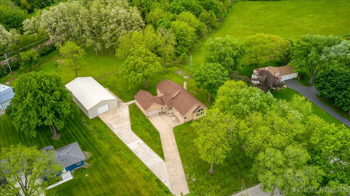
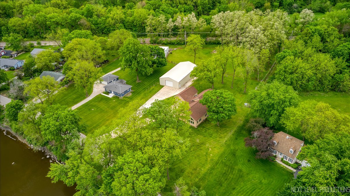
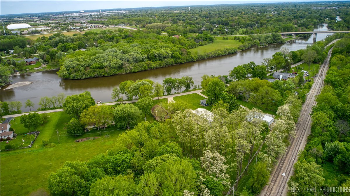
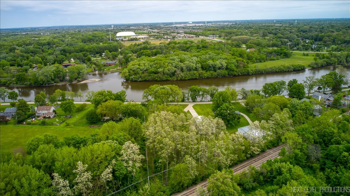
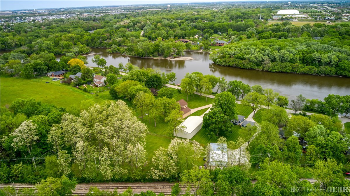
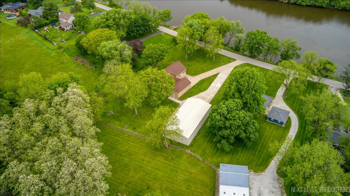
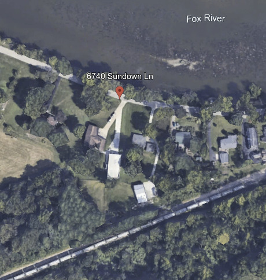
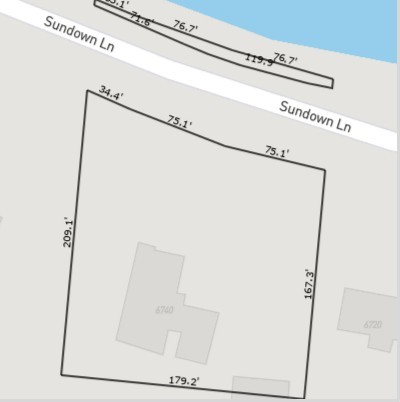
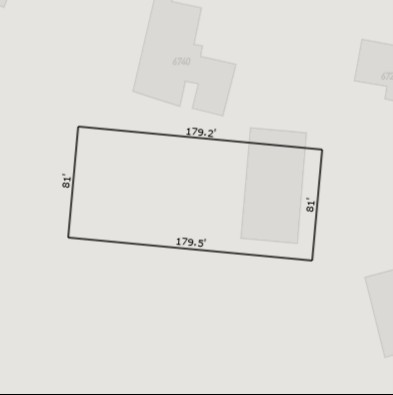
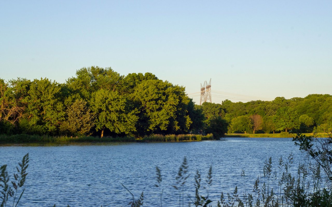
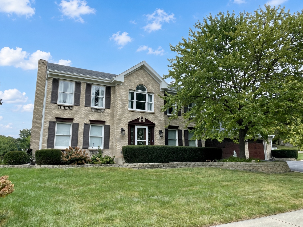
Stunning Custom-Built Retreat on 1.3 Acres with Panoramic Fox River Views & Premium 3,200 sq ft heated premium workshop/hobby garage. Discover unparalleled luxury and functionality in this exquisite 3,000 sq ft custom home, perfectly situated on level 1.3 private acres with breathtaking, postcard-perfect views of the Fox River. Enjoy the wildlife with beautiful birds, bald eagles, wild turkeys, deer, and more. Thoughtfully designed for both everyday living and grand entertaining, this one-of-a-kind property pairs soaring volume ceilings, and abundant natural light with a separate, high-end 3,200 sq ft workshop/hobby garage that's a dream for hobbyists, collectors, or entrepreneurs. Step inside to an inviting foyer with volume ceiling and ceramic tile flooring, flowing seamlessly into expansive living spaces flooded with natural light from oversized roll-out windows. The gourmet eat-in kitchen is a chef's paradise: 25x14 ft with 16-ft soaring ceilings, custom Colonial Kitchen cabinets in staggered layout with crown molding, granite countertops, center island, ceramic tile backsplash and floors, under- and over-cabinet lighting, roll-out windows framing the expansive front yard and river vistas, includes KitchenAid gas cooktop and refrigerator, GE Profile oven/microwave, new 2025 GE dishwasher, stainless double sink, pantry, workstation desk, and wrought-iron fixtures. Relax in the grand formal living room (27x17) featuring an 18-ft ceiling, recessed lighting, surround sound speakers, ceiling fan, plush carpeting, and wall of windows showcasing the serene Fox River backdrop. The spacious family room (32x16) boasts dramatic 23-ft ceilings, two ceiling fans, recessed lighting, floor-to-ceiling stone fireplace with gas starter and mantle, surround sound, carpeted floors, and abundant roll-out windows. Retreat to the upper-level primary suite (14x14) with 16-ft volume ceiling, ceiling fan, surround sound speakers, carpeting, and sliding glass door to a private balcony overlooking the tranquil backyard with mature trees. The luxurious master bath offers a volume ceiling, skylight, double sinks on solid-surface counters, linen closet, walk-in shower with glass doors, ceramic tile floors, and heating. Generous 10x6 walk-in closet completes the suite. Additional highlights include two more bedrooms on the lower level, hall bath with Corian and glass shower doors. Convenient main level laundry room. Mudroom/breezeway. Well maintained Trane HVAC system. Attached 2-car garage with drive-through access to rear lot. Hot water heater new in 2019. Water softener. Passive radon mitigation, and crawlspace storage. Outside, new roof in 2023 with Owens Corning Pro-edge shingles, complete tear off. Fresh exterior cedar stained in 2022. Enjoy the 22x13 stone paver patio. The crown jewel: a massive 80x40 (3,200 sq ft) insulated shop with 19-ft volume ceiling, steel-frame construction, 16x12 ft overhead door, side walk-in entrance, radiant floor heating, gas heater, industrial ceiling fans, floor drain, Atlas car lift, custom steel workbench with overhead cabinetry/lighting, wash basin, and abundant fluorescent lighting - ideal for vehicles, woodworking, business, or ultimate hobby space. Includes a dedicated 18x17 office with recessed lighting, speakers, ceramic tile, A/C, windows, and half bath. Long concrete driveways leading to both home and shop. Rare opportunity to own a custom riverfront-inspired haven with unmatched shop capabilities in a serene setting. Schedule your private showing today - this exceptional property won't last!