Search

Leave a Message

By providing your contact information to Ryan Hill Group & Teresa Ryan, your personal information will be processed in accordance with Ryan Hill Group & Teresa Ryan's Privacy Policy. By checking the box(es) below, you expressly consent to receive marketing or promotional real estate communication from Ryan Hill Group & Teresa Ryan in the manner selected by you. For SMS text messages, message frequency varies. Message and data rates may apply. Consent is not a condition of purchase of any goods or services. You may opt out of receiving further communications from Ryan Hill Group & Teresa Ryan at any time. To opt out of receiving SMS text messages, reply STOP to unsubscribe. SMS text messaging is subject to our Terms of Use.

Thank you for your message. We will be in touch with you shortly.

5S540 Allison Lane
5S540 Allison Lane
5S540 Allison Lane
5S540 Allison Lane
5S540 Allison Lane
5S540 Allison Lane
5S540 Allison Lane
5S540 Allison Lane
5S540 Allison Lane
5S540 Allison Lane
5S540 Allison Lane
5S540 Allison Lane
5S540 Allison Lane
5S540 Allison Lane
5S540 Allison Lane
5S540 Allison Lane
5S540 Allison Lane
5S540 Allison Lane
5S540 Allison Lane
5S540 Allison Lane
5S540 Allison Lane
5S540 Allison Lane
5S540 Allison Lane
5S540 Allison Lane
5S540 Allison Lane
5S540 Allison Lane
5S540 Allison Lane
5S540 Allison Lane
5S540 Allison Lane
5S540 Allison Lane
5S540 Allison Lane
5S540 Allison Lane
5S540 Allison Lane
5S540 Allison Lane
5S540 Allison Lane
5S540 Allison Lane
5S540 Allison Lane
5S540 Allison Lane
VIEW PHOTOS
Bought with Heather Bejda with Berkshire Hathaway HomeServices Chicago and Listed by Teresa Ryan with Century 21 Circle 630-369-2000
$685,000

5S540 Allison Lane

4 Beds 3 Baths 3,178 Sq.Ft. 0.28 Acres

Description

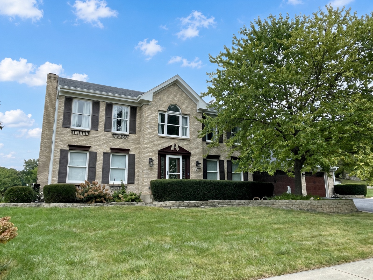
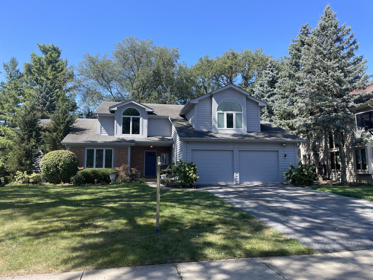
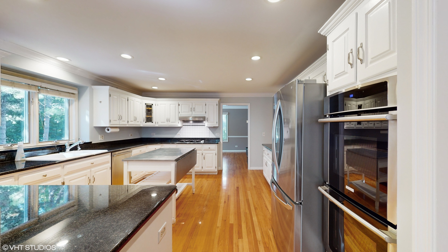
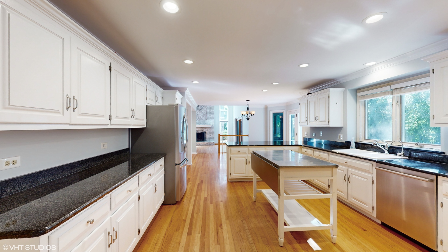
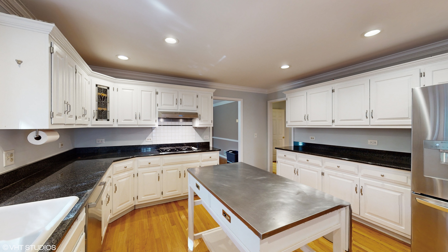
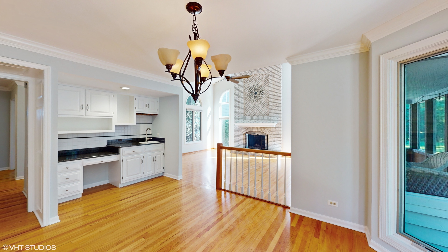
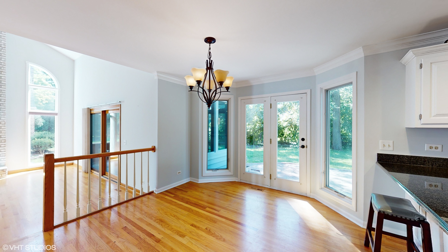
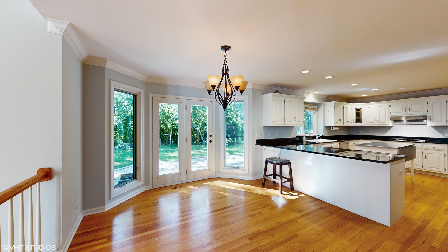
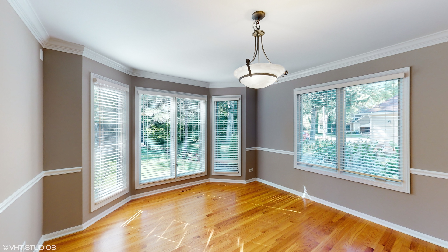
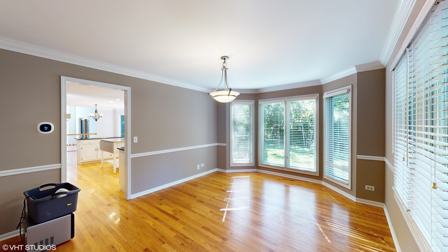
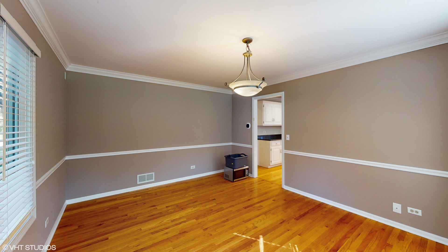
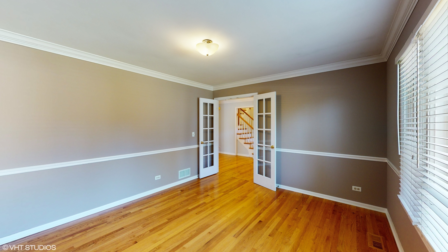
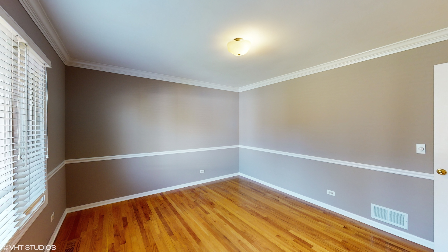
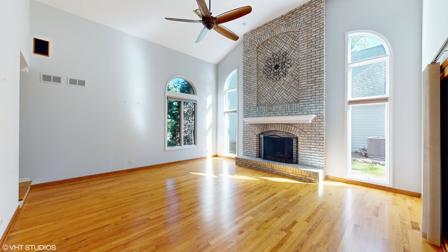
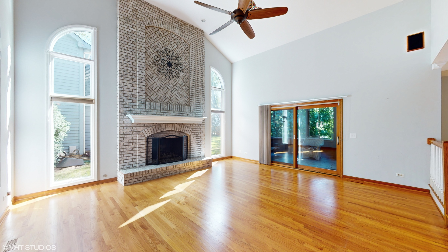
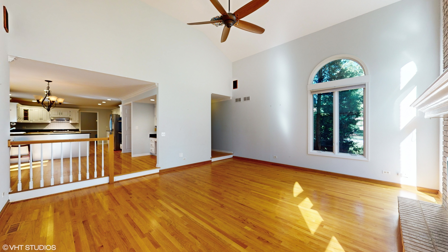
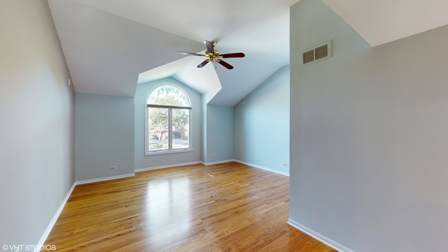
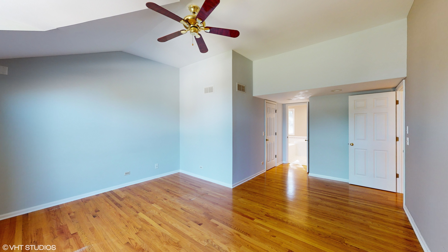
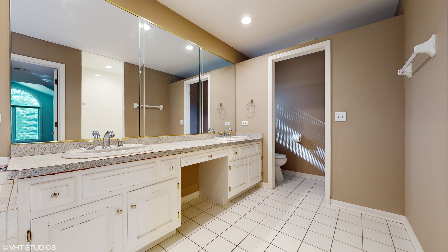
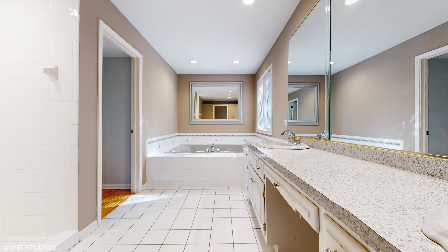
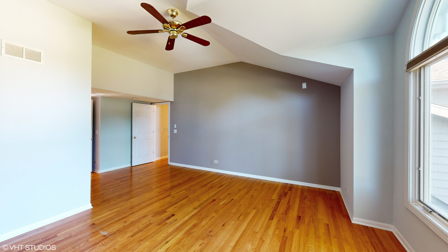
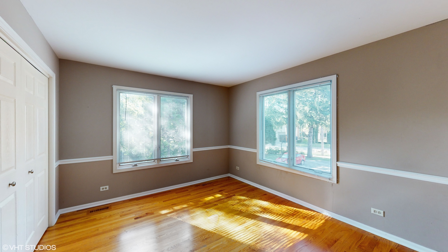
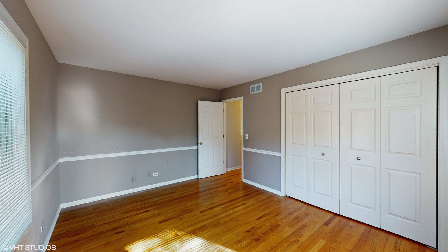
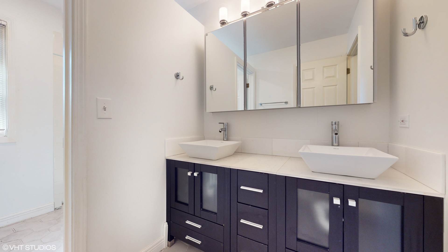
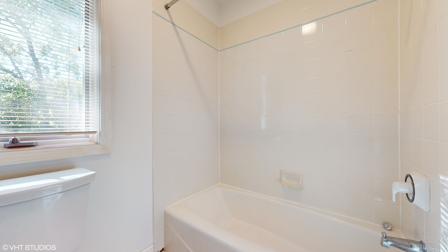
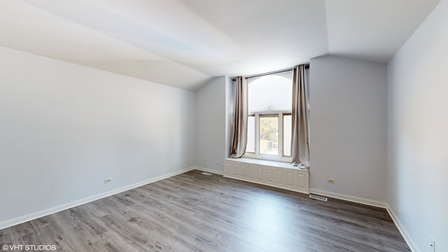
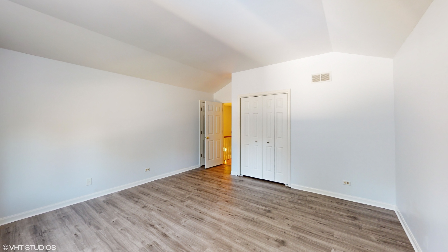
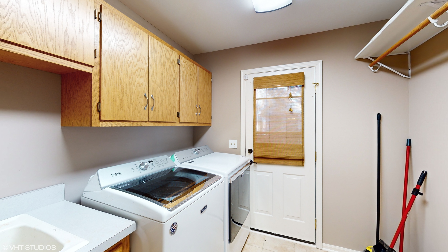
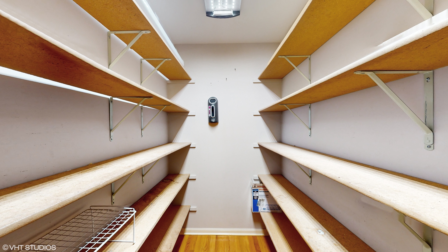
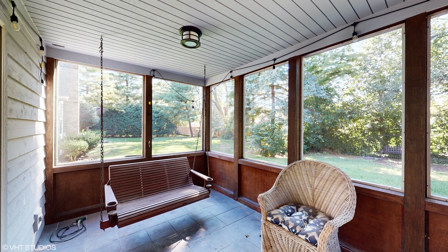
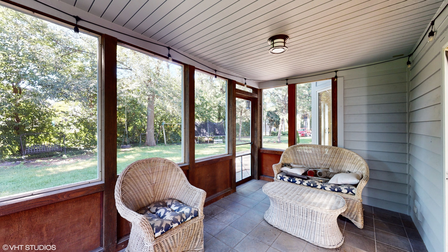
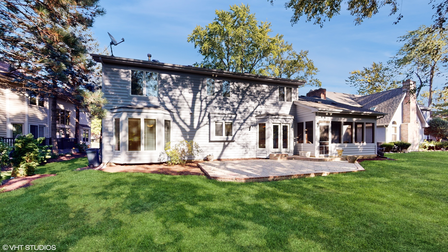
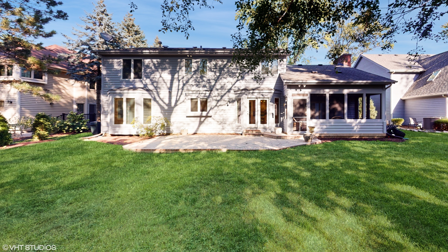
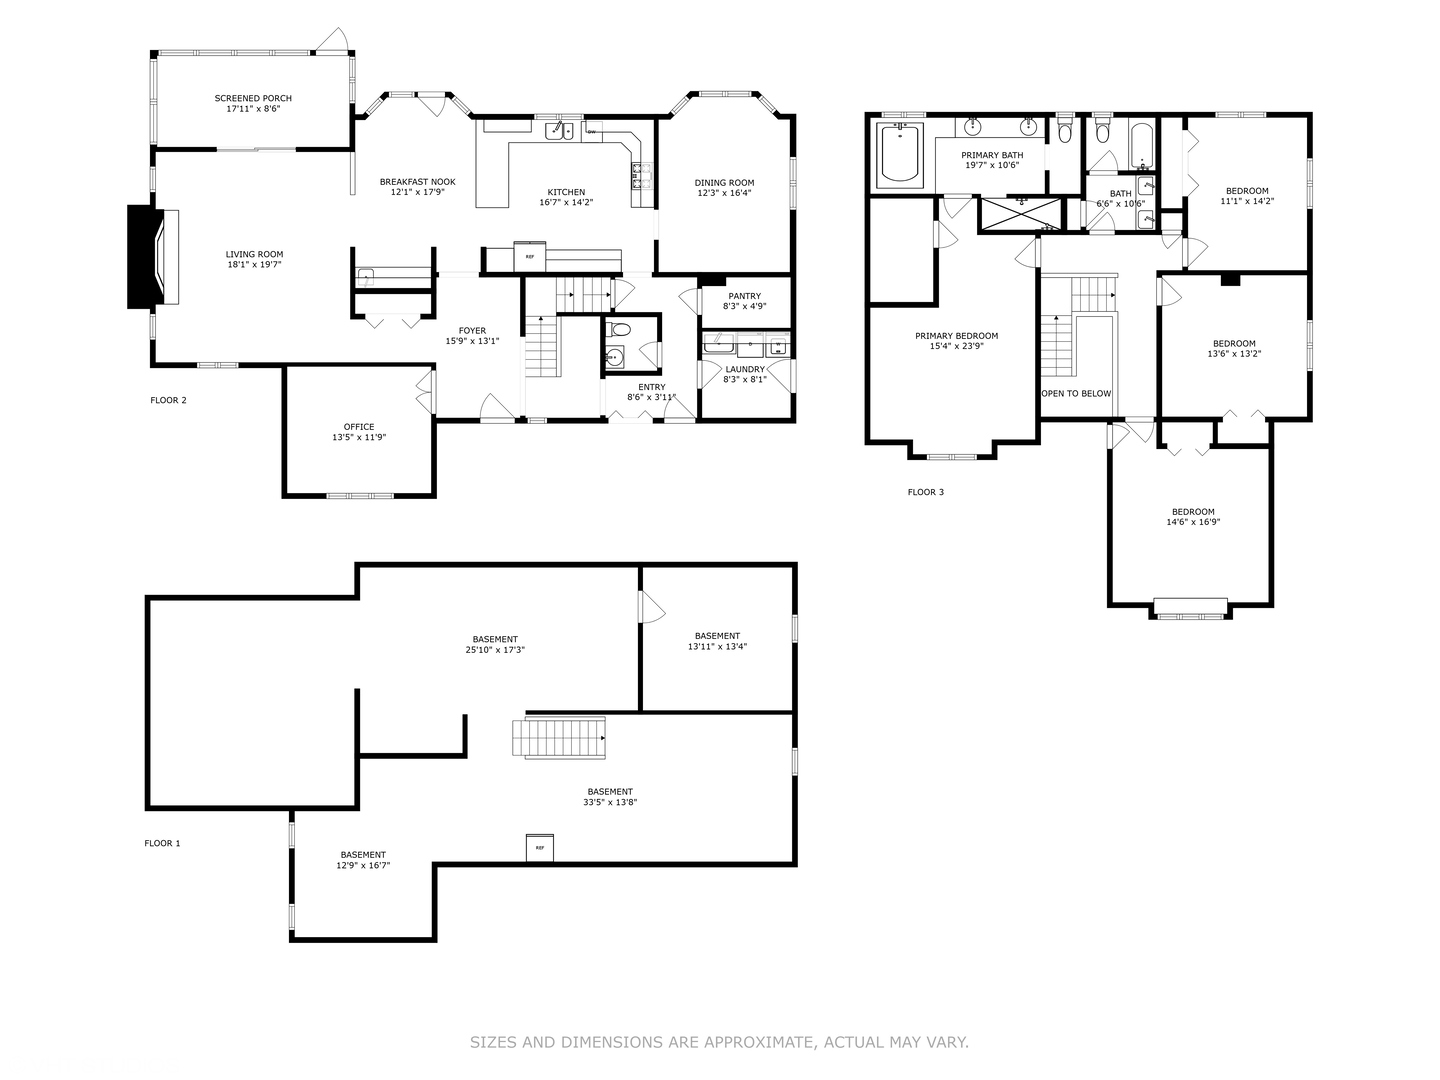
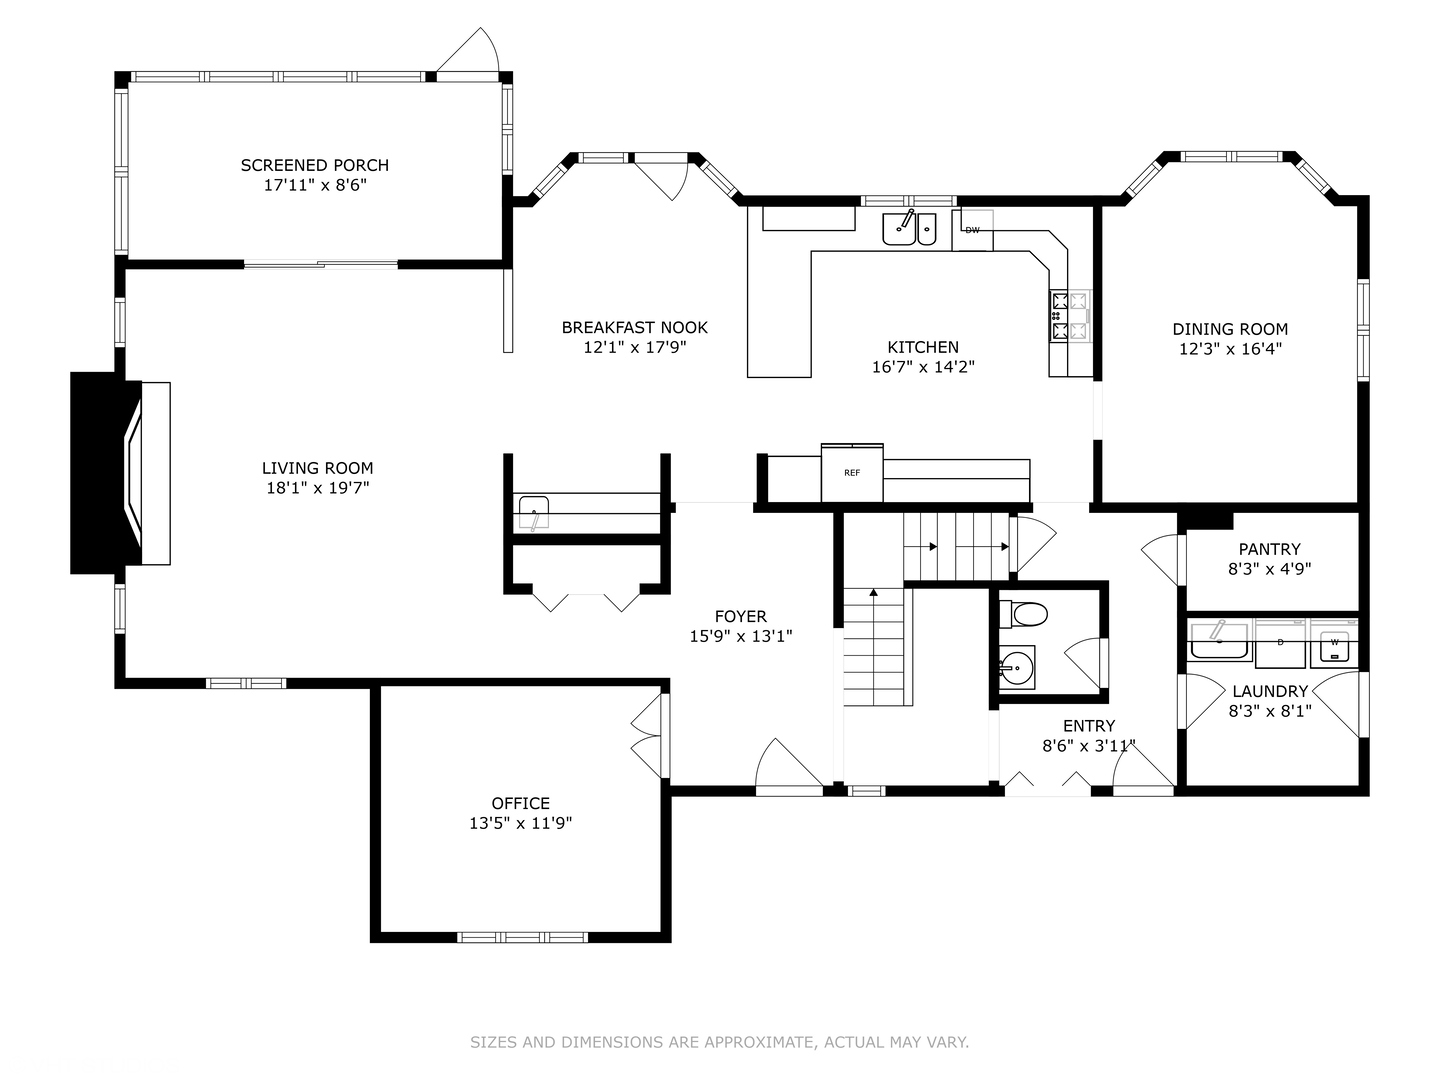
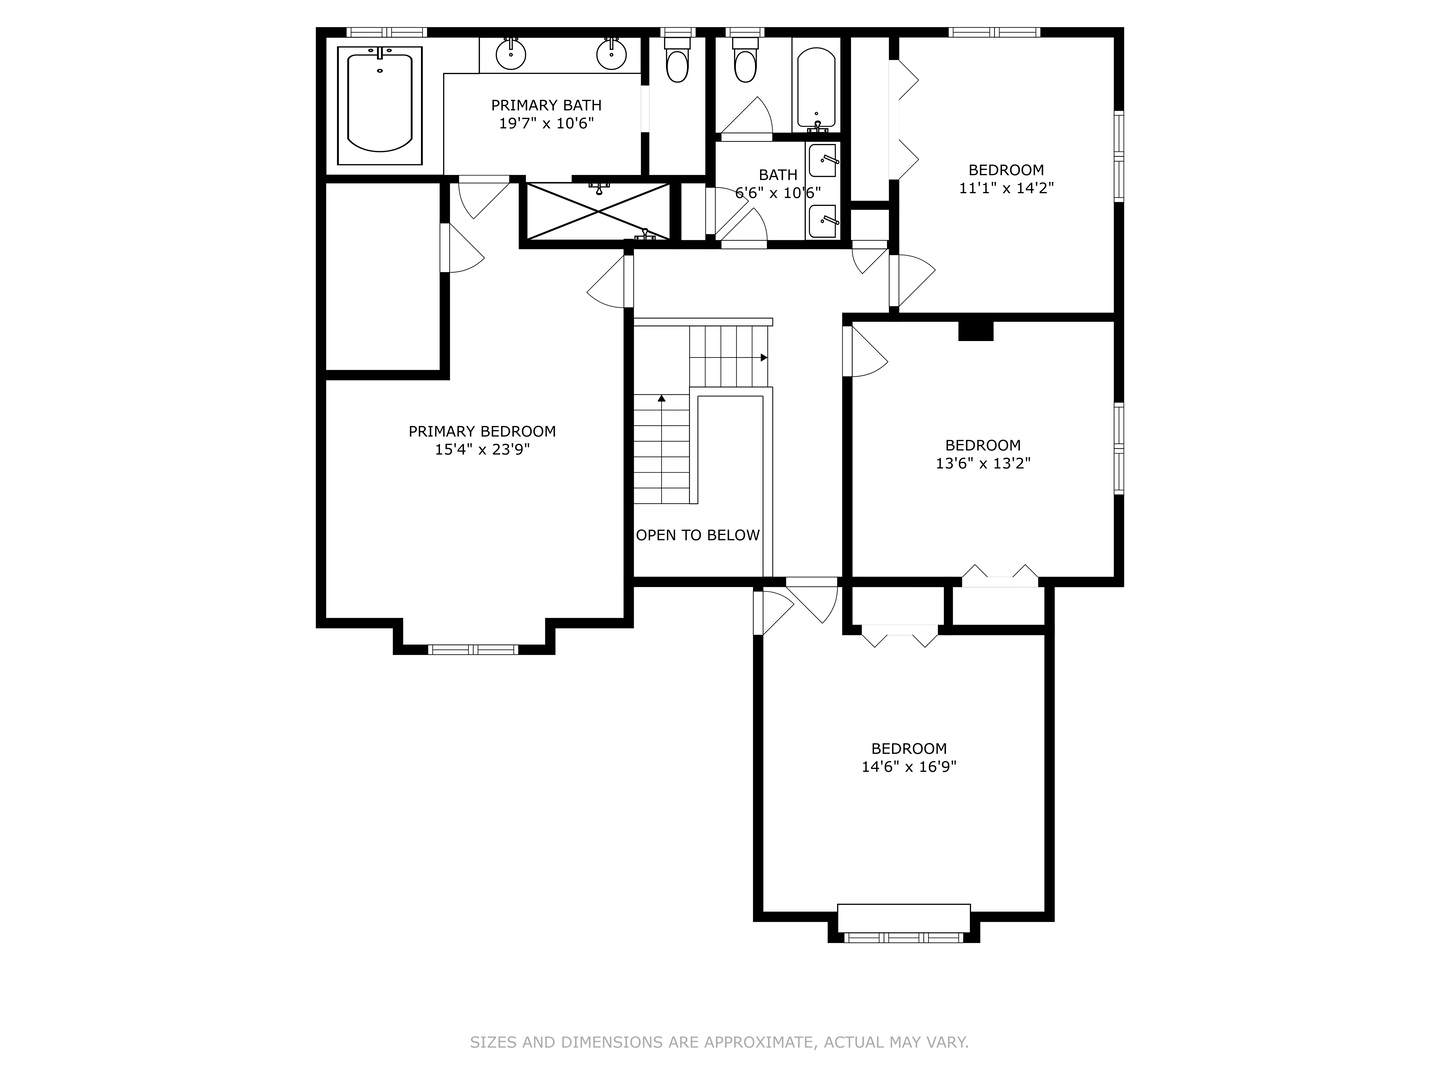
This fantastic north side Naperville home offers ample space with generously sized rooms throughout. Upon entry you'll find the 15x13 foyer has crown molding and hardwood floors. To the left is the generous sized dining room with French doors, crown molding, bay window, and hardwood floors. Ahead is the big eat in kitchen with recessed lighting, lots of cabinetry, crown molding, granite countertops, Bosch stainless steel dishwasher, LG stainless steel refrigerator with ice and water and Electrolux stainless steel double ovens plus an 8x5 pantry with loads of shelving and hardwood floor. The 19x18 family room features a 15 foot volume ceiling with ceiling fan, floor to ceiling brick fireplace with mantel, gas logs, hardwood floors, and sliding glass door to three seasons room. The 8x8 laundry room has built-in cabinetry, sink, tile floor and exterior access. The 19x15 primary bedroom features a volume ceiling, ceiling fan, hardwood floors, 9x6 walk in closet with built ins and a 19x10 master bath with recessed lighting, large soaker Jacuzzi tub, separate tiled walk-in shower with two showerheads, double sinks, tile floor, and water closet. The exterior and interior freshly painted. Blocks to elementary school. Easy access to I88. 10 minutes to Downtown Naperville.

Share Property

Location

5S540 Allison Lane, Naperville, IL 60540

Status

Sold

Date Sold

October 24, 2024
Teresa Ryan

Teresa Ryan

TITLE

Managing Broker | Team Lead

Mike Loewer

Mike Loewer

TITLE

Real Estate Broker

Property Amenities

Interior
Laundry room Sink
Fireplace Gas Log, Gas Starter
Appliances Double Oven, Microwave, Dishwasher, Refrigerator, Washer, Dryer, Disposal, Stainless Steel Appliance(s), Cooktop
Total Bedrooms: 4
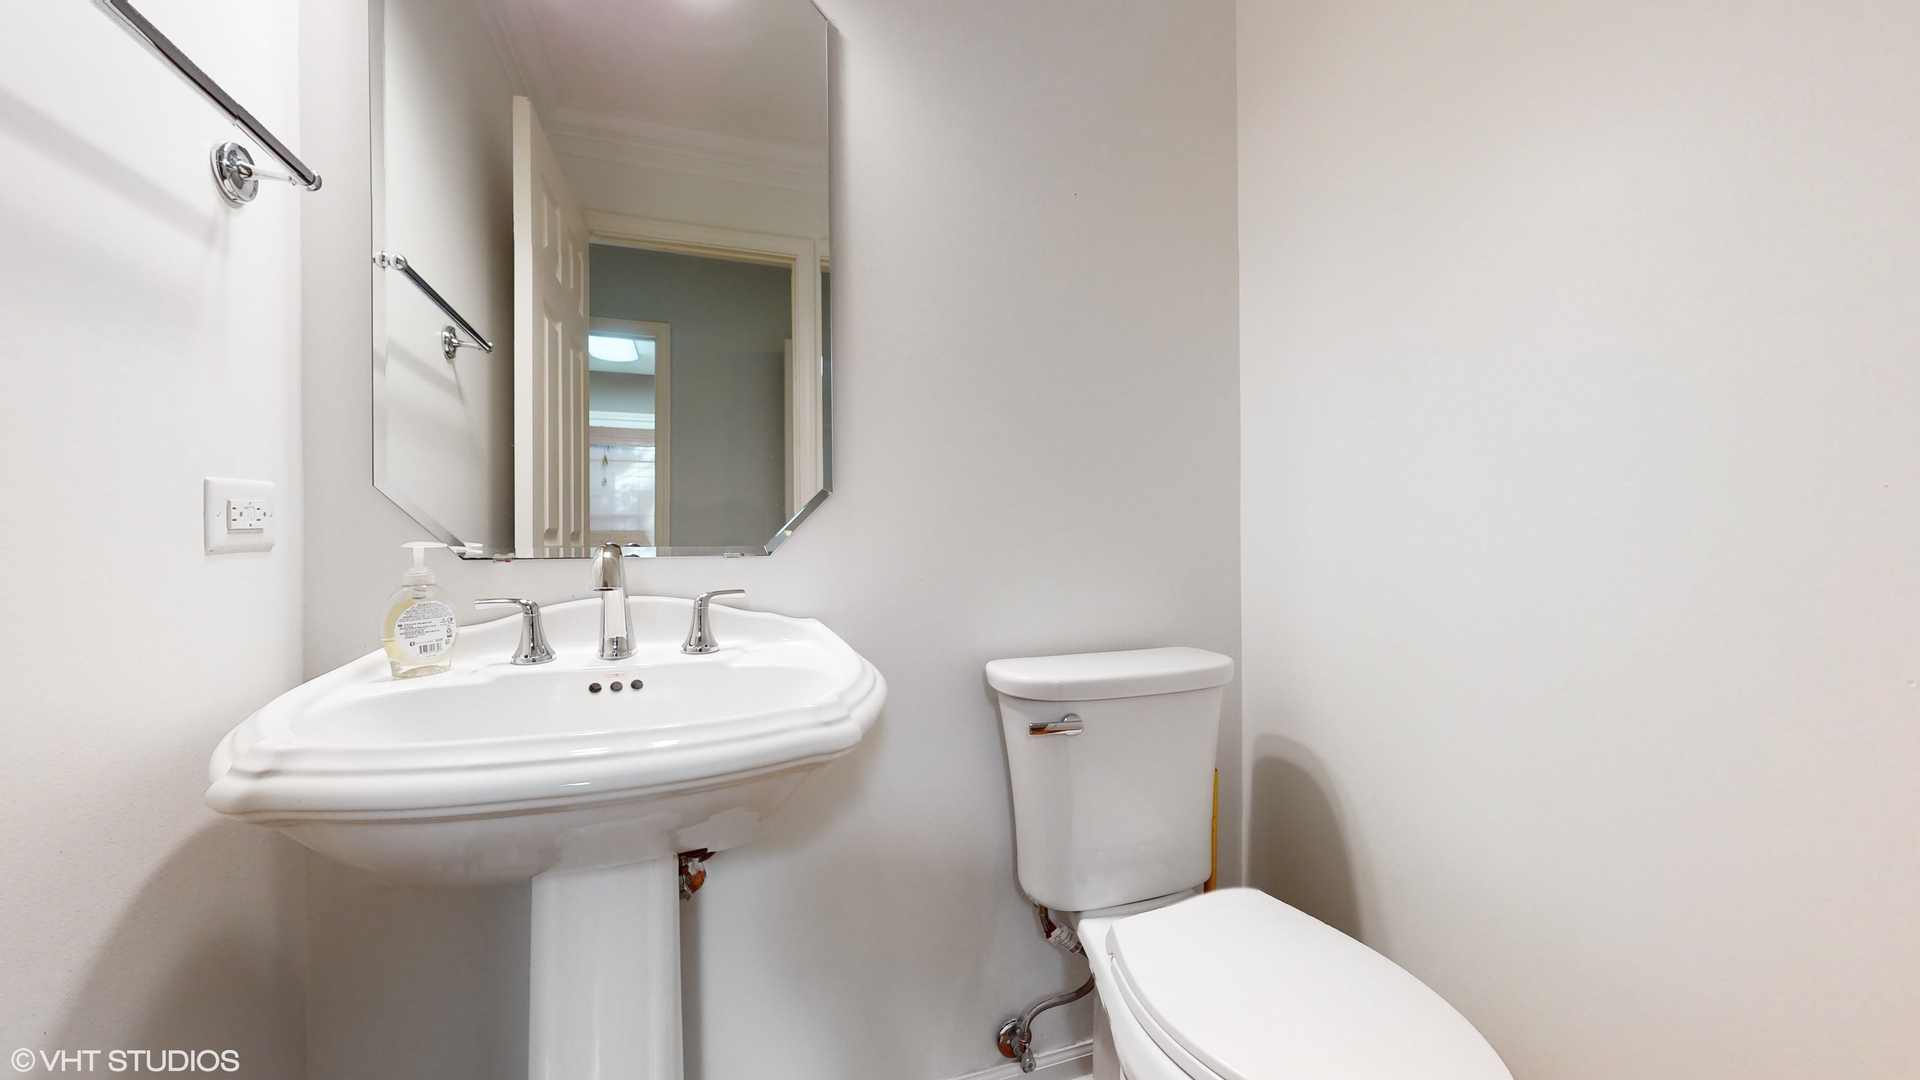
Half Bathrooms: 1
Full Bathrooms: 2
Other Interior Features Vaulted/Cathedral Ceilings, Bar-Wet, Hardwood Floors, First Floor Laundry
Area & Lot
Lot Area 0.28 Acres
Living area 3,178 Sq.Ft.
MLS® ID 12140954
Year Built 1992
School District 203
High School Naperville North High School
Middle School Jefferson Junior High School
Elementary School Steeple Run Elementary School
Architecture Styles Traditional
Type Residential
Status Sold
Exterior
Air conditioning Central Air
Heat type Natural Gas, Forced Air
Water Source Lake Michigan
Garage Space 2.0
Sewer Public Sewer
Other Exterior Features Patio
Roof Asphalt
Finance
Sales Price $685,000
HOA Fees $250 yearly
Real Estate Tax $13,775 yearly

Explore Homes Worth a Closer Look

Browse a selection of featured properties throughout Naperville and the surrounding western suburbs.

Experience the Difference Local Knowledge Makes

Work with a team backed by 25+ years of local experience, proven results, and a genuine commitment to every client relationship.

FOLLOW US