Search

Leave a Message

By providing your contact information to Ryan Hill Group & Teresa Ryan, your personal information will be processed in accordance with Ryan Hill Group & Teresa Ryan's Privacy Policy. By checking the box(es) below, you expressly consent to receive marketing or promotional real estate communication from Ryan Hill Group & Teresa Ryan in the manner selected by you. For SMS text messages, message frequency varies. Message and data rates may apply. Consent is not a condition of purchase of any goods or services. You may opt out of receiving further communications from Ryan Hill Group & Teresa Ryan at any time. To opt out of receiving SMS text messages, reply STOP to unsubscribe. SMS text messaging is subject to our Terms of Use.

Thank you for your message. We will be in touch with you shortly.

520 S WASHINGTON Street Unit: 604
VIEW PHOTOS
Bought with Teresa Ryan with Century 21 Circle and Listed by Teresa Ryan with Century 21 Circle 630-369-2000
$5,500/mo

520 S WASHINGTON Street Unit: 604

3 Beds 4 Baths 3,363 Sq.Ft.

Description

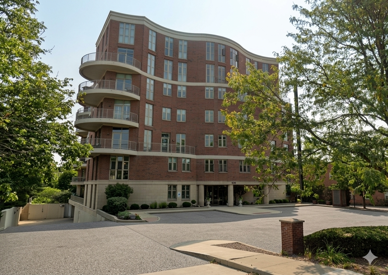
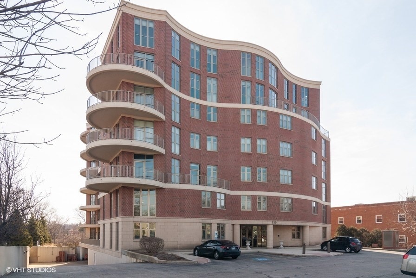
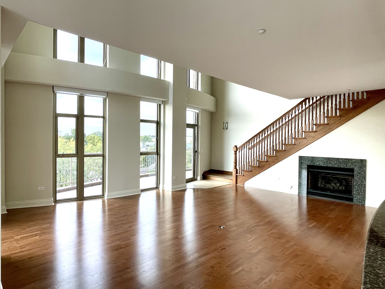
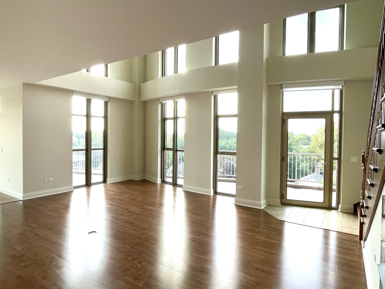
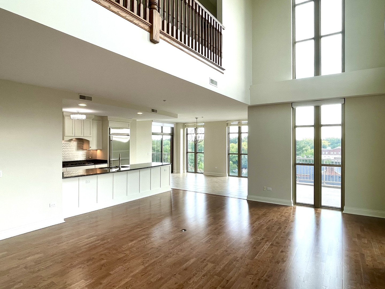
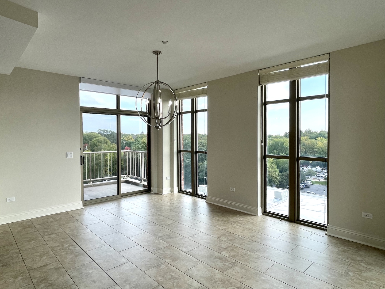
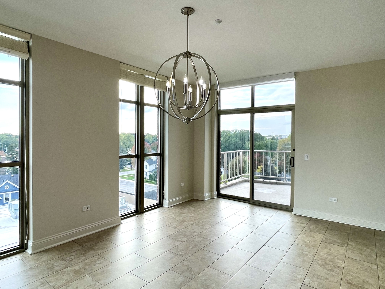
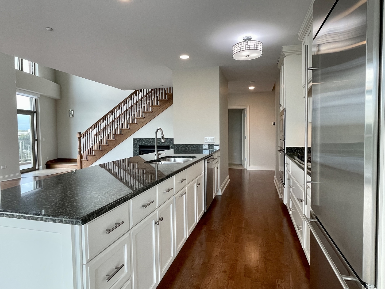
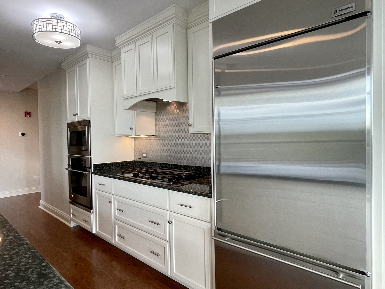
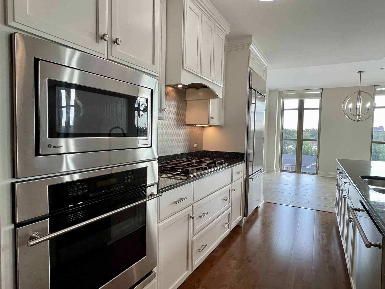
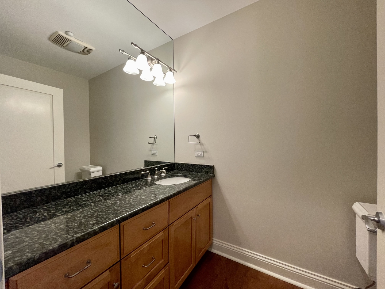
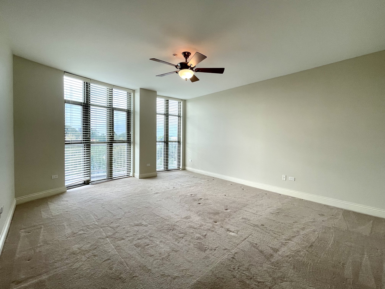
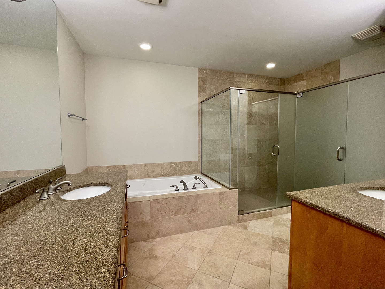
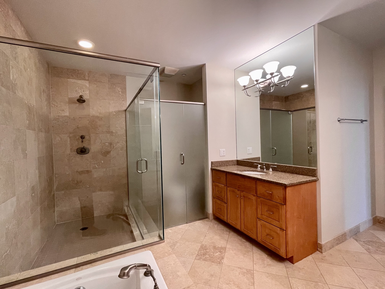
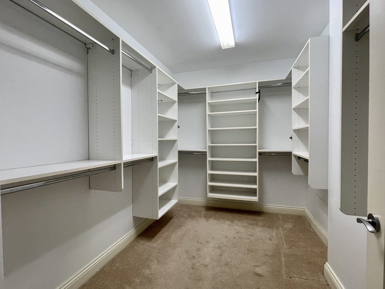
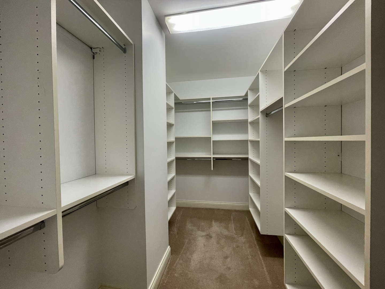
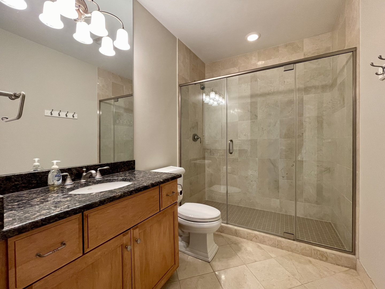
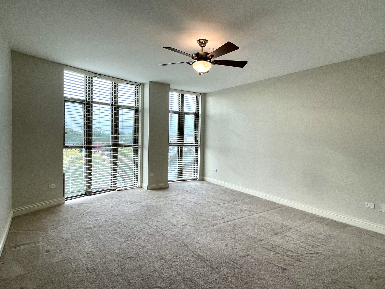
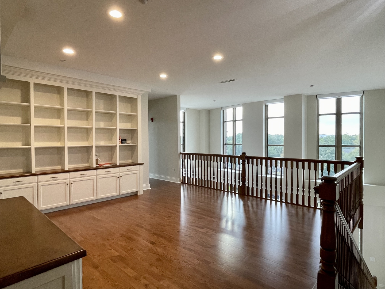
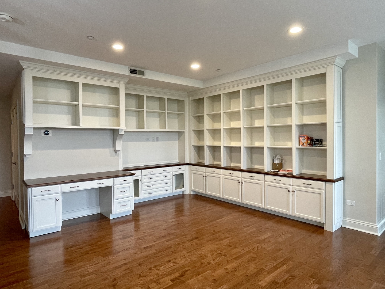
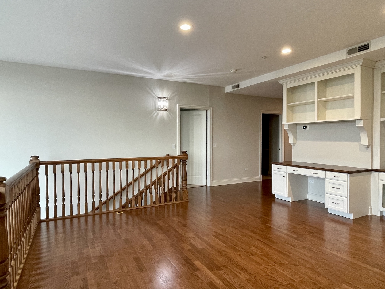
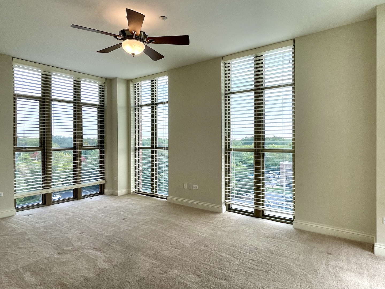
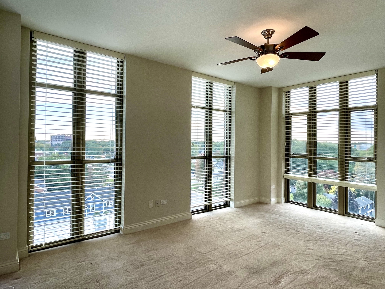
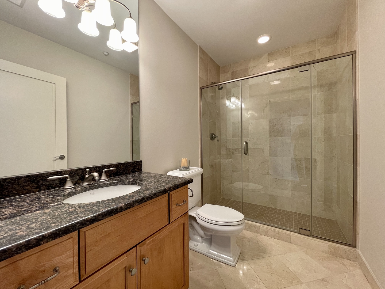
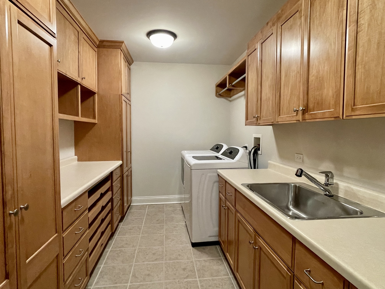
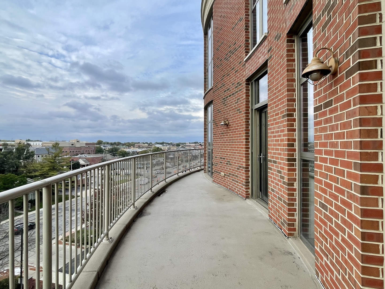
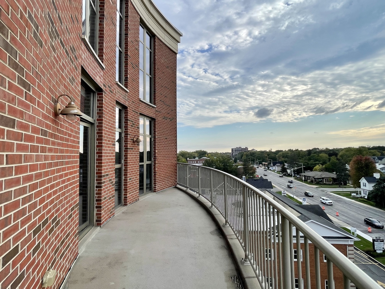
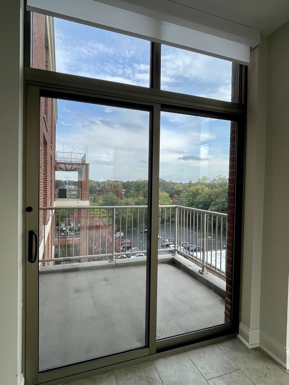
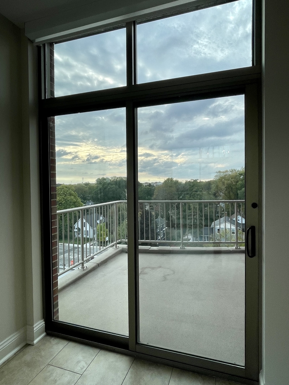
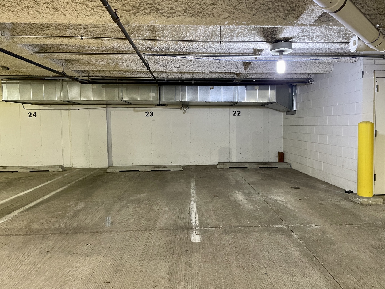
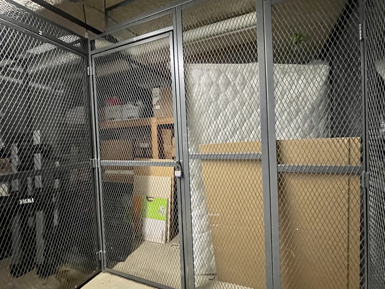
Experience refined living along Naperville's iconic Riverwalk in this private-entry building offering just 23 exclusive residences. This stunning two-story penthouse showcases floor-to-ceiling windows, an exceptional layout, abundant storage, three private balconies, two underground parking spaces, and an additional oversized storage room. The open and airy 3,363 sq. ft. floor plan features hardwood flooring throughout the main living areas and plush luxury carpeting in all bedrooms. The main level includes a spacious primary suite with a luxurious ensuite bath, a dramatic two-story family room with power window covers, gas fireplace, formal dining room, and powder room. The kitchen is beautifully appointed with white cabinetry, upgraded stainless steel appliances, granite countertops, breakfast bar, and island-perfect for both everyday living and entertaining. The upper level offers a second primary suite with ensuite bath, a third bedroom with full hall bath, a generous loft ideal for a home office or library with custom built-in cabinetry, and a large laundry room with built-ins and utility sink. Solid masonry construction with poured concrete, brick, and stone exterior enhances the quality and quiet of this exceptional home. Ideally located just steps from downtown Naperville shopping, dining, and entertainment, and served by highly acclaimed District 203 schools.

Share Property

Location

520 S WASHINGTON Street Unit: 604, Naperville, IL 60540

Status

Leased

Date Leased

June 22, 2026
Teresa Ryan

Teresa Ryan

TITLE

Managing Broker | Team Lead

Mike Loewer

Mike Loewer

TITLE

Real Estate Broker

Property Amenities

Interior
Laundry room Upper Level, Washer Hookup, Gas Dryer Hookup, In Unit, Sink
Fireplace Gas Log
Appliances Range, Microwave, Dishwasher, High End Refrigerator, Washer, Dryer, Disposal
Flooring Laminate
Total Bedrooms: 3
Half Bathrooms: 1
Full Bathrooms: 3
Other Interior Features 1st Floor Bedroom, 1st Floor Full Bath, Storage
Area & Lot
Living area 3,363 Sq.Ft.
MLS® ID 12629461
Year Built 2005
School District 203
High School Naperville Central High School
Middle School Kennedy Junior High School
Elementary School Highlands Elementary School
Type Condo
Status Leased
Exterior
Stories 7
Air conditioning Central Air
Heat type Natural Gas, Radiant
Disability Features No Interior Steps
Water Source Lake Michigan
Garage Space 2.0
Sewer Public Sewer
Other Exterior Features Balcony, Door Monitored By TV
Parking Concrete, Shared Driveway, Garage Door Opener, Garage, Yes, Other, Attached
Lot Features Landscaped
Finance
Lease Price $5,500/mo
Lease Term 12 Months

Naperville

Explore Homes Worth a Closer Look

Browse a selection of featured properties throughout Naperville and the surrounding western suburbs.

Experience the Difference Local Knowledge Makes

Work with a team backed by 25+ years of local experience, proven results, and a genuine commitment to every client relationship.

FOLLOW US