Search

Leave a Message

By providing your contact information to Ryan Hill Group & Teresa Ryan, your personal information will be processed in accordance with Ryan Hill Group & Teresa Ryan's Privacy Policy. By checking the box(es) below, you expressly consent to receive marketing or promotional real estate communication from Ryan Hill Group & Teresa Ryan in the manner selected by you. For SMS text messages, message frequency varies. Message and data rates may apply. Consent is not a condition of purchase of any goods or services. You may opt out of receiving further communications from Ryan Hill Group & Teresa Ryan at any time. To opt out of receiving SMS text messages, reply STOP to unsubscribe. SMS text messaging is subject to our Terms of Use.

Thank you for your message. We will be in touch with you shortly.

520 S Washington Street Unit: 103
VIEW PHOTOS
Bought with Rosaria Becker with @properties Christie's International Real Estate and Listed by Mike Loewer with Century 21 Circle 630-430-7871
$825,000

520 S Washington Street Unit: 103

3 Beds 3 Baths 2,696 Sq.Ft.

Description

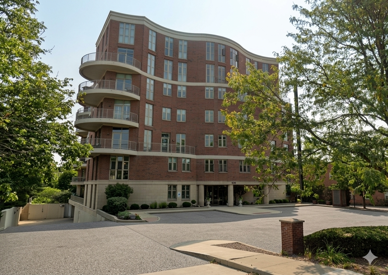
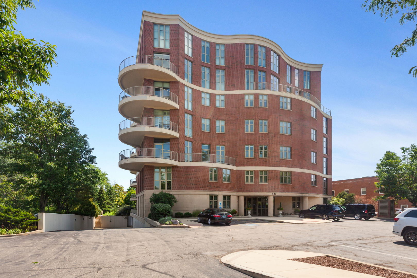
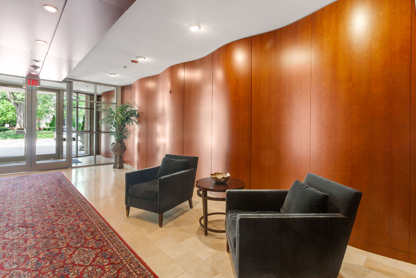
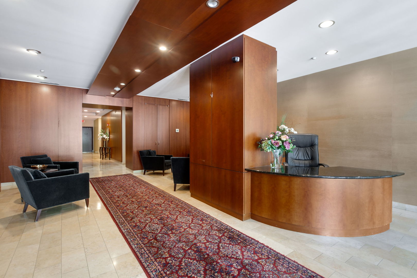
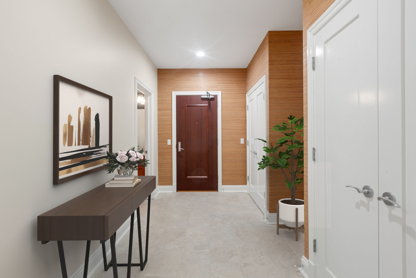
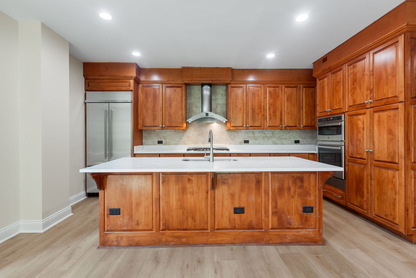
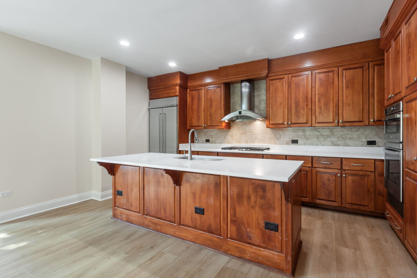
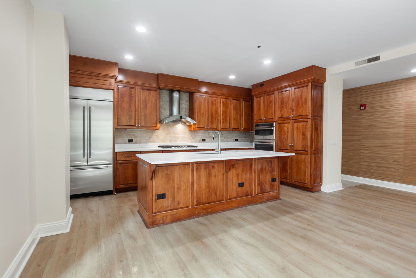
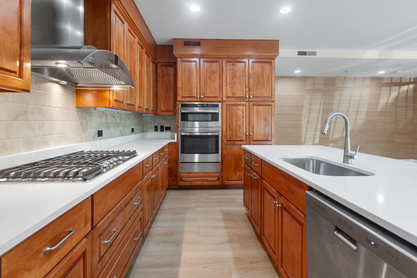
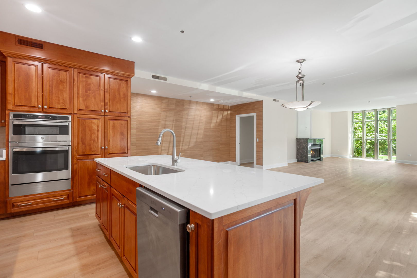
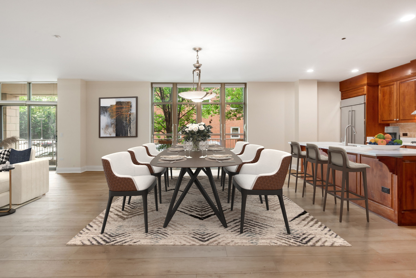
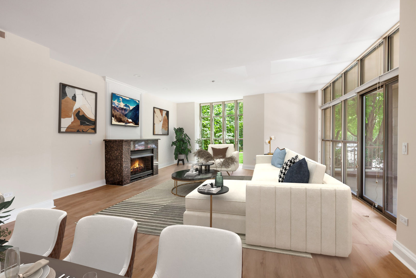
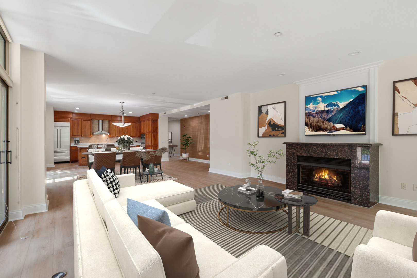
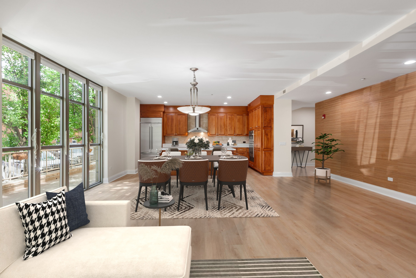
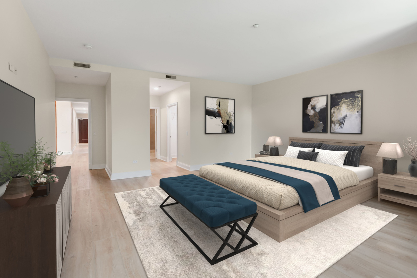
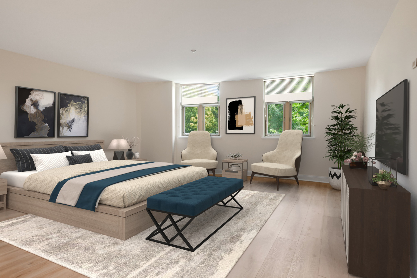
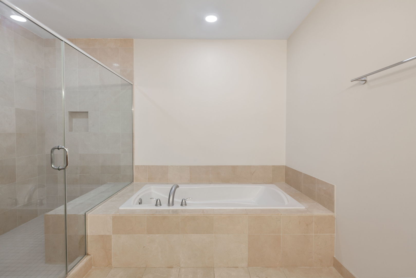
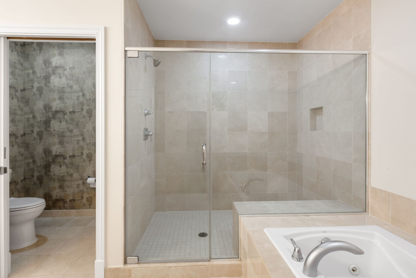
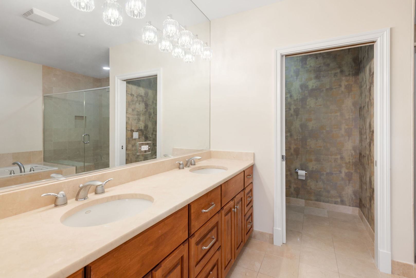
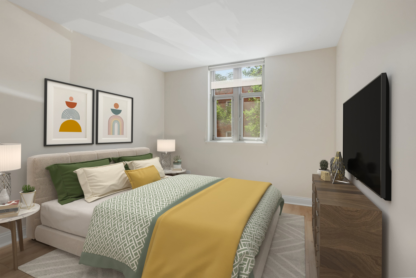
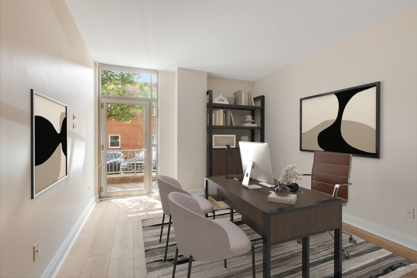
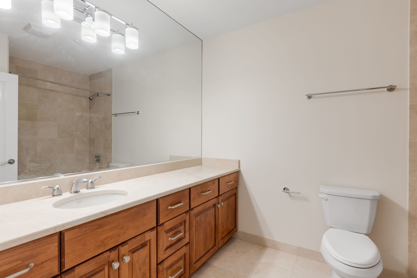
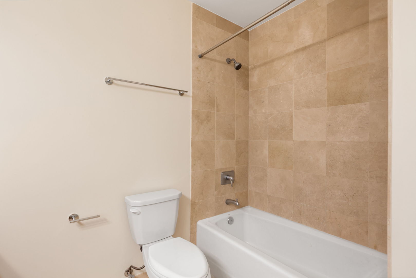
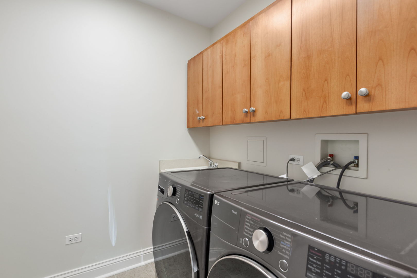
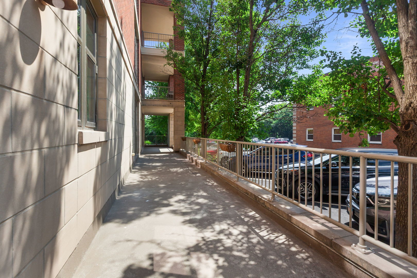
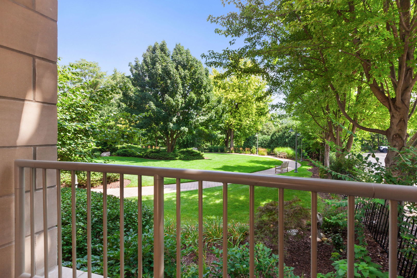
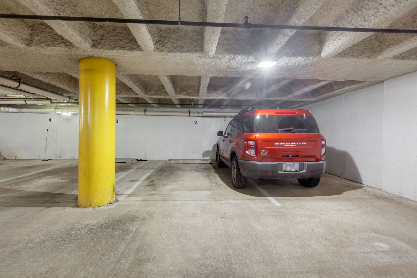
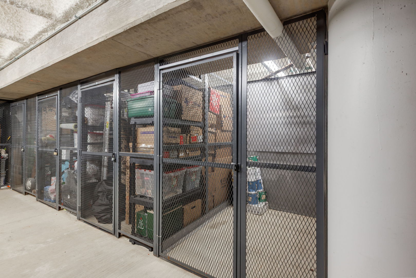
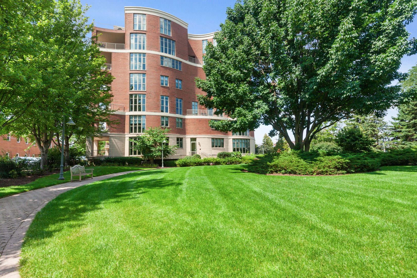
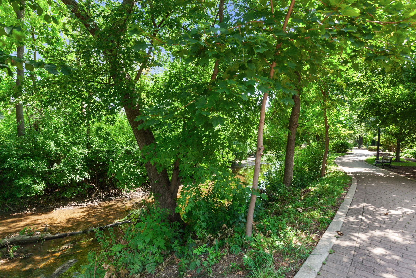
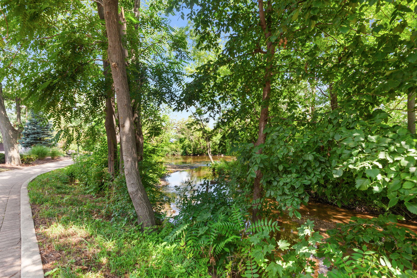
Downtown Naperville luxury living at its best! This stunning 2,700 sq ft condo offers an open layout, premium finishes, and incredible natural light-just steps from the Riverwalk, shops, and dining. The welcoming foyer features recessed LED lighting, ceramic tile flooring, and double closets. A spacious living room (24x19) showcases floor-to-ceiling windows, a gas fireplace with granite surround, and access to an expansive balcony. The chef's kitchen boasts 42" cabinetry, quartz countertops, ceramic tile backsplash, new premium stainless steel appliances (KitchenAid refrigerator & dishwasher, GE oven/microwave, 5-burner gas cooktop with GE Monogram hood), plus a large island with breakfast bar. The adjacent eating area is wrapped in floor-to-ceiling windows for natural light. The primary suite (19x18) includes two closets (one walk-in), courtyard views, and a luxurious spa bath with double sinks, granite counters, deep soaking tub, and a large glass-enclosed shower. Two additional bedrooms-one with balcony access-provide versatility for guests or office space. Additional highlights include a powder room with quartz counters, hall bath with granite counters, and a laundry room with cabinetry, sink, and LG front-load washer/dryer. Recent updates: new luxury vinyl flooring throughout, fresh paint throughout, new HVAC (coming soon), and new stainless appliances. Heated garage space (#2) and storage unit (#10, 6x5) included. Rare opportunity to enjoy spacious single-level living in one of Naperville's most desirable downtown locations! Just minutes stroll to Downtown Naperville shops and restaurants. Seller financing available.

Share Property

Location

520 S Washington Street Unit: 103, Naperville, IL 60540

Status

Sold

Date Sold

January 13, 2026
Mike Loewer

Mike Loewer

TITLE

Real Estate Broker

Property Amenities

Interior
Laundry room Washer Hookup, In Unit
Fireplace Attached Fireplace Doors/Screen, Gas Log, Gas Starter
Appliances Microwave, Dishwasher, High End Refrigerator, Washer, Dryer, Disposal, Stainless Steel Appliance(s), Cooktop, Oven
Total Bedrooms: 3
Half Bathrooms: 1
Full Bathrooms: 2
Other Interior Features Elevator, 1st Floor Bedroom
Area & Lot
Living area 2,696 Sq.Ft.
MLS® ID 12488798
Year Built 2006
School District 203
High School Naperville Central High School
Middle School Kennedy Junior High School
Elementary School Highlands Elementary School
Water Frontage River Front
View Description Water
Type Condo
Status Sold
Exterior
Stories 1
Air conditioning Central Air
Heat type Natural Gas, Radiant
Water Source Public
Garage Space 1.0
Sewer Public Sewer
Other Exterior Features Balcony
Parking Garage Door Opener, Garage, Yes, Garage Owned, Attached, Owned
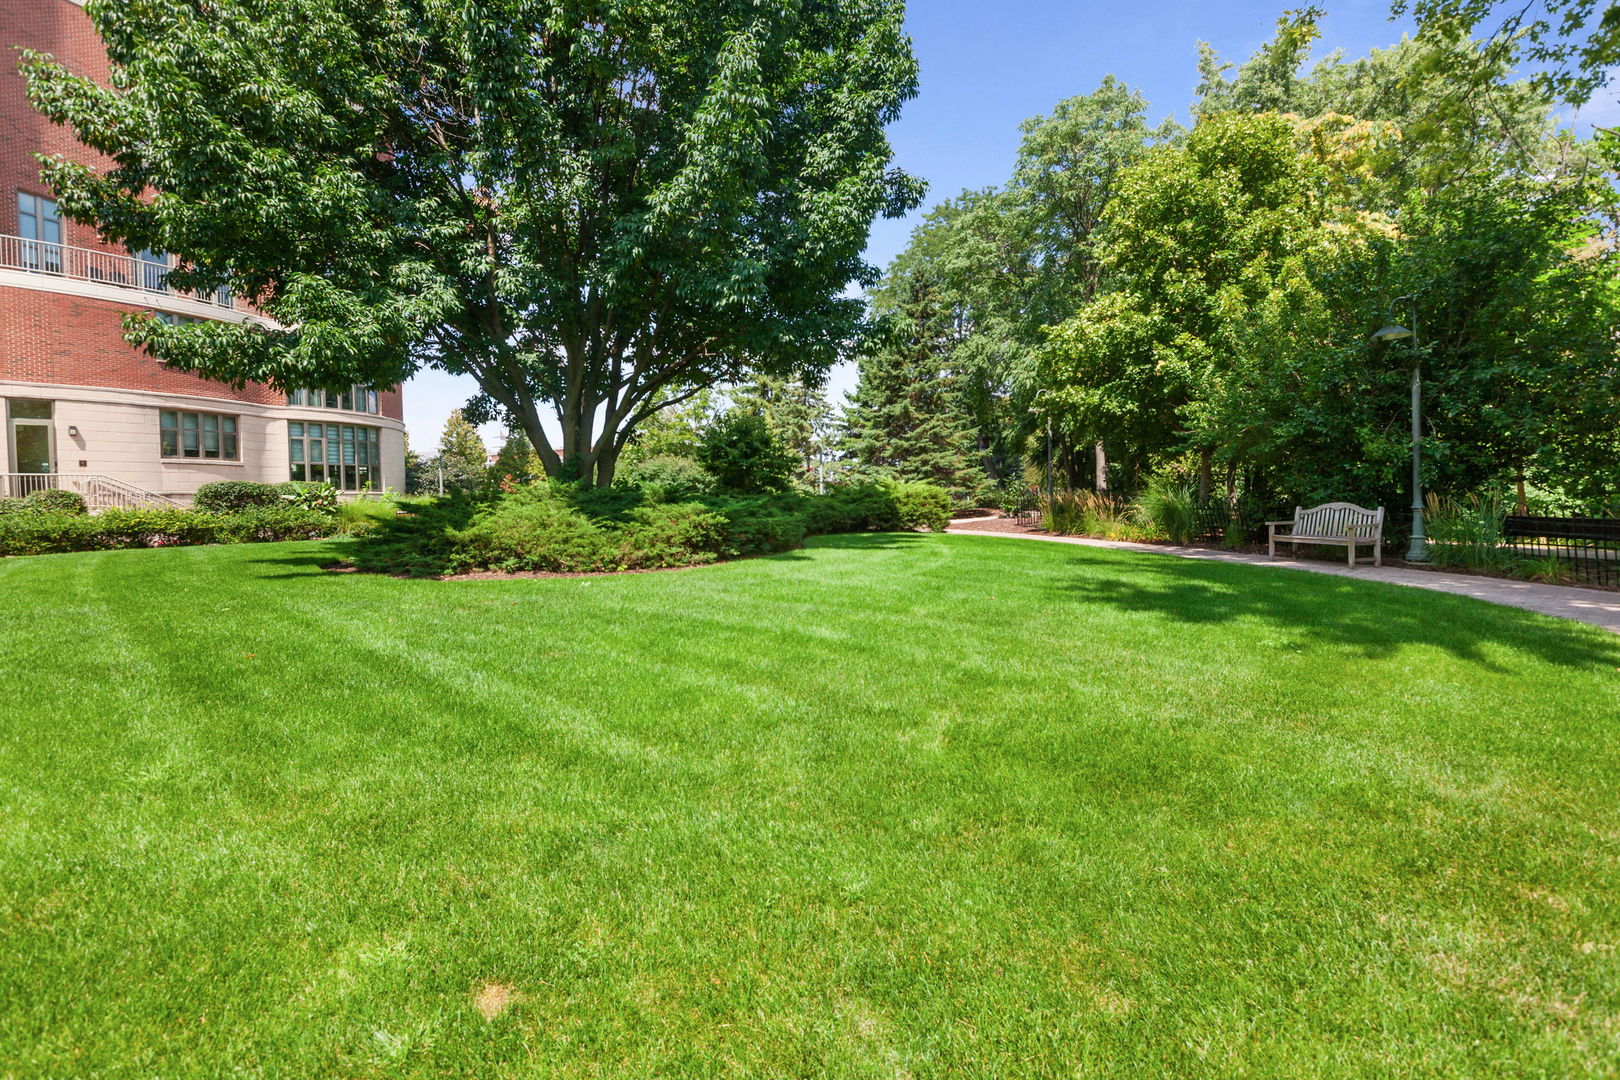
Lot Features Common Grounds, Landscaped
Finance
Sales Price $825,000
HOA Fees $1,151 monthly
Real Estate Tax $15,136 yearly

Naperville

Explore Homes Worth a Closer Look

Browse a selection of featured properties throughout Naperville and the surrounding western suburbs.

Experience the Difference Local Knowledge Makes

Work with a team backed by 25+ years of local experience, proven results, and a genuine commitment to every client relationship.

FOLLOW US