Search

Leave a Message

By providing your contact information to Ryan Hill Group & Teresa Ryan, your personal information will be processed in accordance with Ryan Hill Group & Teresa Ryan's Privacy Policy. By checking the box(es) below, you expressly consent to receive marketing or promotional real estate communication from Ryan Hill Group & Teresa Ryan in the manner selected by you. For SMS text messages, message frequency varies. Message and data rates may apply. Consent is not a condition of purchase of any goods or services. You may opt out of receiving further communications from Ryan Hill Group & Teresa Ryan at any time. To opt out of receiving SMS text messages, reply STOP to unsubscribe. SMS text messaging is subject to our Terms of Use.

Thank you for your message. We will be in touch with you shortly.

517 Longmeadow Circle
VIEW PHOTOS
Bought with Filomena Hautzinger with Berkshire Hathaway HomeServices Starck Real Estate and Listed by Teresa Ryan with Century 21 Circle 630-369-2000
$520,000

517 Longmeadow Circle

5 Beds 3 Baths 3,250 Sq.Ft.

Description

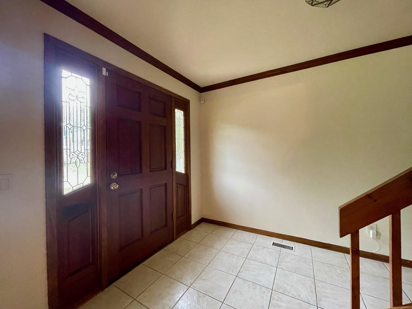
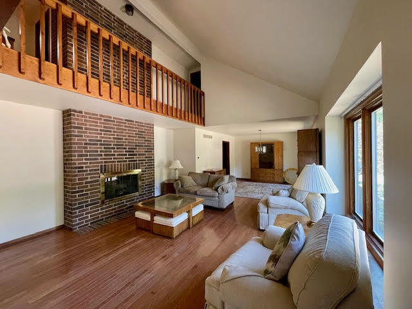
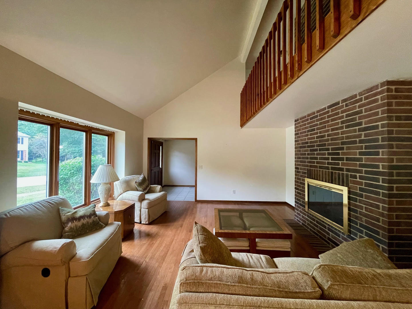
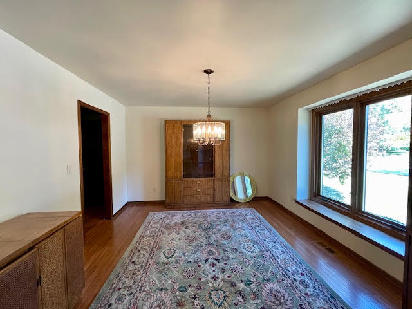
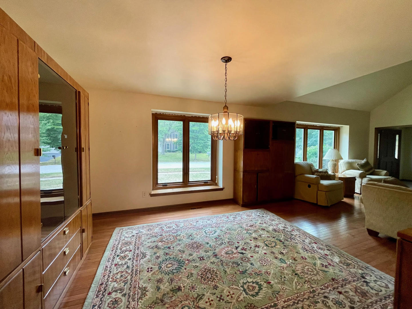
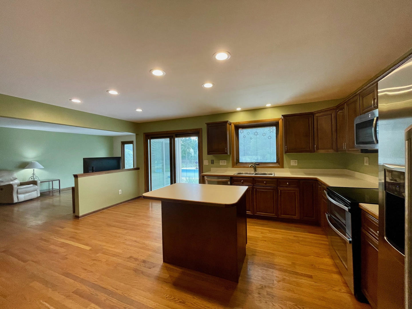
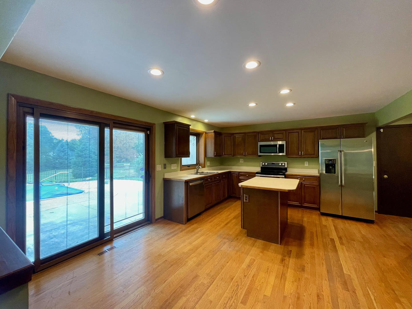
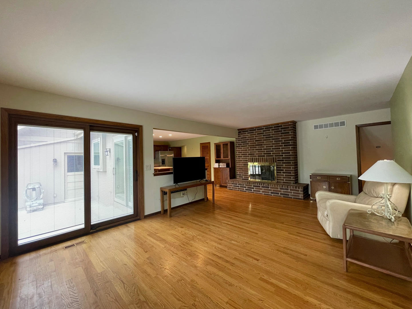
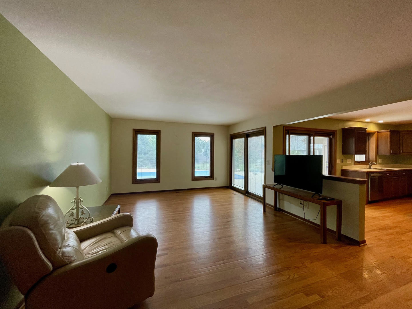
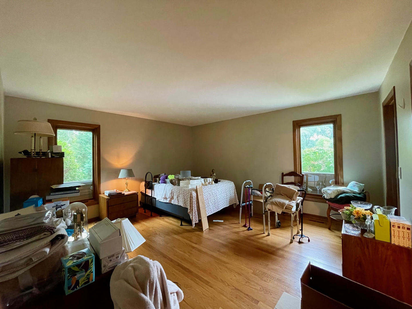
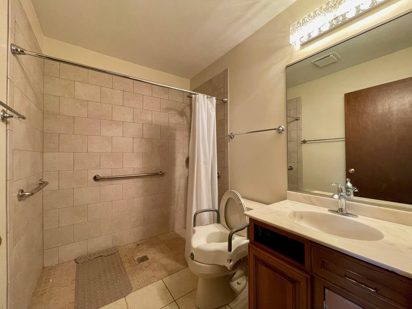
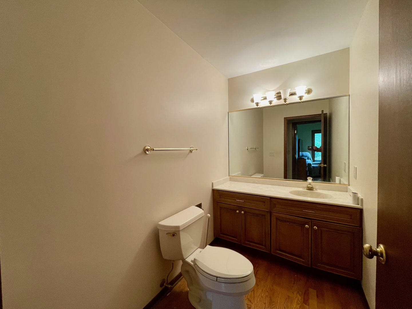
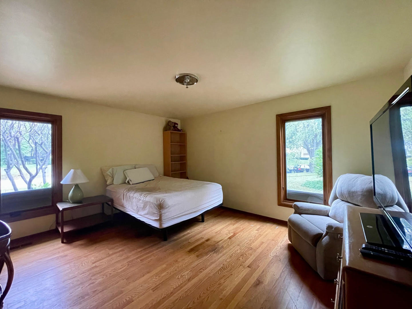
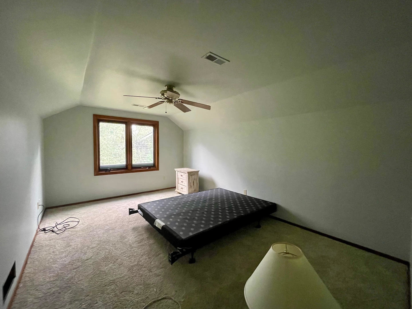
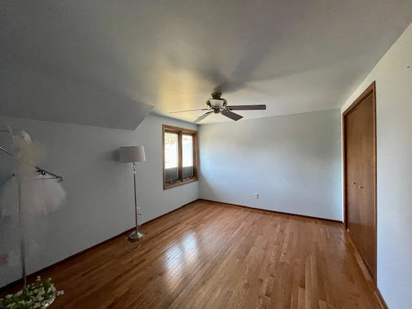
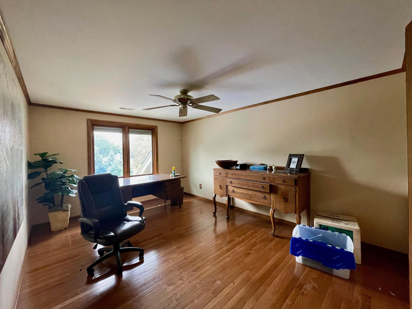
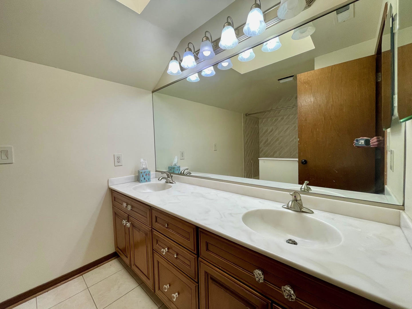
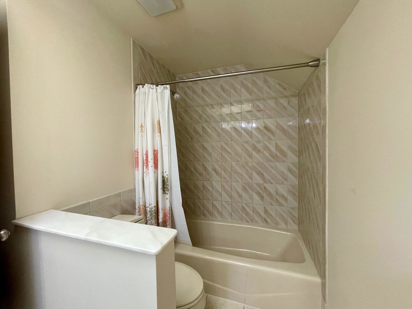
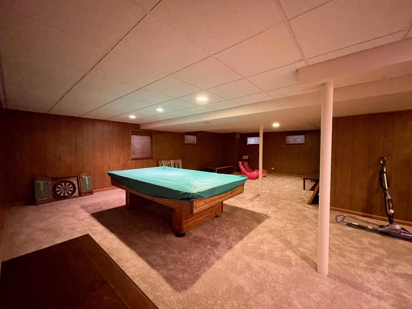
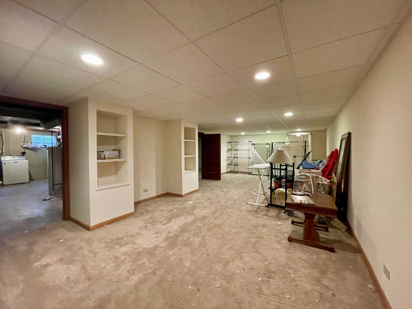
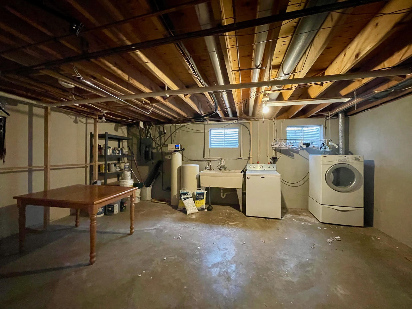
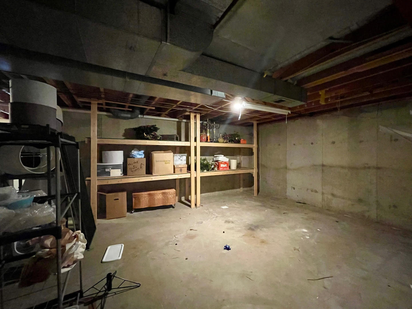
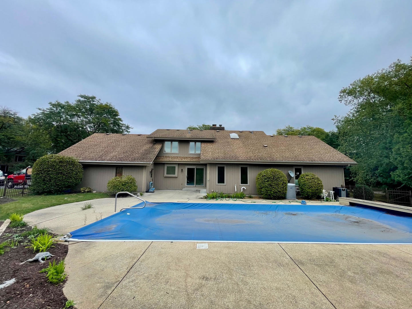
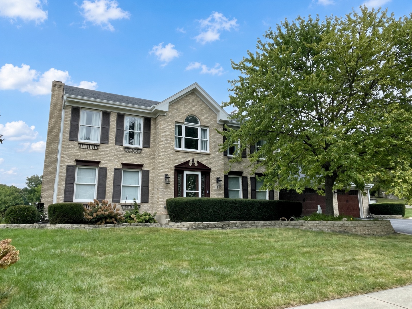
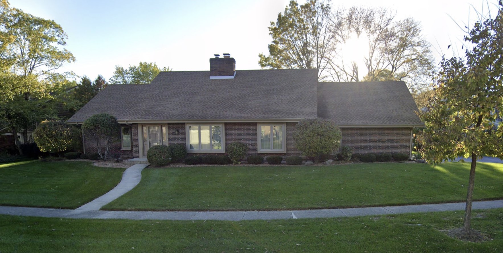
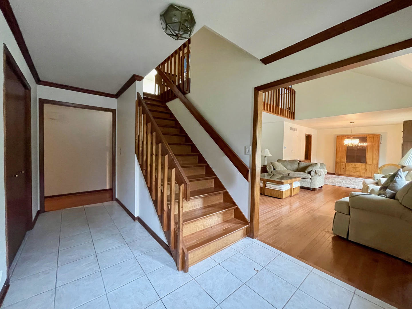
Charming Brick-Front Home in Picturesque St. Charles Neighborhood. Welcome to this expansive and beautifully designed home in one of St. Charles' most desirable areas. Boasting a thoughtful layout, the home features the primary bedroom and second bedroom on the main level, with three more generously sized bedrooms upstairs. With a three-car garage and an inviting swimming pool, this home has it all! Throughout, you'll find Pella roll-out windows with built-in blinds and hardwood floors gracing most of the main and upper levels. The foyer showcases crown molding, door-side transom windows, and ceramic tile flooring. The formal living room impresses with its 15-foot volume ceiling, two-sided brick fireplace with gas logs shared by the living and family rooms, and a large picture window that fills the space with natural light. The open kitchen is a chef's delight, featuring recessed lighting, wood cabinetry, a suite of stainless steel appliances-including a GE refrigerator and microwave, LG dishwasher, and Whirlpool oven-along with a functional island, pantry, and sliding glass doors leading to the patio. The attached family room, measuring 22x13, includes a second set of sliding glass doors to the patio, a cozy brick fireplace, and hardwood floors, making it perfect for both entertaining and relaxing. The upper level offers a striking catwalk that overlooks the formal living and dining areas, and all three upper bedrooms are equipped with ceiling fans. The hall bathroom features a skylight and double sinks, providing both style and convenience. Downstairs, the basement offers two spacious entertainment areas-one 28x25 and the other 28x15-along with a large 19x13 laundry room and an 18x15 storage room. Outside, the backyard is a private retreat with a large partially above ground swimming pool and an aluminum-fenced yard, ideal for outdoor fun and relaxation. Hot water heater 2022. Just minutes to multiple parks. 1 mile to Downtown S. Charles. 1.5 miles to St. Charles East High School. 2.3 Miles to Wredling Middle School. 2.5 miles to Fox Ridge Elementary School.
Share Property

Location

517 Longmeadow Circle, St Charles, IL 60174

Status

Sold

Date Sold

November 27, 2024
Teresa Ryan

Teresa Ryan

TITLE

Managing Broker | Team Lead

Mike Loewer

Mike Loewer

TITLE

Real Estate Broker

Property Amenities

Interior
Fireplace Double Sided, Gas Log, Gas Starter
Appliances Range, Microwave, Dishwasher, Refrigerator, Washer, Dryer, Disposal
Total Bedrooms: 5
Half Bathrooms: 1
Full Bathrooms: 2
Other Interior Features Hardwood Floors, First Floor Bedroom, In-Law Arrangement
Area & Lot
Living area 3,250 Sq.Ft.
MLS® ID 12178431
Year Built 1978
School District 303
High School St Charles East High School
Middle School Wredling Middle School
Elementary School Fox Ridge Elementary School
Architecture Styles Traditional
Type Residential
Status Sold
Exterior
Air conditioning Central Air
Heat type Natural Gas
Water Source Lake Michigan, Public
Garage Space 3.0
Sewer Public Sewer
Other Exterior Features Patio, In Ground Pool
Lot Features Fenced Yard, Sidewalks, Streetlights
Roof Asphalt
Finance
Sales Price $520,000
Real Estate Tax $10,452 yearly

Explore Homes Worth a Closer Look

Browse a selection of featured properties throughout Naperville and the surrounding western suburbs.

Experience the Difference Local Knowledge Makes

Work with a team backed by 25+ years of local experience, proven results, and a genuine commitment to every client relationship.

FOLLOW US