Search

Leave a Message

By providing your contact information to Ryan Hill Group & Teresa Ryan, your personal information will be processed in accordance with Ryan Hill Group & Teresa Ryan's Privacy Policy. By checking the box(es) below, you expressly consent to receive marketing or promotional real estate communication from Ryan Hill Group & Teresa Ryan in the manner selected by you. For SMS text messages, message frequency varies. Message and data rates may apply. Consent is not a condition of purchase of any goods or services. You may opt out of receiving further communications from Ryan Hill Group & Teresa Ryan at any time. To opt out of receiving SMS text messages, reply STOP to unsubscribe. SMS text messaging is subject to our Terms of Use.

Thank you for your message. We will be in touch with you shortly.

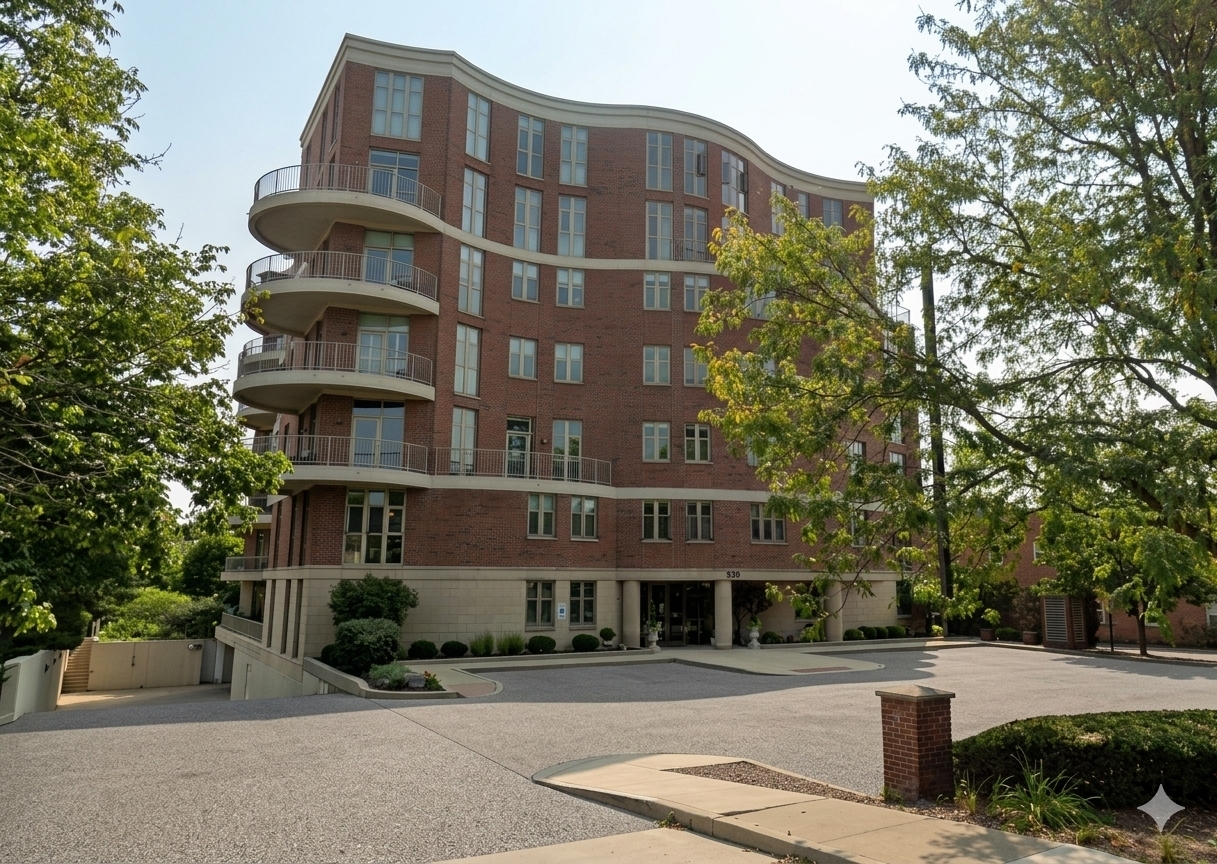
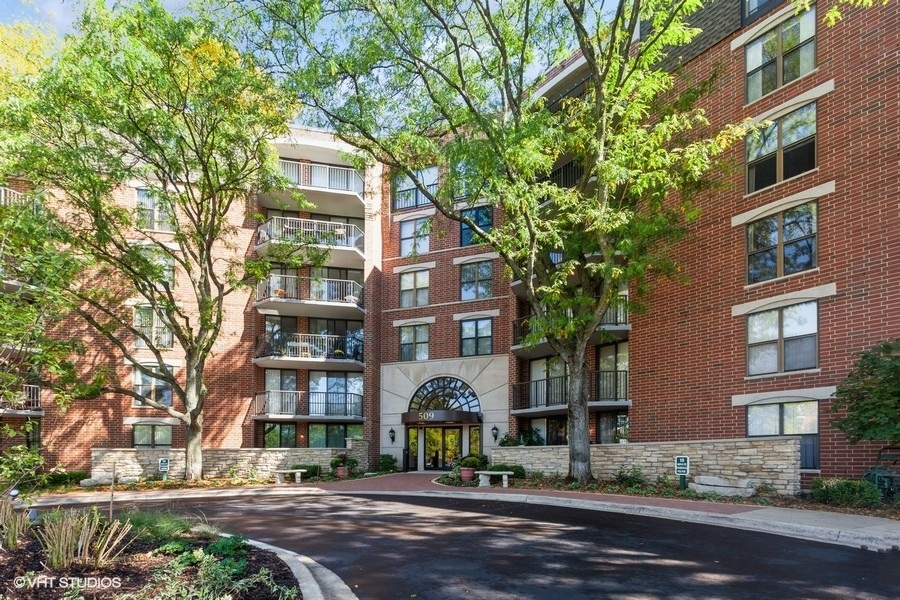
Red-brick condominium building with an arched entrance, balconies, and a large leafy tree.
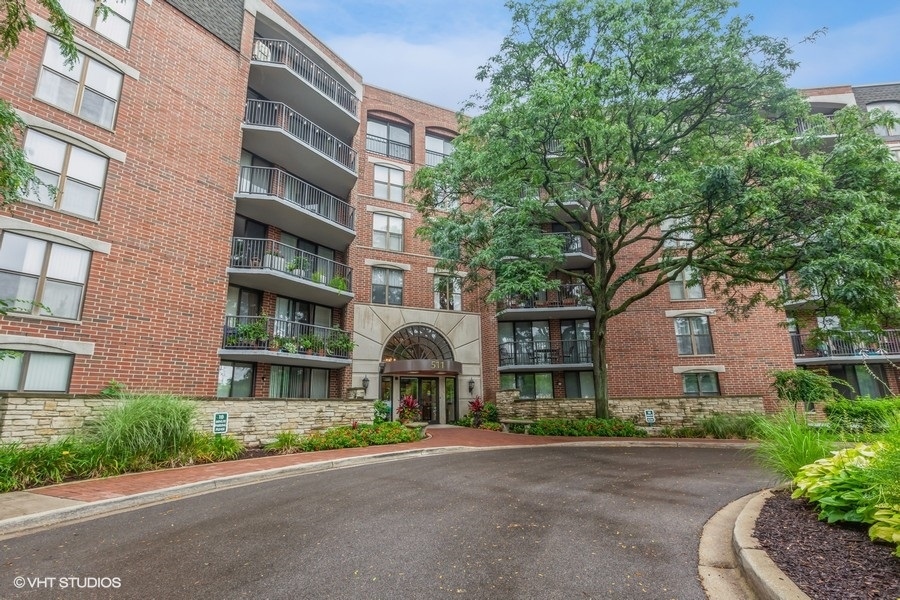
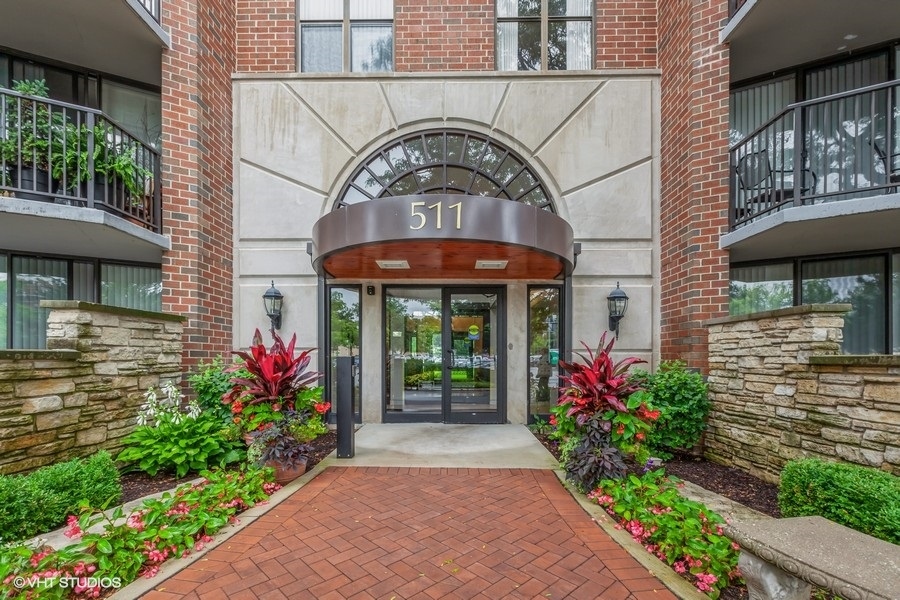
Condominium entrance with a curved canopy marked 511 and landscaped brick walkway.
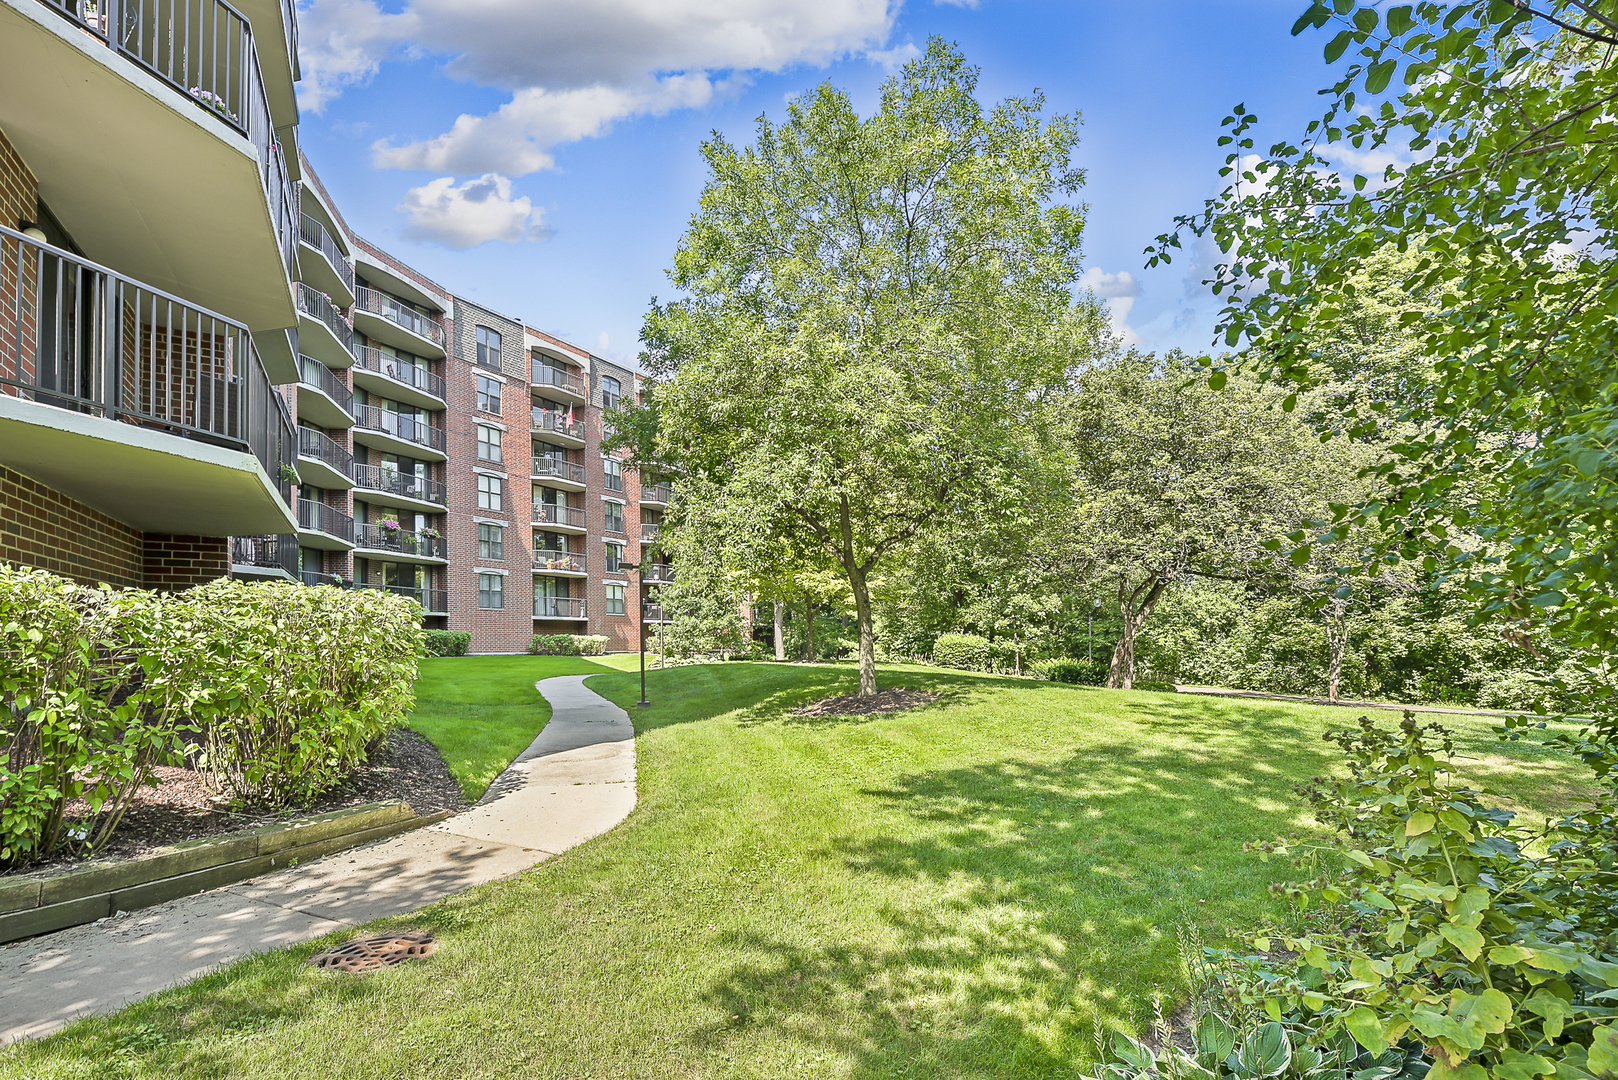
Brick condominium building and balconies beside a landscaped lawn, mature trees, and a curved walkway.
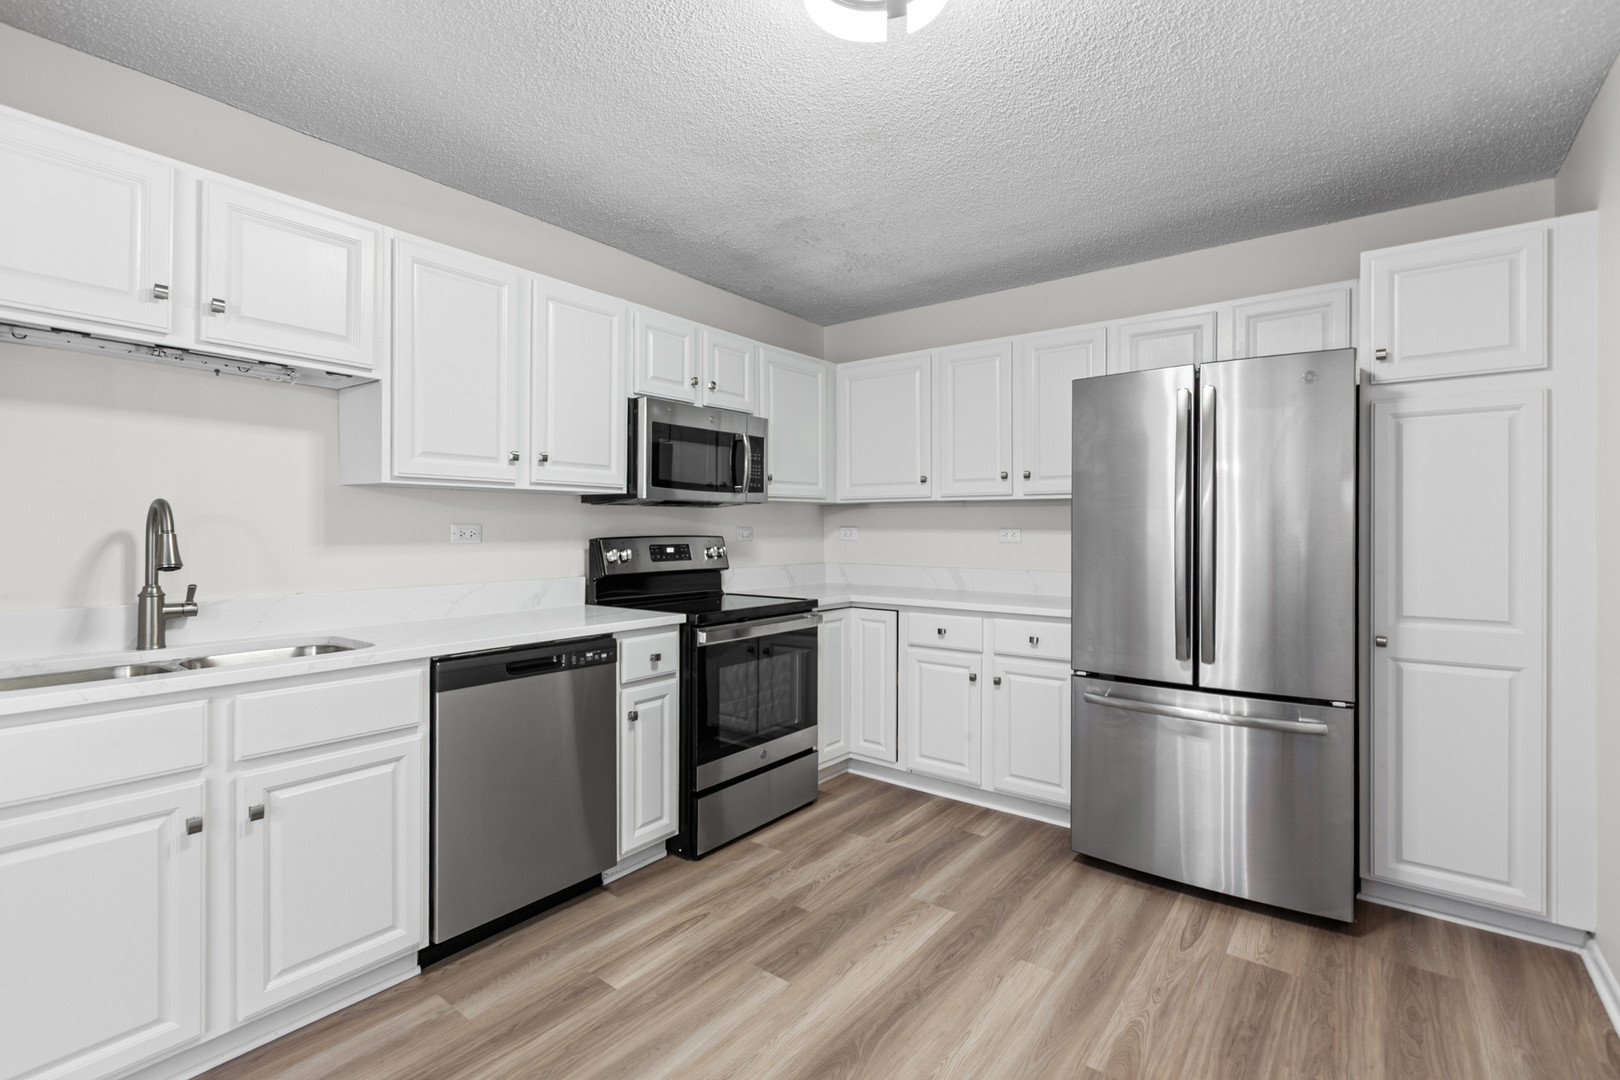
Kitchen with white cabinets, stainless steel appliances, and wood-look flooring.
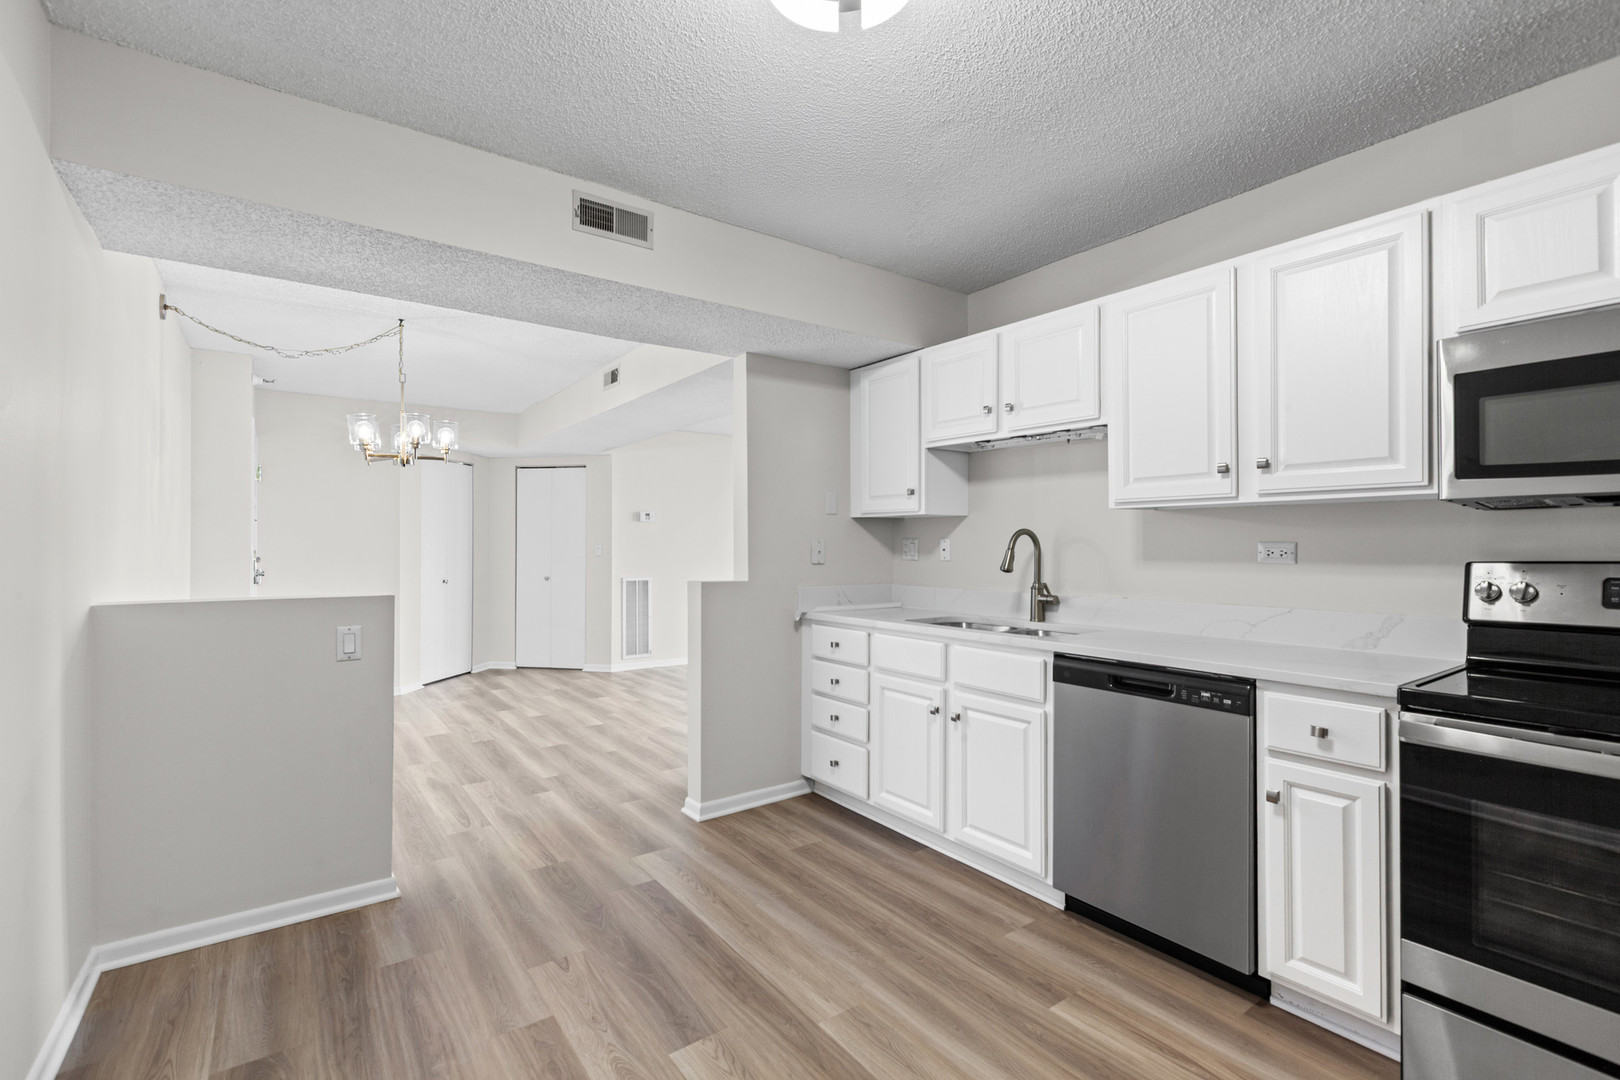
Vacant kitchen with white cabinets, stainless steel appliances, and light wood-look flooring.
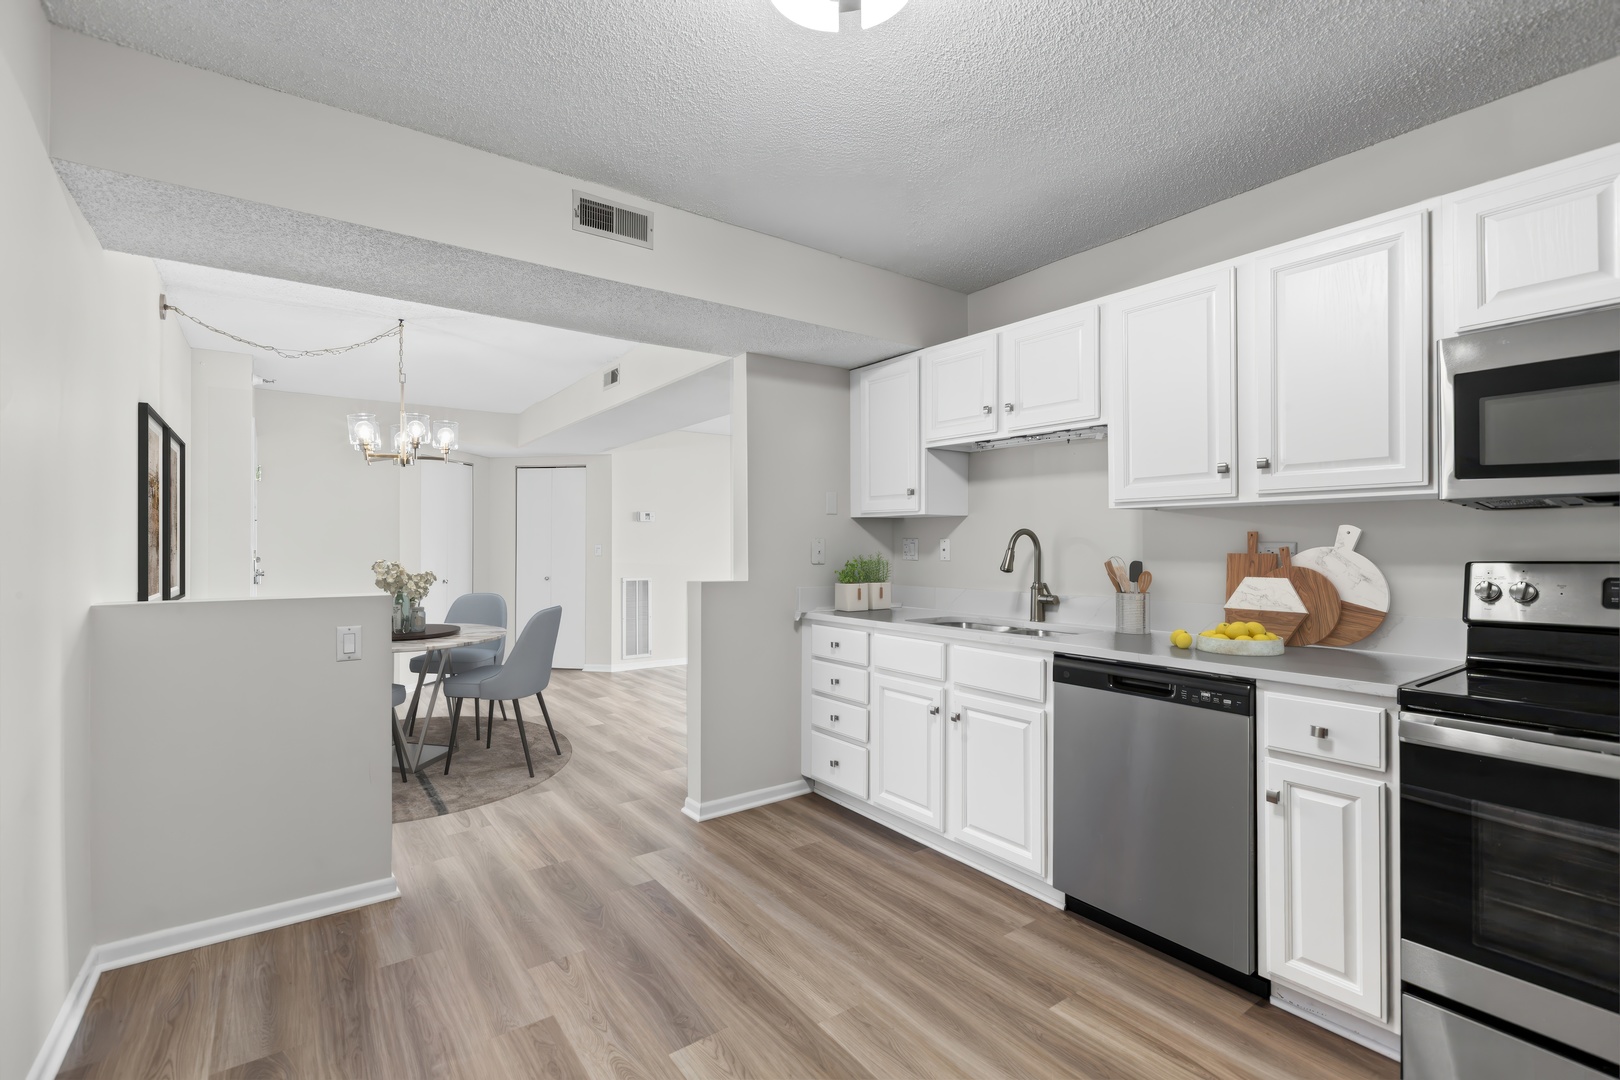
Staged kitchen with white cabinets, stainless steel appliances, and a dining area beyond.
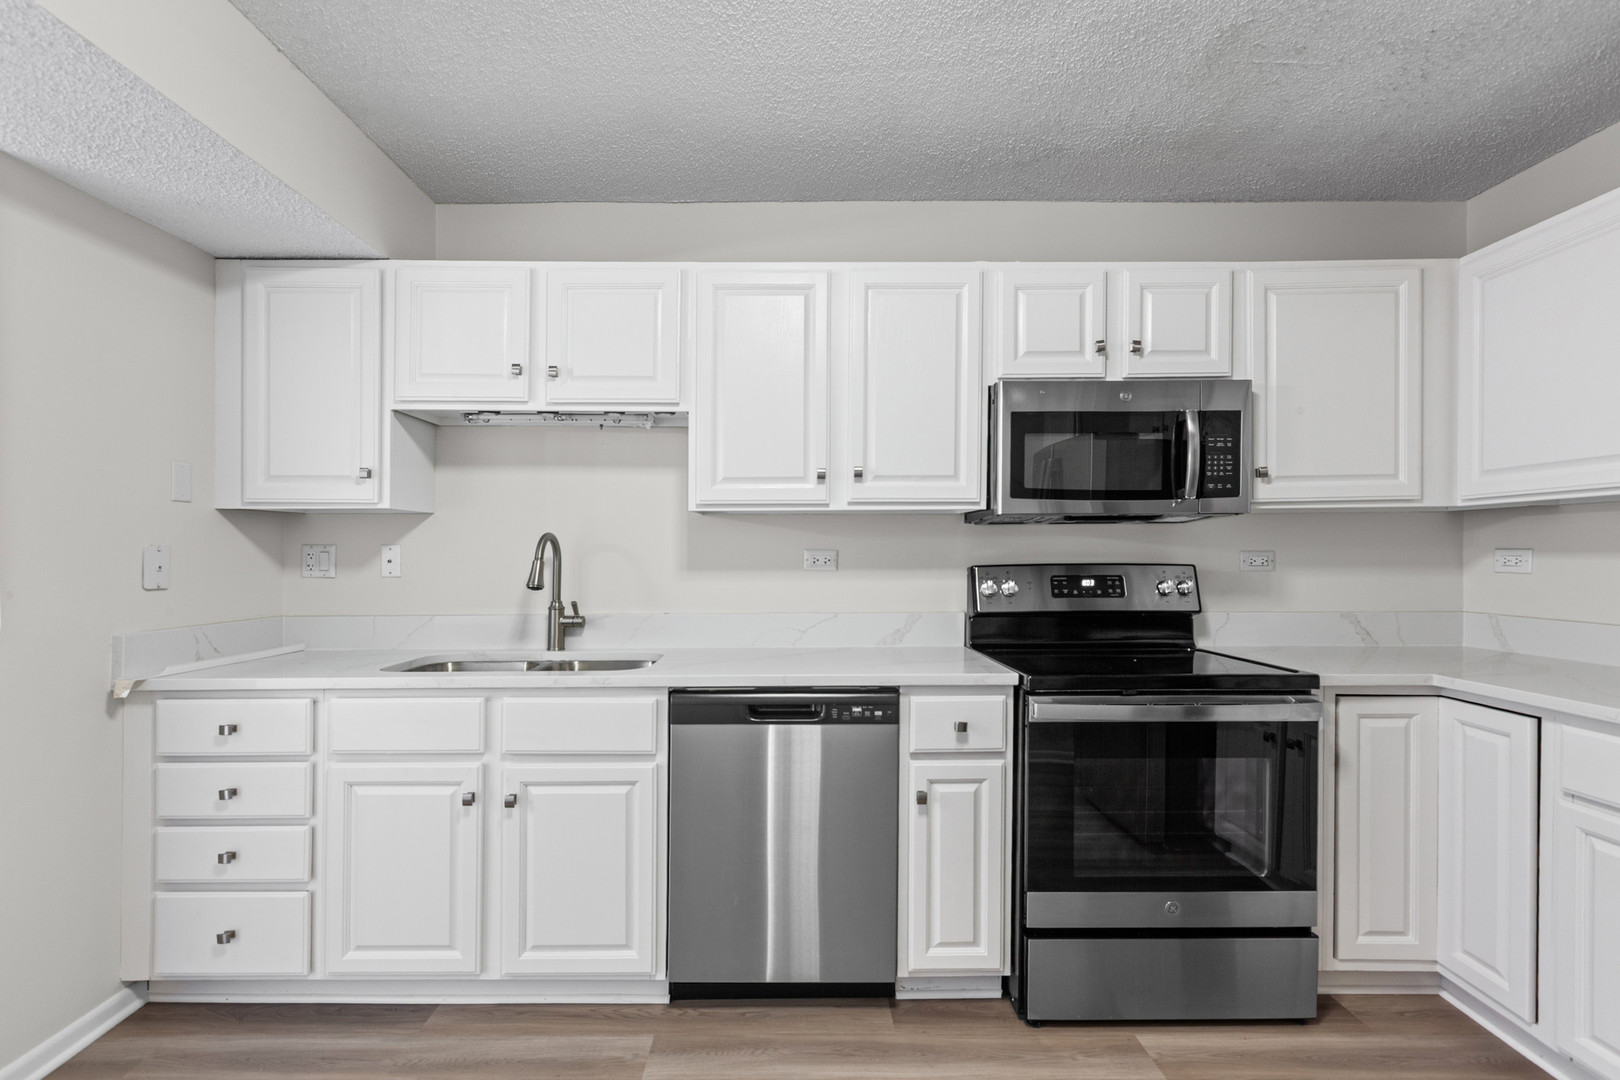
Kitchen with white shaker cabinets, stainless dishwasher, and black-and-stainless range.
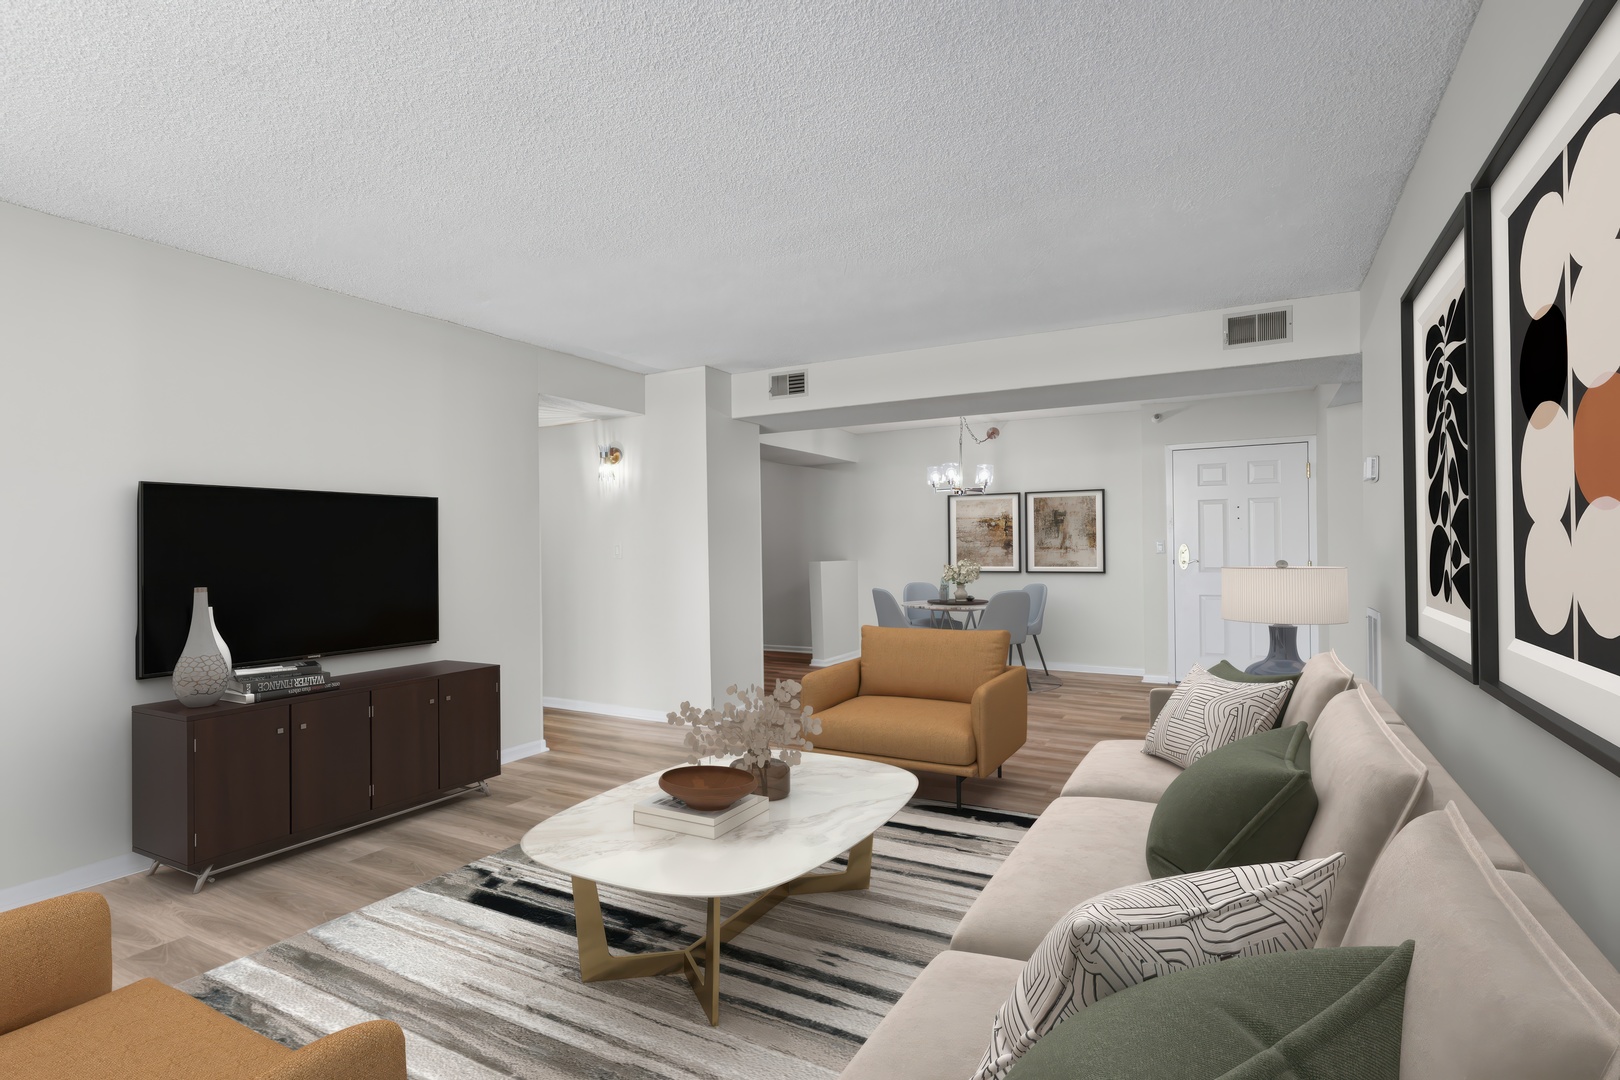
Living room with a beige sofa, mustard armchair, and dining area beyond.
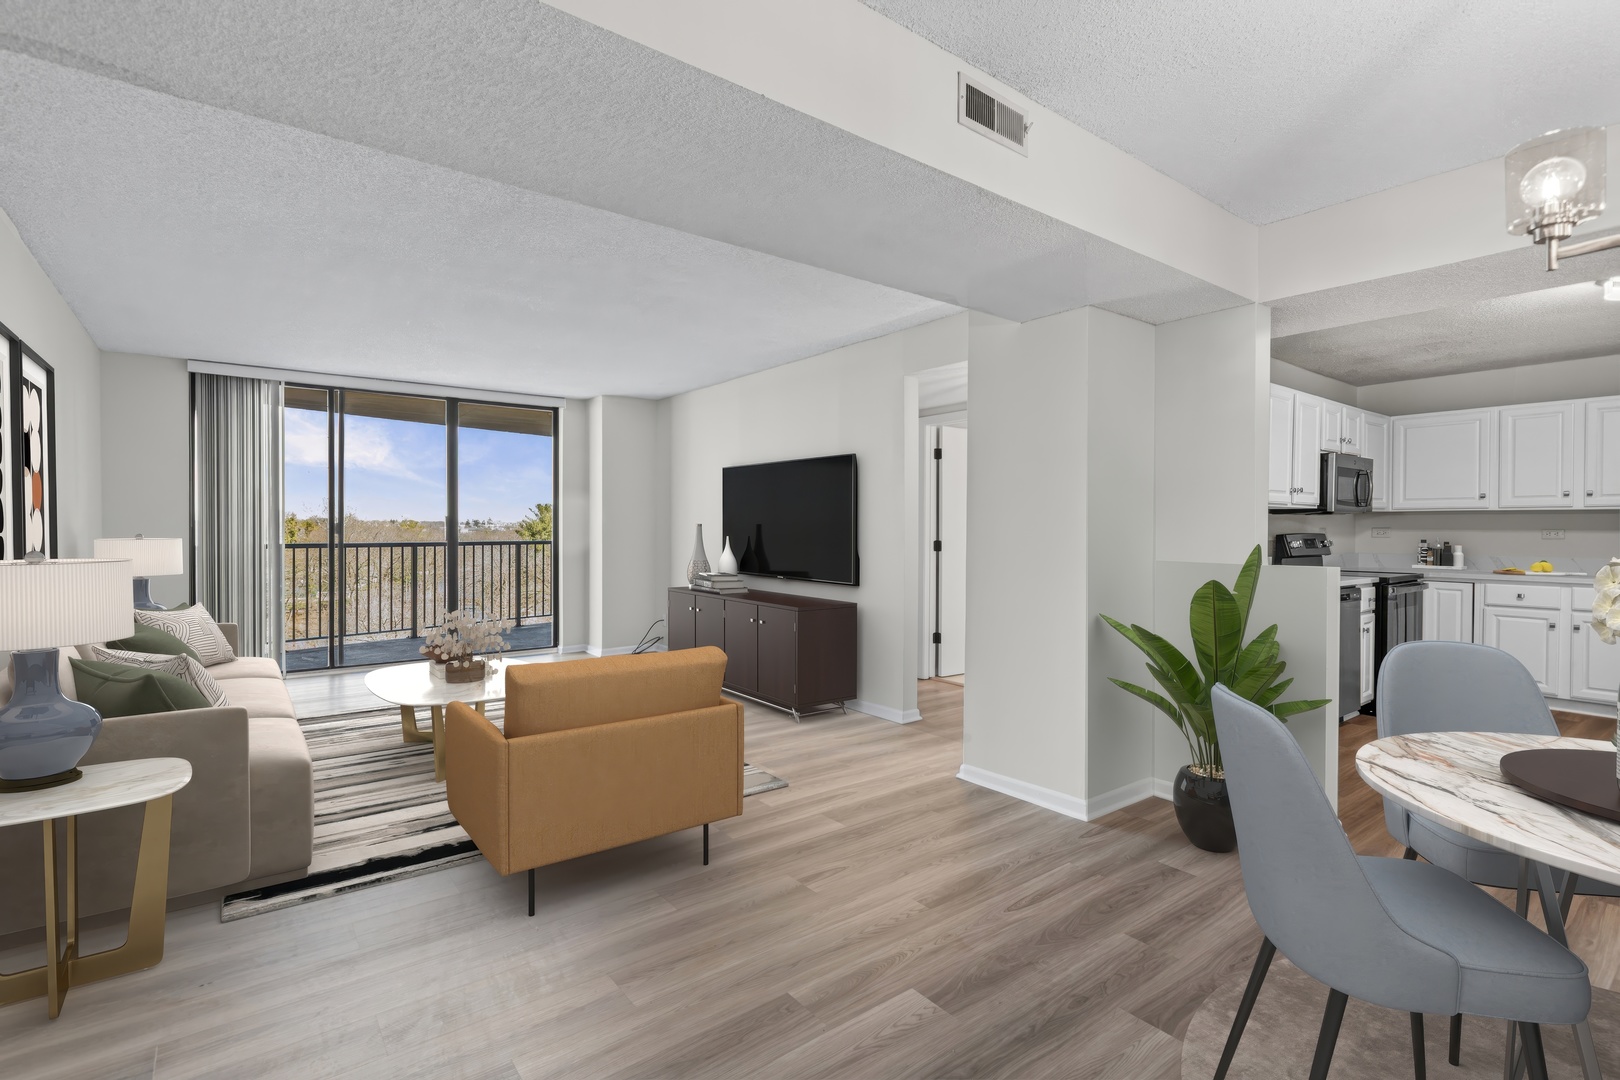
Open-plan living and dining area with a white kitchen and balcony doors overlooking trees.
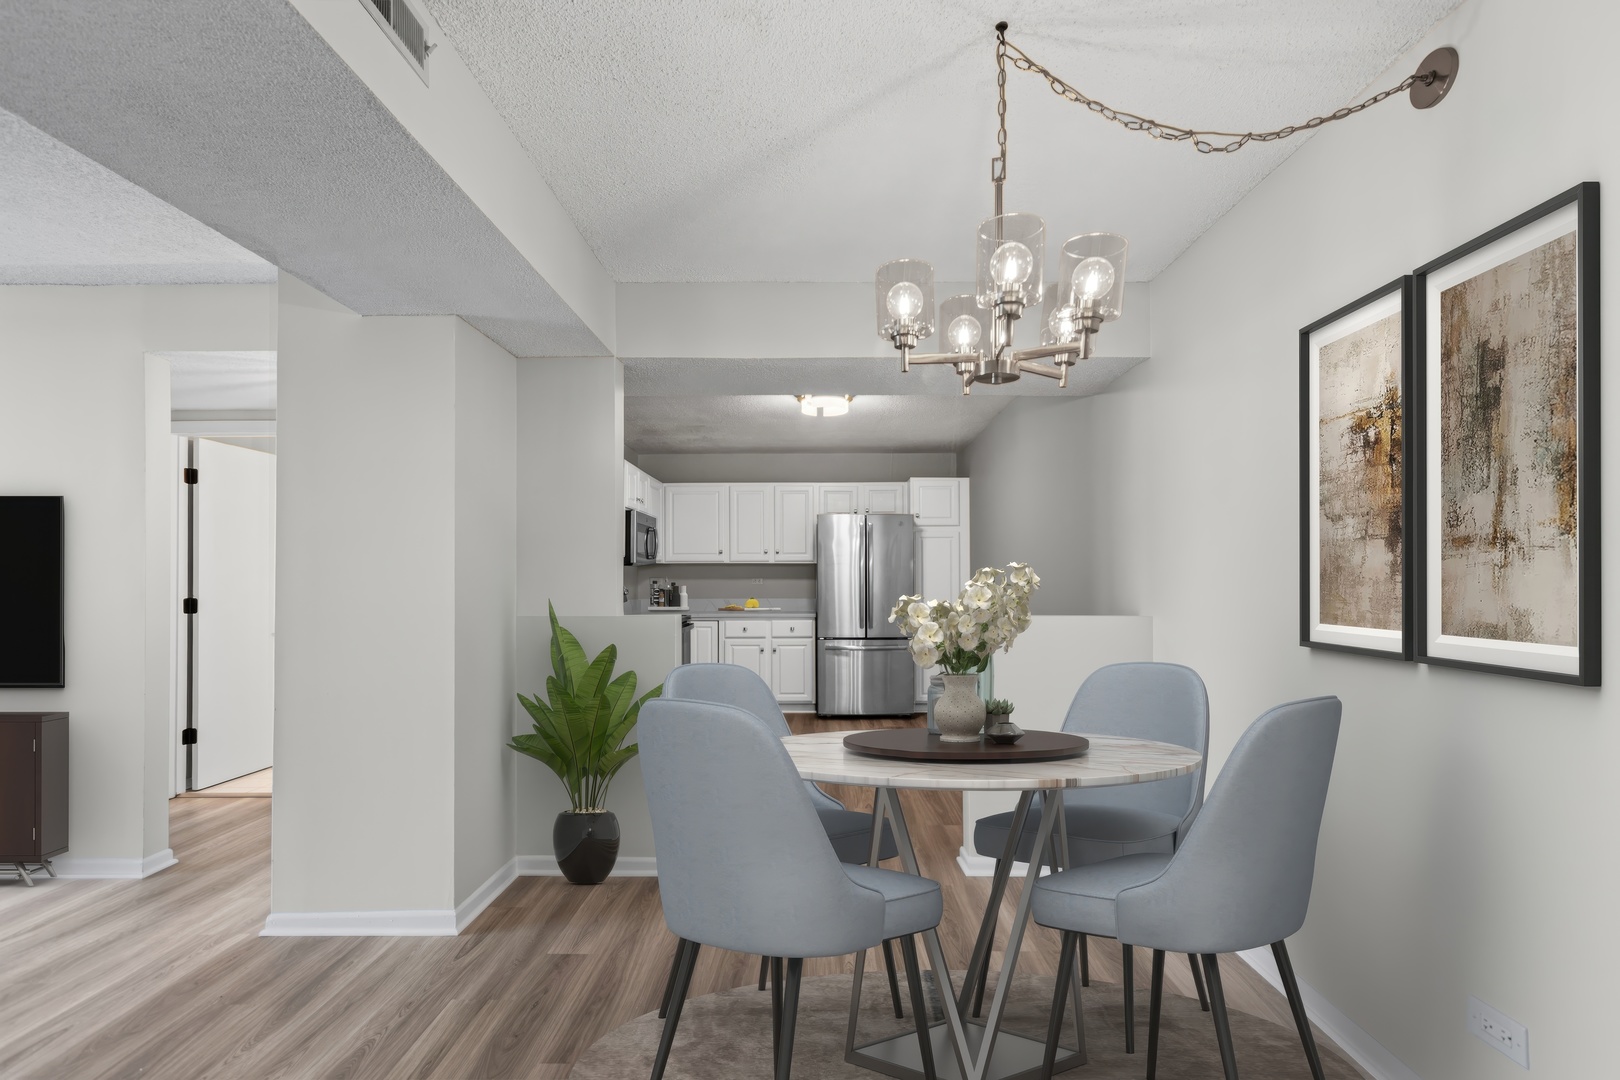
Open-plan dining area with a round table and blue-gray chairs beside a white kitchen with stainless steel appliances.
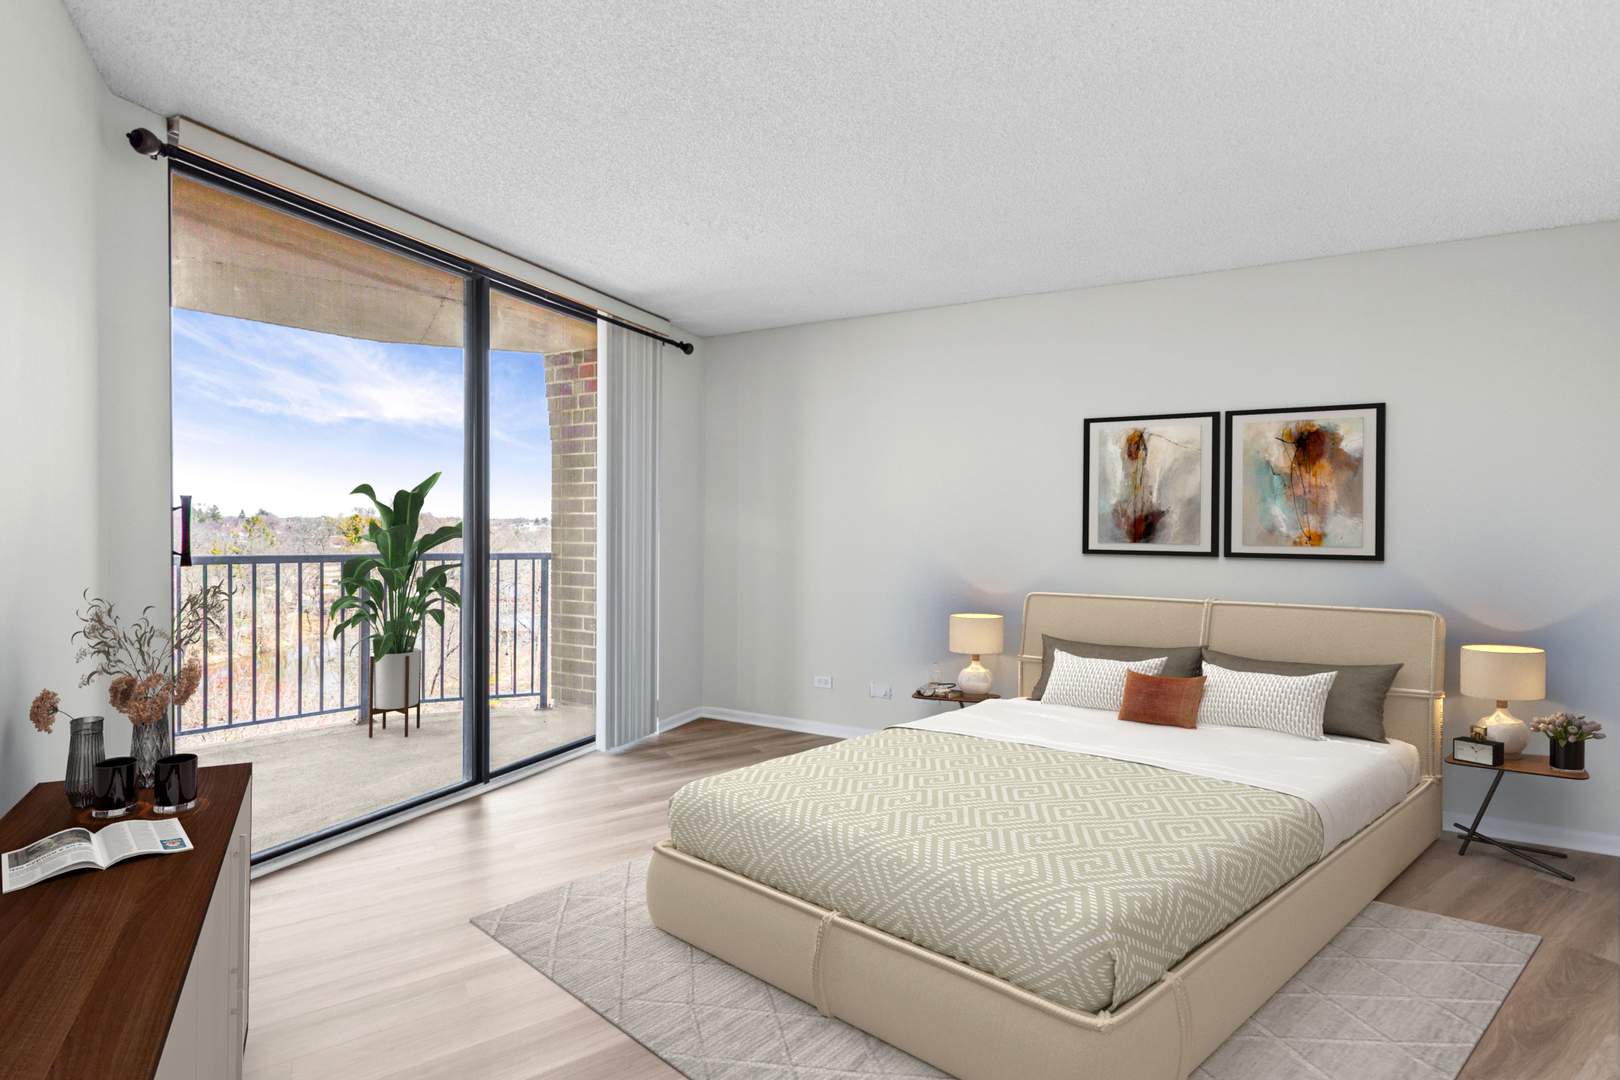
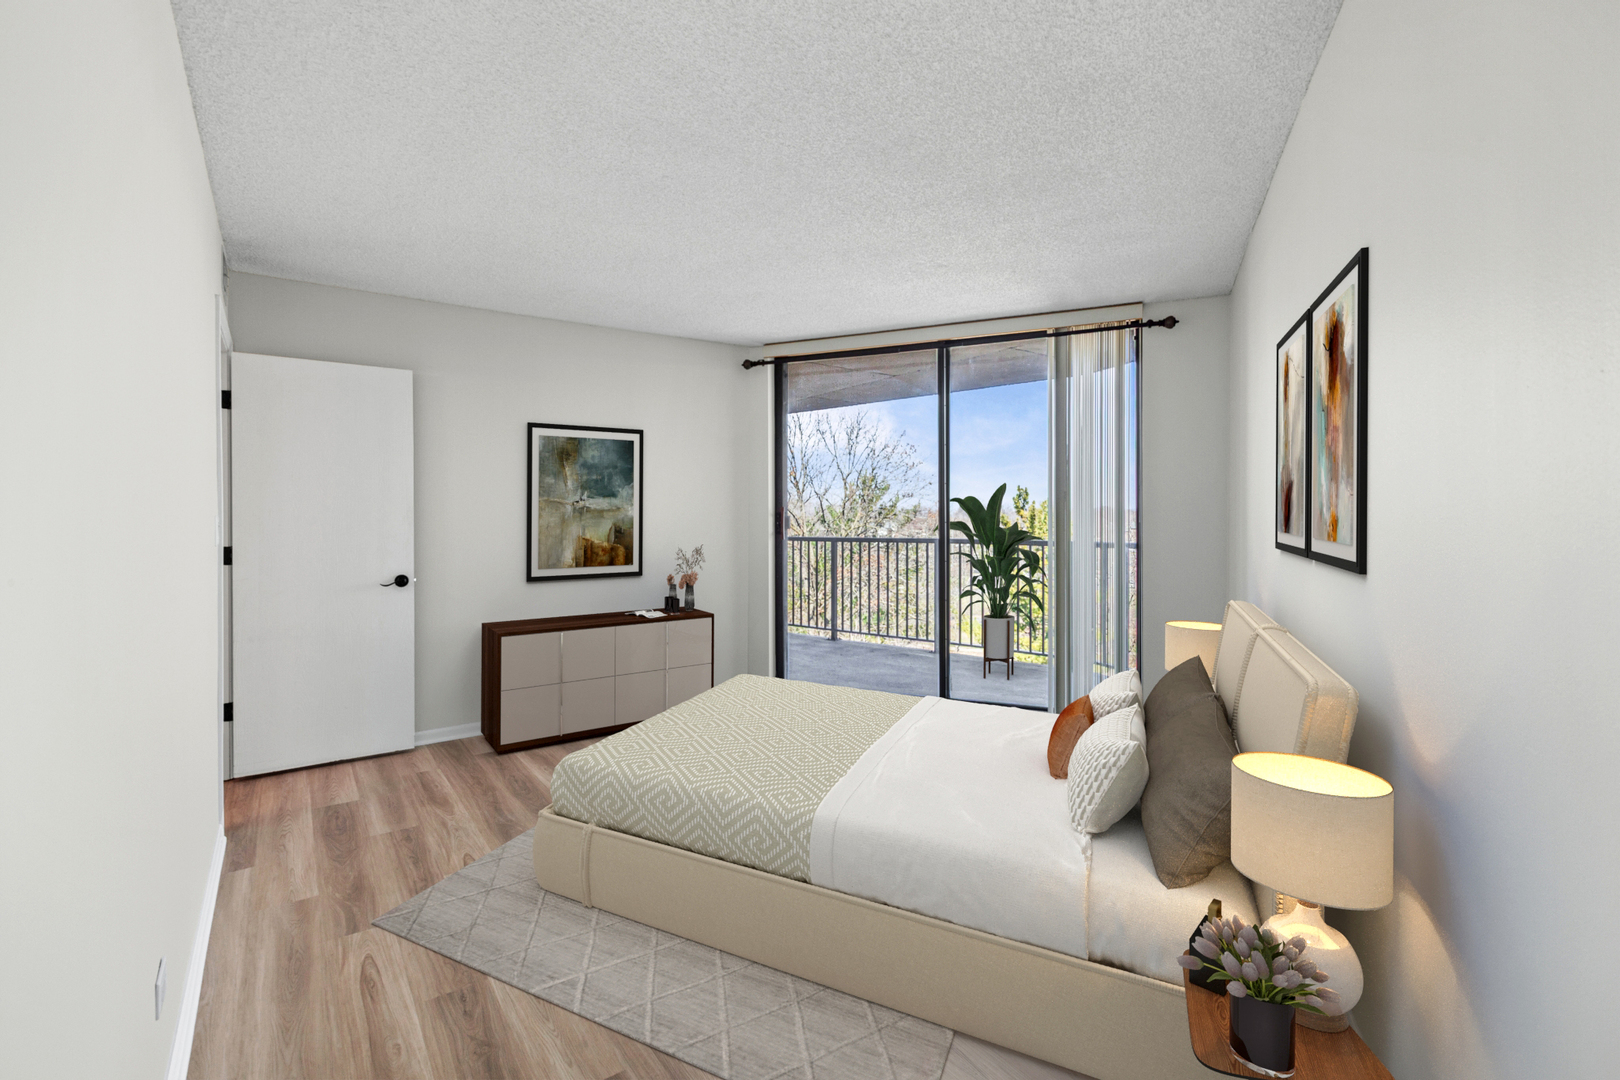
Staged bedroom with a king-size bed and sliding doors to a balcony.
Staged bedroom with a large bed and sliding glass doors opening onto a balcony.
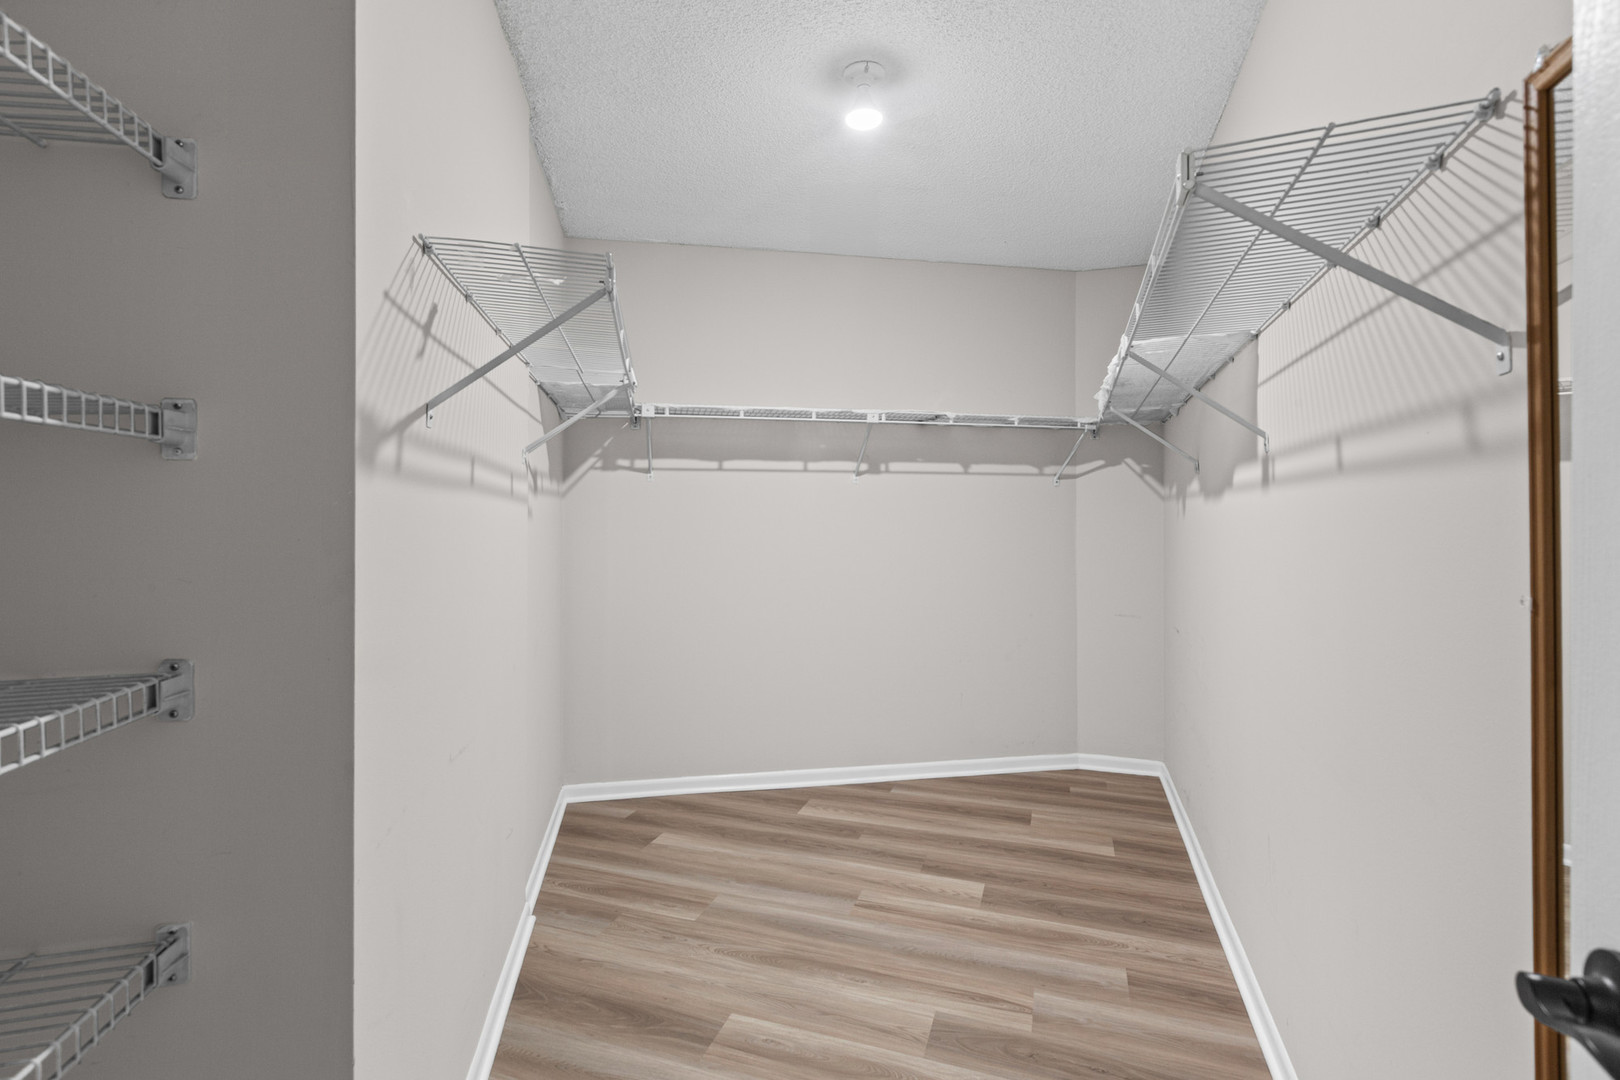
Walk-in closet with wraparound wire shelving and wood-look flooring.
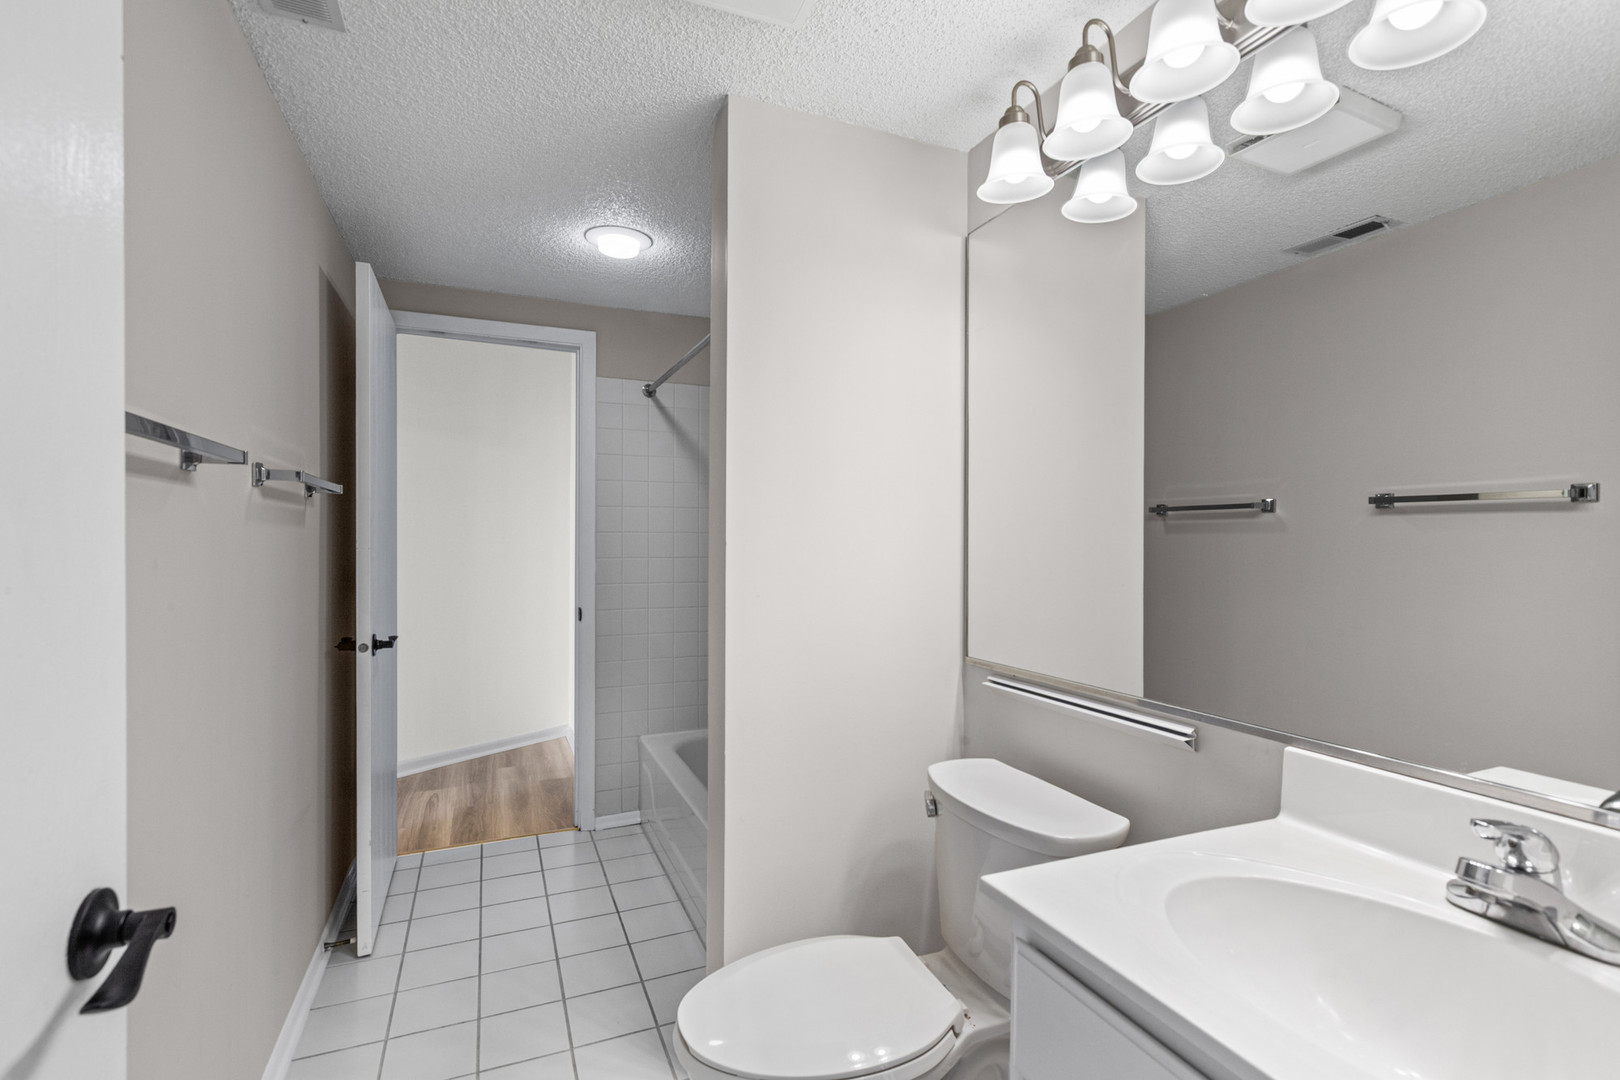
Bathroom with tiled floor, white vanity and toilet, and tub behind the open door.
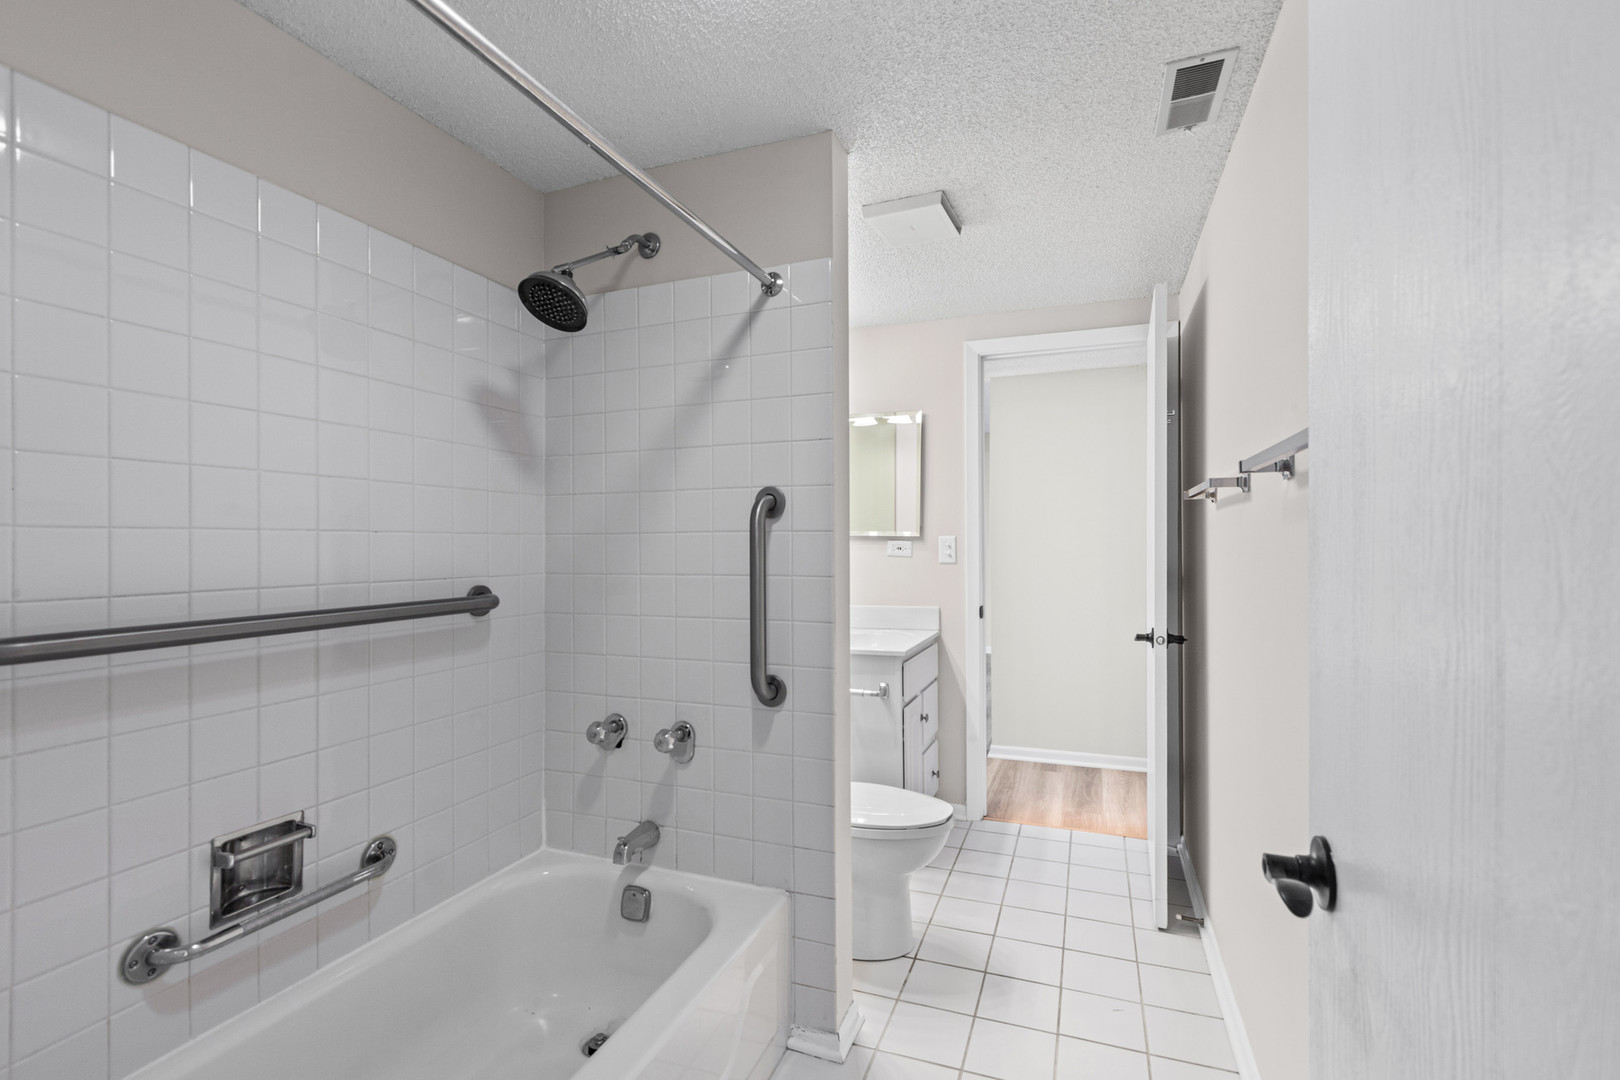
Bathroom with a tiled bathtub and shower, grab bars, and a toilet and vanity beyond.
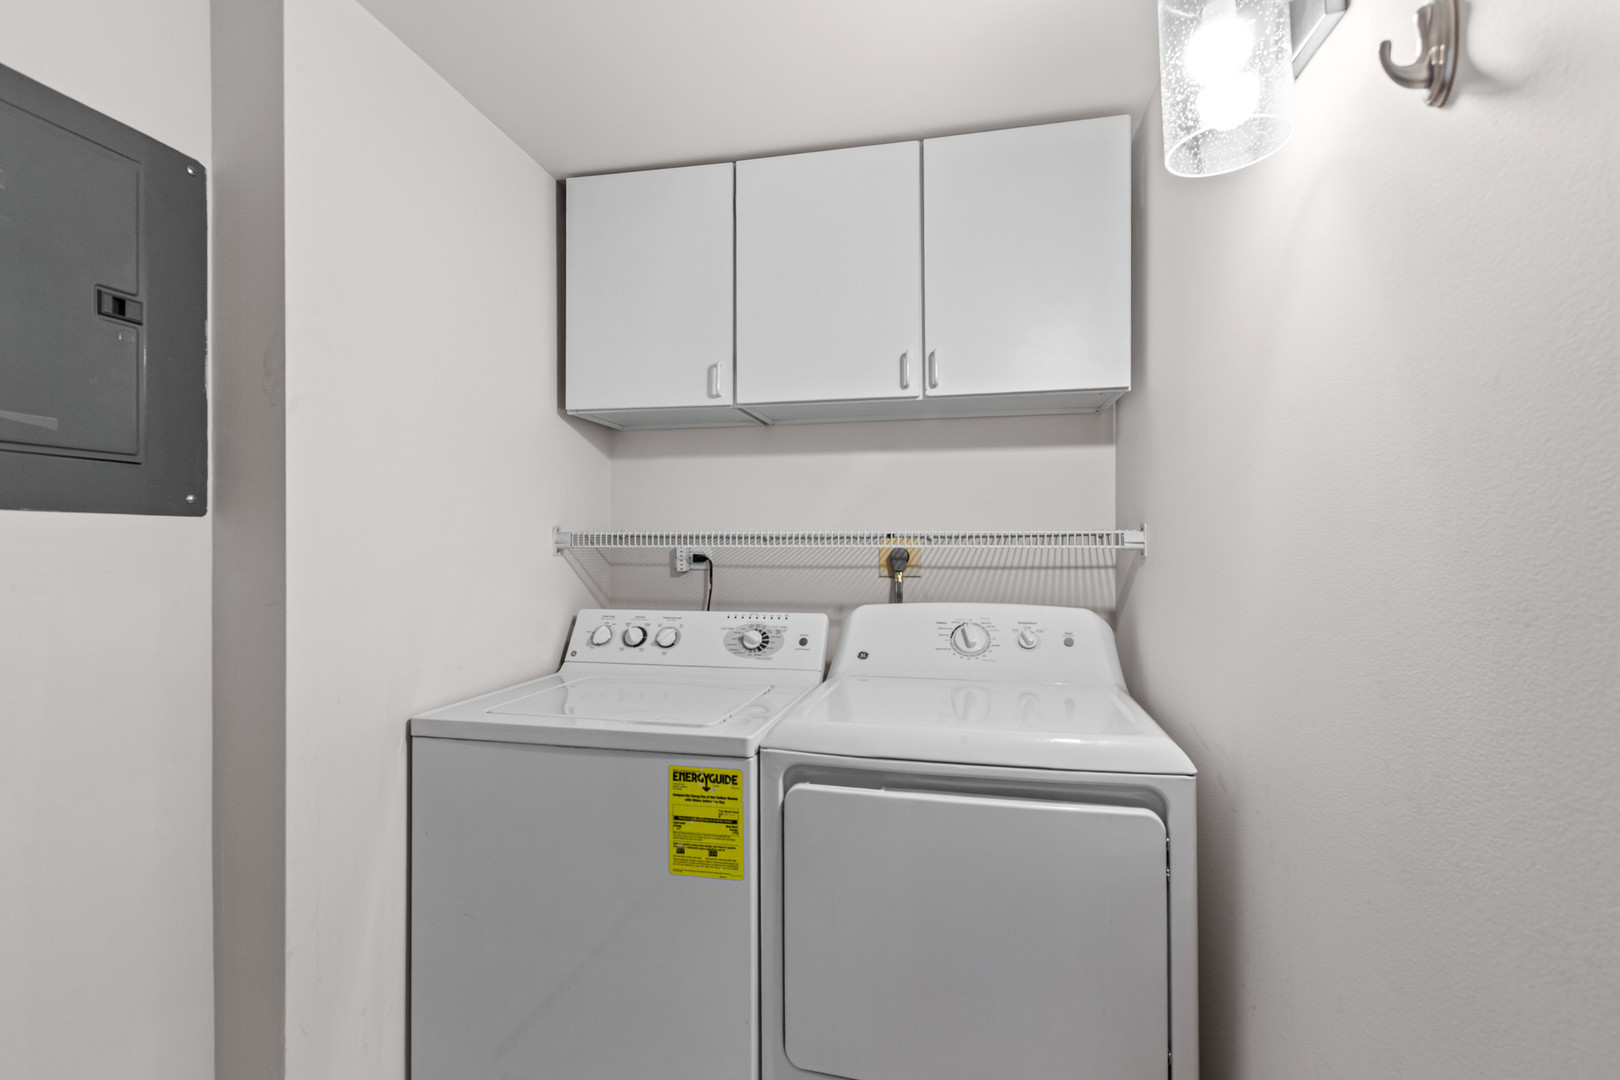
Laundry room with white washer and dryer beneath overhead cabinets.
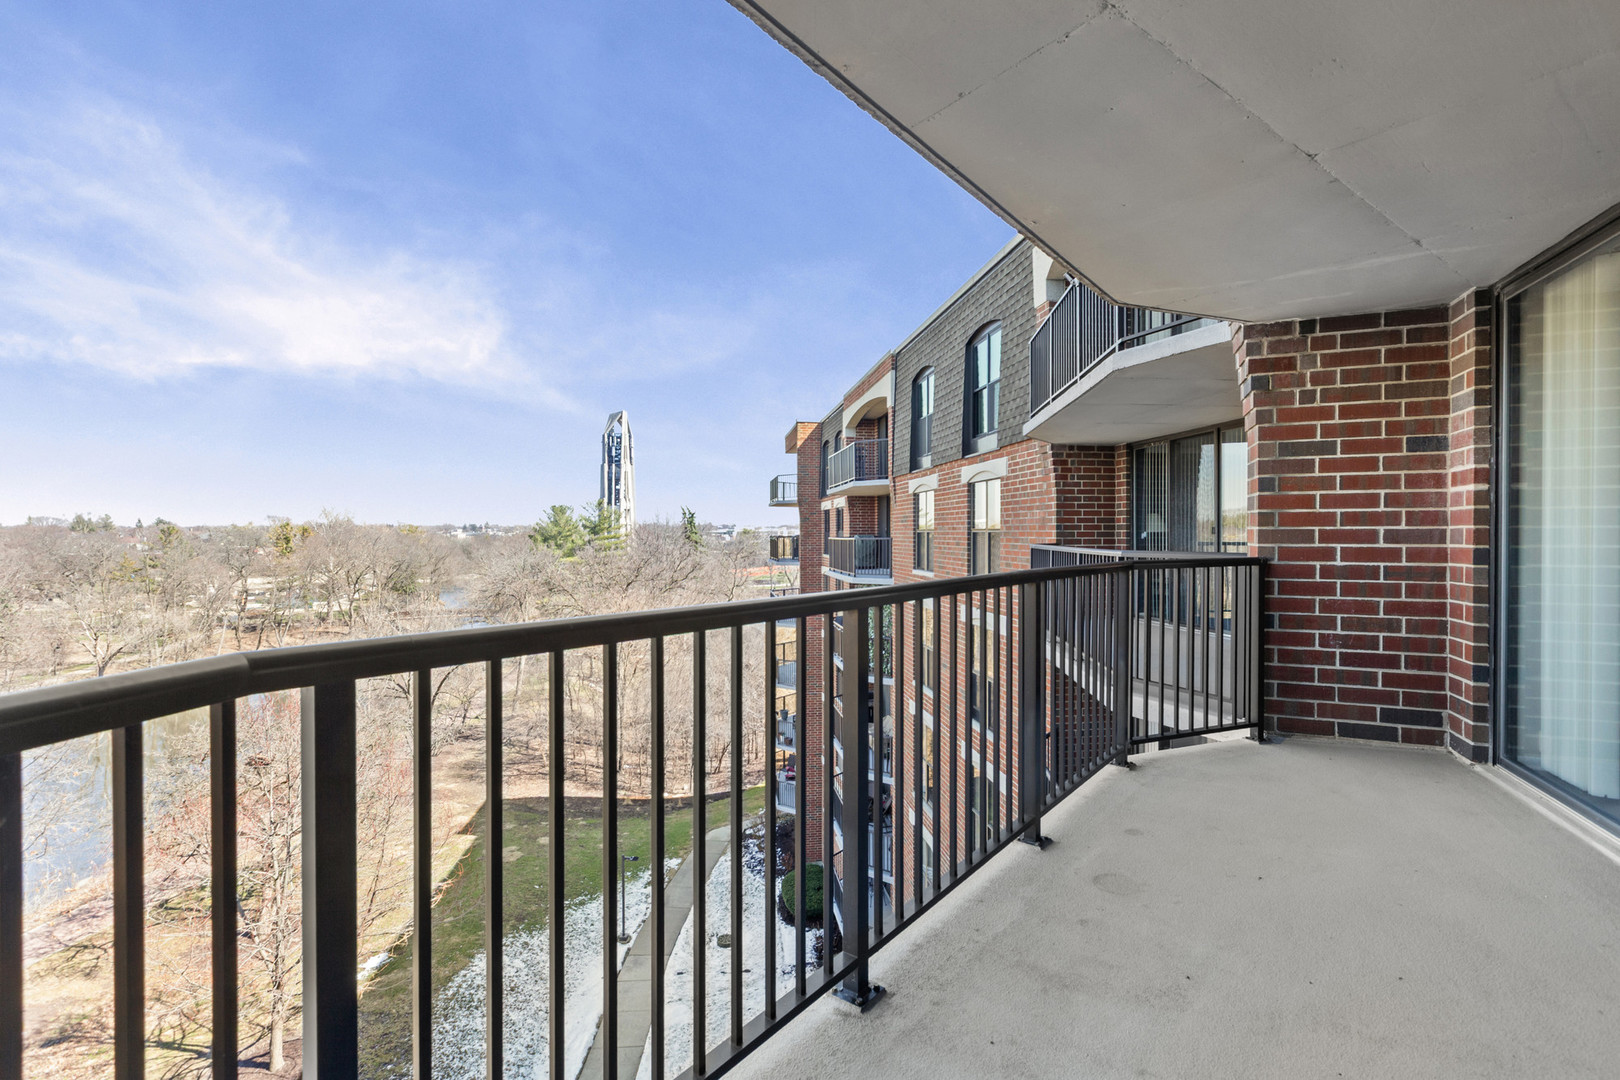
Apartment balcony overlooking a river and leafless trees, with a neighboring brick building and distant water tower.
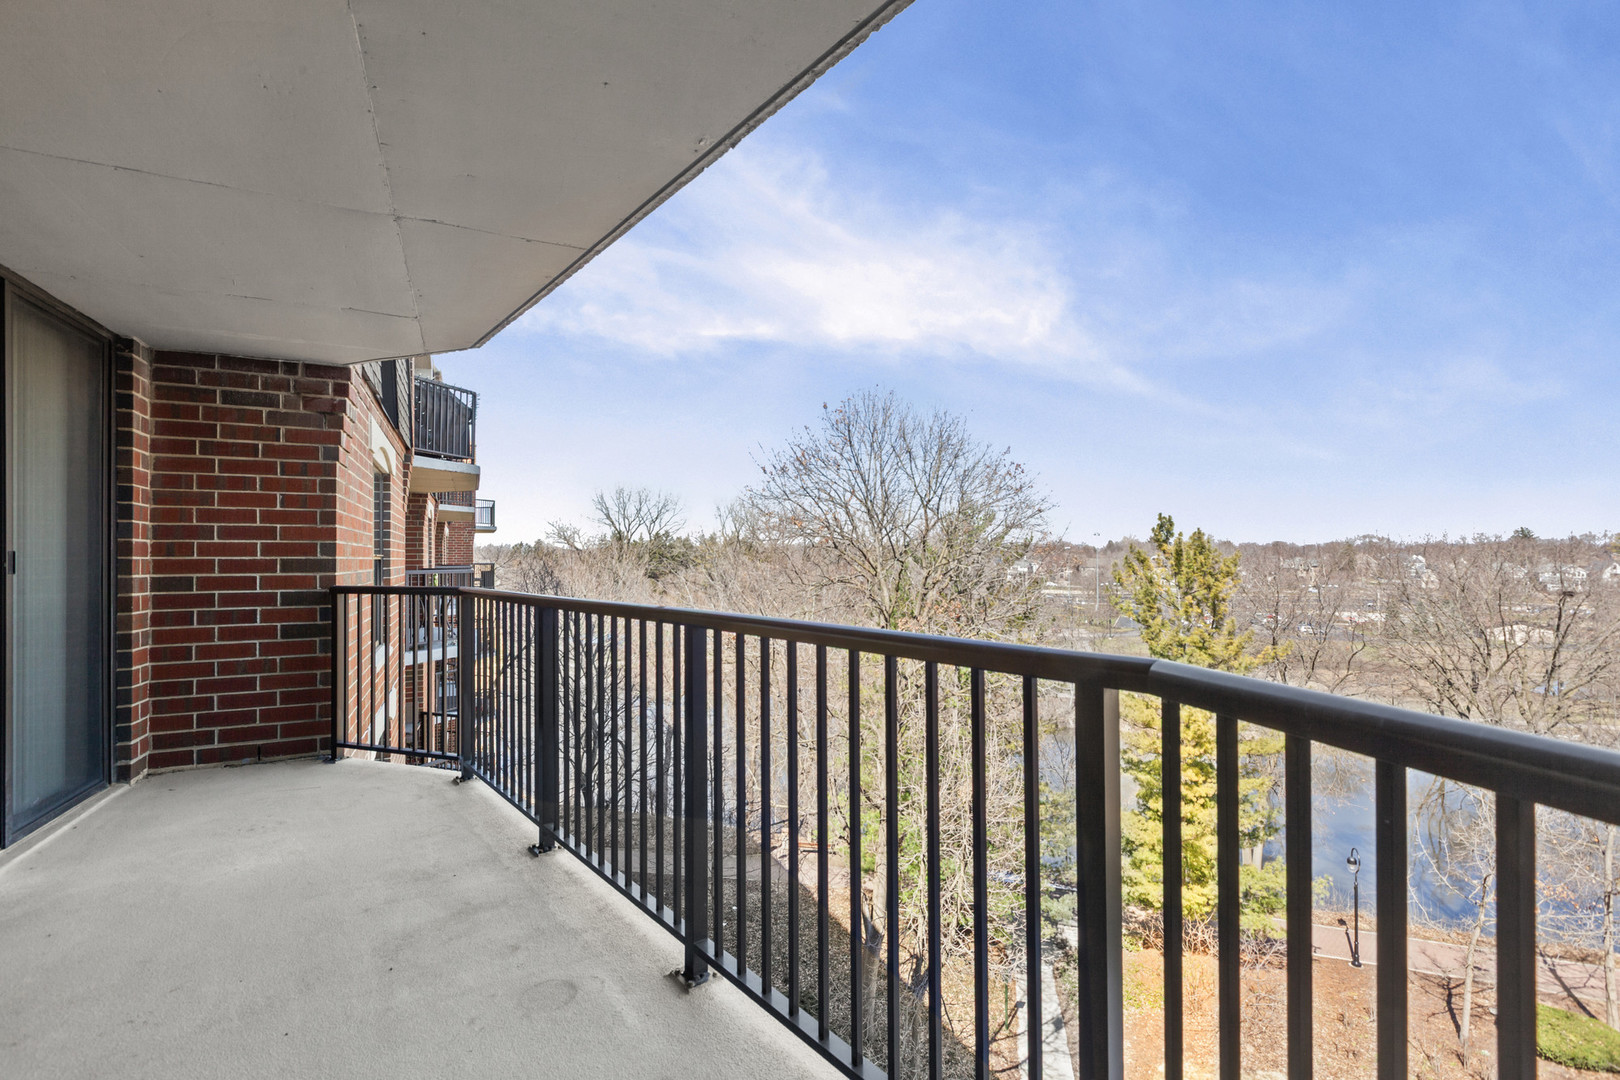
Condominium balcony overlooking trees and water, with a black metal railing.
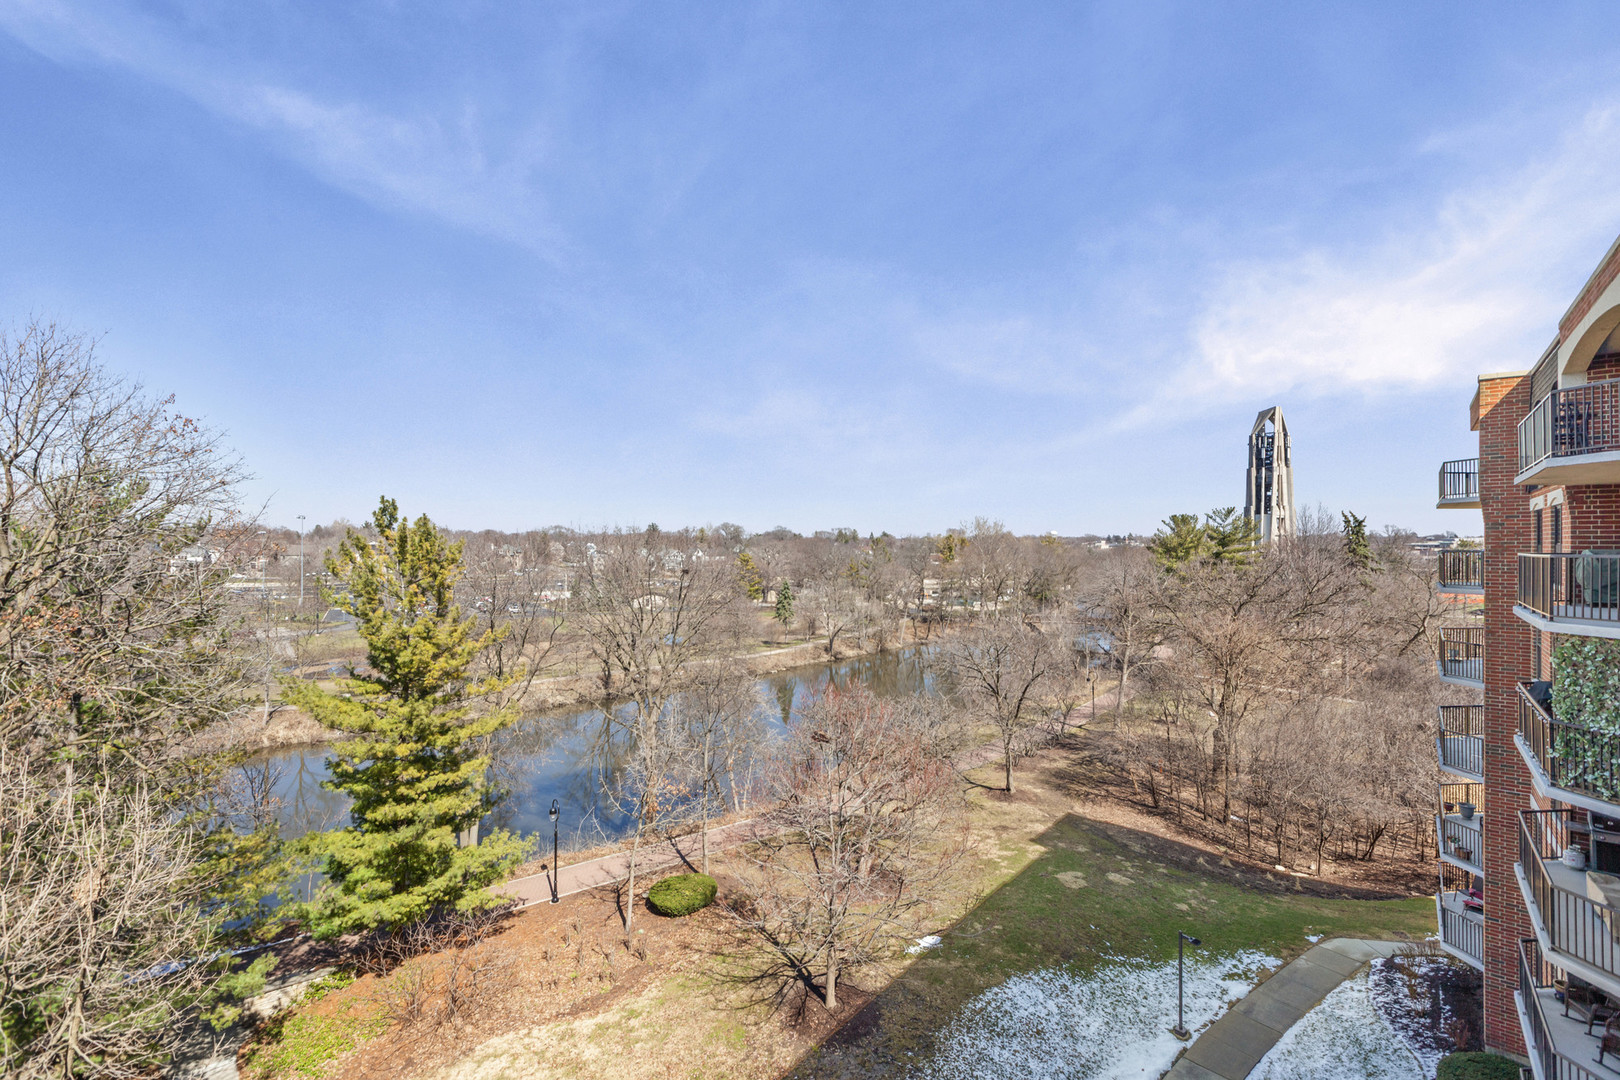
River and wooded parkland viewed from an apartment balcony, with walking paths and a distant tower.
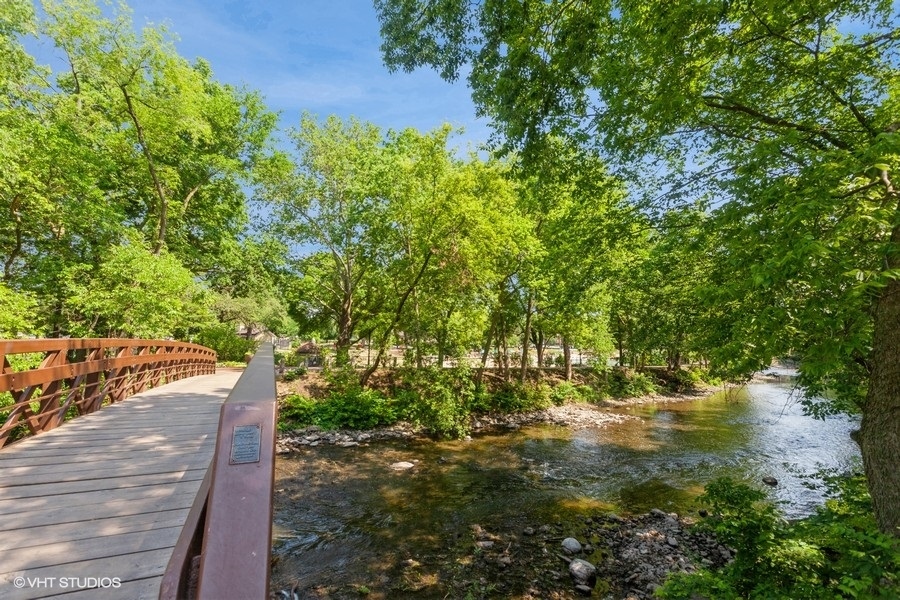
Wooden footbridge beside a shallow creek shaded by leafy trees.
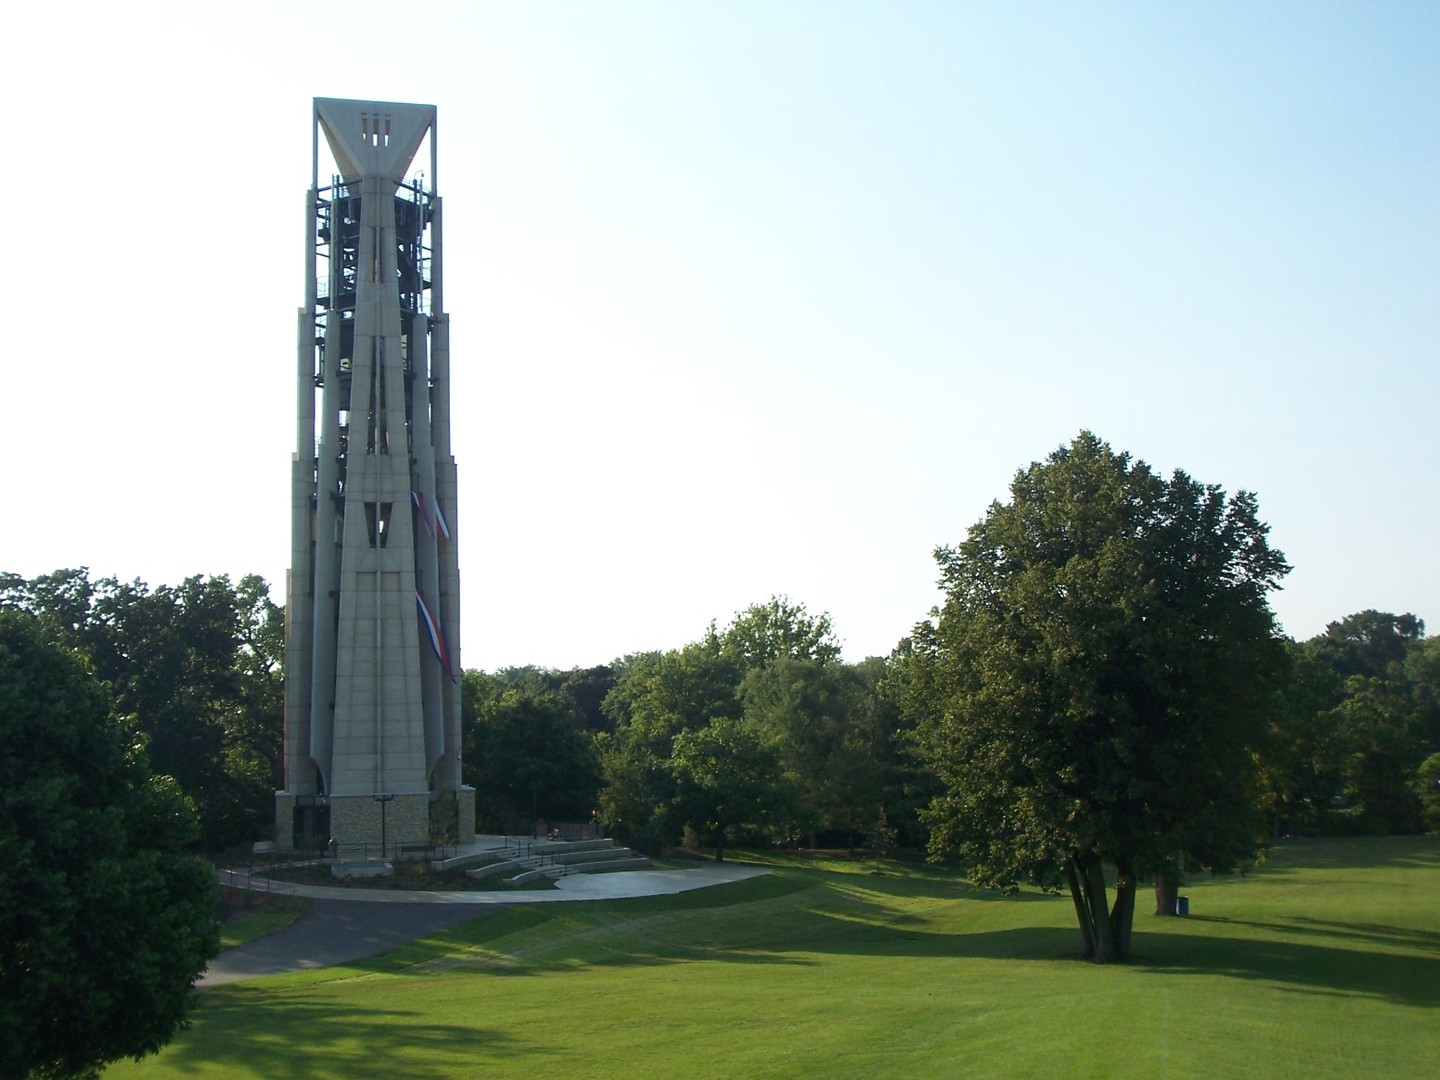
Concrete carillon tower standing in a tree-lined park.
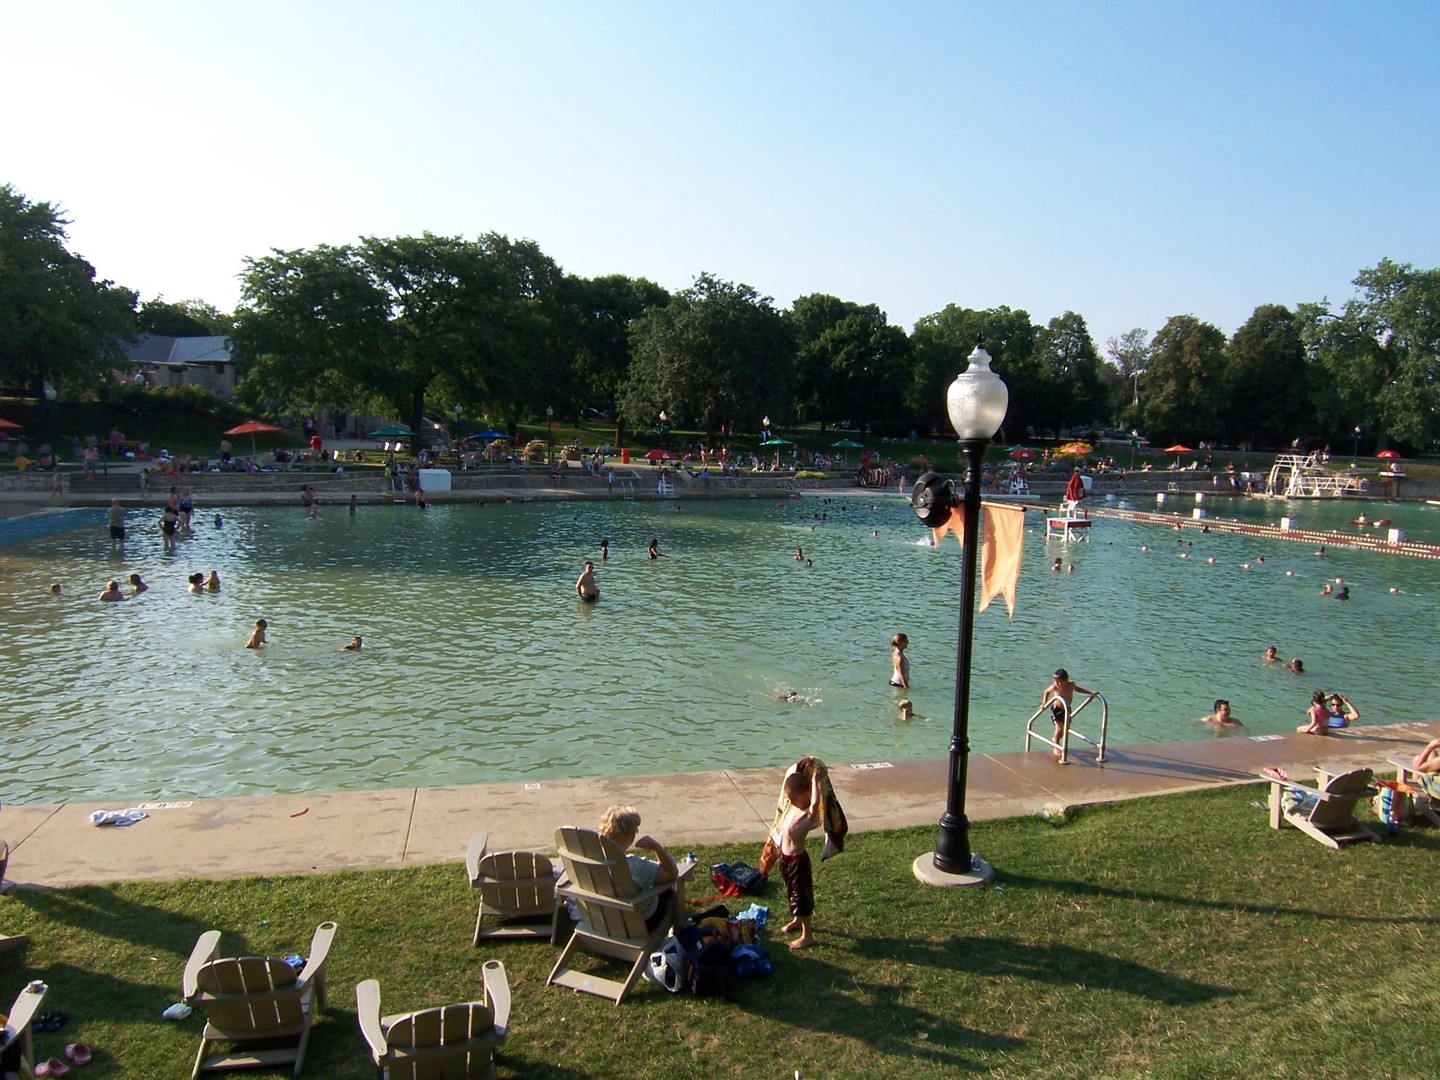
Outdoor swimming pool with swimmers, poolside chairs, and mature trees.
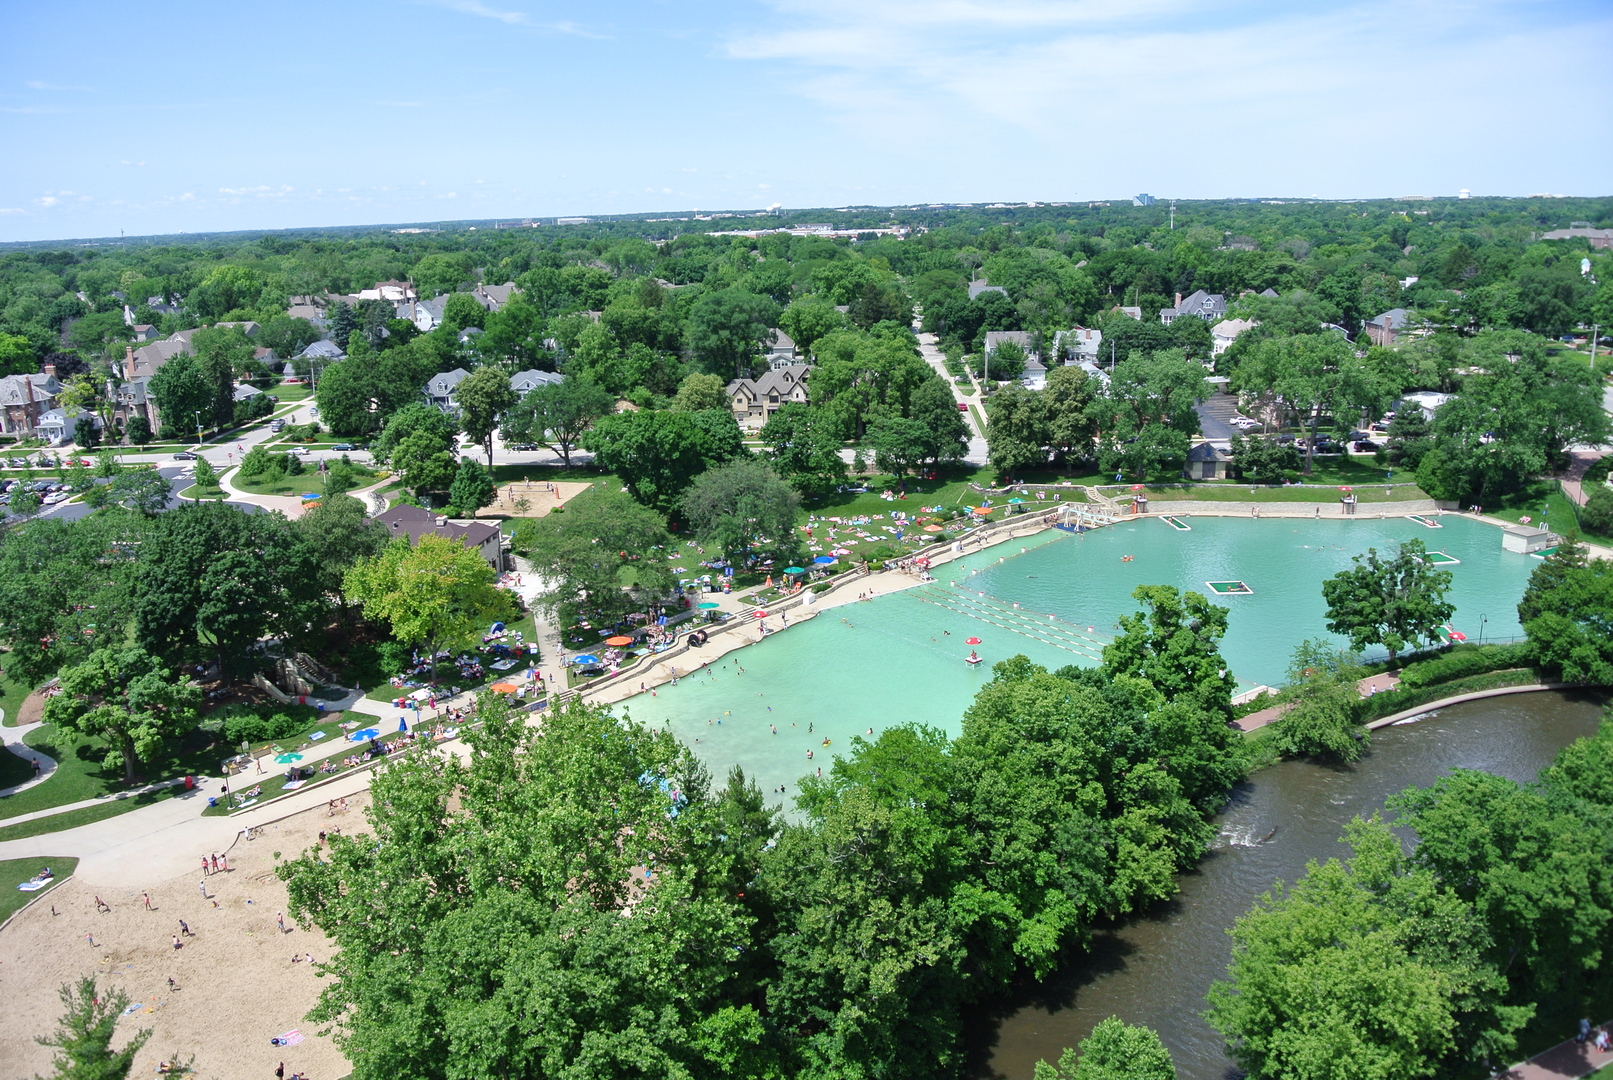
Aerial view of a large swimming pool, sandy beach, wooded park, river, and nearby homes.
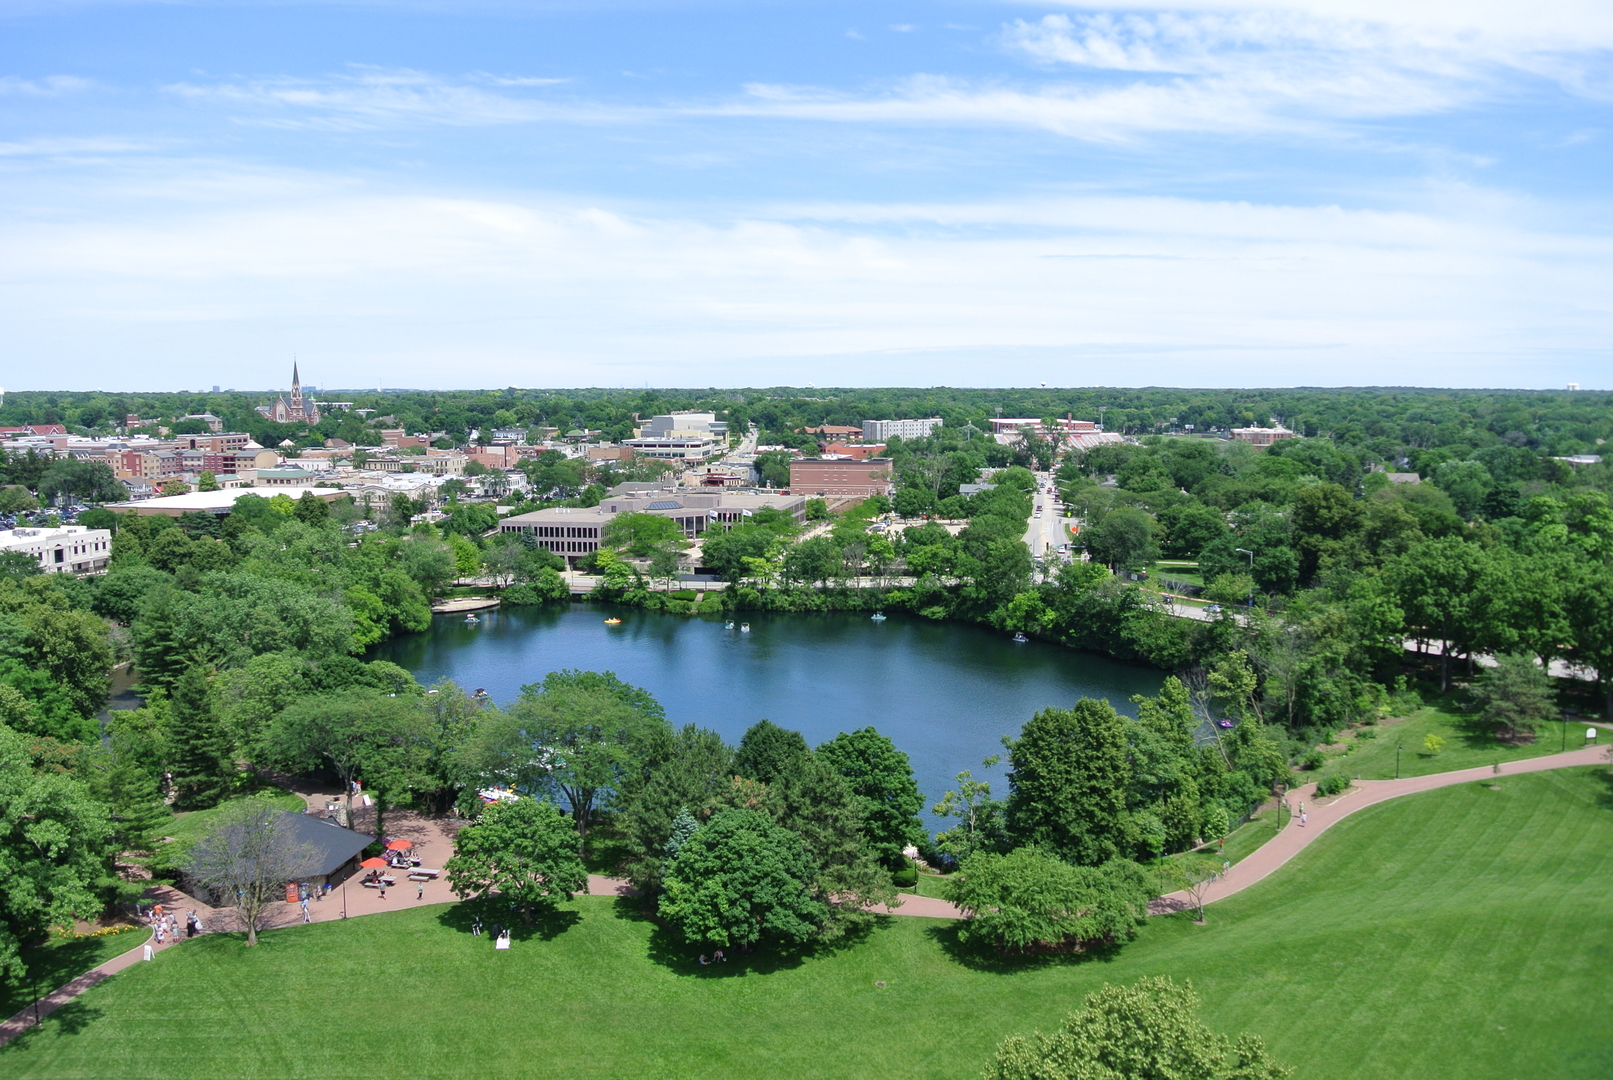
Aerial view of a town center beyond a tree-lined lake and park.
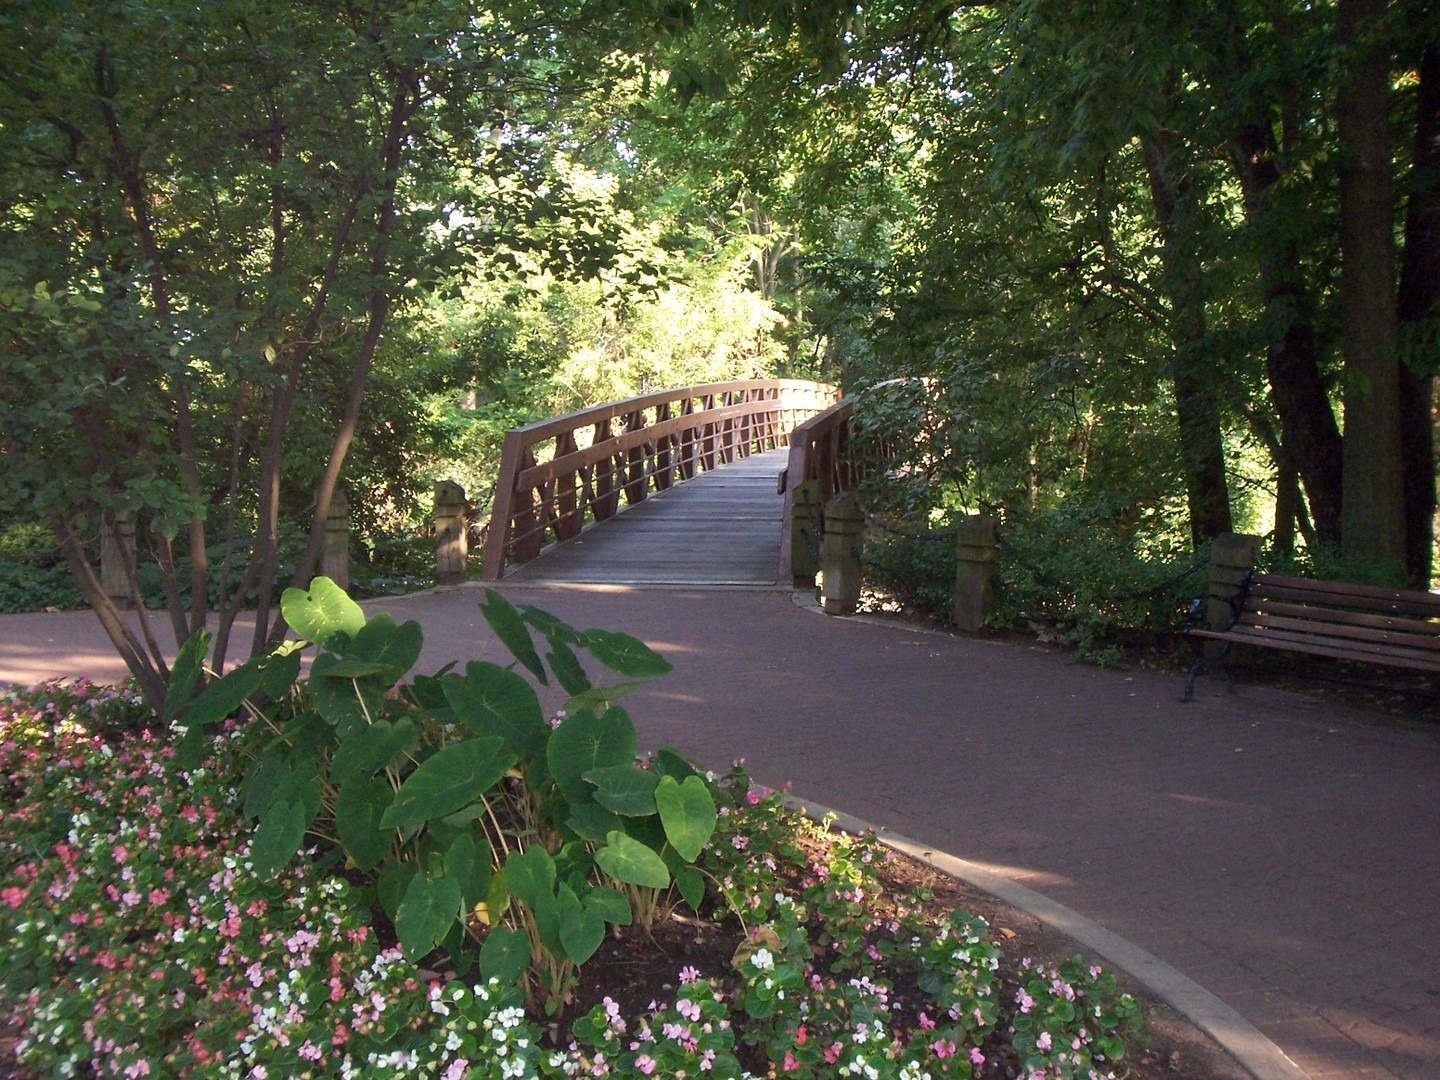
Wooden footbridge over a garden path, surrounded by trees and flower beds.
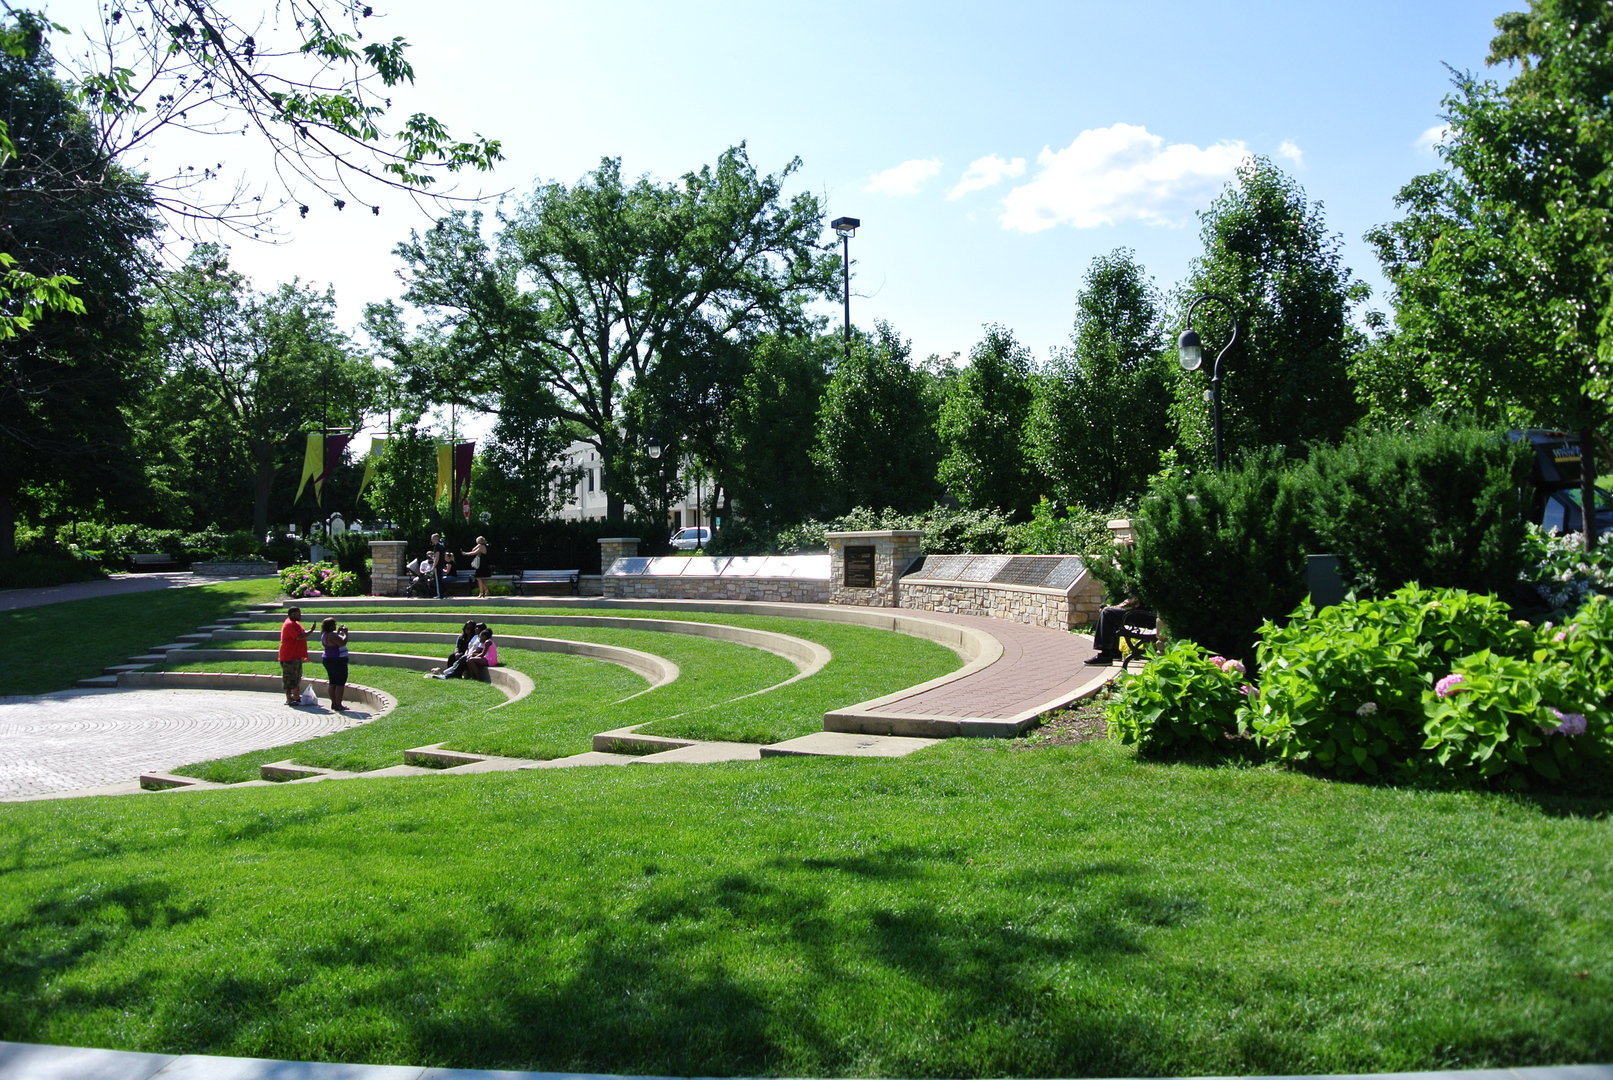
Landscaped park with a curved grassy amphitheater, stone walls, and mature shade trees.
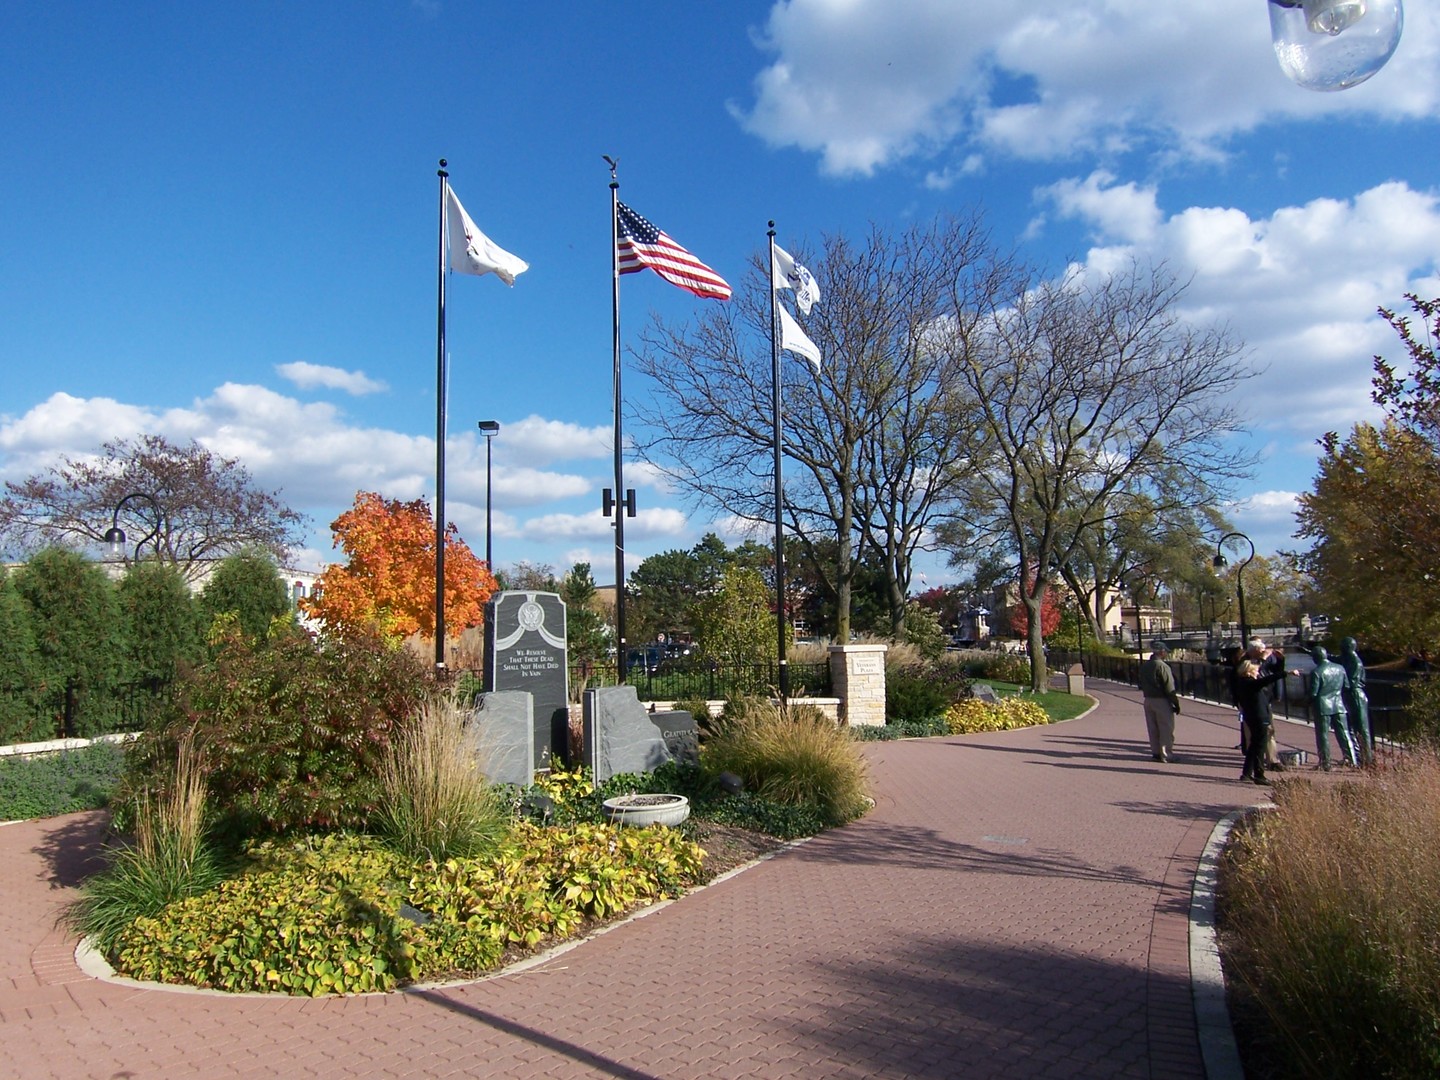
Memorial plaza with flagpoles, stone markers, bronze statues, and a curving brick walkway.
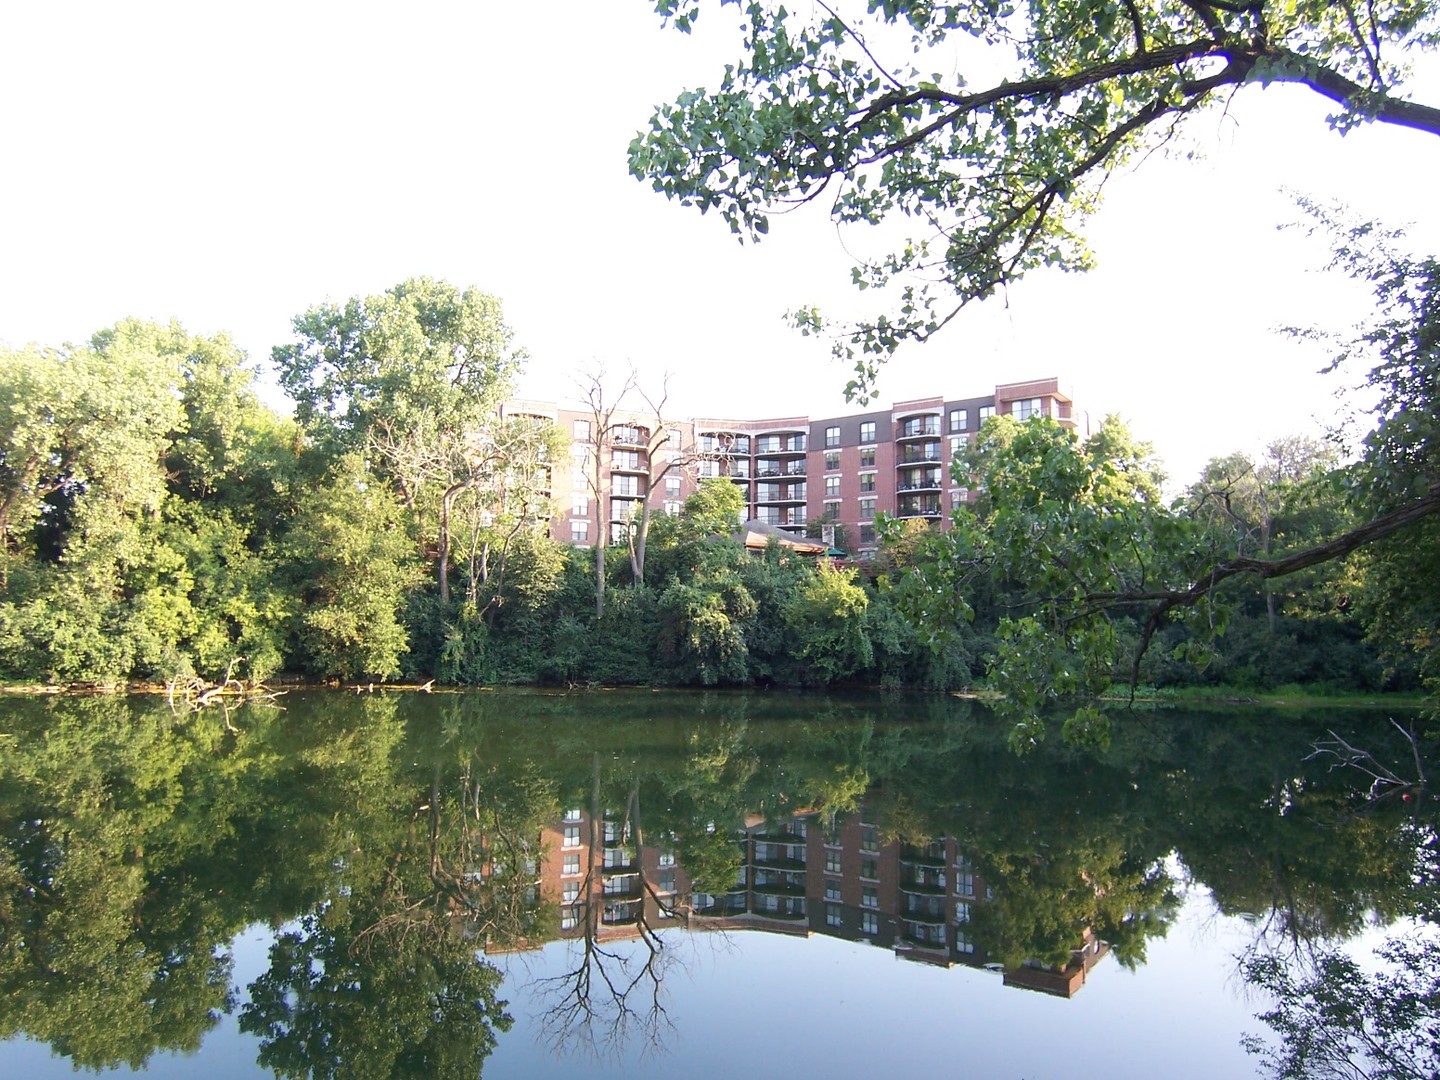
Brick condominium building reflected in a pond, framed by mature green trees.
VIEW PHOTOS
Bought with Rebecca Phillips with @properties Christies International Real Estate and Listed by Teresa Ryan with Century 21 Circle 630-369-2000
$320,000

511 Aurora Avenue Unit: 507

1 Bed 1 Bath 1,015 Sq.Ft.

Description

Sold before processing. Spacious 1000+ sqft one bedroom Penthouse facing Naperville's river Walk. Great views. Updates include paint, LVT flooring, kitchen counter tops, lighting, and hardware. In unit laundry room with full sized washer/dryer. This sale includes two exterior parking spaces and an additional storage space. The HOA fee covers a comprehensive range of services including gas, electricity, water, basic cable, internet, garbage, and continental breakfast. You'll also have access to a fully equipped fitness center, snow removal, landscaping, and maintenance of both interior and exterior common areas. Enjoy social gatherings in the beautiful Pavilion-Party Room, which boasts a large deck overlooking the River Walk and Carillon, perfect for private events or community meetups. Located on Naperville's celebrated River Walk, just a short stroll from vibrant downtown, this home offers easy access to top-tier shops, restaurants, local events, schools, and Edward Hospital. It's all here - live the lifestyle you deserve!

Share Property

Location

511 Aurora Avenue Unit: 507, Naperville, IL 60540

Status

Sold

Date Sold

April 27, 2026
Teresa Ryan

Teresa Ryan

TITLE

Managing Broker | Team Lead

Mike Loewer

Mike Loewer

TITLE

Real Estate Broker

Property Amenities

Interior
Laundry room Washer Hookup, Electric Dryer Hookup, In Unit
Appliances Range, Microwave, Dishwasher, Refrigerator, Washer, Dryer, Disposal, Electric Cooktop
Total Bedrooms: 1
Full Bathrooms: 1
Other Interior Features Storage
Area & Lot
Living area 1,015 Sq.Ft.
MLS® ID 12615496
Year Built 1986
School District 203
High School Naperville Central High School
Middle School Lincoln Junior High School
Elementary School Elmwood Elementary School
View Description Water
Type Condo
Status Sold
Exterior
Stories 6
Air conditioning Central Air
Heat type Natural Gas, Forced Air, Radiant
Water Source Lake Michigan, Public
Sewer Public Sewer
Other Exterior Features Balcony
Parking Asphalt, Unassigned, Guest, Driveway, Yes, Other
Lot Features Landscaped, Rear of Lot
Roof Rubber
Utilities Cable Available
Finance
Sales Price $320,000
HOA Fees $939 monthly
Real Estate Tax $5,553 yearly

Naperville

Nationally ranked as a top U.S. city to live and raise a family, featuring top-tier schools, a lively historic downtown, and the iconic Naperville Riverwalk.

Explore Homes Worth a Closer Look

Browse a selection of featured properties throughout Naperville and the surrounding western suburbs.

Experience the Difference Local Knowledge Makes

Work with a team backed by 25+ years of local experience, proven results, and a genuine commitment to every client relationship.

FOLLOW US