Search

Leave a Message

By providing your contact information to Ryan Hill Group & Teresa Ryan, your personal information will be processed in accordance with Ryan Hill Group & Teresa Ryan's Privacy Policy. By checking the box(es) below, you expressly consent to receive marketing or promotional real estate communication from Ryan Hill Group & Teresa Ryan in the manner selected by you. For SMS text messages, message frequency varies. Message and data rates may apply. Consent is not a condition of purchase of any goods or services. You may opt out of receiving further communications from Ryan Hill Group & Teresa Ryan at any time. To opt out of receiving SMS text messages, reply STOP to unsubscribe. SMS text messaging is subject to our Terms of Use.

Thank you for your message. We will be in touch with you shortly.

511 AURORA Avenue Unit: 405
VIEW PHOTOS
Bought with Debra Cuchna with Keller Williams Premiere Properties and Listed by Mike Loewer with Century 21 Circle 630-430-7871
$490,000

511 AURORA Avenue Unit: 405

2 Beds 2 Baths 1,335 Sq.Ft.

Description

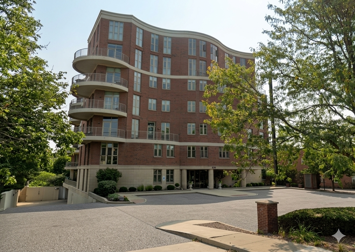
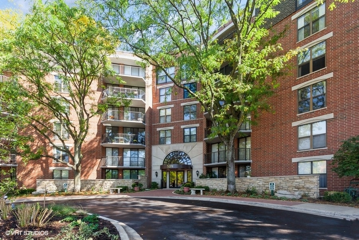
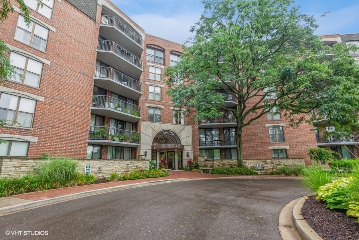
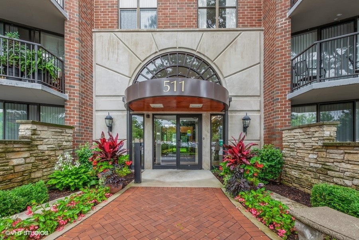
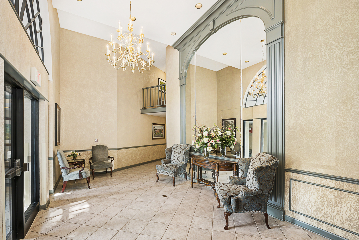
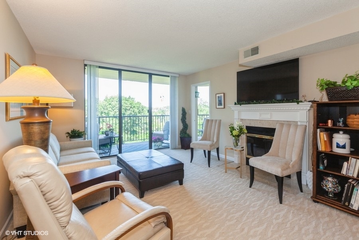
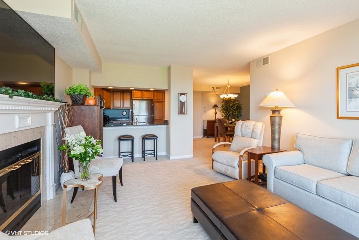
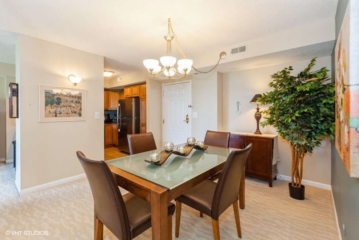
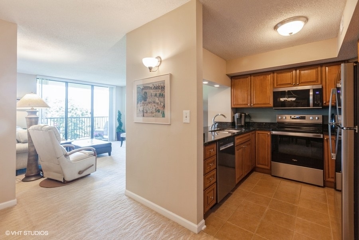
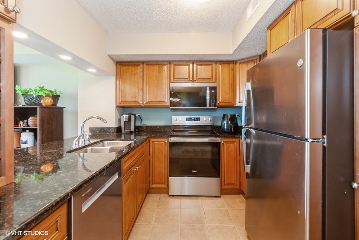
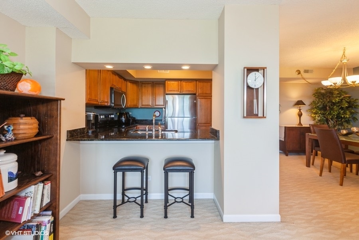
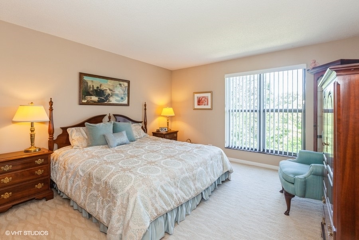
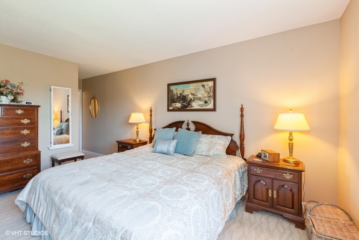
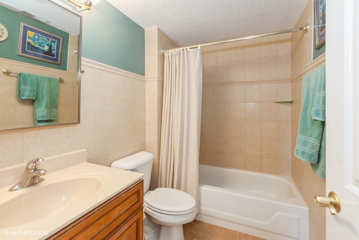
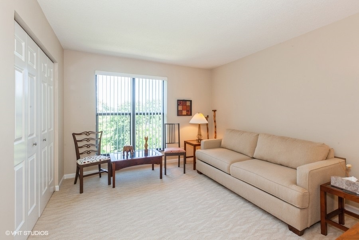
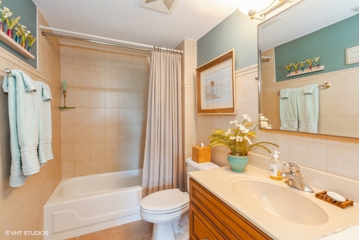
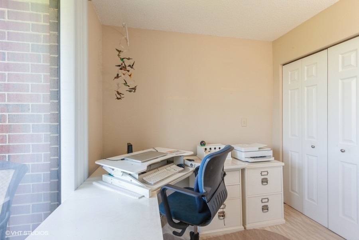
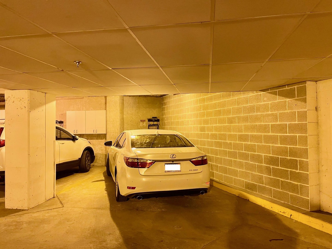
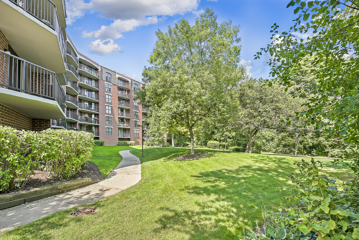
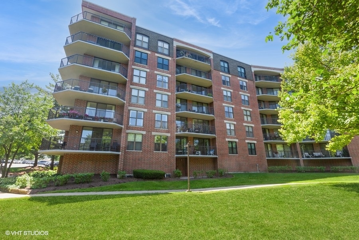
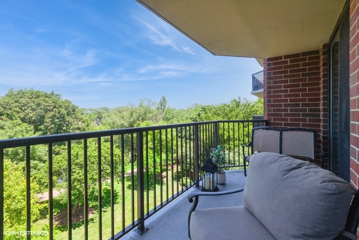
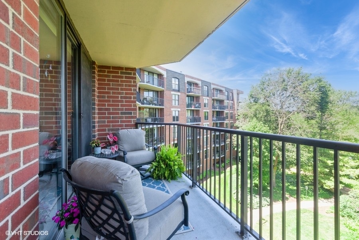
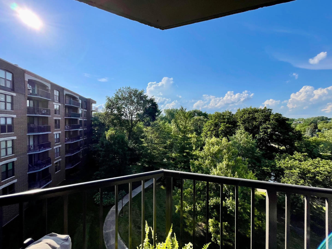
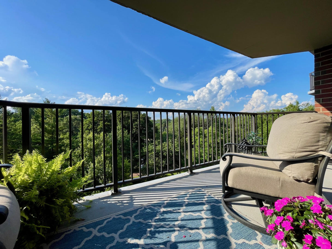
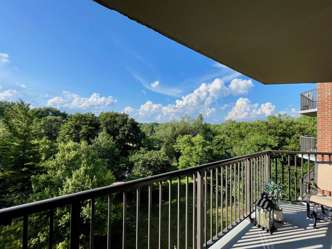
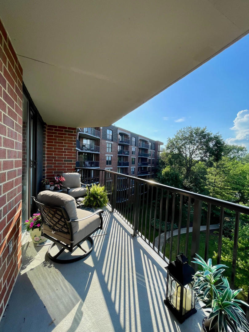
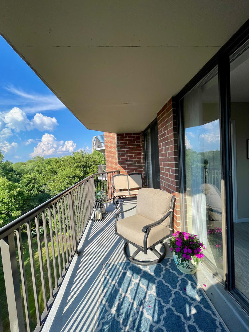
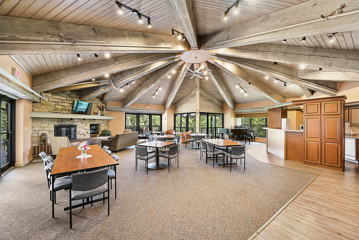
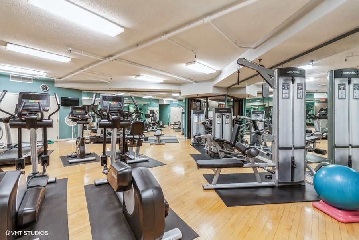
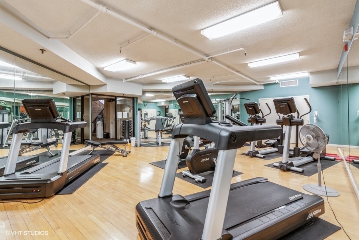
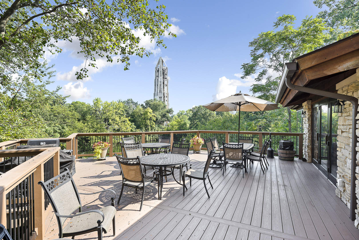
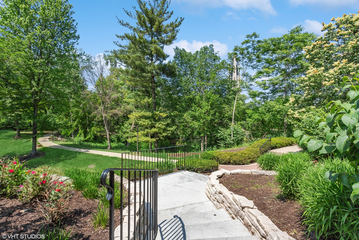
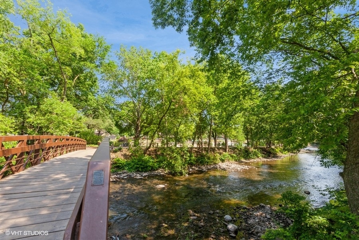
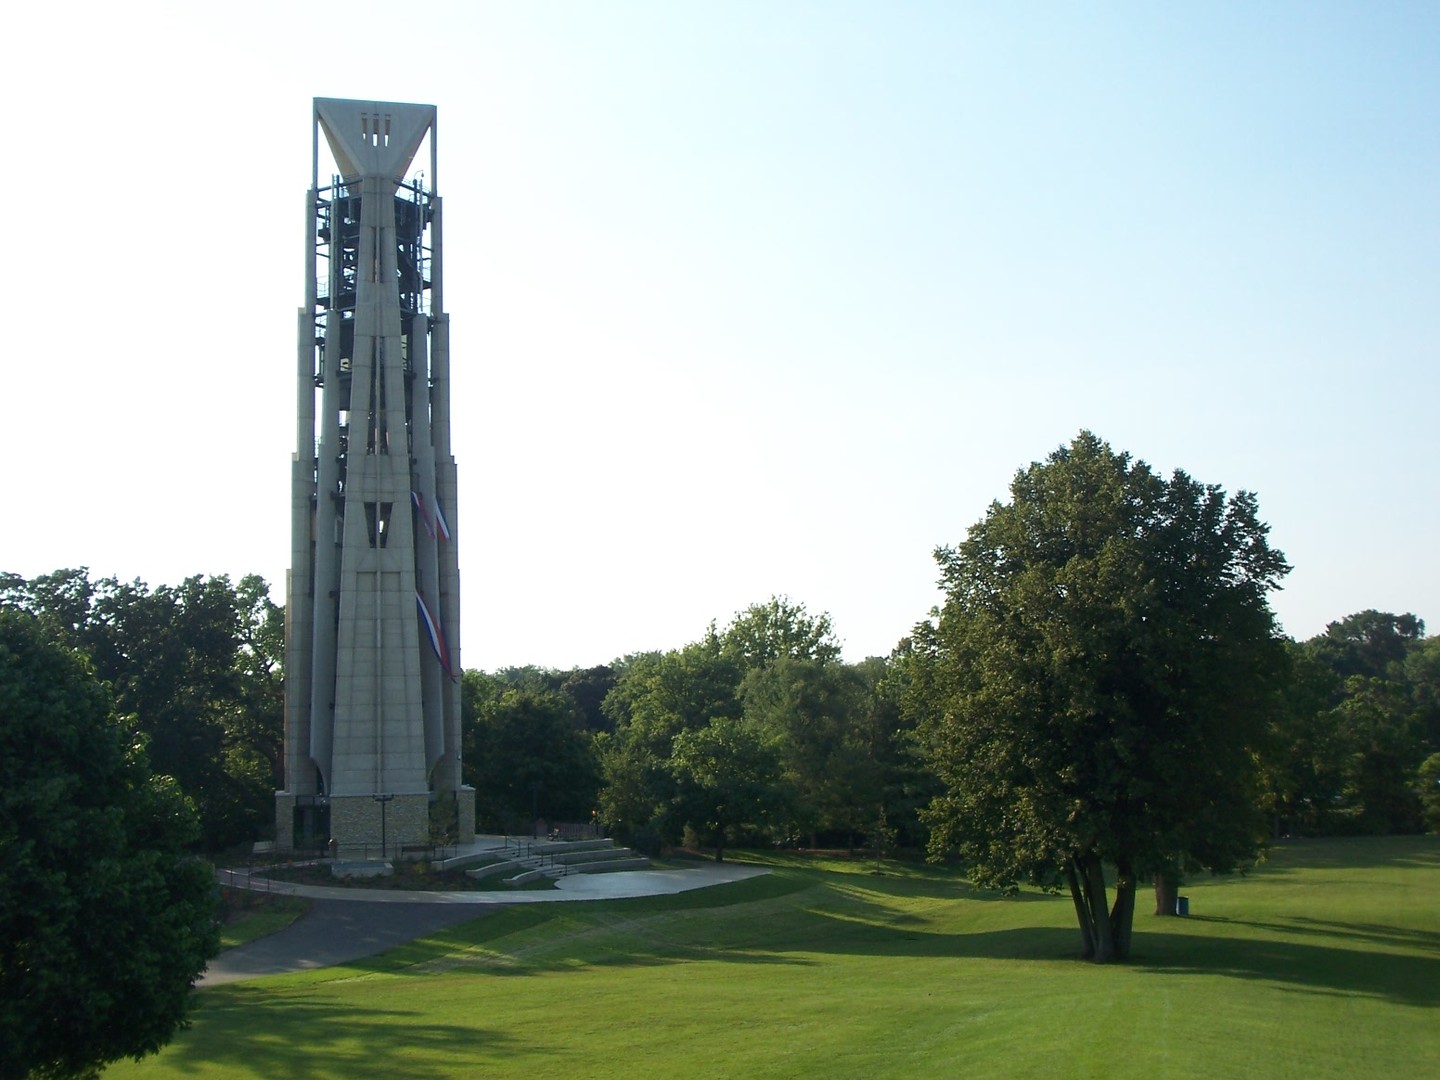
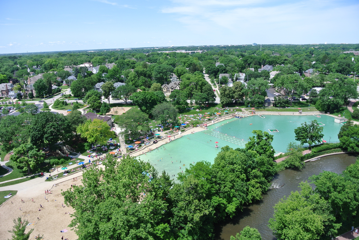
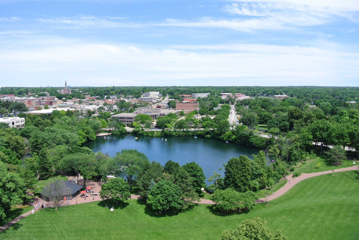
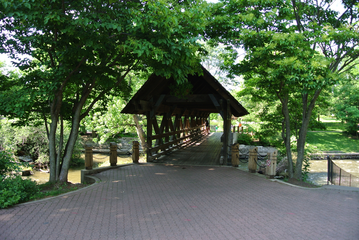
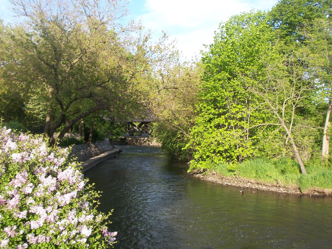
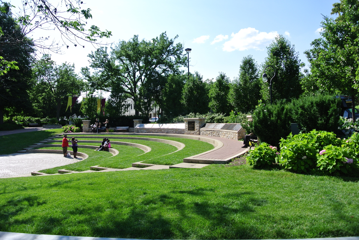
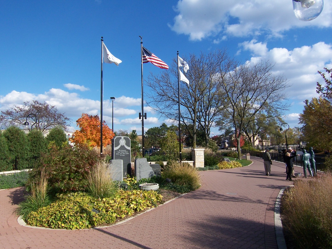
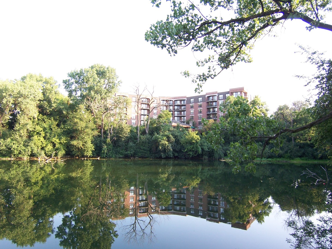
Enjoy sweeping views of Naperville's scenic River Walk from every room in this rarely available large "J" model at RiverPlace. This spacious and thoughtfully designed condo features 2 bedrooms, 2 bathrooms, a den, and underground parking. The kitchen boasts medium maple cabinetry, granite countertops, a pass-through with breakfast bar, and brand-new stainless steel appliances-perfect for both everyday living and entertaining. The open-concept dining area flows seamlessly into the living space. The second bedroom is generously sized with a double closet, and the nearby hall bath is ideally located for guests. The private primary suite includes its own full bathroom for added comfort. Need a work-from-home setup or creative space? The versatile den is ideal for an office or hobby room. Additional features include new HVAC in 2019 and an extra-wide underground parking space (#84) for easy parking. This sale includes two exterior parking spaces and additional storage unit #405. Monthly HOA fee covers: gas, electricity, water, basic cable TV, internet, garbage service, continental breakfast, snow removal, landscaping, exterior and interior common area maintenance, and access to a 24-hour fitness center. Residents also enjoy the beautiful pavilion and deck overlooking the River Walk and Carillon-available for private parties and community events. Live just steps from Naperville's River Walk, downtown shops, restaurants, and events. Only 1.6 miles to the 5th Avenue Metra station and close to top-rated schools and Edward Hospital. Welcome to RiverPlace-resort-style living in the heart of Naperville!

Share Property

Location

511 AURORA Avenue Unit: 405, Naperville, IL 60540

Status

Sold

Date Sold

August 8, 2025
Mike Loewer

Mike Loewer

TITLE

Real Estate Broker

Property Amenities

Interior
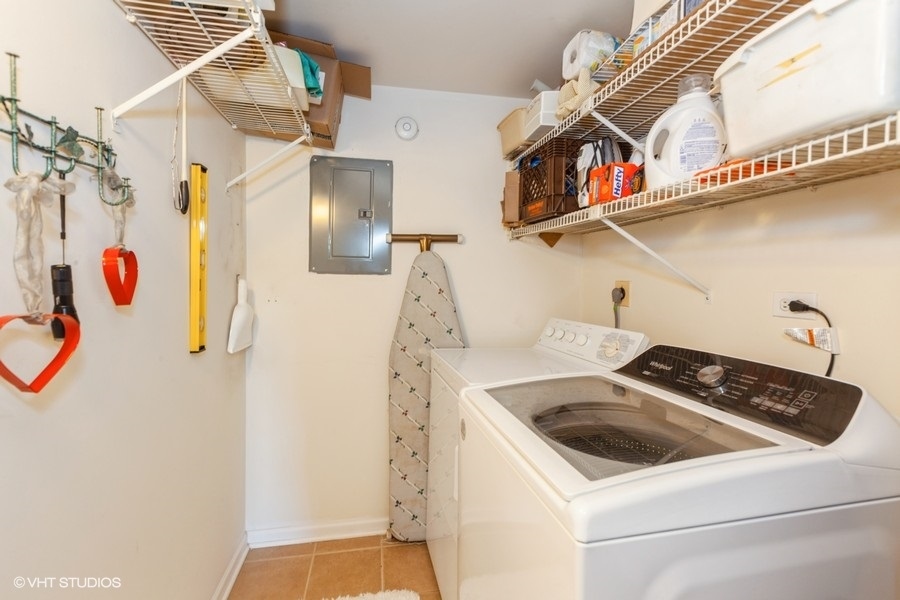
Laundry room Main Level, Electric Dryer Hookup, In Unit
Fireplace Wood Burning
Appliances Range, Microwave, Dishwasher, Refrigerator, Washer, Dryer, Disposal
Total Bedrooms: 2
Full Bathrooms: 2
Other Interior Features Elevator, 1st Floor Bedroom, 1st Floor Full Bath, Storage, Walk-In Closet(s), Granite Counters
Area & Lot
Living area 1,335 Sq.Ft.
MLS® ID 12401081
Year Built 1986
School District 203
High School Naperville Central High School
Middle School Lincoln Junior High School
Elementary School Elmwood Elementary School
Water Frontage River Front
View Description Water
Type Condo
Status Sold
Exterior
Stories 6
Air conditioning Central Air
Heat type Radiant
Water Source Lake Michigan
Garage Space 1.0
Sewer Public Sewer
Other Exterior Features Balcony
Parking Asphalt, Shared Driveway, Garage Door Opener, Garage, On Site, Garage Owned, Attached
Lot Features Landscaped, Rear of Lot, Mature Trees
Roof Asphalt
Utilities Cable Available
Finance
Sales Price $490,000
HOA Fees $1,196 monthly
Real Estate Tax $8,003 yearly

Naperville

Explore Homes Worth a Closer Look

Browse a selection of featured properties throughout Naperville and the surrounding western suburbs.

Experience the Difference Local Knowledge Makes

Work with a team backed by 25+ years of local experience, proven results, and a genuine commitment to every client relationship.

FOLLOW US