Search
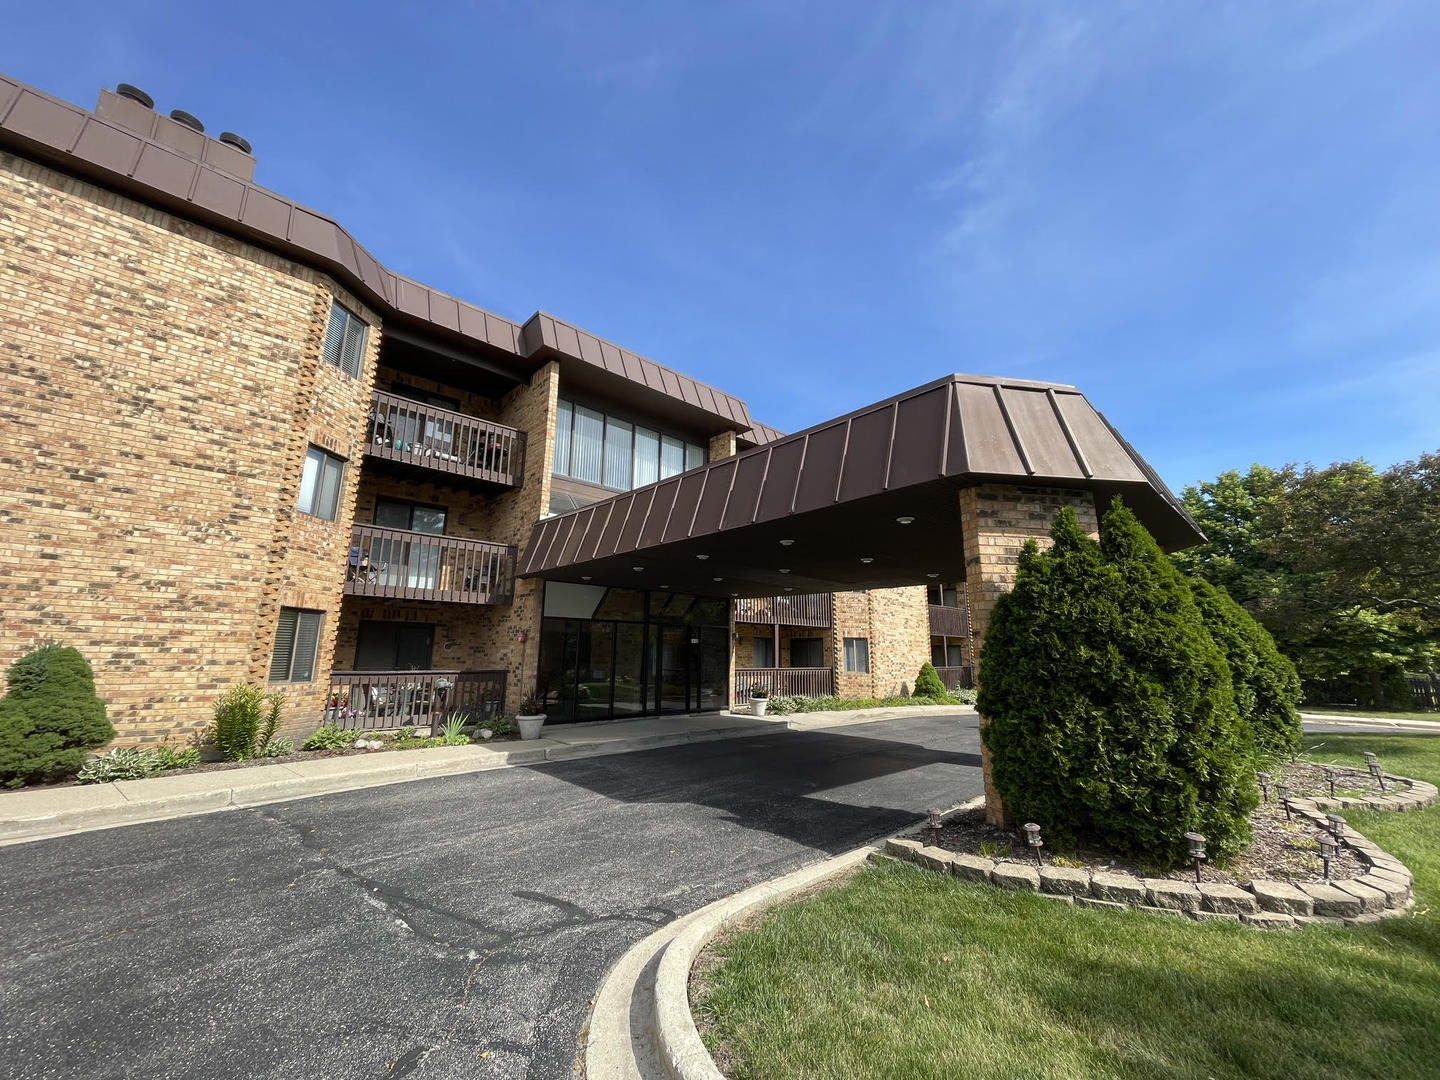
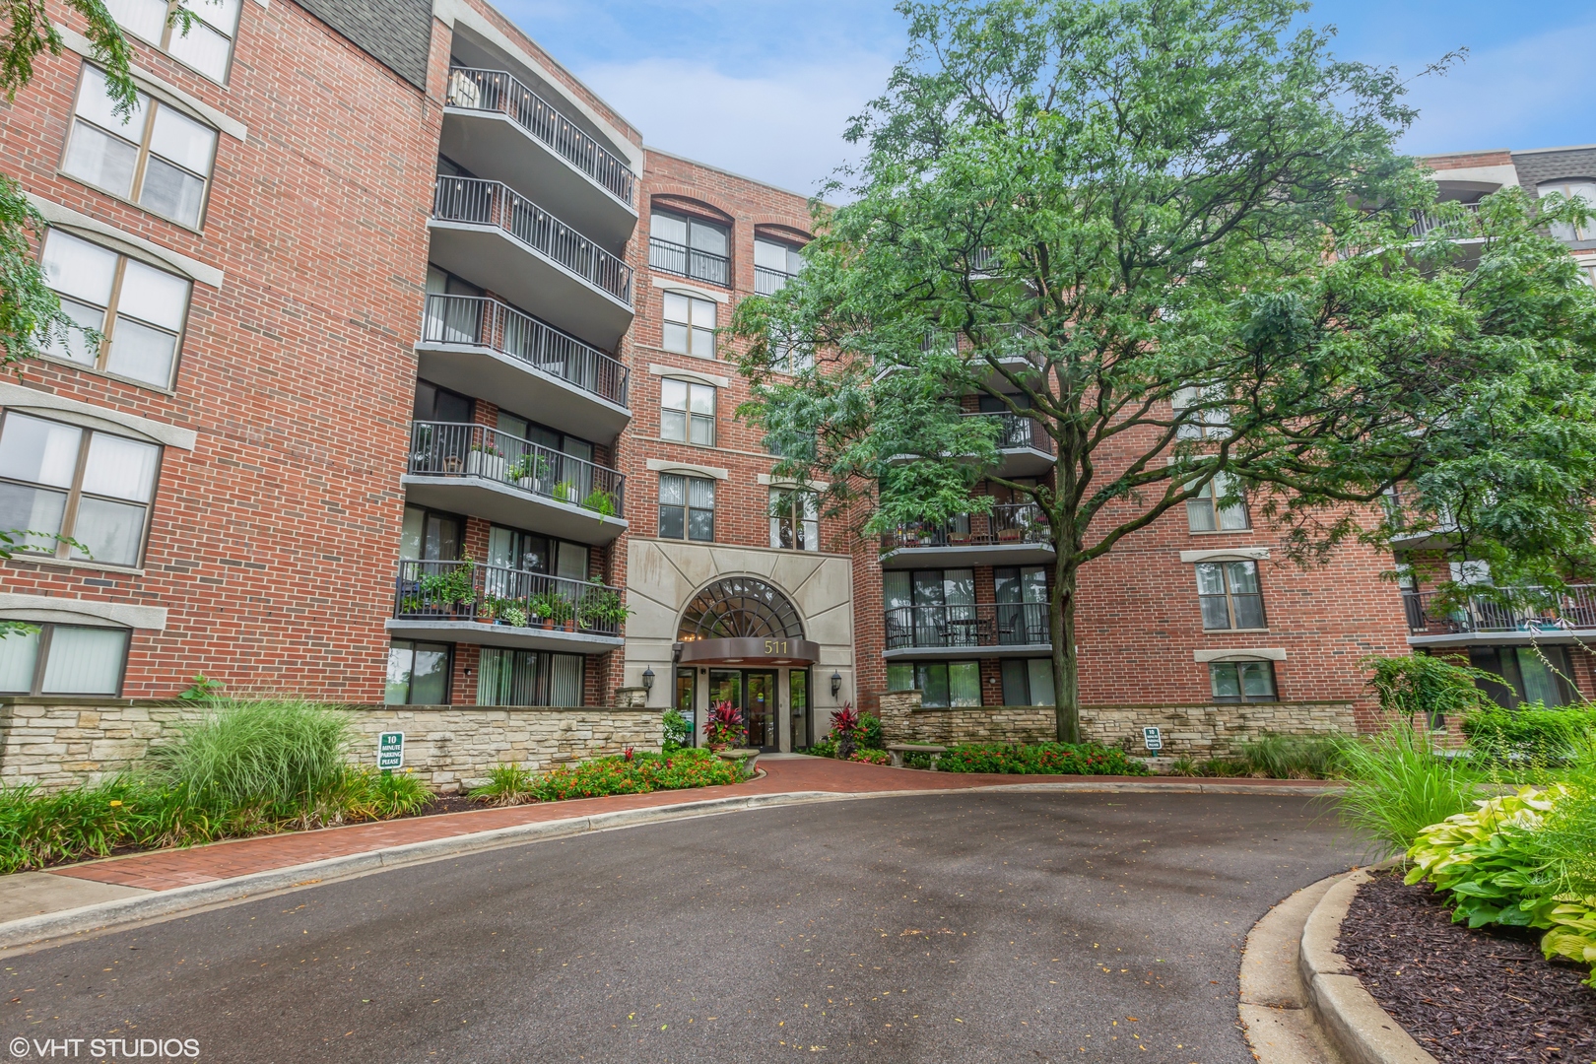
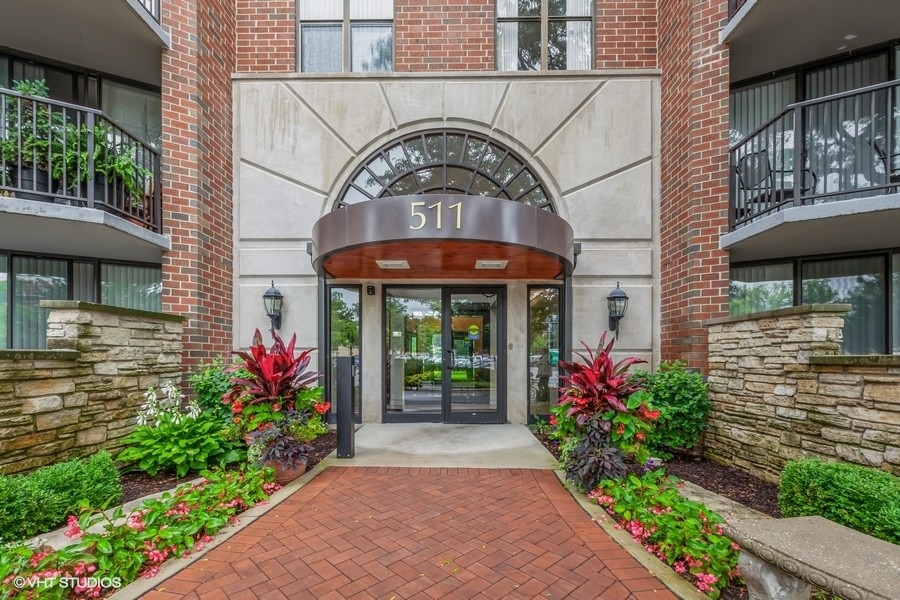
Red-brick condominium entrance marked 511, framed by balconies, landscaped flower beds, and a leafy tree.
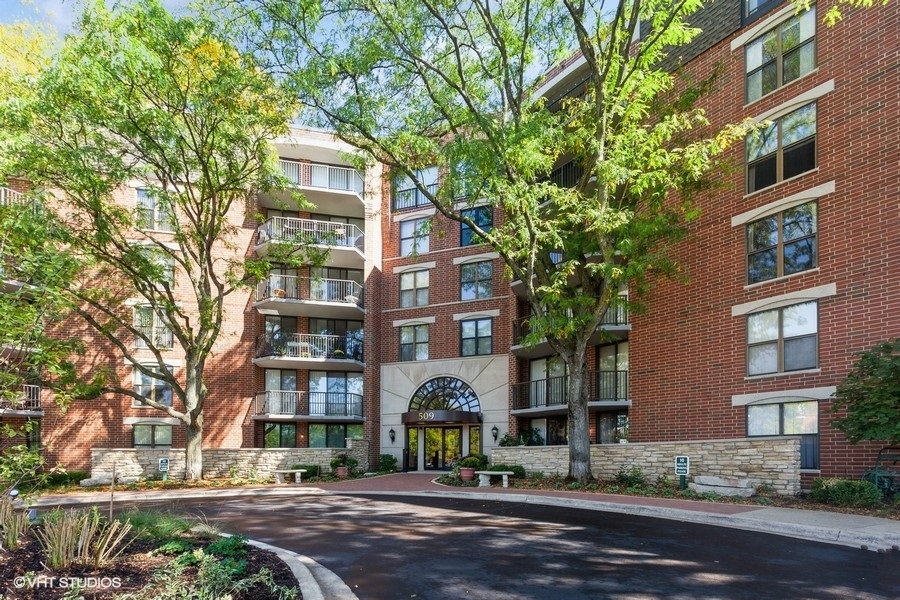
Condominium entrance with brick facade, arched windows, and landscaped flower beds along the walkway.
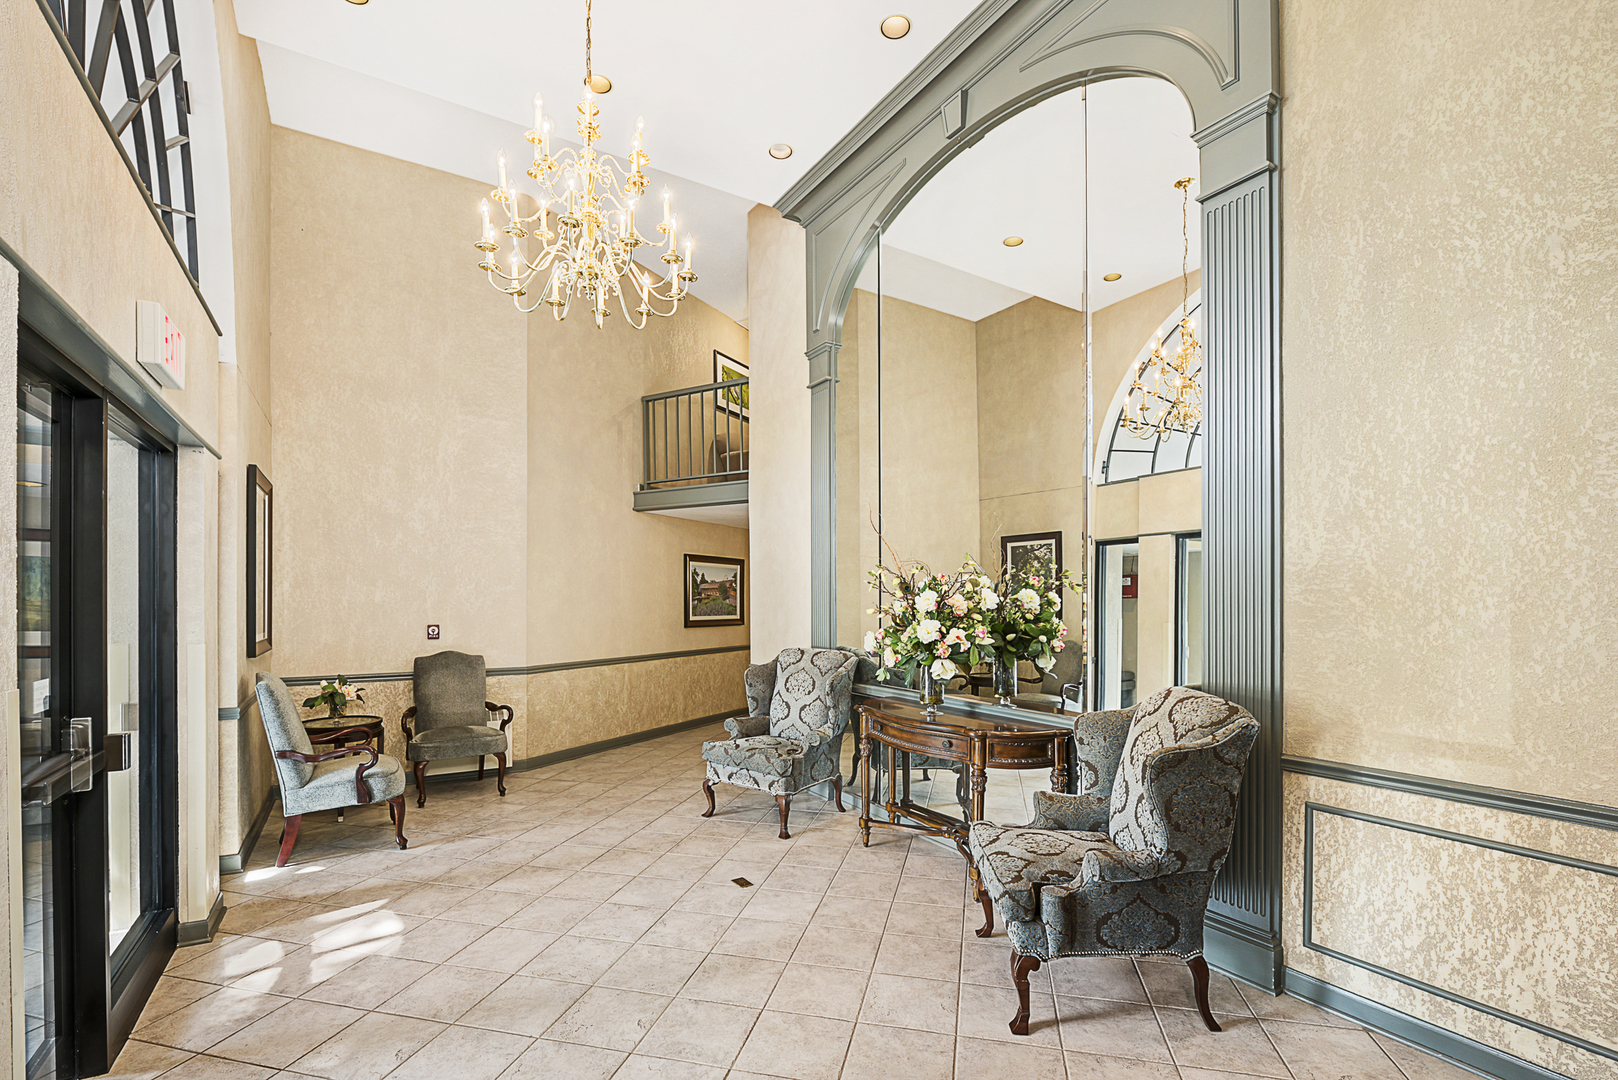
Furnished lobby with a chandelier, mirrored arch, and upholstered seating.
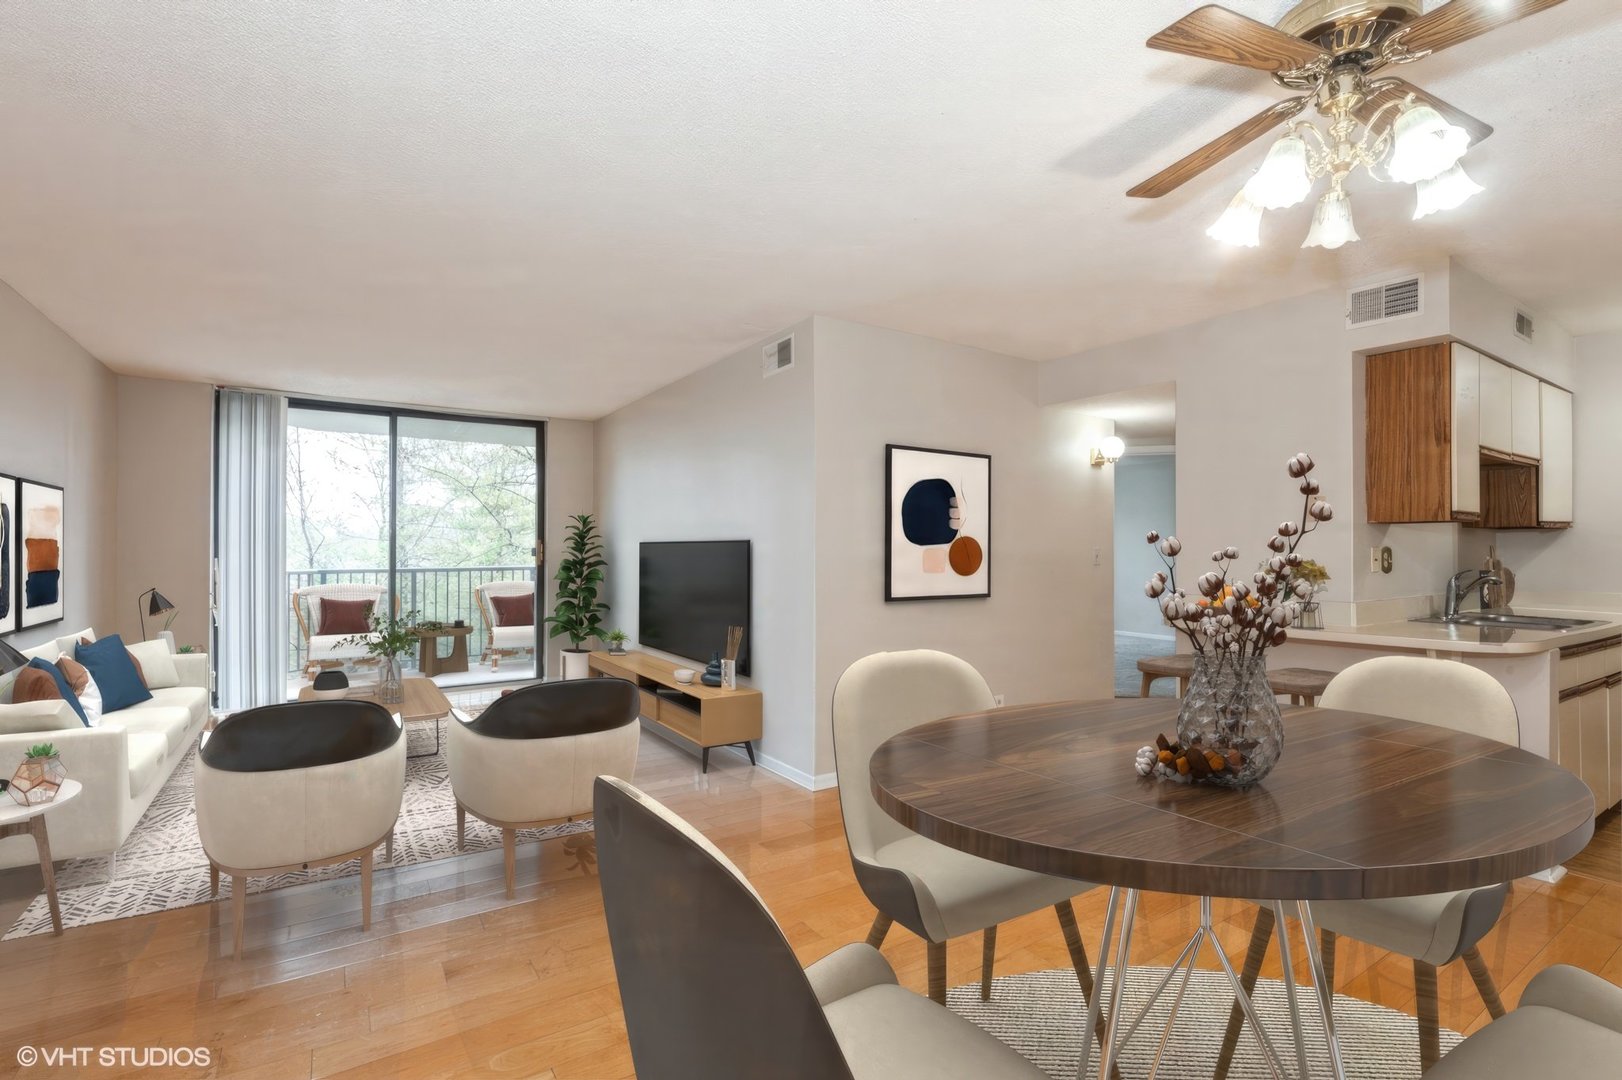
Open-plan condo living and dining area with wood floors, a round table, and sliding doors to a balcony.
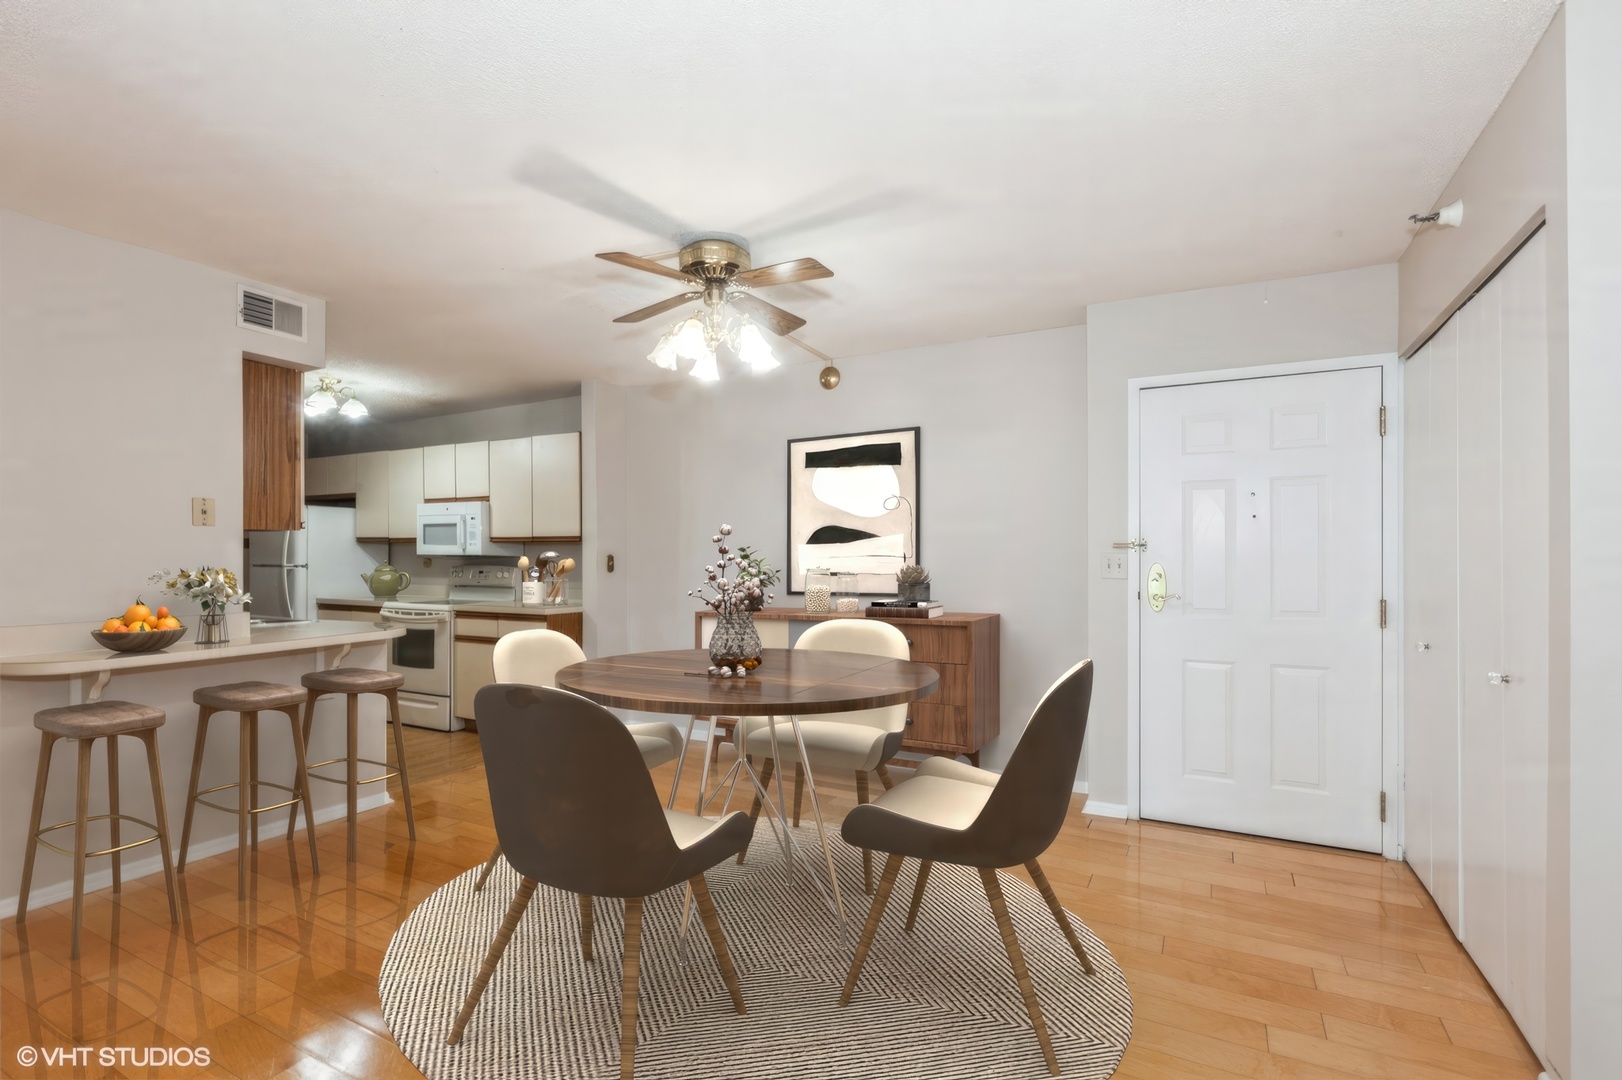
Dining area with a round table and patterned rug beside an open kitchen and breakfast bar.
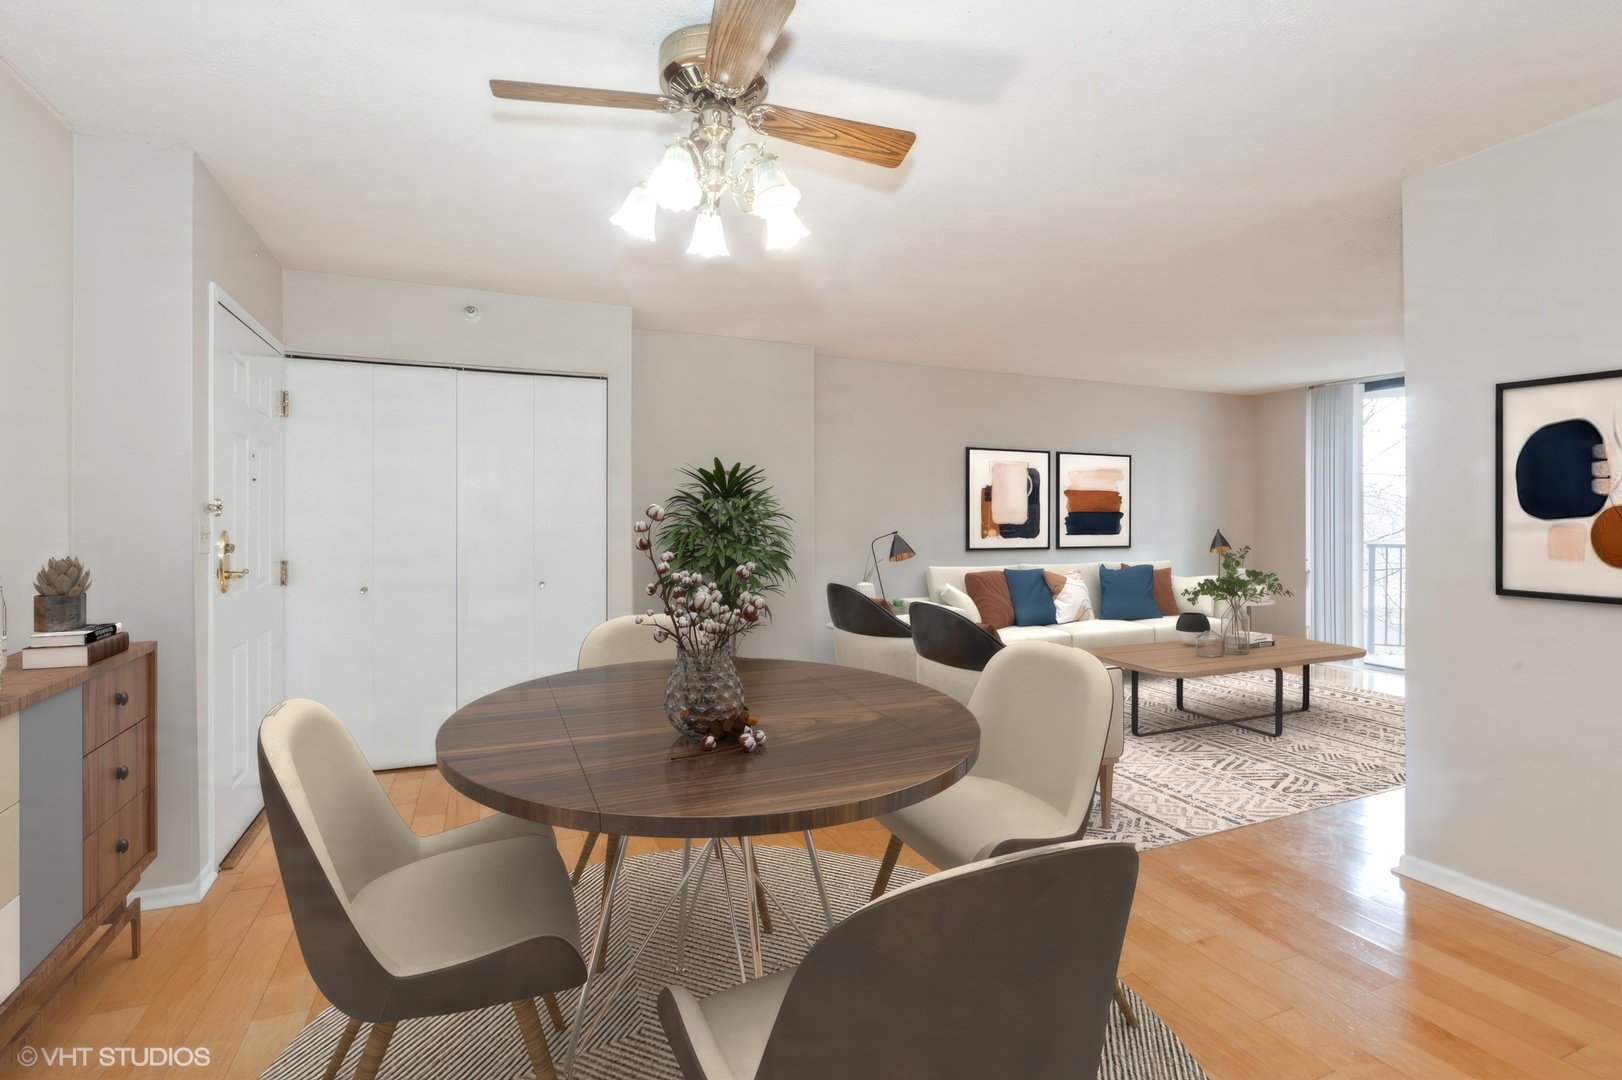
Open-plan living and dining area with a round wood table, neutral sofa, hardwood floors, and balcony door.
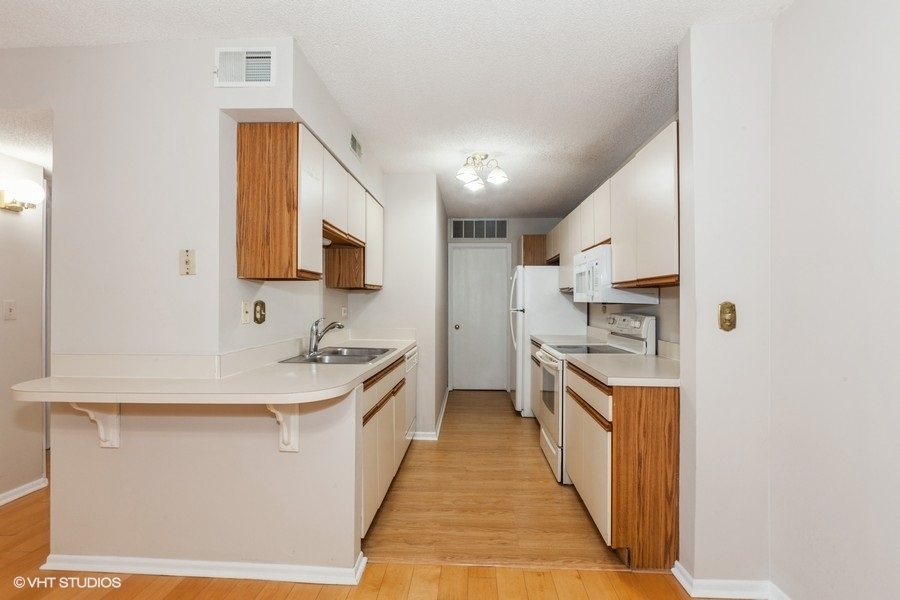
Galley kitchen with a peninsula sink, white appliances, and wood-tone cabinets and flooring.
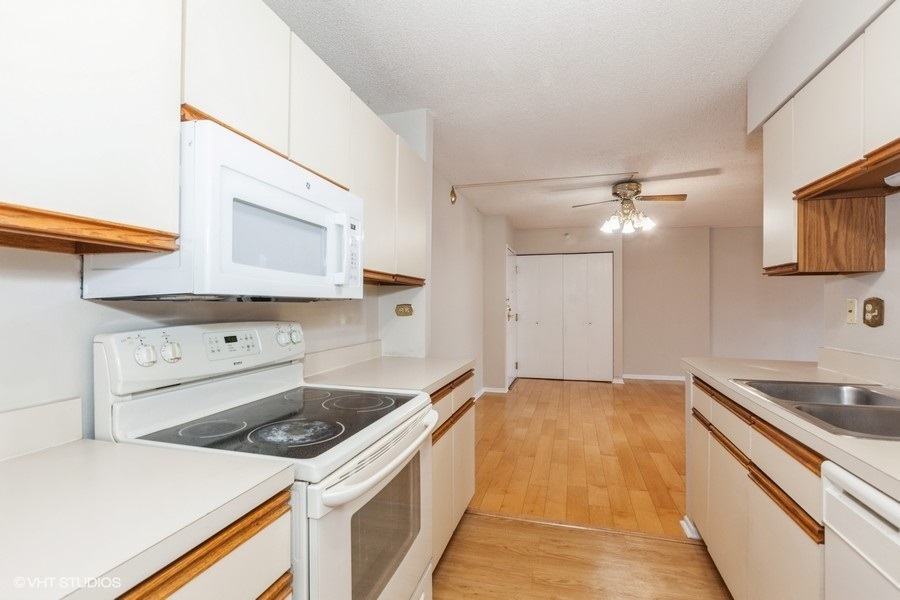
Kitchen with white cabinets, electric range and microwave, double-basin sink, and wood flooring.
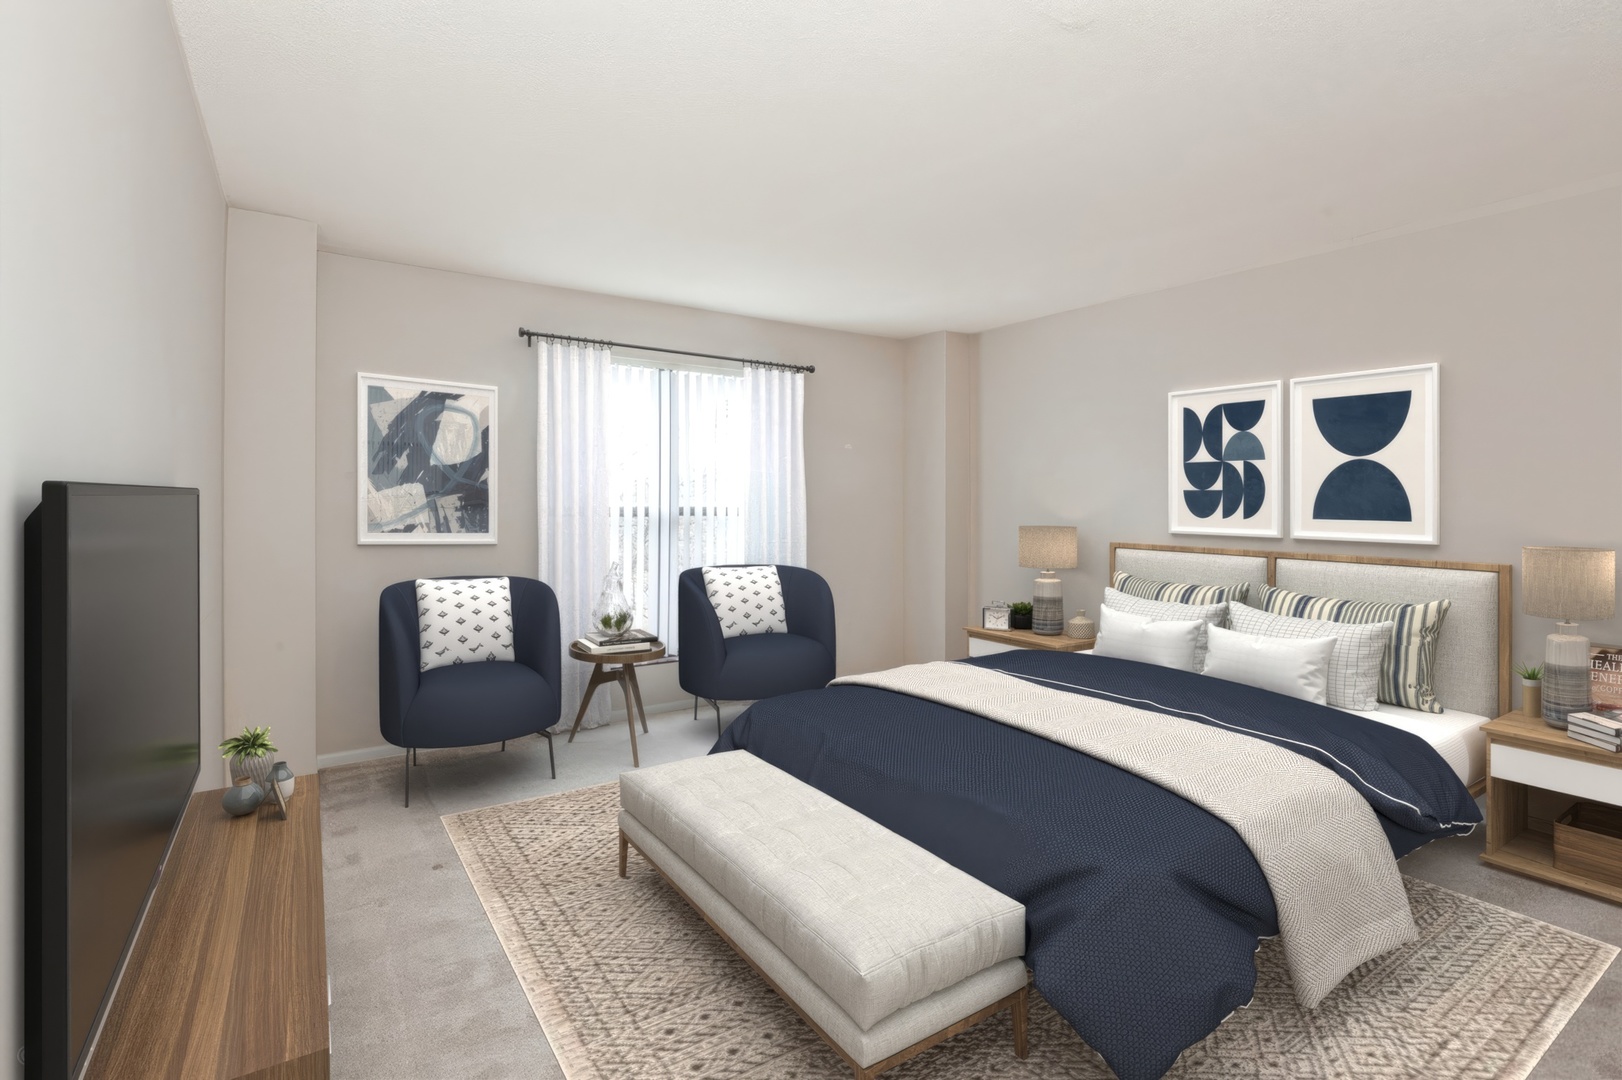
Staged bedroom with a navy-and-white bed, upholstered bench, and two armchairs beside a curtained sliding door.
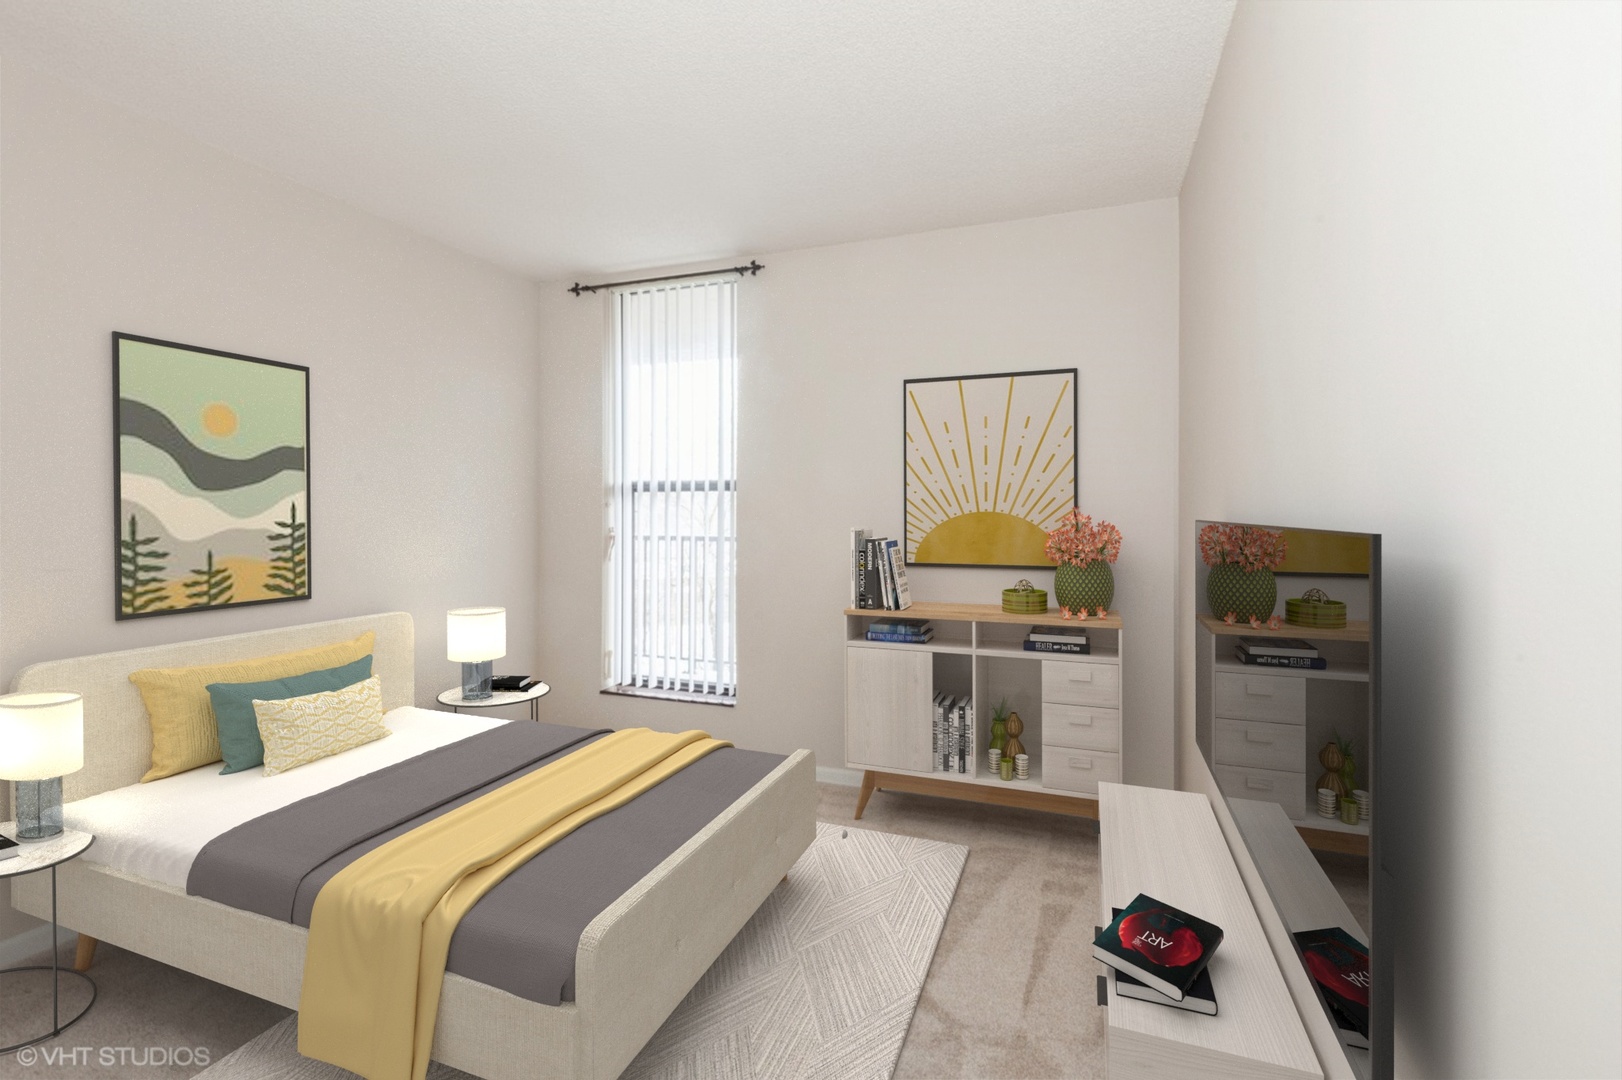
Staged bedroom with a cream bed, yellow and gray bedding, and vertical blinds.
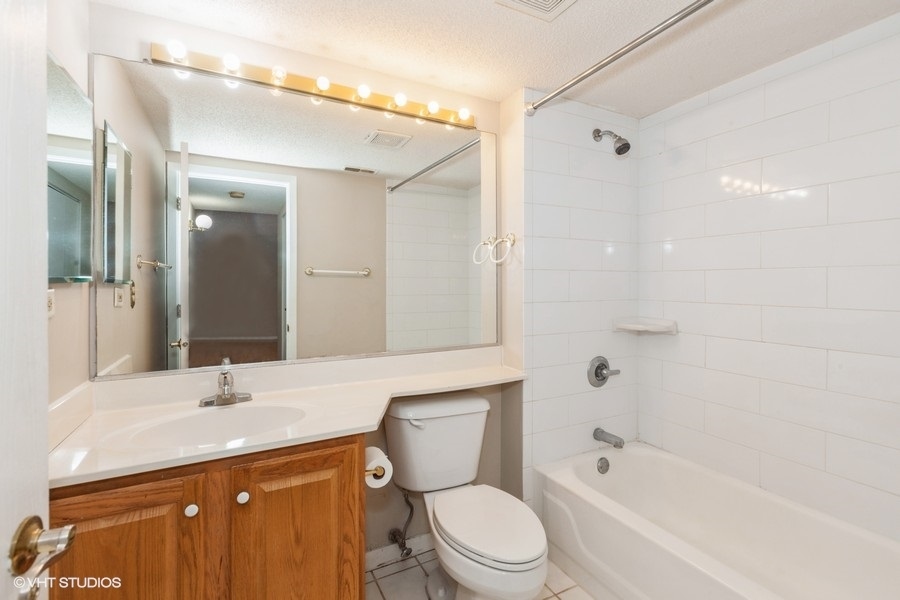
Bathroom with a wood vanity, large mirror, toilet, and white tiled bathtub surround.
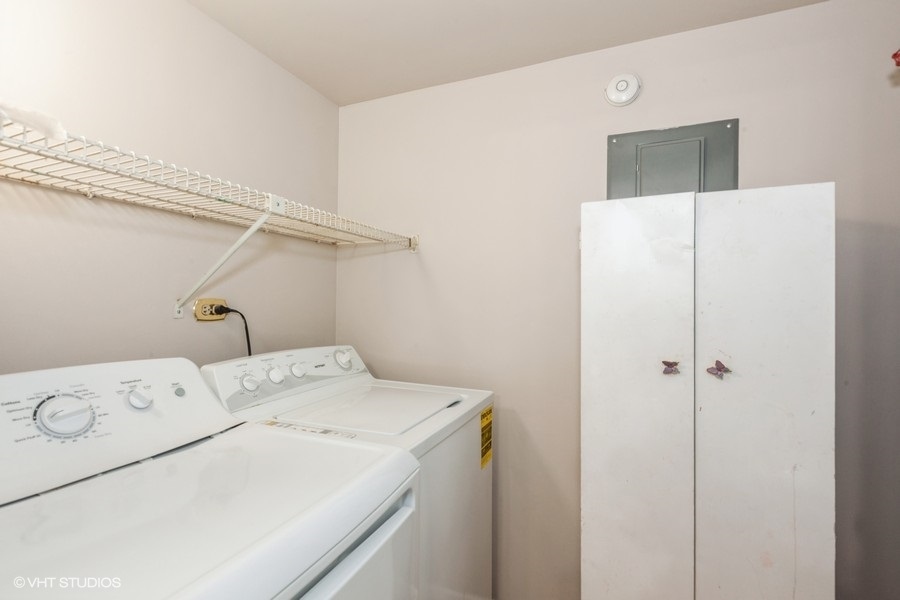
Laundry room with a top-loading washer and dryer beneath a wire shelf.
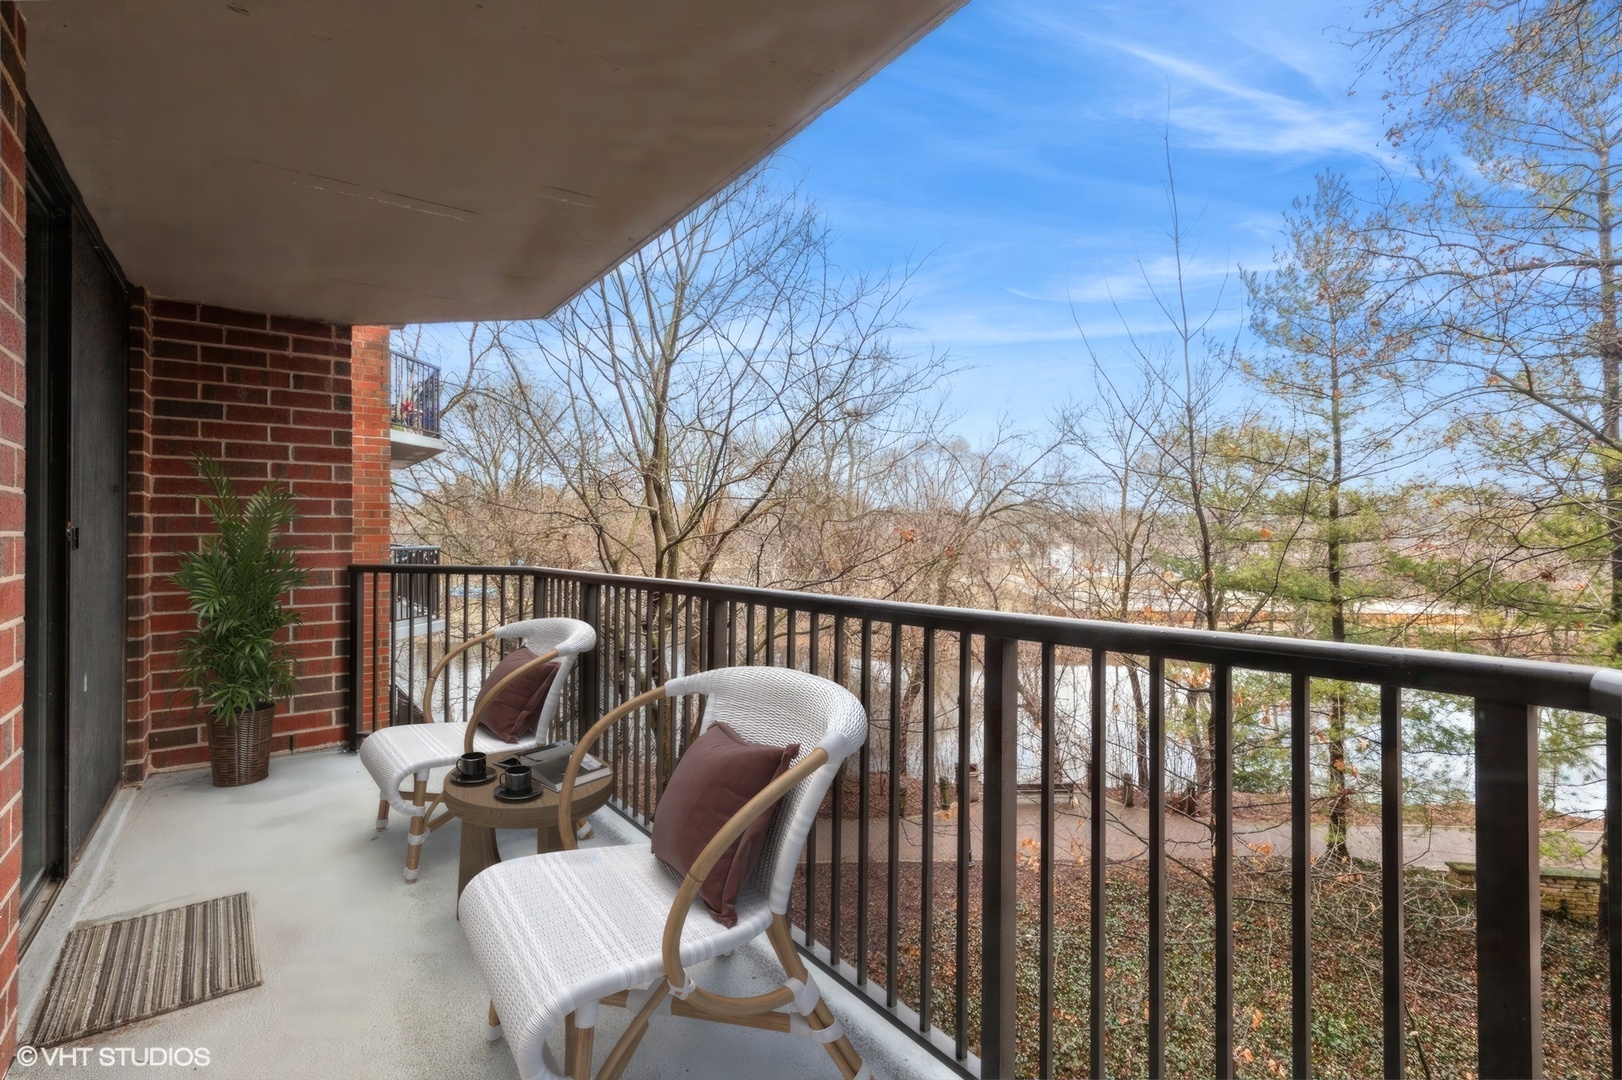
Furnished apartment balcony with white chairs, a dark railing, and a view of bare trees.
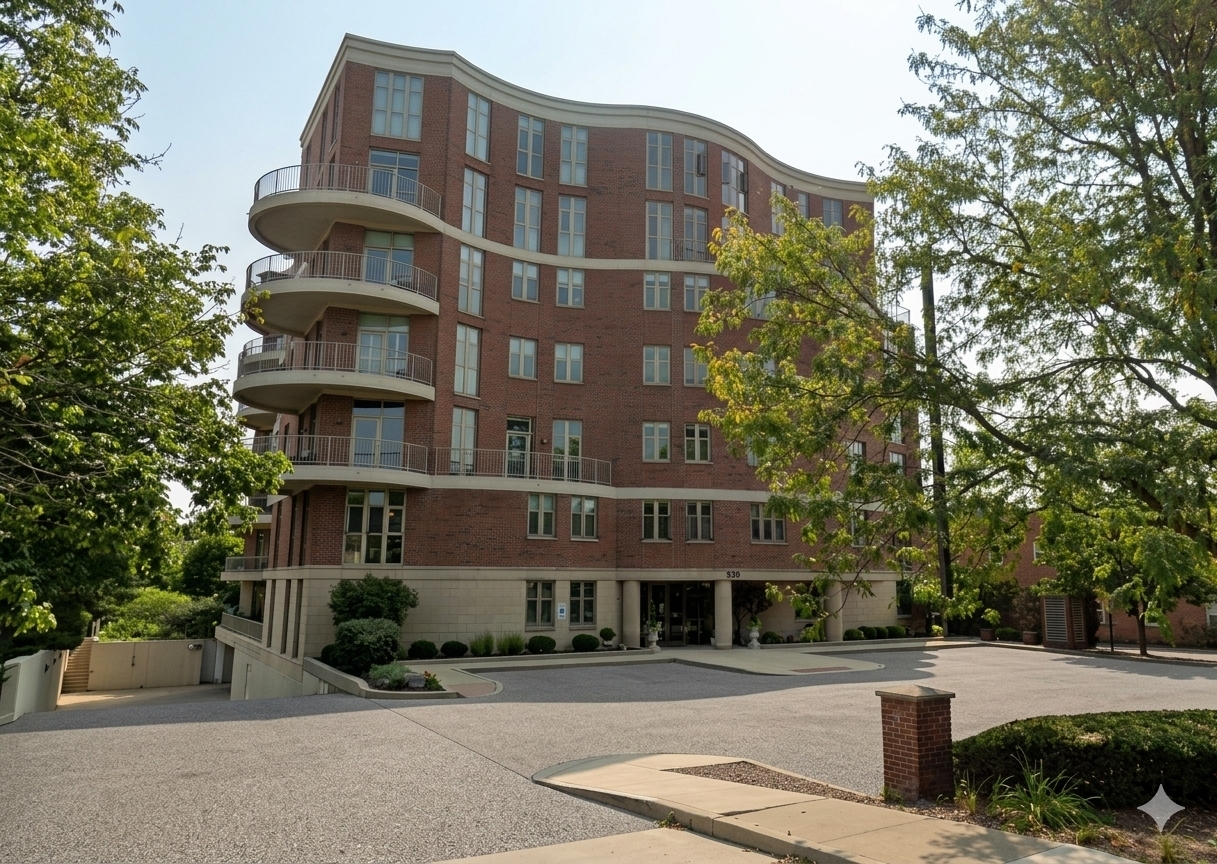
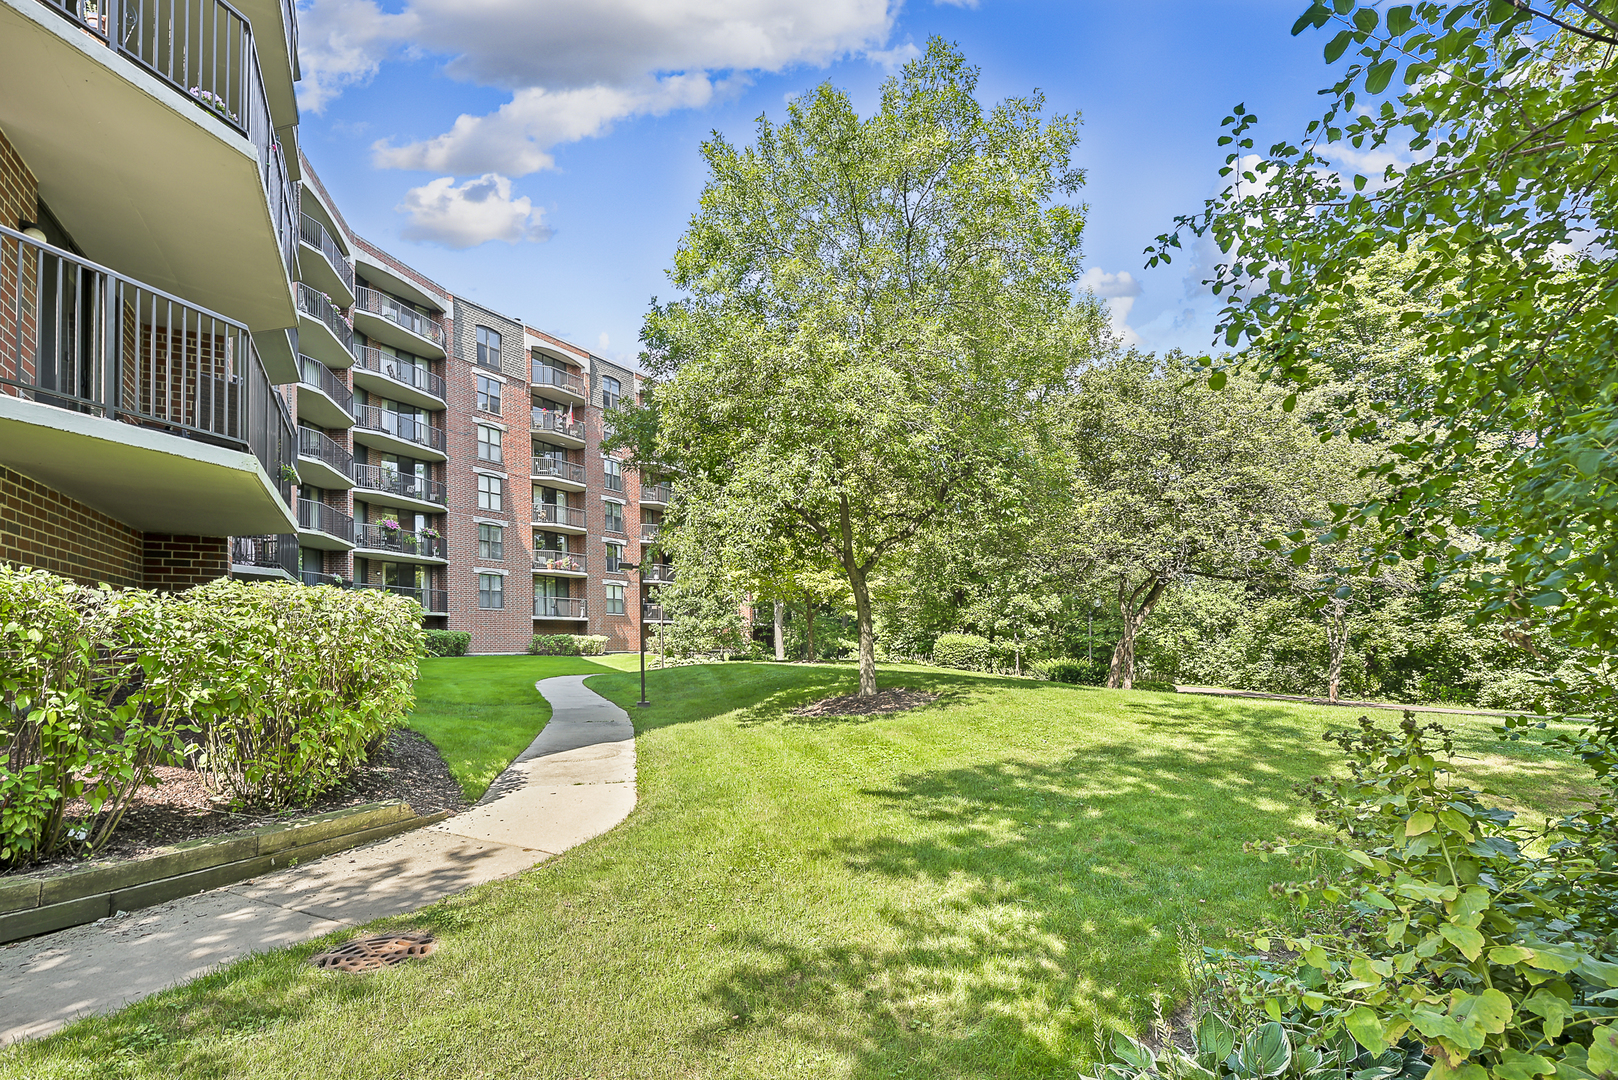
Brick apartment building with balconies beside a leafy courtyard and curved walkway.
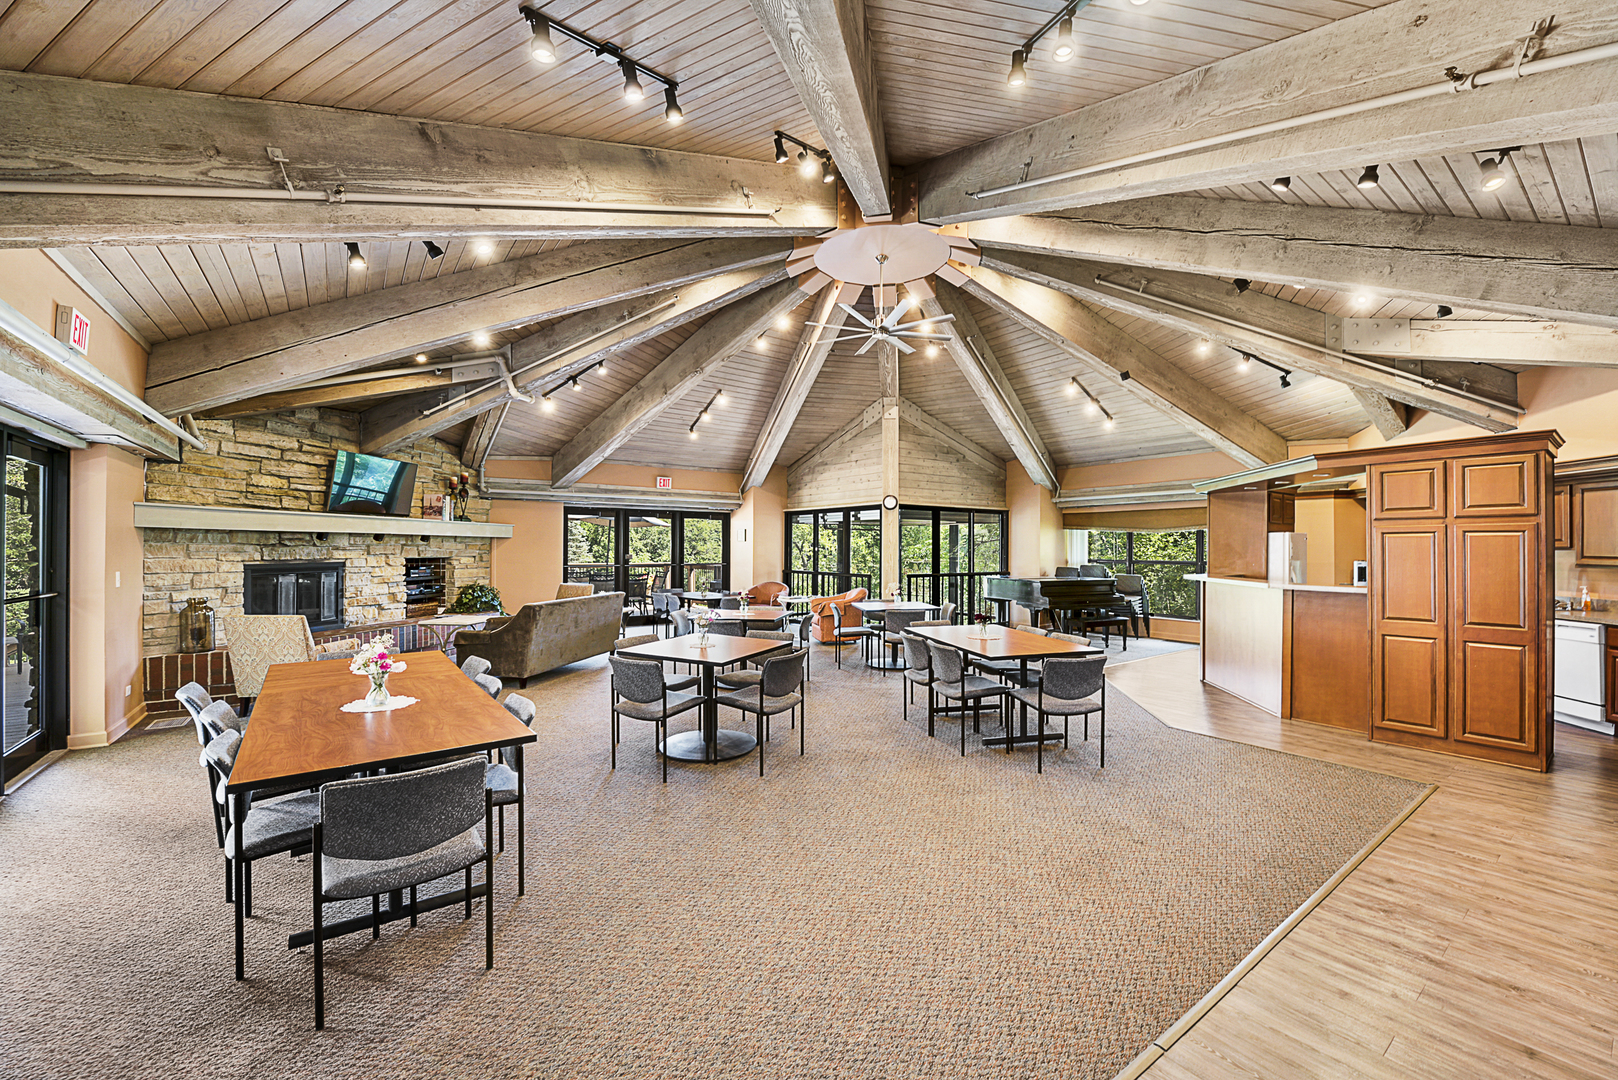
Communal lounge with vaulted timber ceiling, stone fireplace, dining tables, and a piano.
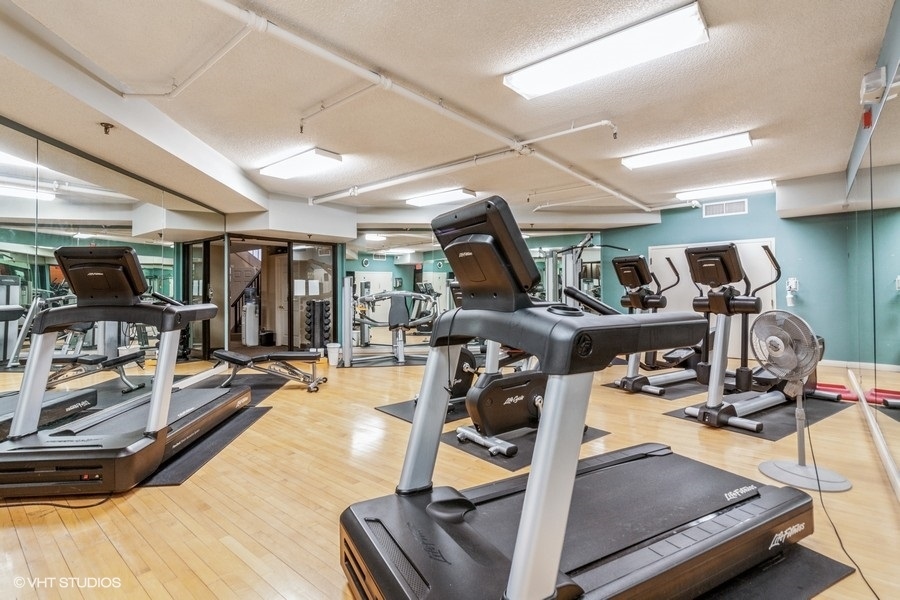
Fitness center with treadmills, weight machines, mirrored walls, and a light wood floor.
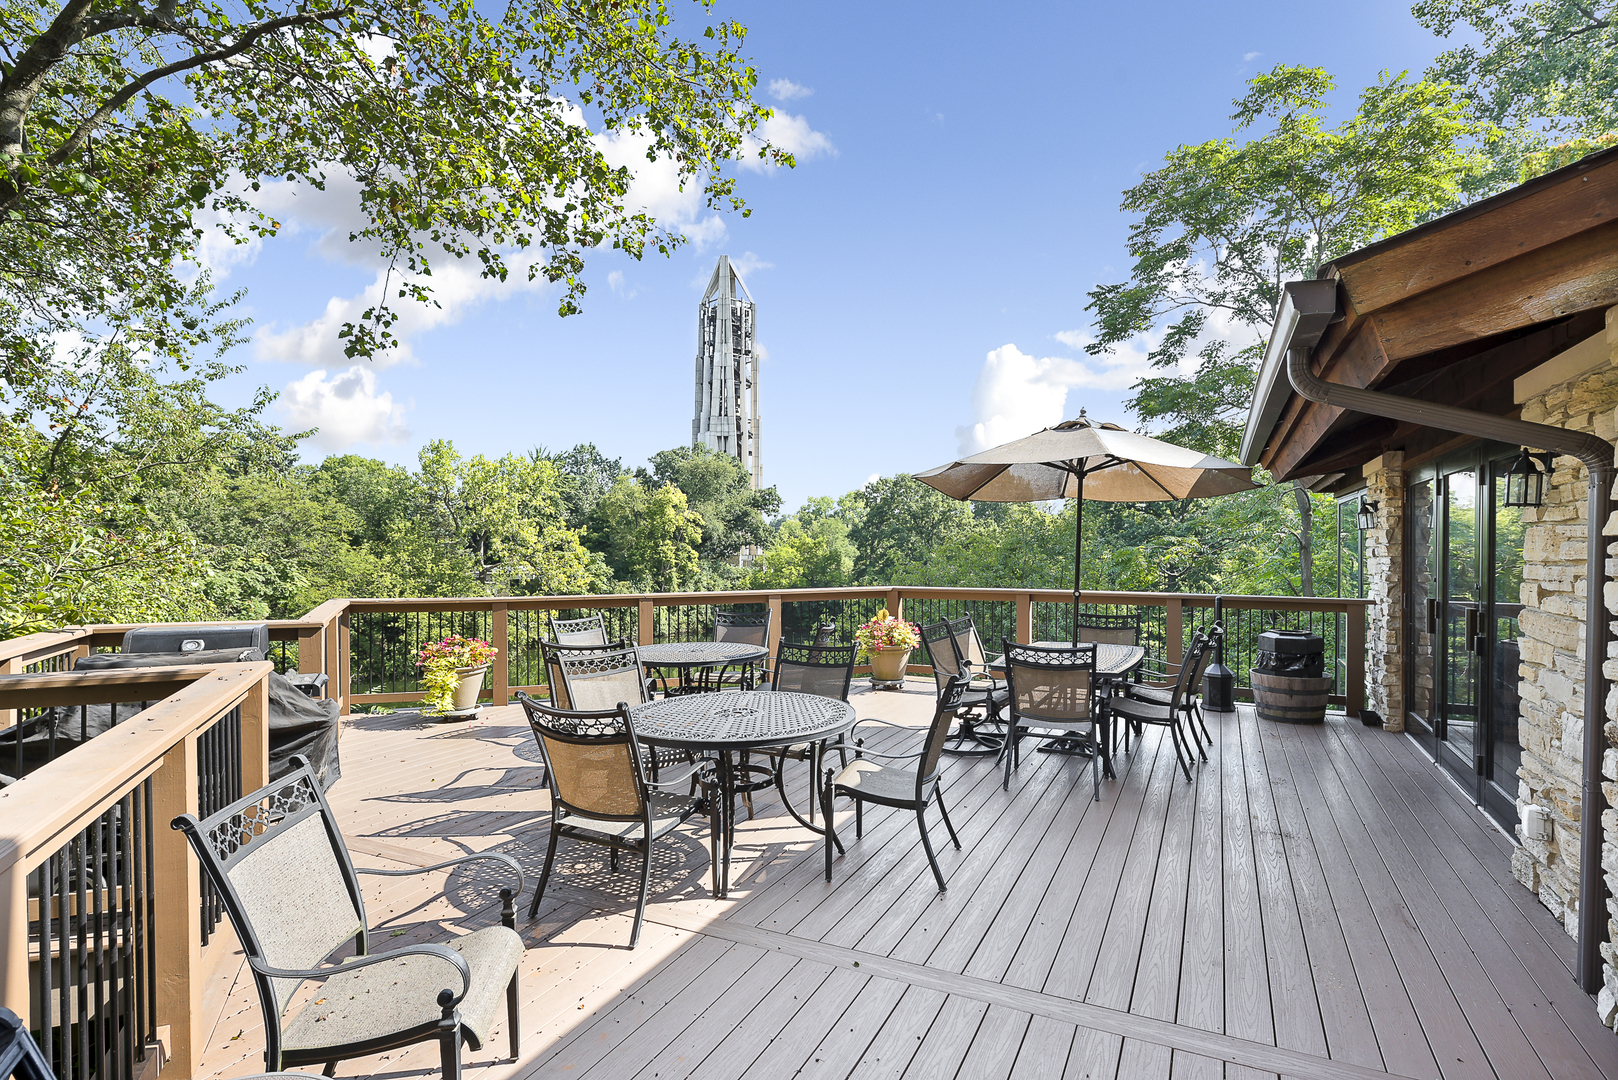
Furnished deck with dining sets and umbrella overlooking trees and a distant tower.
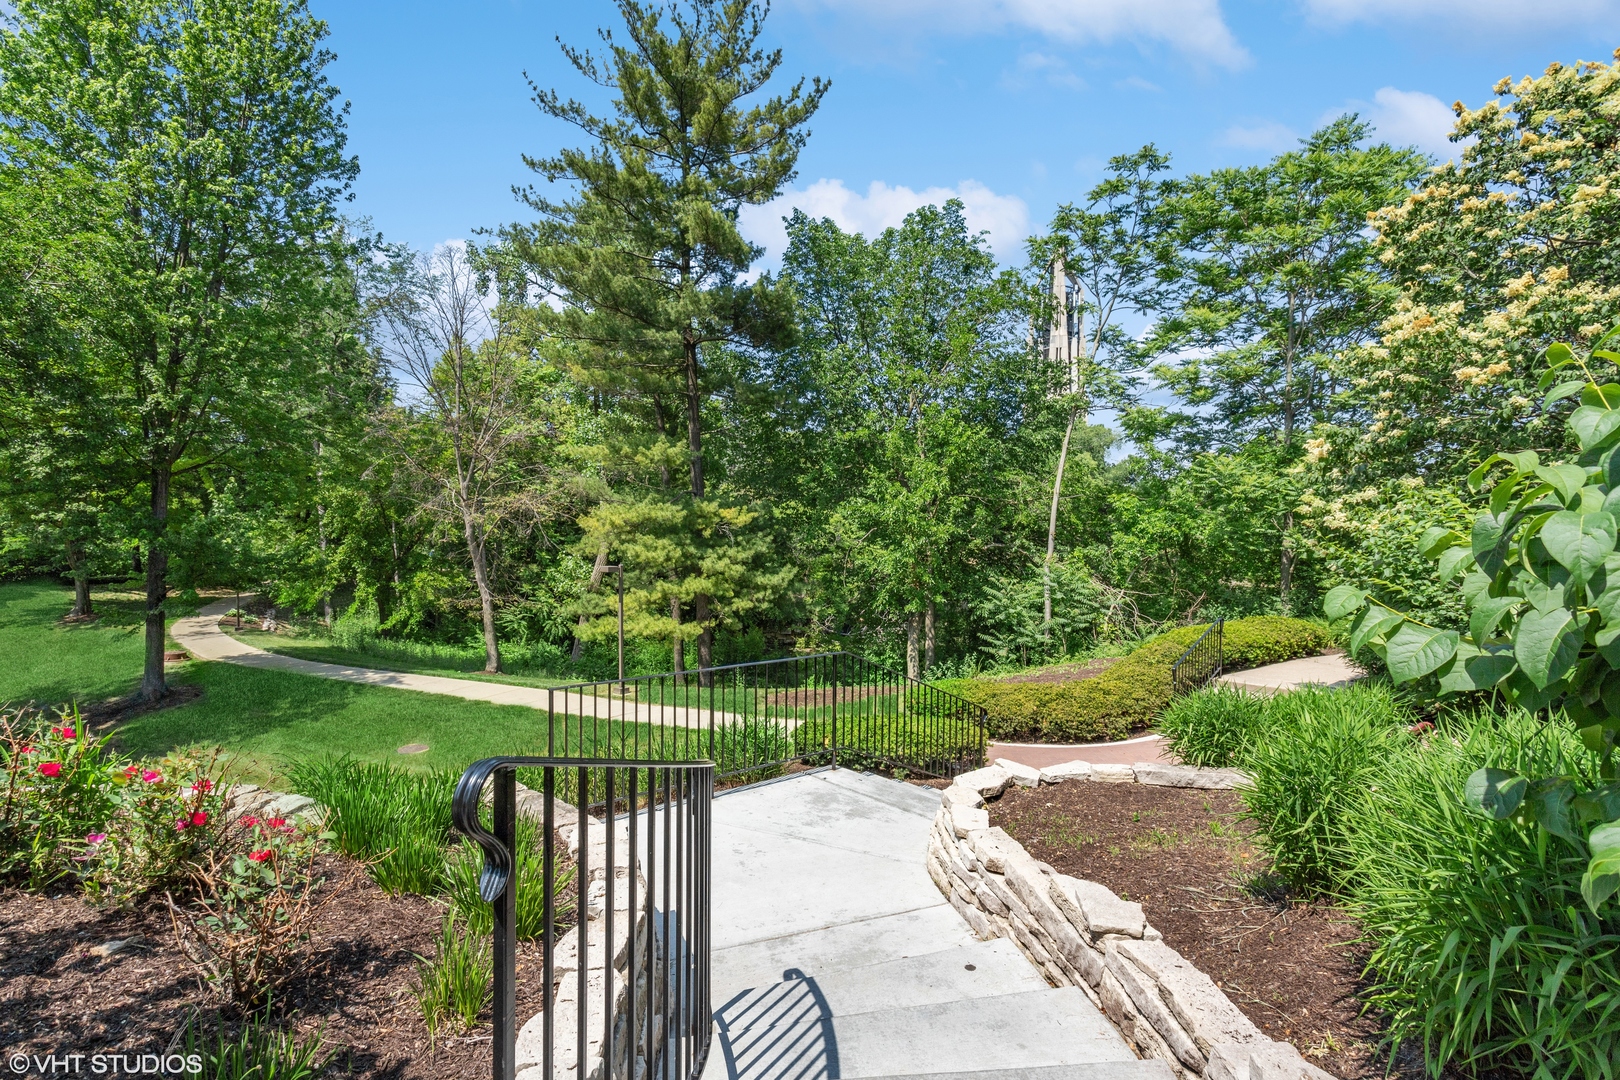
Landscaped grounds with a stone-bordered walkway and steps beneath mature trees.
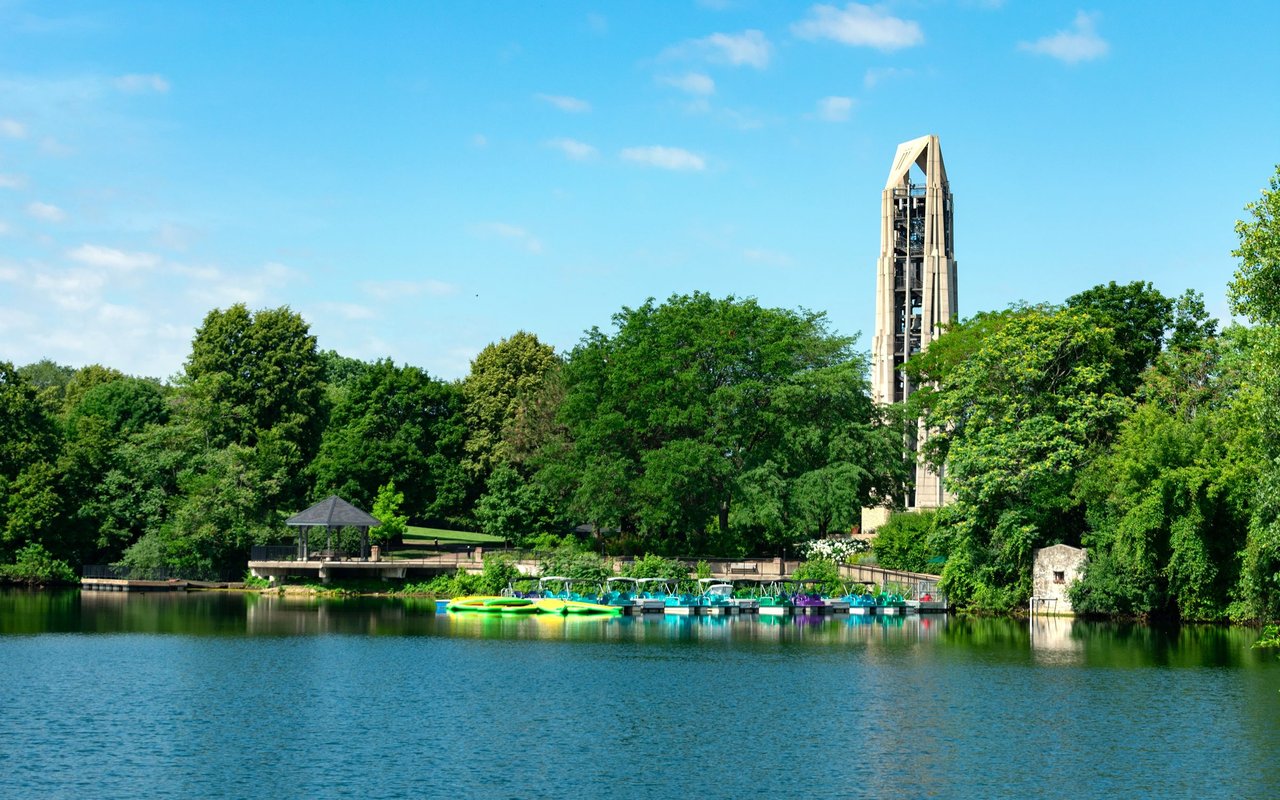
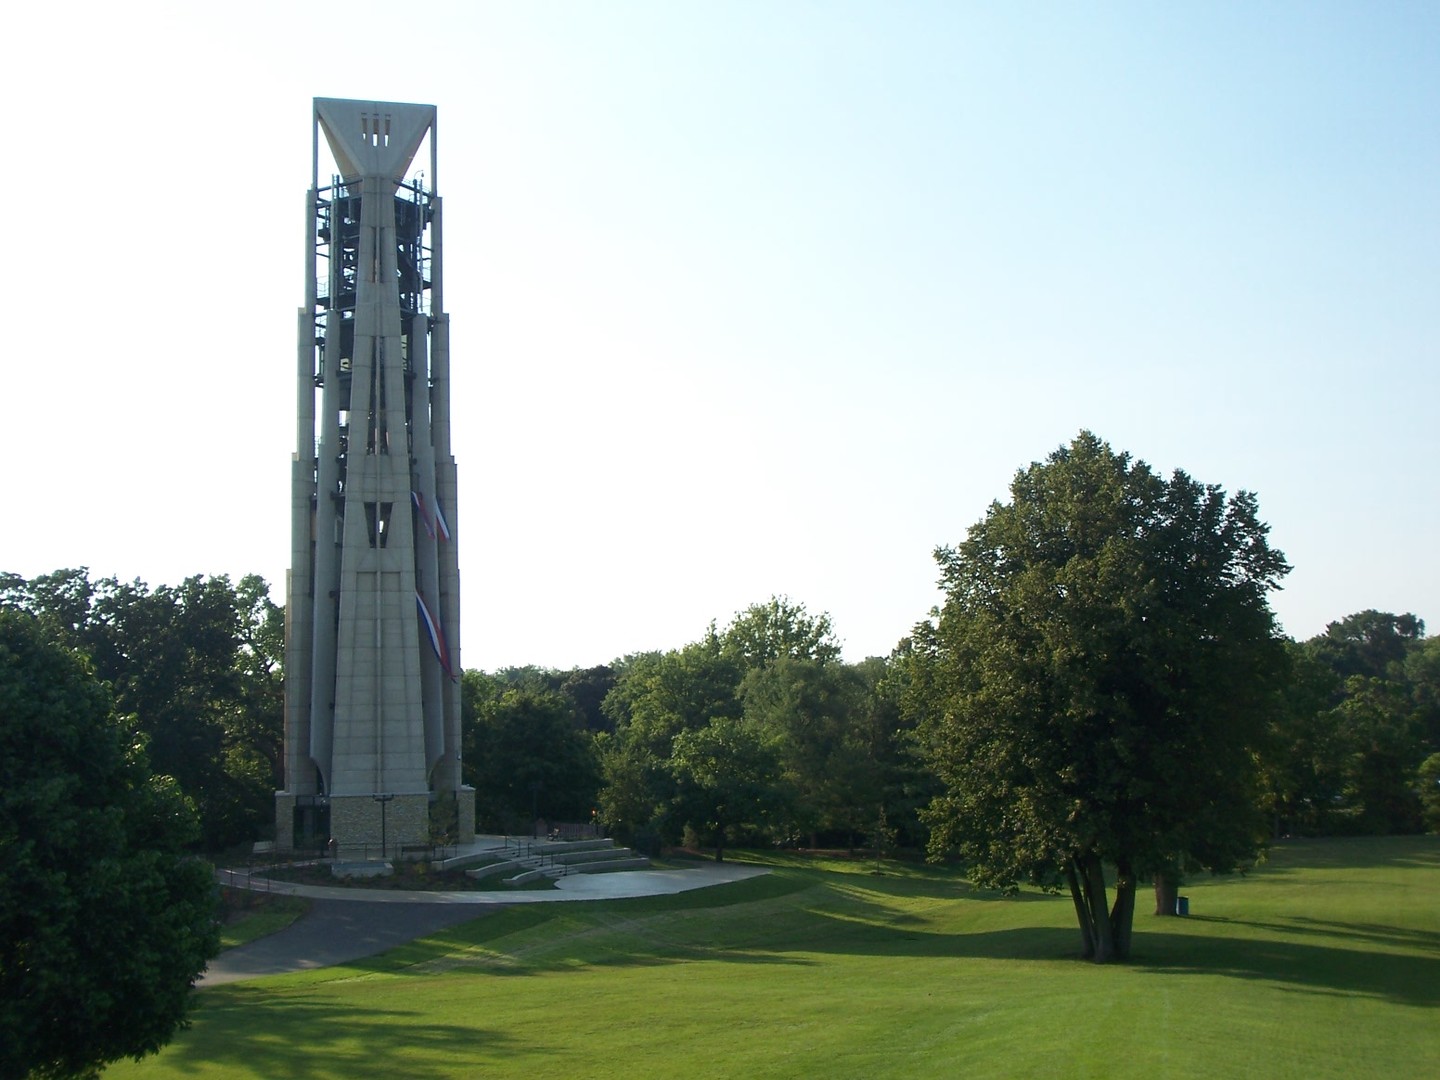
Concrete bell tower rising above a tree-lined park lawn.
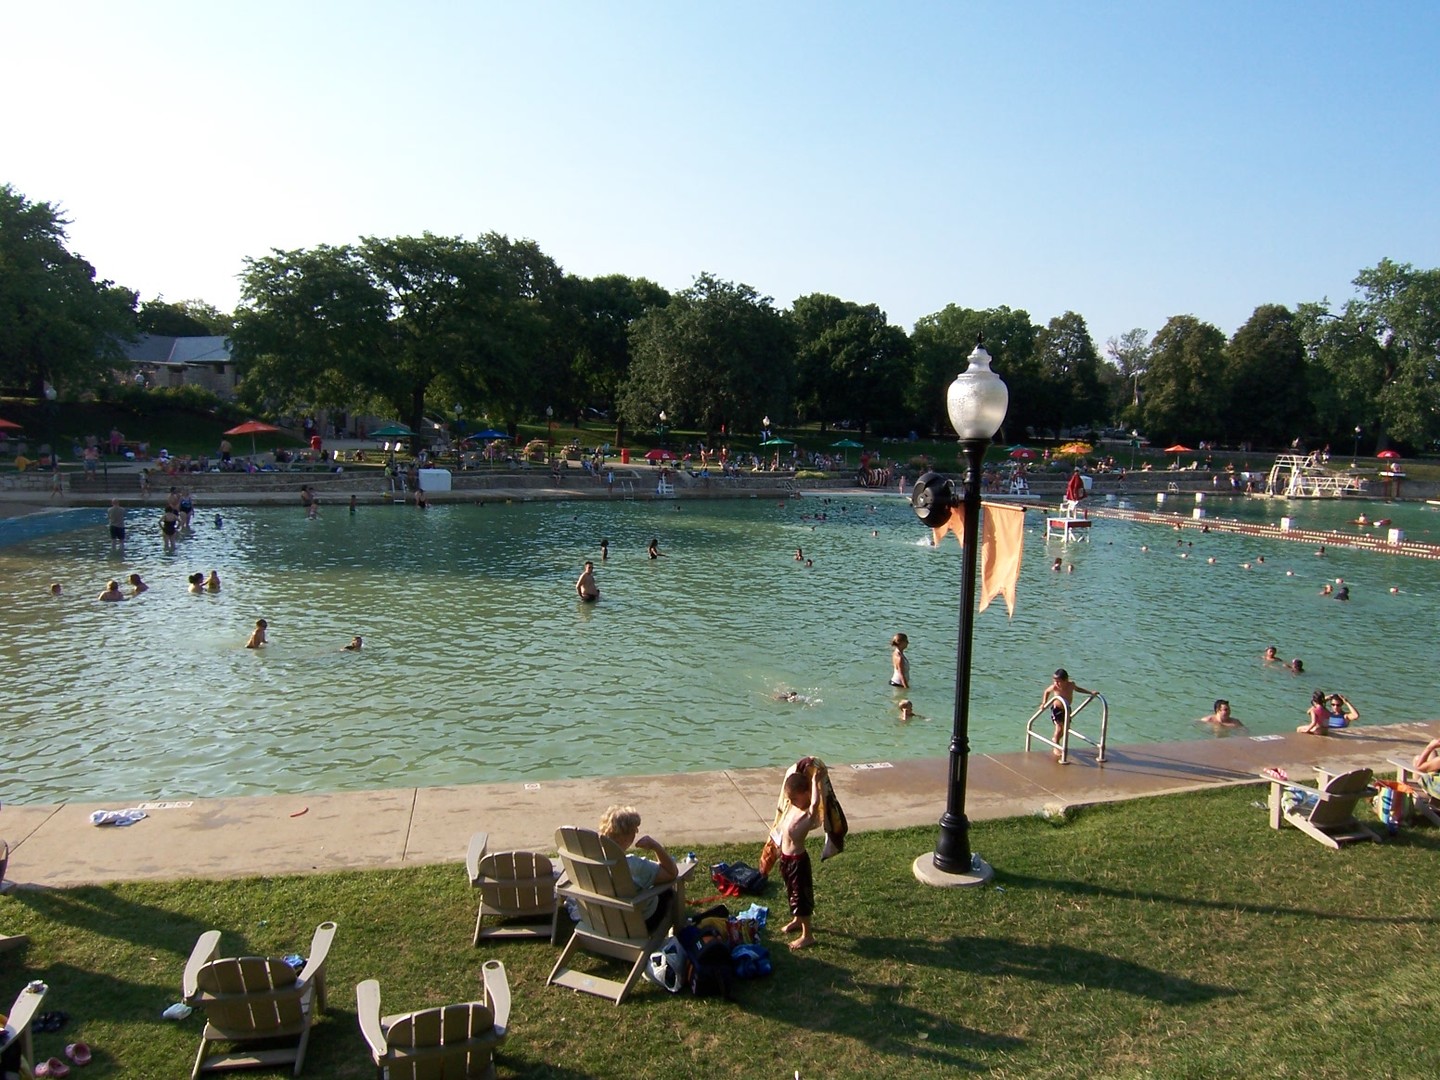
Outdoor swimming pool with swimmers, lawn chairs, and trees along the pool deck.
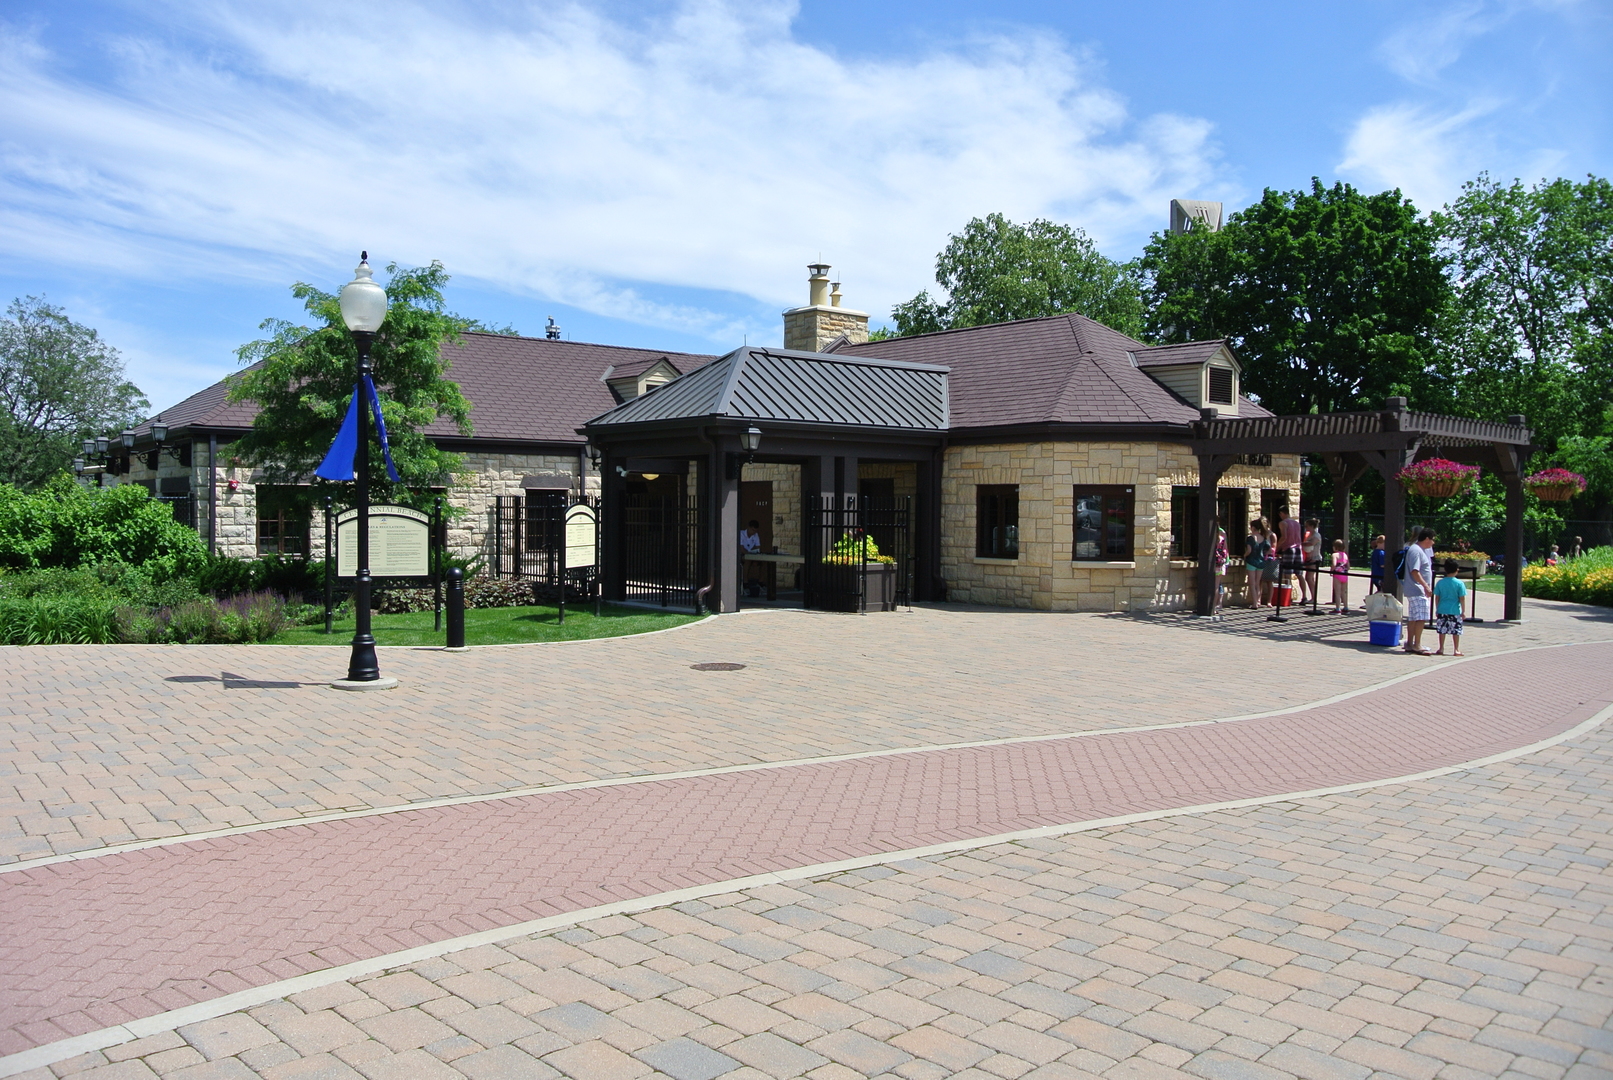
Stone community building with a covered entrance and pergola beside a wide brick-paved walkway.
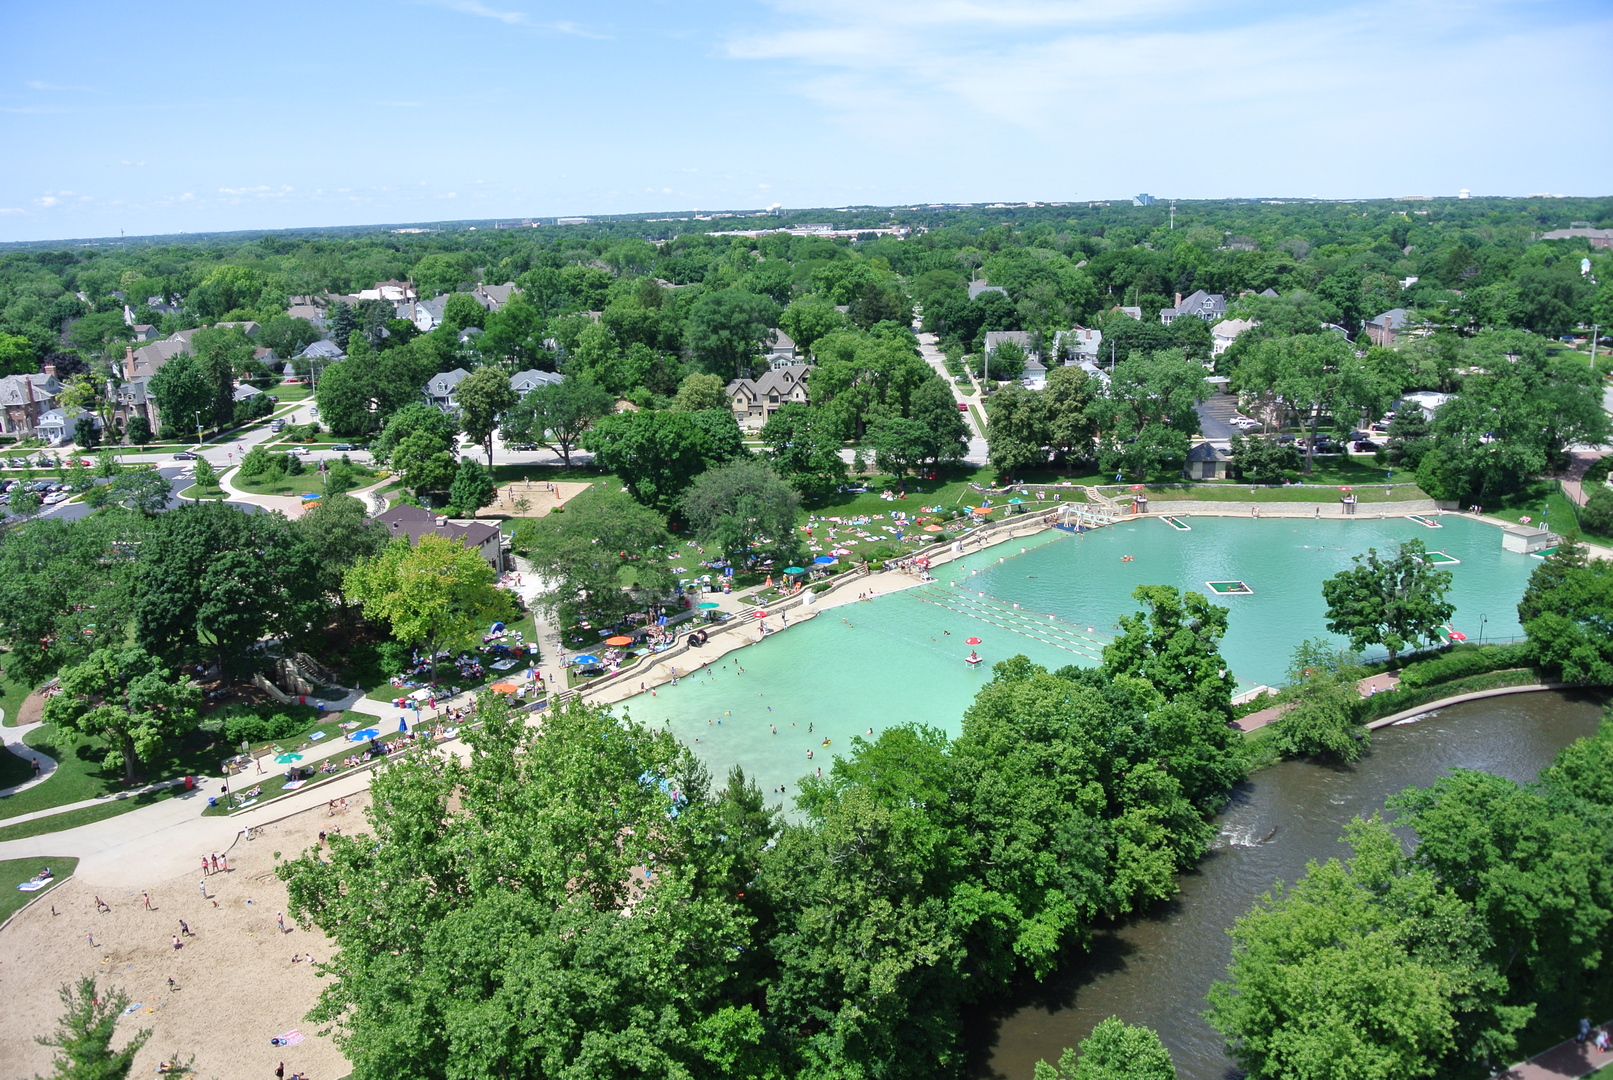
Aerial view of a large outdoor pool and sandy beach surrounded by parkland and trees.
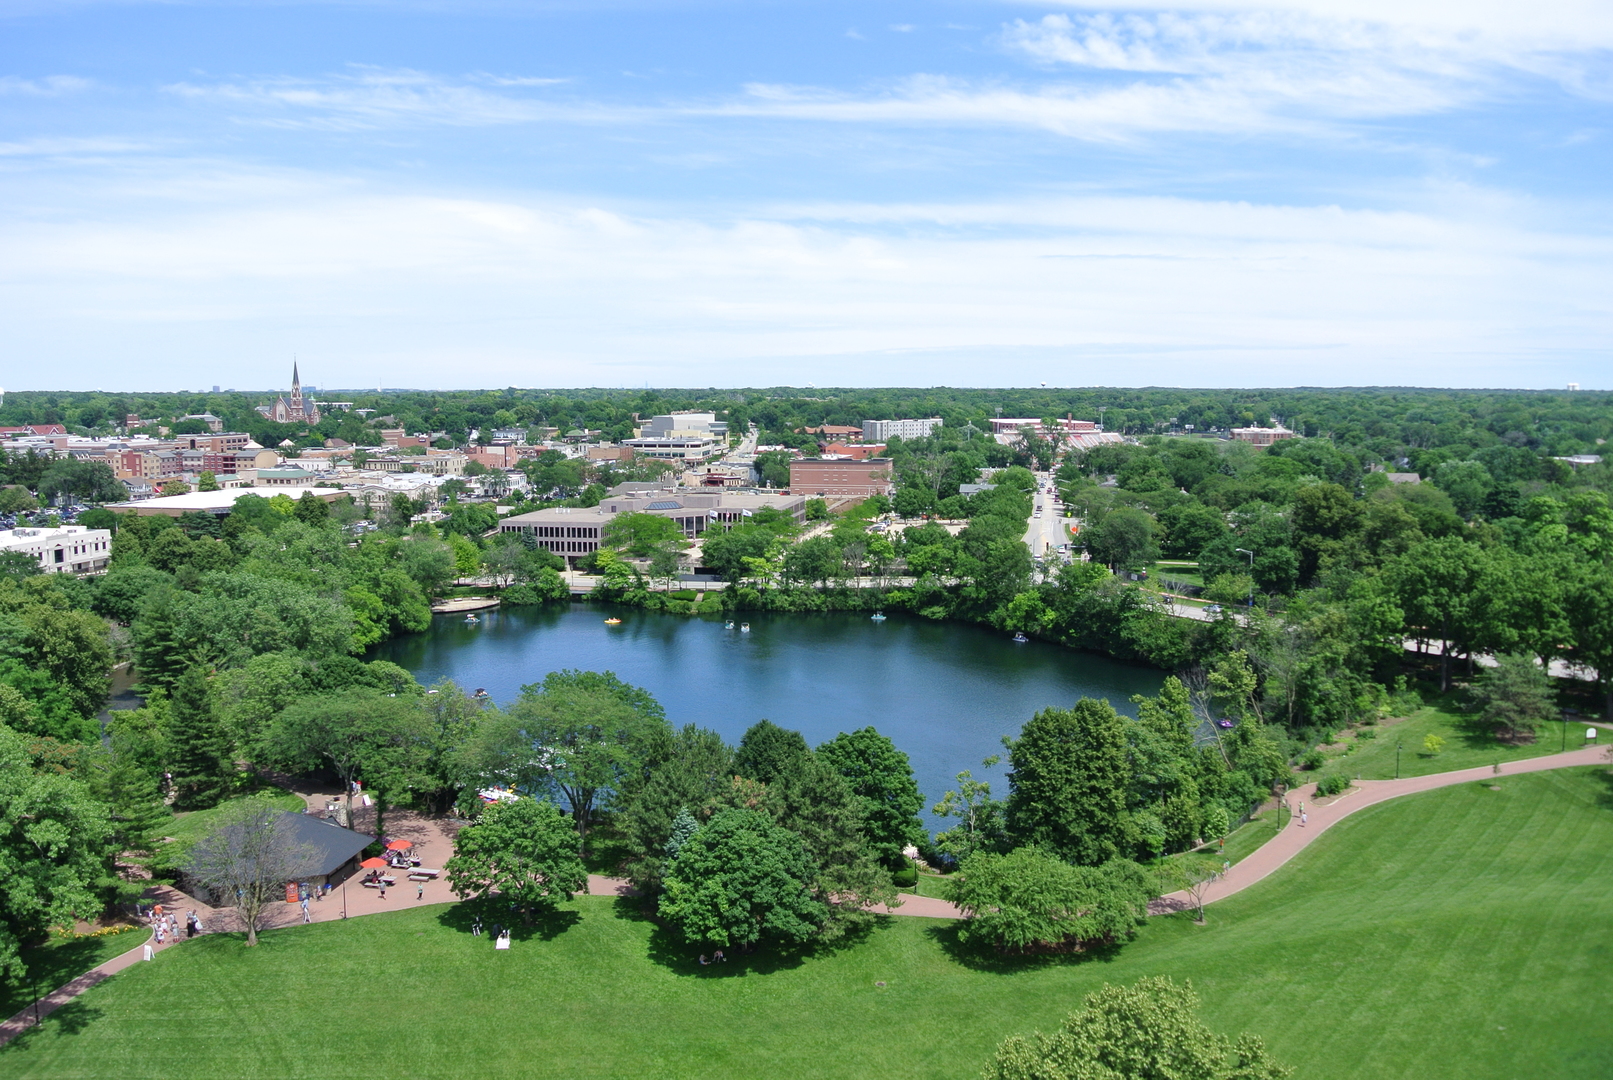
Aerial view of a park lake and downtown Naperville, with tree-lined paths and broad green lawns.
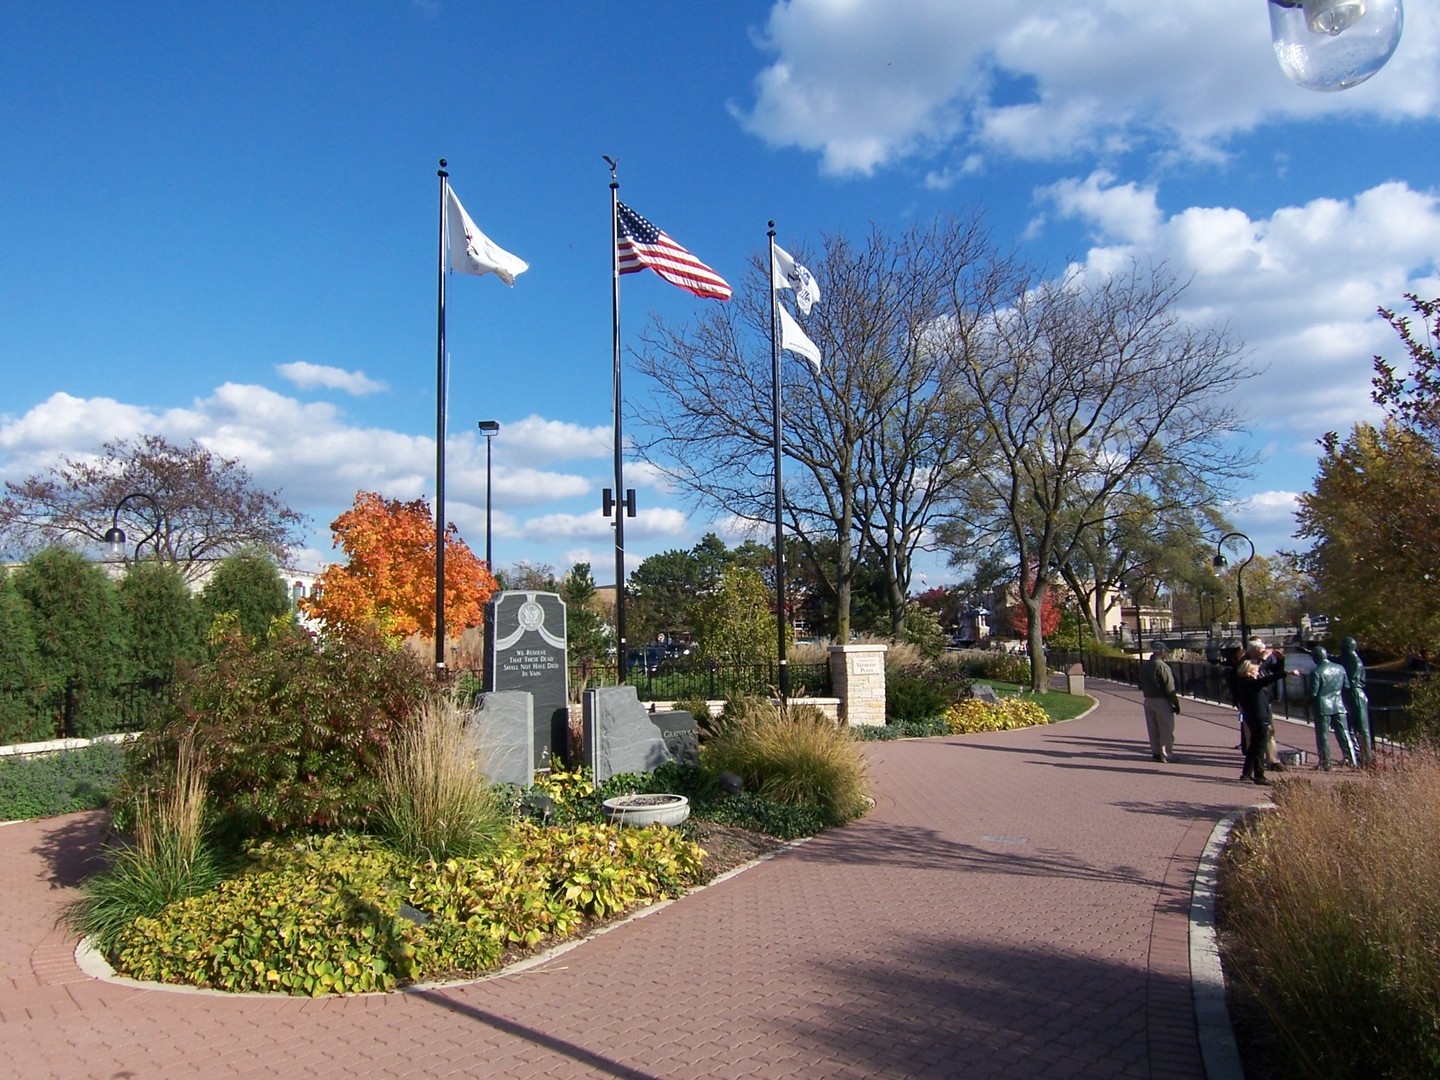
Memorial plaza with flags, a stone monument, bronze figures, and a curving brick walkway.
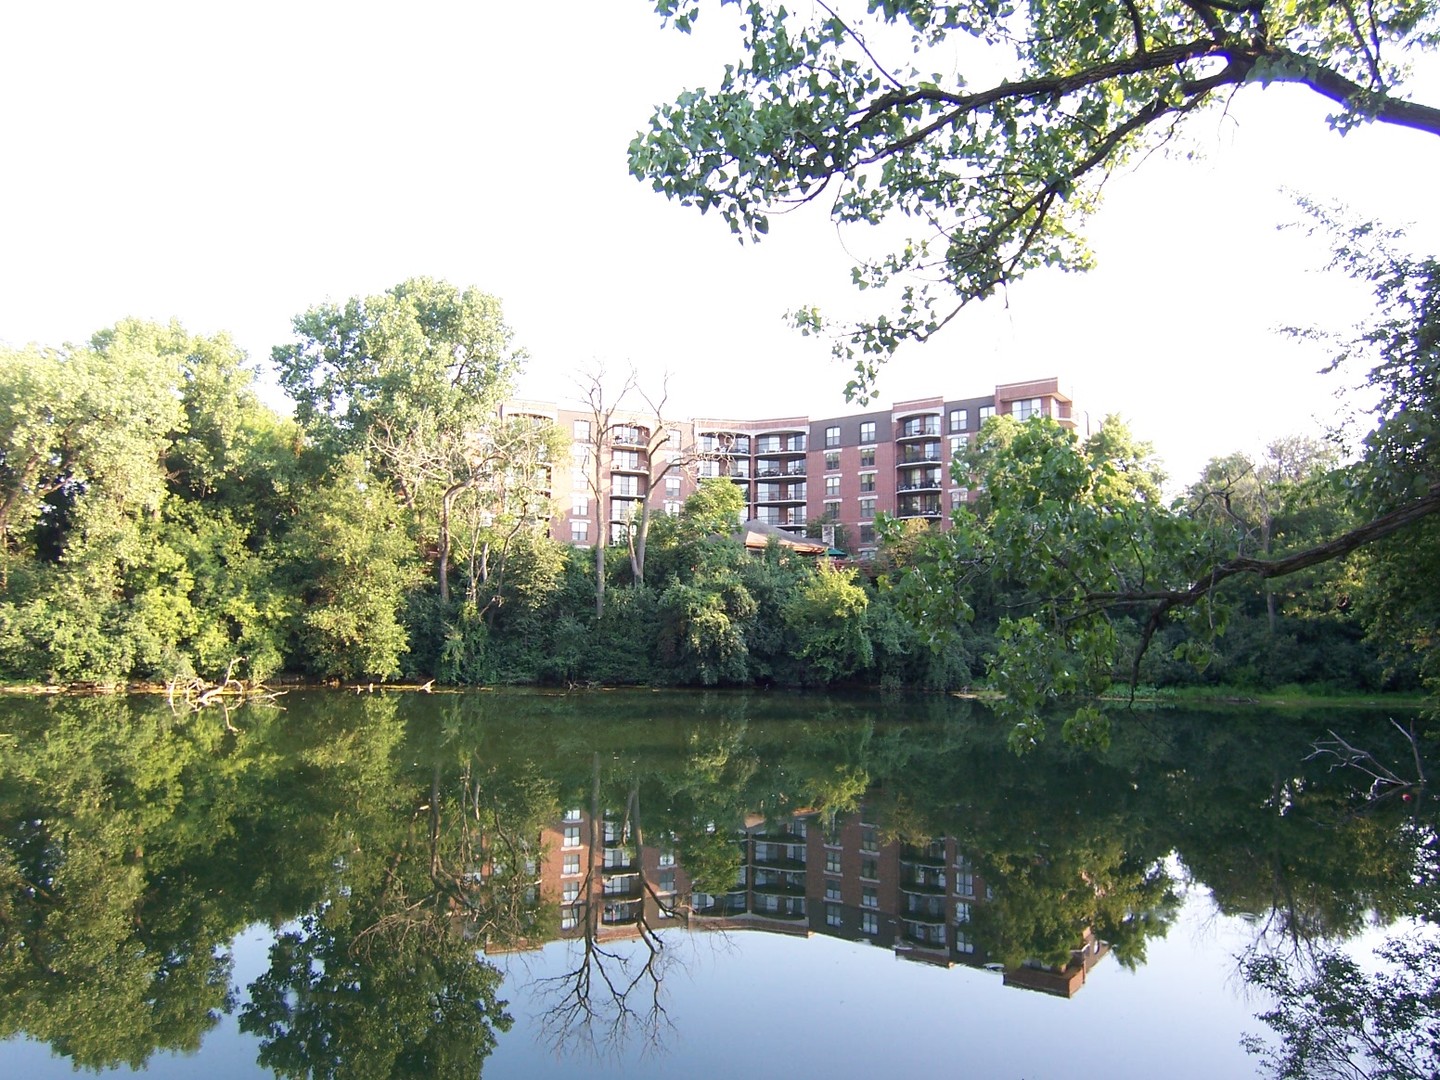
Apartment building beside a tree-lined pond, reflected in the water.
VIEW PHOTOS
Bought with Bridget Salela with Coldwell Banker Realty and Listed by Mike Loewer with Century 21 Circle 630-430-7871
$272,600

511 Aurora Avenue Unit: 209

2 Beds 1 Bath 1,048 Sq.Ft.

Description

Nestled in the heart of a vibrant community just minutes stroll from Downtown Naperville along Naperville's famed River Walk. This wonderful condominium community offers the perfect blend of modern living and urban convenience. RiverPlace offers a daily continental breakfast and coffee six days a week, regular community gatherings and dinners in the Pavilion. Enjoy living in this two-bedroom, one-bathroom condo with beautiful River Walk view. Located just 1.6 miles from the 5th Avenue train station. Close to all schools, Edward Hospital, and more. This condominium comes with two exterior parking spaces and additional storage space. Inside, you'll find a gally kitchen and laundry room with full sized washer and dryer. Relax on the spacious balcony facing the River Walk. Your HOA fee covers gas, electric, water, basic cable, internet, garbage service, snow removal, landscaping, exterior maintenance and some interior maintenance. Amenities include a fitness center and a beautiful pavilion with a large deck overlooking the River Walk and Carillon, perfect for private gatherings. Sold "As Is".

Share Property

Location

511 Aurora Avenue Unit: 209, Naperville, IL 60540

Status

Sold

Date Sold

April 15, 2025
Mike Loewer

Mike Loewer

TITLE

Real Estate Broker

Property Amenities

Interior
Laundry room Washer Hookup, Main Level, Electric Dryer Hookup, In Unit
Appliances Range, Microwave, Dishwasher, Refrigerator, Washer, Dryer, Disposal, Electric Cooktop
Total Bedrooms: 2
Full Bathrooms: 1
Other Interior Features 1st Floor Full Bath, Storage
Area & Lot
Living area 1,048 Sq.Ft.
MLS® ID 12306096
Year Built 1986
School District 203
High School Naperville Central High School
Middle School Lincoln Junior High School
Elementary School Elmwood Elementary School
View Description Water
Type Condo
Status Sold
Exterior
Stories 6
Air conditioning Central Air
Heat type Forced Air, Radiant, Indv Controls
Water Source Lake Michigan
Sewer Public Sewer
Other Exterior Features Balcony, Door Monitored By TV
Parking Asphalt, Unassigned, Guest, On Site, Other
Lot Features Landscaped, Mature Trees
Roof Rubber
Utilities Cable Available
Finance
Sales Price $272,600
HOA Fees $626 monthly
Real Estate Tax $6,040 yearly

Naperville

Nationally ranked as a top U.S. city to live and raise a family, featuring top-tier schools, a lively historic downtown, and the iconic Naperville Riverwalk.

Explore Homes Worth a Closer Look

Browse a selection of featured properties throughout Naperville and the surrounding western suburbs.

Experience the Difference Local Knowledge Makes

Work with a team backed by 25+ years of local experience, proven results, and a genuine commitment to every client relationship.

FOLLOW US