Description
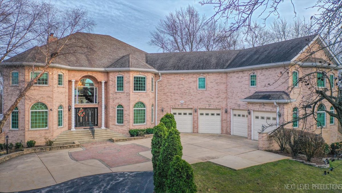
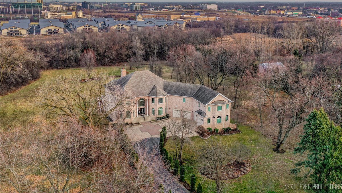
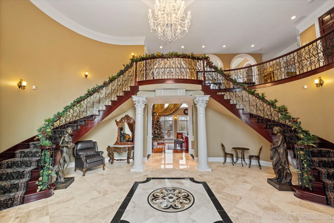
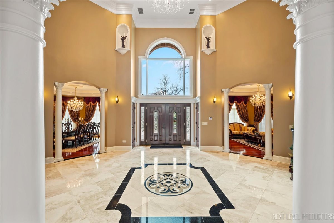
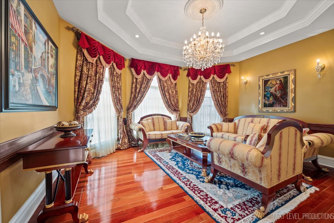
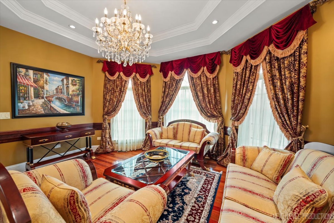
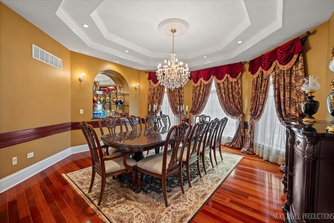
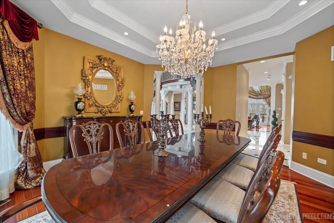
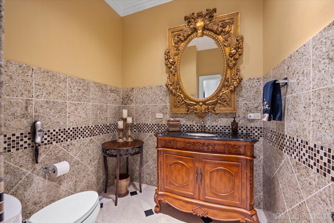
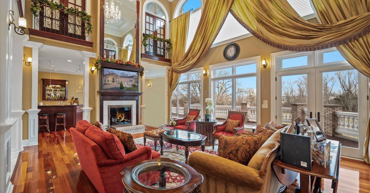
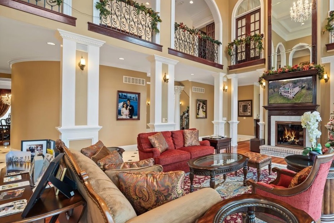
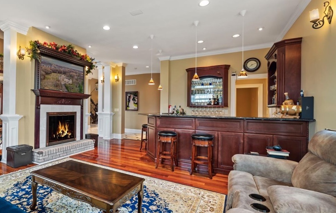
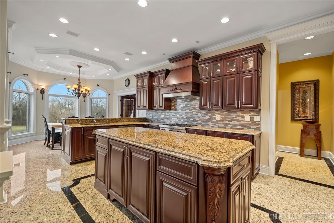
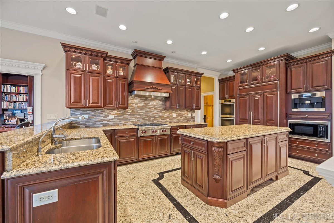
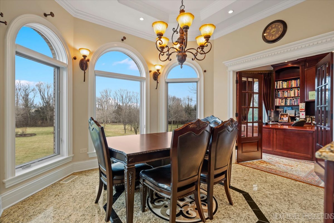
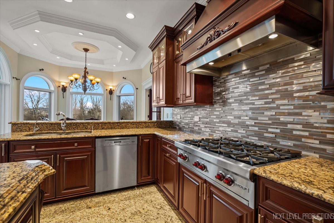
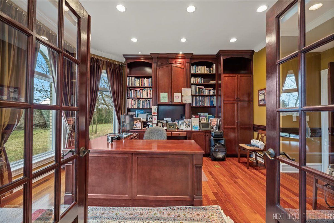
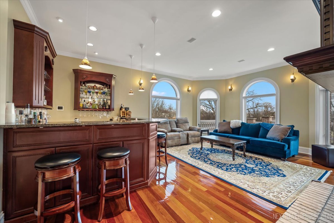
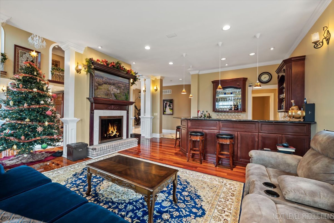
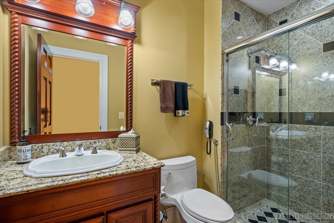
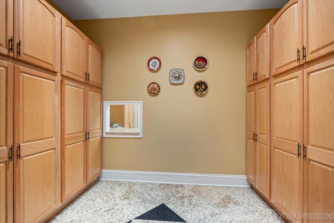
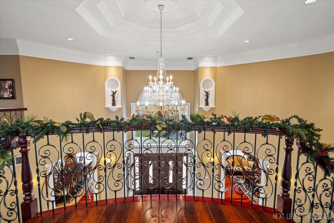
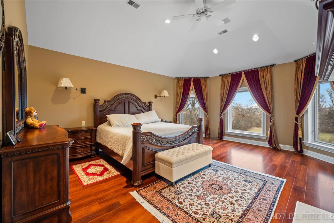
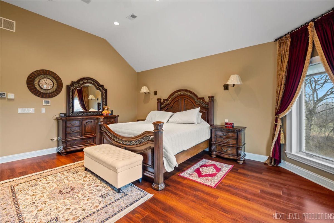
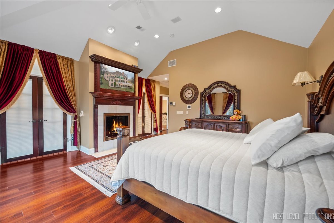
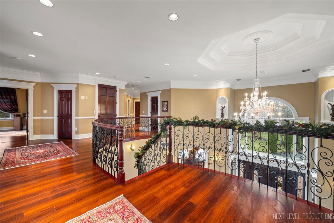
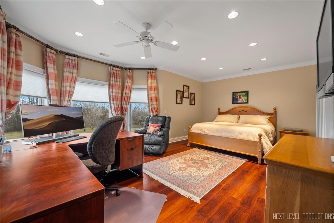
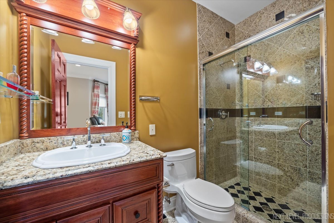
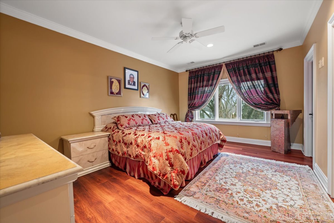
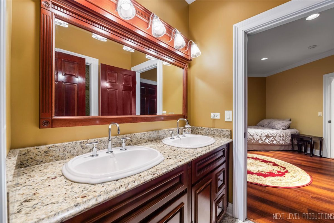
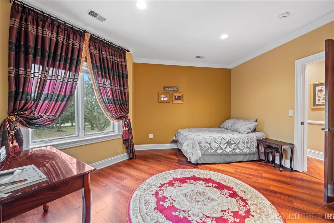
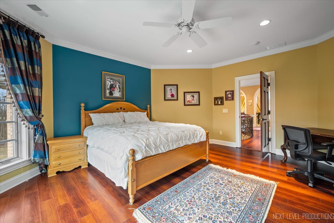
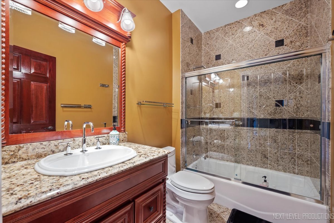
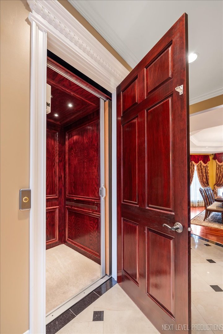
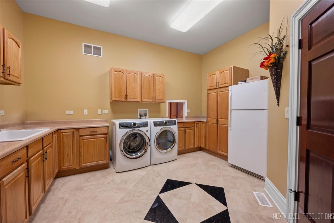
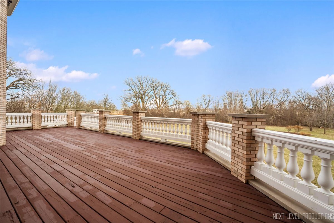
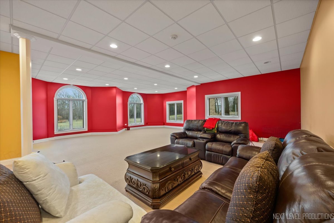
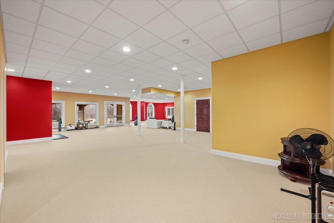
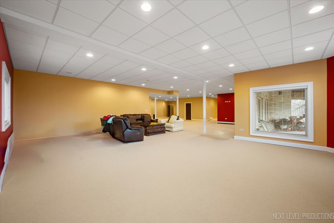
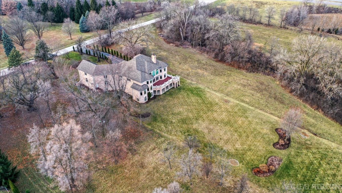
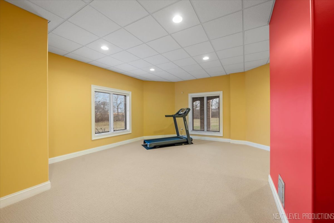
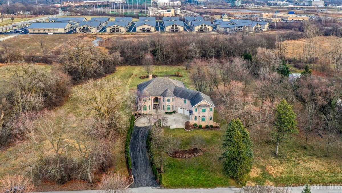
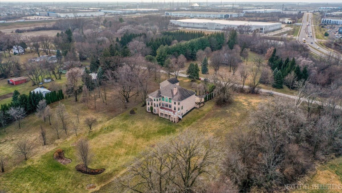
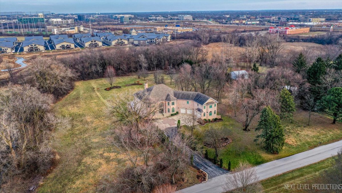
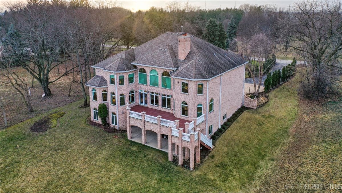
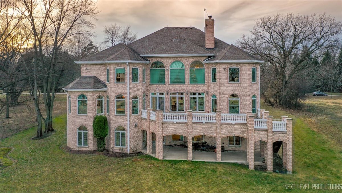
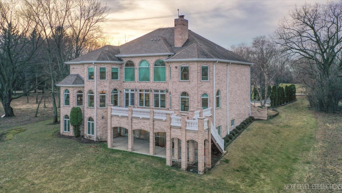
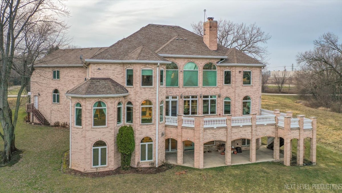
Experience the Elegance of 4S241 Meadow Road. Step into a home where innovation meets timeless luxury. Nestled on a 1.5-acre natural paradise in the middle of the metro area, 4S241 Meadow Road offers the serenity of country living with the convenience of being just 10 minutes from downtown Naperville. This all-brick estate is an engineering marvel, designed and built by the owner - an engineer - all with the highest quality materials and meticulous attention to detail. A Grand Welcome: As you approach the property, a heated driveway leads you to a super-sized 4.5-car garage, complete with one stall tall enough to accommodate an RV. The arched double doors invite you into a breathtaking foyer featuring 20-foot ceilings, dual cherrywood staircases, and polished marble floors. A custom chandelier, easily adjustable for cleaning, casts shimmering light across intricate crown molding. The Main Level: Functional Elegance with the 12-foot ceilings on the first floor create an open and airy atmosphere, complemented by formal spaces that exude warmth and sophistication. Brazilian Cherrywood floors anchor the formal living room and dining room, while custom millwork and window treatments add touches of elegance. The gourmet kitchen is a chef's dream, boasting custom Omega cabinetry, marble countertops, and a full suite of high-end appliances, including a Sub-Zero refrigerator, Wolf stove, and Miele coffee maker. Adjacent to the kitchen, the great room features soaring 23-foot ceilings, remote-controlled blinds, and a two-sided fireplace that connects to a cozy bar area. A private office with built-in cabinetry offers a tranquil space for productivity, while the main floor also includes a newly painted (2022) Great Room with custom draperies and chandeliers. Smart Living Features: This home is equipped with a state-of-the-art automation system controlling lighting, security cameras, video distribution, and a speaker system throughout. Wired with Cat 6 cabling, it ensures top-tier connectivity for both entertainment and work. The Upper Level: A Personal Retreat Ascend one of the dual staircases to discover the primary suite, a sanctuary featuring heated floors, a custom closet, and Juliette doors overlooking the great room. The ensuite bath is a spa-like haven, adorned with marble surfaces, a walk-in shower, a Jacuzzi tub, and his-and-her vanities. Four additional bedrooms offer privacy and comfort, each uniquely designed with ceiling fans, recessed lighting, and bay windows. The layout includes Jack-and-Jill bathrooms and private ensuite baths, catering to both family and guests. The bonus room above the garage is a blank canvas for your imagination-perfect for a home theater, gym, or creative studio. The Lower Level: Endless Potential. The walk-out lower level is semi-finished, with natural light pouring through large windows. It's already plumbed and has its own entrance from both the garage and inside the house, offering opportunities for additional living or entertainment space. Outdoor Living This property is a nature lover's dream, with birds, deer, and coyotes adding to its charm. The backyard offers endless possibilities, from relaxing on the newly replaced second deck (2024) to hosting barbecues with the built-in gas grill in the garage. Advanced Systems for Modern Living: Geothermal heating and cooling with four air handlers for optimal comfort. Upgraded 800 AMP electrical system, allowing for powerful and reliable service. Extensive plumbing with oversized pipes and a recirculating hot water pump for instant hot water at every tap. Backup generator for partial home coverage and a lightning arrest system for added security. Full home water filtration system with reverse osmosis in the kitchen.