Description
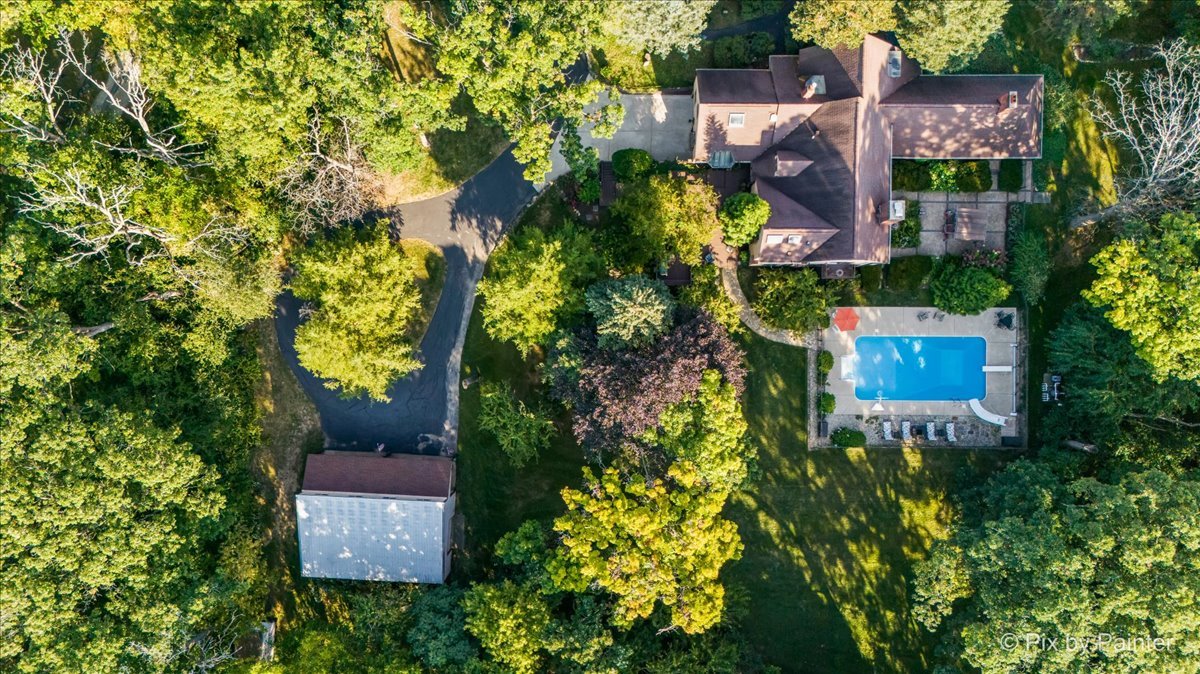
MOTIVATED SELLERS! Prepare to embrace the pinnacle of estate living at Stonegate Manor, a historic and magnificent Georgian country estate situated on 5.5 lush acres in the heart of Crystal Lake. Built circa 1935, this property offers a blend of timeless appeal, architectural beauty, and breathtaking views. As you approach via the classic gated entrance, a private driveway lined with age-old oaks leads to this secluded sanctuary. The elegant flagstone turnabout welcomes guests, leading to two paved entrance paths that direct them to the arched main doorway. Two front parking spaces sit adjacent to the entry. A second turnabout provides access to the pole barn, offering space for oversized vehicles such as motorhomes and trailers. This grand estate is an architectural treasure, rich in history and stunningly preserved. The 4-bedroom, 4-bathroom home spans 4,500 square feet of living space, with three wood-burning fireplaces adding warmth and character. The home retains original 1930s features, including hardwood floors, stair railings, and light fixtures, maintaining its historic charm. The master suite is a private retreat, complete with a fireplace, balcony, and a custom ceiling that creates an inviting space for relaxation. At the heart of the home is the massive gourmet kitchen, featuring a granite-topped island, commercial cooking equipment, vaulted ceilings with open barn wood beam gables, a wet bar, and ample space for entertaining. Modern updates, including new air conditioning and heating systems, dual water heaters, a septic system, radon mitigation, and advanced water purification, ensure comfort while seamlessly integrating with the home's vintage character. The estate offers both forced air and baseboard heating for year-round comfort. The finished portion of the basement includes a 24 x 24 den and a gym, offering additional space for wellness and leisure. The unfinished portion includes a mudroom, a tack room, and updated mechanicals next to the original coal chute. The attached two-car garage, once the carriage house, provides indoor parking, with the antique fire door offering a link to the estate's heritage. Outdoor living is equally impressive. Stonegate Manor features gardens, original 1930s stone walls, a poolside entertainment courtyard, flowing patios, and multi-level decks. The 18 x 36 in-ground pool is perfect for warm summer days, while the koi pond adds tranquility. The three-car detached garage/pole barn provides space for over six vehicles, ideal for car enthusiasts or hobbyists. For equestrian enthusiasts, the property is zoned for horses and features ample grounds for horseback riding or additional facilities. Remnants of the original pastures remain, and the pole barn could easily accommodate horse stalls. Nearby hiking trails add to the recreational opportunities, making this estate not just a home but a retreat. Stonegate Manor is ideally located minutes from downtown Crystal Lake, offering both seclusion and convenience. The property is a short drive to Metra stations for easy access to Chicago, as well as close to shopping, dining, and award-winning schools. The nearby Three Oaks Recreation Area provides outdoor activities, including kayaking and hiking. This estate, with its history, stunning features, and proximity to amenities, presents an extraordinary opportunity for a discerning buyer. Whether you're looking to raise a family, entertain, or embrace a peaceful lifestyle, Stonegate Manor is the perfect place to put down roots and create lasting memories. Don't miss this rare chance to own one of Crystal Lake's most iconic homes. **This home has been featured as a Dream Home with the Chicago Tribune and aired on nationally televised show: The American Dream in 2025! **