Search

Leave a Message

By providing your contact information to Ryan Hill Group & Teresa Ryan, your personal information will be processed in accordance with Ryan Hill Group & Teresa Ryan's Privacy Policy. By checking the box(es) below, you expressly consent to receive marketing or promotional real estate communication from Ryan Hill Group & Teresa Ryan in the manner selected by you. For SMS text messages, message frequency varies. Message and data rates may apply. Consent is not a condition of purchase of any goods or services. You may opt out of receiving further communications from Ryan Hill Group & Teresa Ryan at any time. To opt out of receiving SMS text messages, reply STOP to unsubscribe. SMS text messaging is subject to our Terms of Use.

Thank you for your message. We will be in touch with you shortly.

485 E Cimarron Drive
VIEW PHOTOS
Bought with Brandon Blankenship with Keller Williams Premiere Properties and Listed by Teresa Ryan with Century 21 Circle 630-369-2000
$380,500

485 E Cimarron Drive

3 Beds 3 Baths 1,913 Sq.Ft. 6,969.6 Sq.Ft.

Description

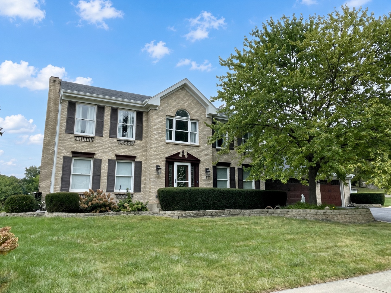
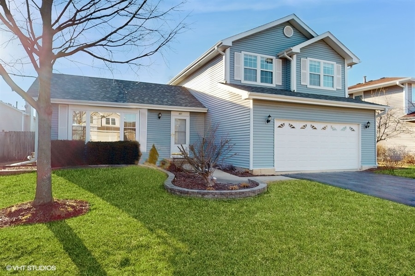
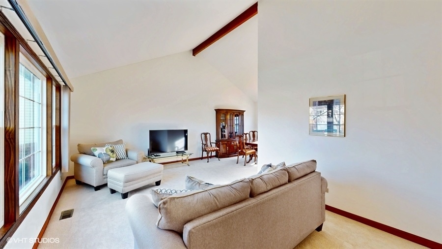
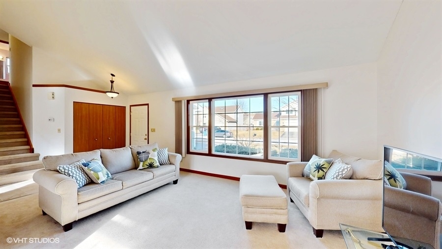
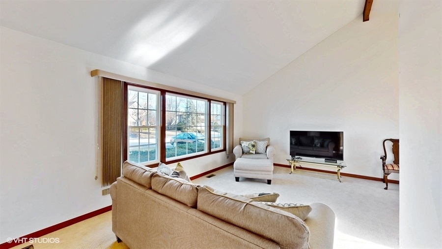
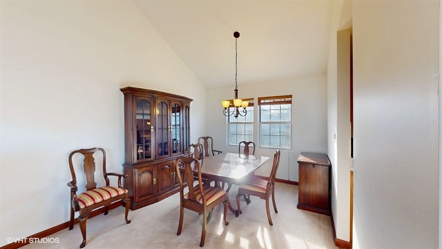
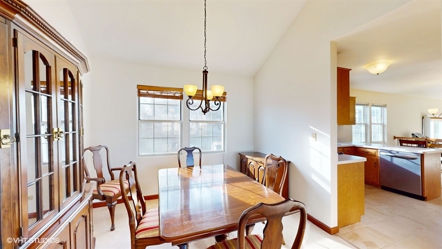
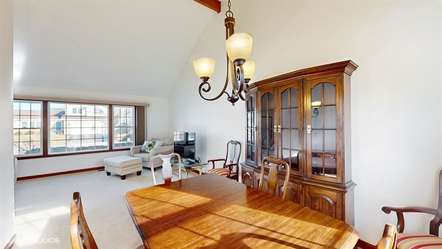
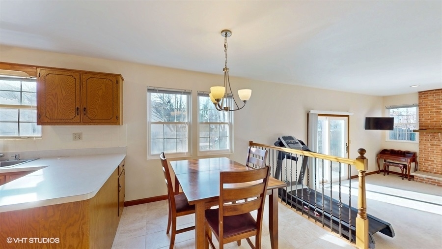
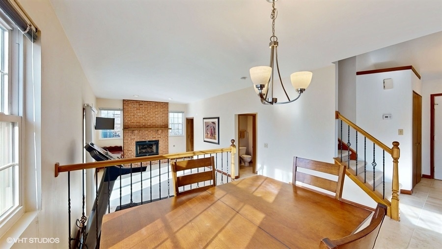
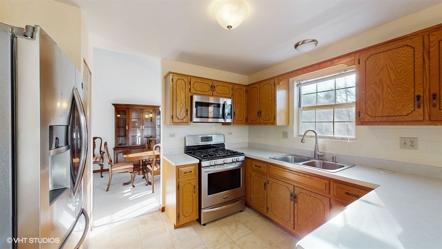
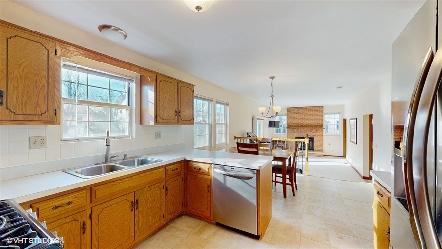
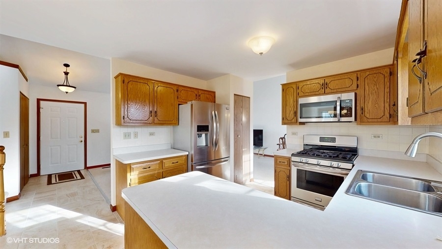
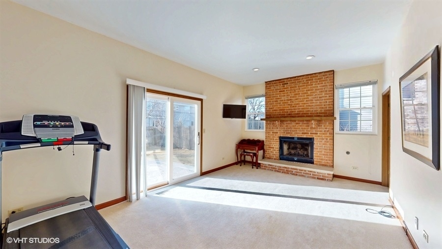
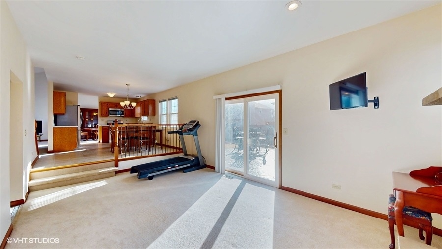
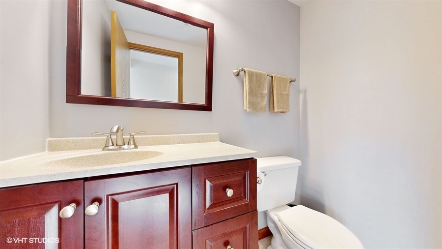
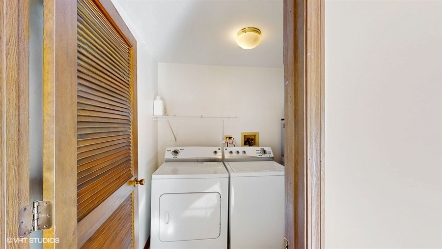
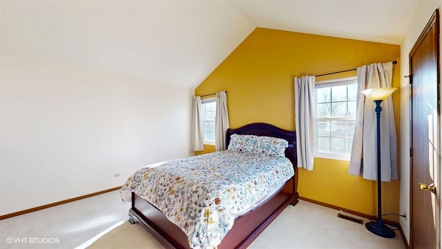
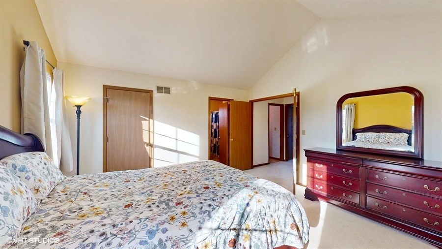
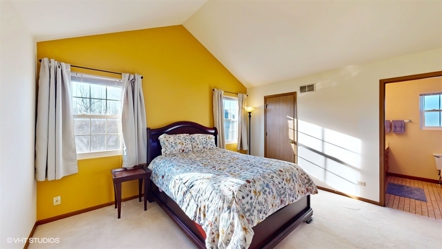
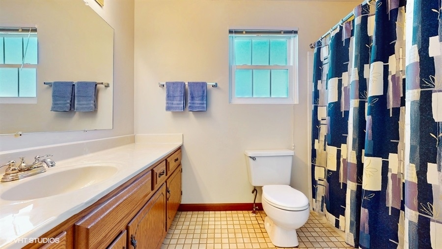
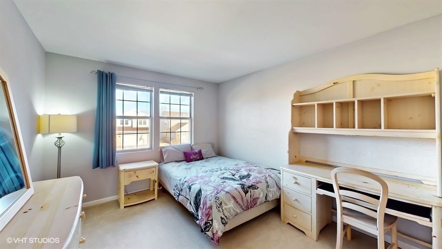
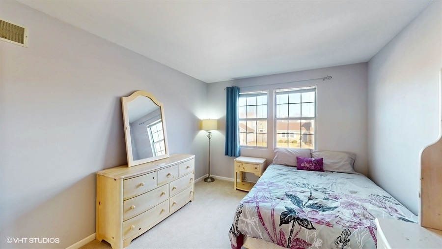
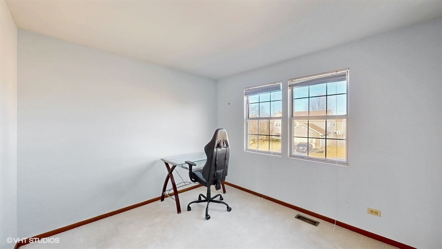
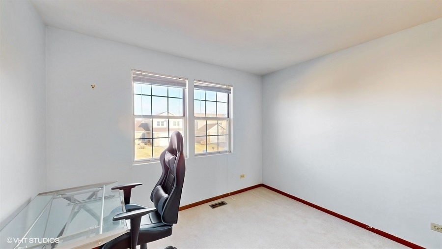
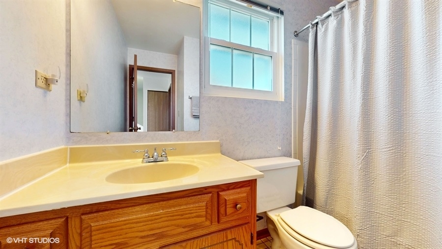
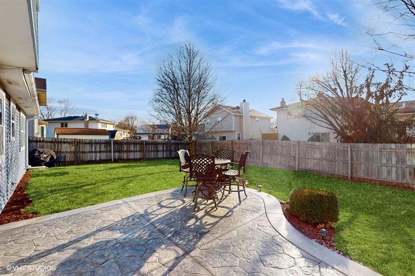
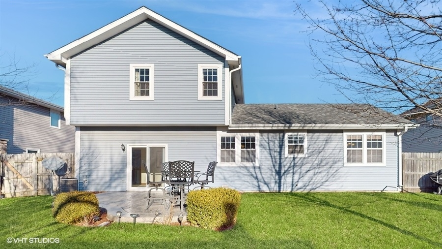
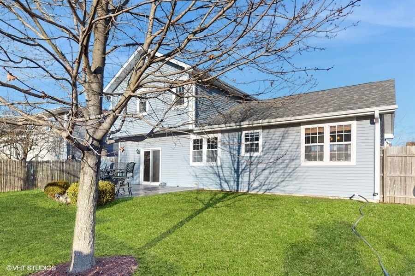
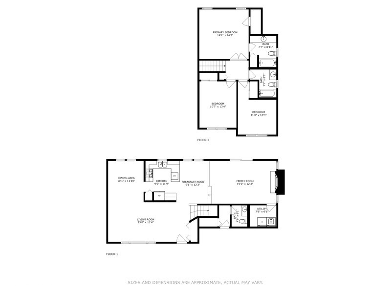
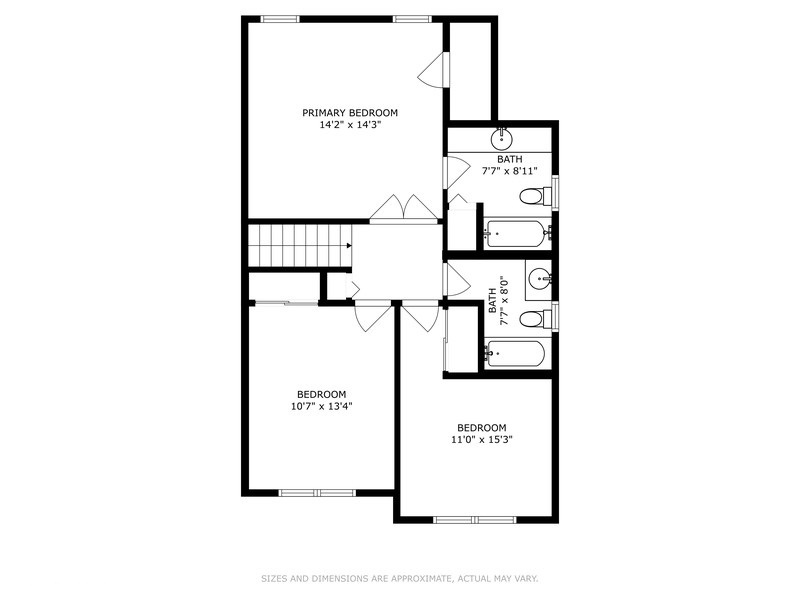
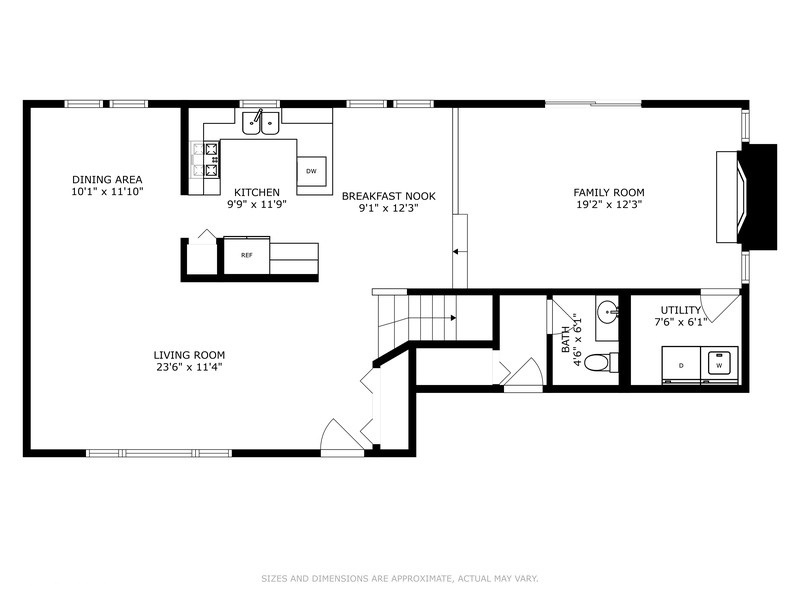
Multiple offers received. Highest and best offers due by Sunday March 16, 6pm. Spacious and Bright Home ready to move right in! Step into this inviting 3-bedroom, 2.5-bathroom home, offering a thoughtfully designed layout and modern conveniences. Located in a desirable neighborhood, this home features high 13-foot volume ceilings in the living and dining rooms, creating a bright and open atmosphere. The kitchen boasts oak cabinetry, laminate countertops, a tile backsplash, and ceramic tile flooring. It is equipped with stainless steel Frigidaire appliances, including a gas cooktop oven, microwave, and dishwasher (exclude refrigerator). A spacious eating area and newer windows enhance the kitchen's functionality and charm. The family room provides a cozy retreat with a floor-to-ceiling brick fireplace with a mantel, gas logs, recessed lighting, and a newer sliding glass door leading to the stamped concrete patio and private, fenced yard-perfect for outdoor gatherings. The primary bedroom features an 11-foot volume ceiling, newer windows, blinds, curtains, and a walk-in closet (8x7). The primary en-suite bath includes a newer window, cabinetry, shower/tub combo, and ceramic tile flooring. Two additional bedrooms offer comfortable space with blinds, carpet, and ample closet storage. Additional highlights include: Convenient lower-level powder room with a 42-inch cabinet and solid surface countertop. Laundry room with full-size Kenmore washer/dryer, Trane furnace, and Aprilaire humidifier. Two-car garage with built-in shelving. Durable vinyl siding. This home offers a perfect blend of comfort, style, and practicality. Schedule your private showing today!

Share Property

Location

485 E Cimarron Drive, Aurora, IL 60504

Status

Sold

Date Sold

April 16, 2025
Teresa Ryan

Teresa Ryan

TITLE

Managing Broker | Team Lead

Mike Loewer

Mike Loewer

TITLE

Real Estate Broker

Property Amenities

Interior
Laundry room Main Level, In Unit
Fireplace Gas Log, Gas Starter
Appliances Range, Microwave, Dishwasher, Washer, Dryer, Disposal
Total Bedrooms: 3
Half Bathrooms: 1
Full Bathrooms: 2
Other Interior Features Cathedral Ceiling(s), Walk-In Closet(s)
Area & Lot
Lot Area 6,969.6 Sq.Ft.
Living area 1,913 Sq.Ft.
MLS® ID 12306784
Year Built 1990
School District 204
High School Waubonsie Valley High School
Middle School Still Middle School
Elementary School Mccarty Elementary School
Architecture Styles Traditional
Type Residential
Status Sold
Exterior
Air conditioning Central Air
Heat type Natural Gas, Forced Air
Water Source Lake Michigan, Public
Garage Space 2.0
Sewer Public Sewer
Parking Asphalt, Garage Door Opener, On Site, Garage Owned, Attached, Garage
Roof Asphalt
Finance
Sales Price $380,500
Real Estate Tax $7,042 yearly

Explore Homes Worth a Closer Look

Browse a selection of featured properties throughout Naperville and the surrounding western suburbs.

Experience the Difference Local Knowledge Makes

Work with a team backed by 25+ years of local experience, proven results, and a genuine commitment to every client relationship.

FOLLOW US