Search

Leave a Message

By providing your contact information to Ryan Hill Group & Teresa Ryan, your personal information will be processed in accordance with Ryan Hill Group & Teresa Ryan's Privacy Policy. By checking the box(es) below, you expressly consent to receive marketing or promotional real estate communication from Ryan Hill Group & Teresa Ryan in the manner selected by you. For SMS text messages, message frequency varies. Message and data rates may apply. Consent is not a condition of purchase of any goods or services. You may opt out of receiving further communications from Ryan Hill Group & Teresa Ryan at any time. To opt out of receiving SMS text messages, reply STOP to unsubscribe. SMS text messaging is subject to our Terms of Use.

Thank you for your message. We will be in touch with you shortly.

2564 Brockton Circle
VIEW PHOTOS
Bought with Grace Vasquez with Charles Rutenberg Realty of IL and Listed by Teresa Ryan with Century 21 Circle 630-369-2000
$566,000

2564 Brockton Circle

4 Beds 3 Baths 1,986 Sq.Ft. 7,840.8 Sq.Ft.

Description

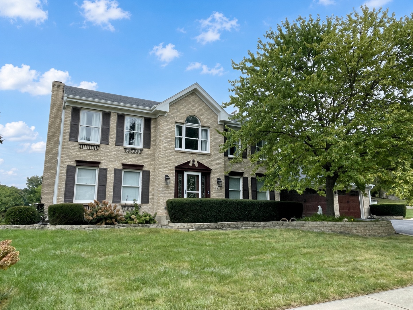
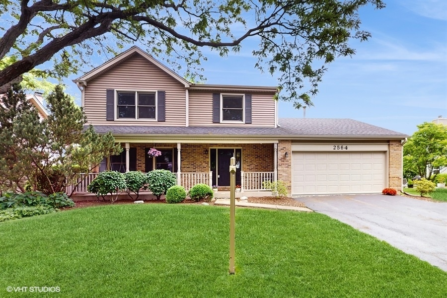
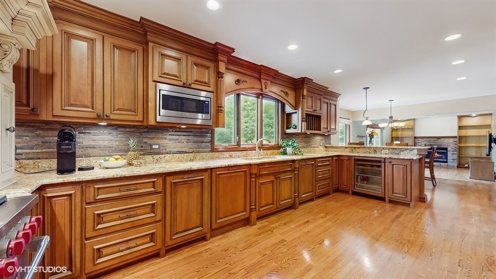
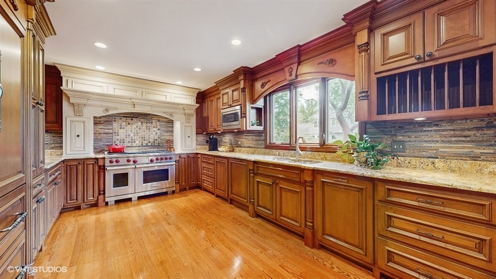
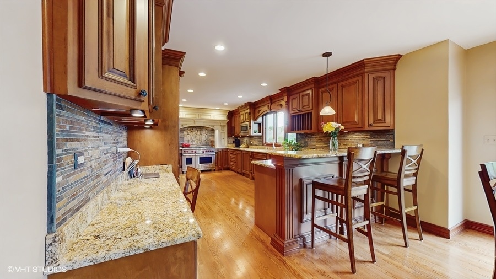
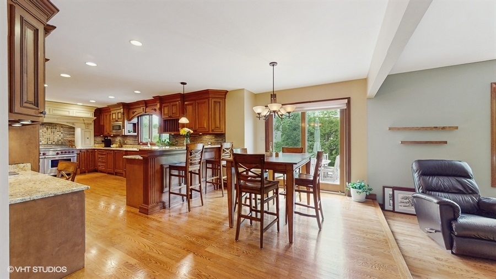
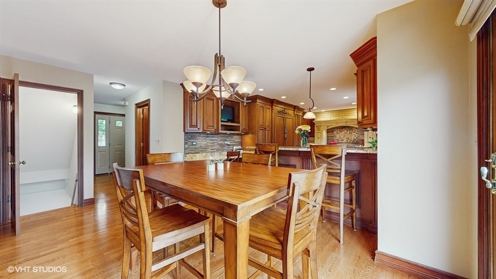
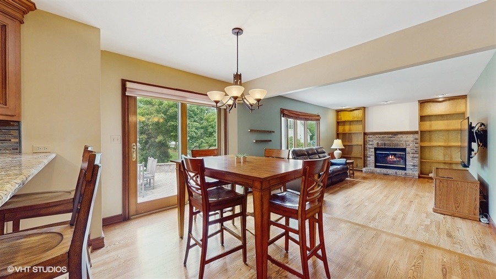
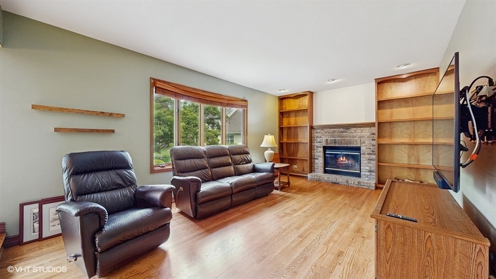
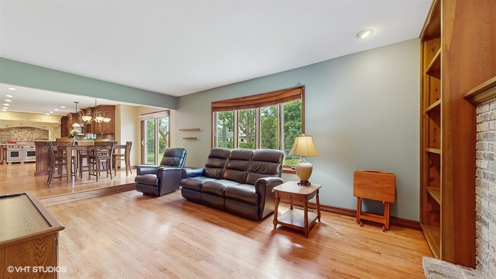
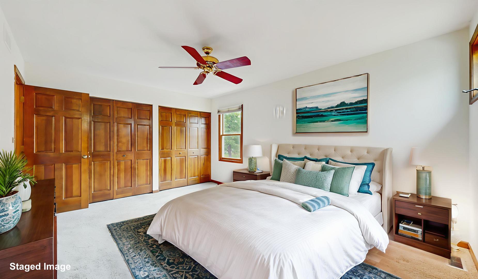
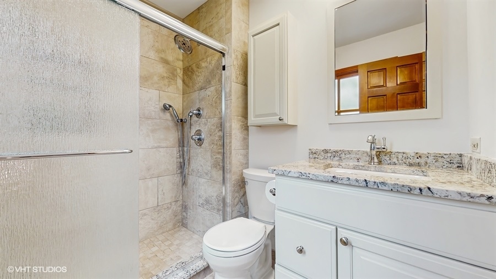
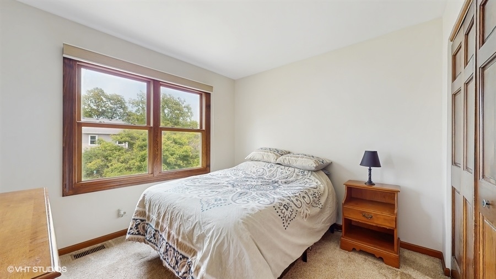
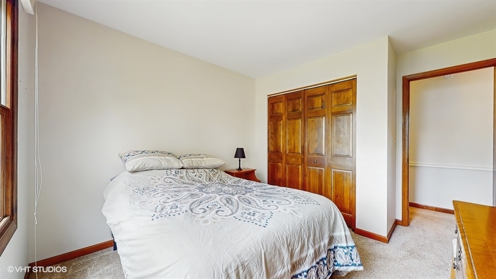
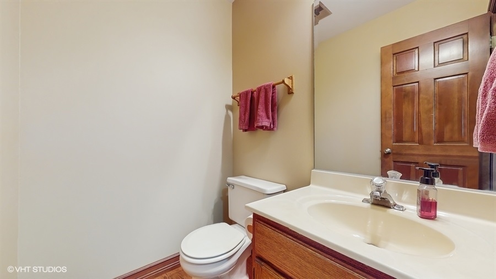
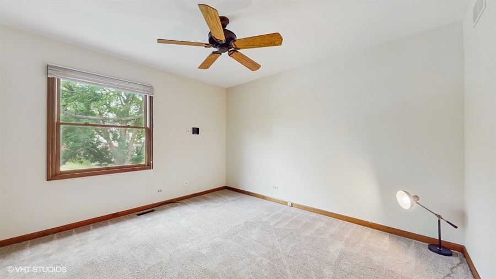
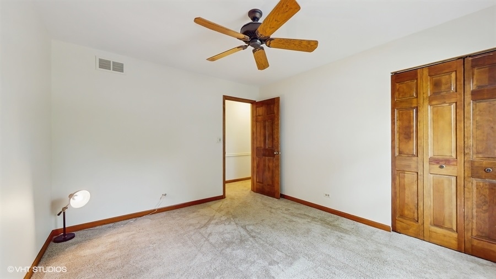
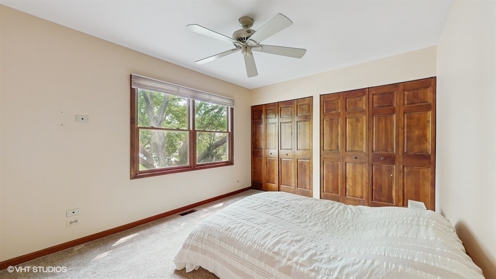
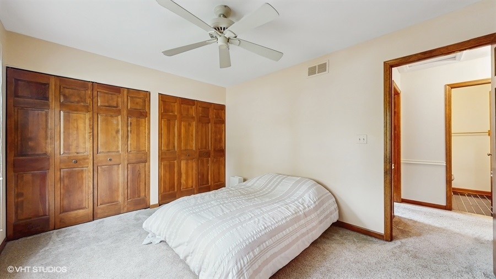
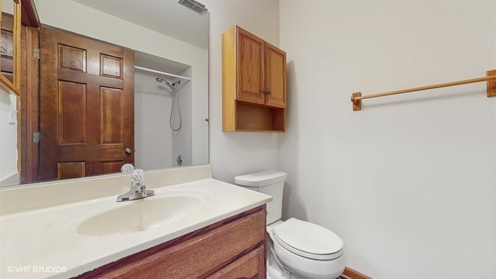
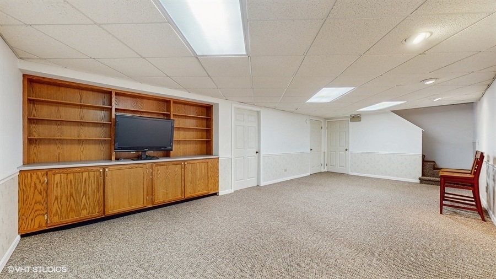
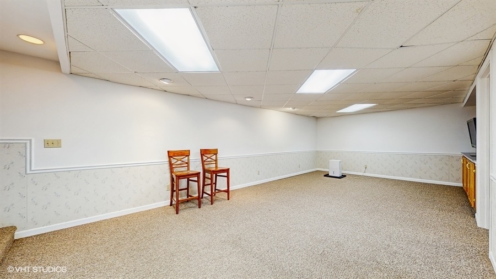
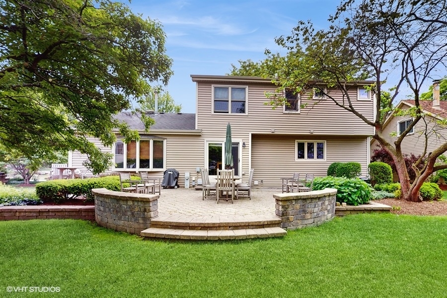
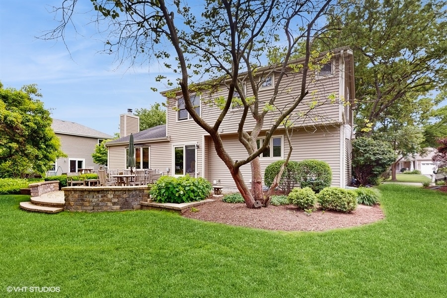
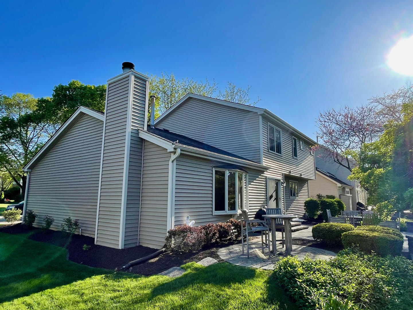
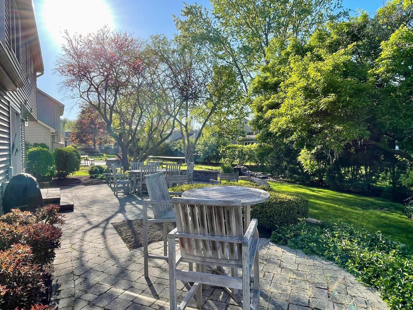
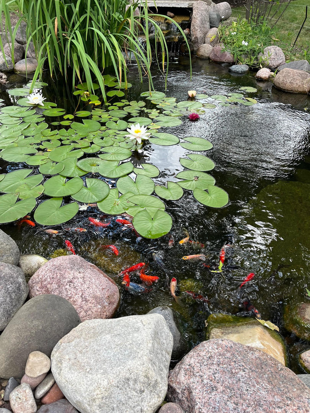
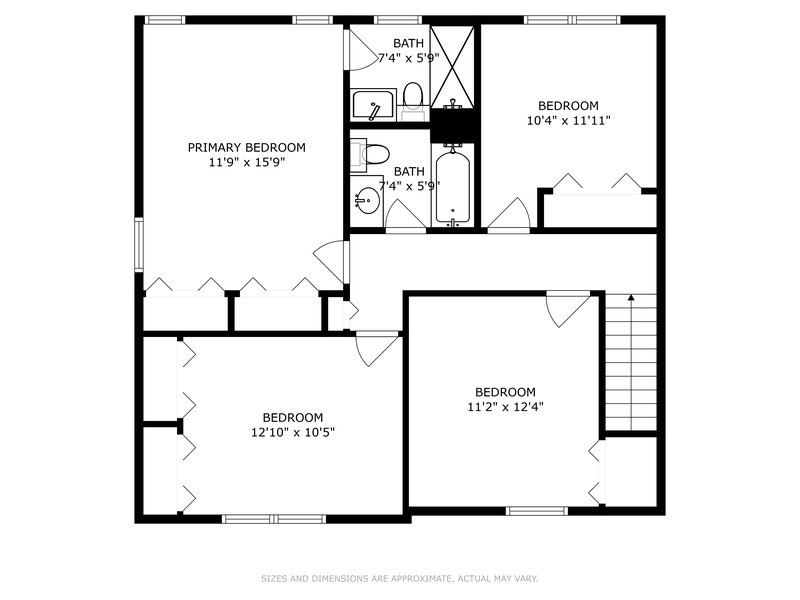
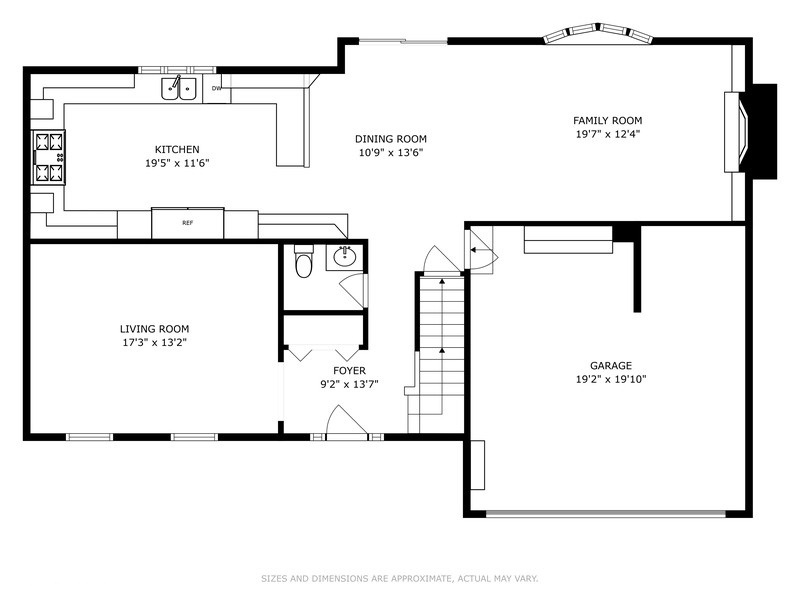
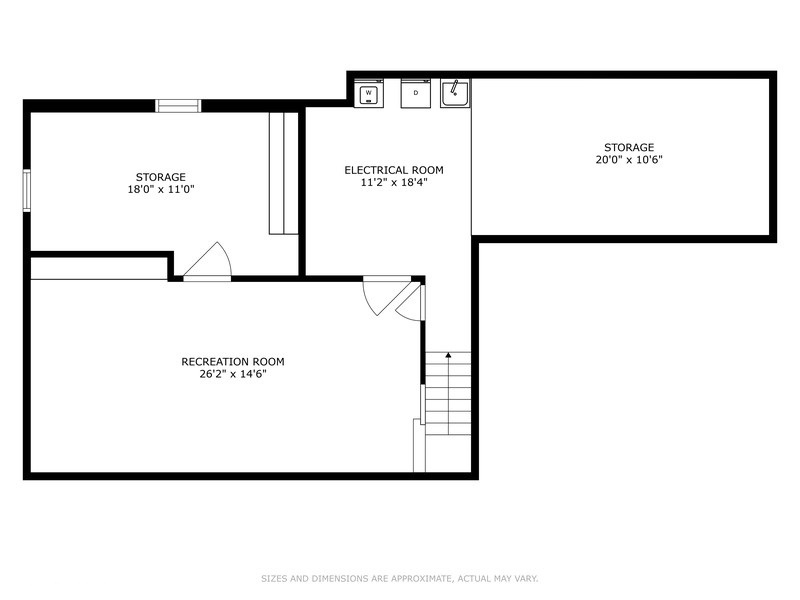
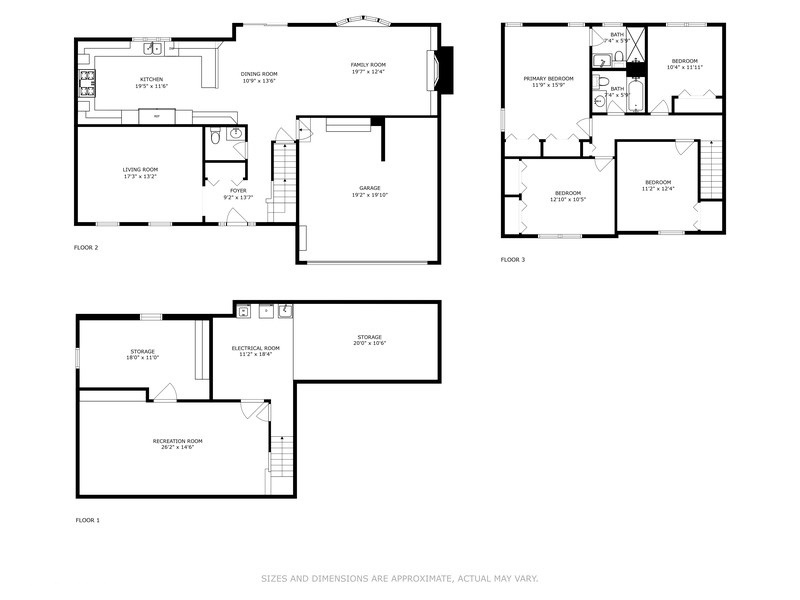
Welcome to this exceptional home in Naperville's Old Sawmill neighborhood! Offering 4 spacious bedrooms and 2.5 baths, this residence provides the everyday comfort you want. At the heart of the home is an expansive 30' x 12' eat-in chef's kitchen-a dream for culinary enthusiasts. It features custom cabinetry with crown molding, stone backsplash, granite countertops, a built-in planning desk, and recessed lighting. Top-tier appliances include a Wolf 6-burner gas range with griddle and double convection ovens, a 54" Sub-Zero stainless steel refrigerator with double doors and four freezer drawers, and a Miele dishwasher. A Franke triple sink is thoughtfully placed beneath triple-panel roll-out windows, combining elegance with practicality. The kitchen opens into a warm and inviting family room with a wood-burning brick fireplace and built-in shelving-ideal for cozy nights or entertaining guests. Hardwood floors flow throughout the main level, tying each space together. Upstairs, the primary suite boasts a renovated bathroom with a custom-tiled walk-in shower and frameless glass doors. Step outside to a peaceful and private retreat. The brick paver patio is perfect for relaxing or hosting, and the professionally landscaped yard includes a tranquil pond with a waterfall and live fish. A charming 30-foot covered front porch adds curb appeal and welcomes you home in style. Additional highlights include: Replacement windows (installation date unknown). Partially finished basement with a large laundry area and separate storage. Two-car garage with built-in cabinetry. Sprinkler system. Quiet, well-established community. Conveniently located just: 0.5 miles from the elementary school, 1.7 miles from the middle school, and 1.5 miles from the high school. 1 mile from Springbrook Prairie Trails. This is a rare opportunity to own a truly exceptional home in a prime Naperville location.

Share Property

Location

2564 Brockton Circle, Naperville, IL 60565

Status

Sold

Date Sold

July 31, 2025
Teresa Ryan

Teresa Ryan

TITLE

Managing Broker | Team Lead

Mike Loewer

Mike Loewer

TITLE

Real Estate Broker

Property Amenities

Interior
Fireplace Wood Burning
Appliances Range, Microwave, Dishwasher, High End Refrigerator, Washer, Dryer, Disposal, Range Hood, Humidifier
Flooring Hardwood
Total Bedrooms: 4
Half Bathrooms: 1
Full Bathrooms: 2
Other Interior Features Granite Counters
Area & Lot
Lot Area 7,840.8 Sq.Ft.
Living area 1,986 Sq.Ft.
MLS® ID 12409153
Year Built 1987
School District 204
High School Neuqua Valley High School
Middle School Gregory Middle School
Elementary School Spring Brook Elementary School
Architecture Styles Traditional
Type Residential
Status Sold
Exterior
Air conditioning Central Air
Heat type Natural Gas, Forced Air
Water Source Lake Michigan
Garage Space 2.0
Sewer Public Sewer
Parking Asphalt, Garage Door Opener, Garage, On Site, Garage Owned, Attached
Lot Features Landscaped
Roof Asphalt
Finance
Sales Price $566,000
Real Estate Tax $8,809 yearly

Naperville

Explore Homes Worth a Closer Look

Browse a selection of featured properties throughout Naperville and the surrounding western suburbs.

Experience the Difference Local Knowledge Makes

Work with a team backed by 25+ years of local experience, proven results, and a genuine commitment to every client relationship.

FOLLOW US