Search

Leave a Message

By providing your contact information to Ryan Hill Group & Teresa Ryan, your personal information will be processed in accordance with Ryan Hill Group & Teresa Ryan's Privacy Policy. By checking the box(es) below, you expressly consent to receive marketing or promotional real estate communication from Ryan Hill Group & Teresa Ryan in the manner selected by you. For SMS text messages, message frequency varies. Message and data rates may apply. Consent is not a condition of purchase of any goods or services. You may opt out of receiving further communications from Ryan Hill Group & Teresa Ryan at any time. To opt out of receiving SMS text messages, reply STOP to unsubscribe. SMS text messaging is subject to our Terms of Use.

Thank you for your message. We will be in touch with you shortly.

24627 Kingston Street
VIEW PHOTOS
Bought with Victoria Jeman with OBEL Realty, INC. and Listed by Teresa Ryan with Century 21 Circle 630-369-2000
$752,000

24627 Kingston Street

4 Beds 4 Baths 3,002 Sq.Ft.

Description

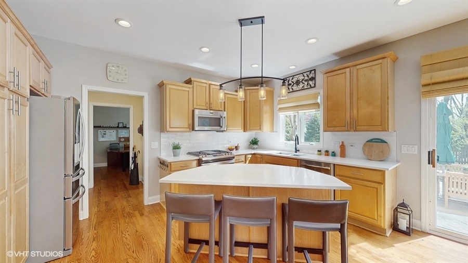
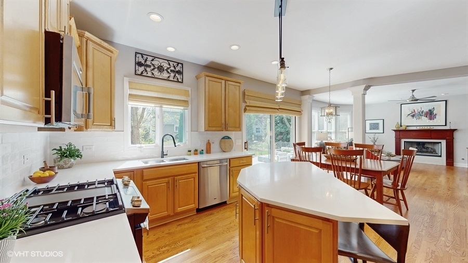
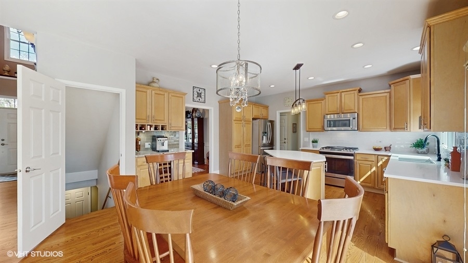
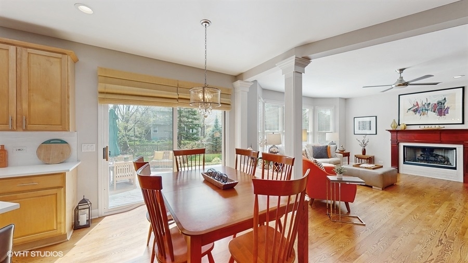
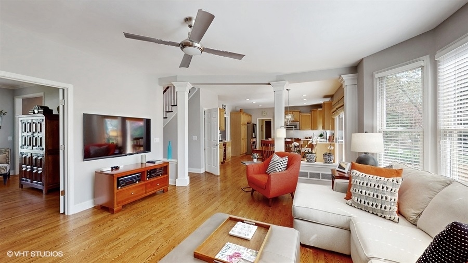
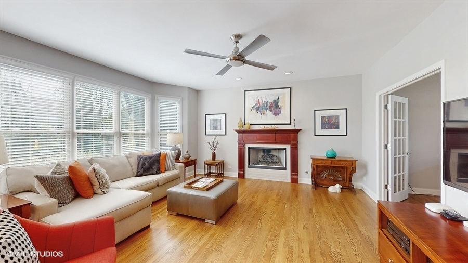
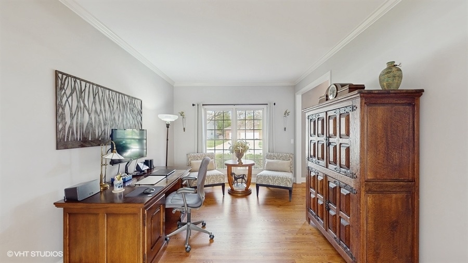
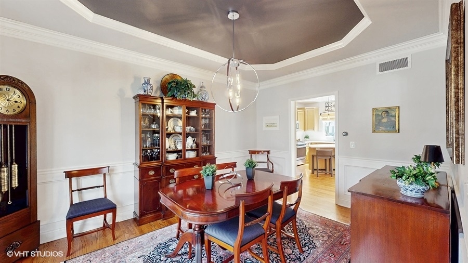
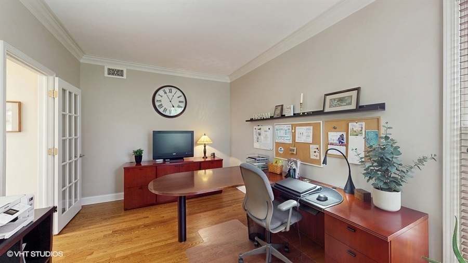
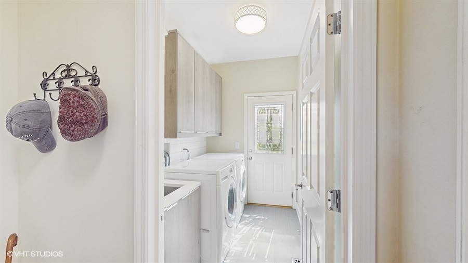
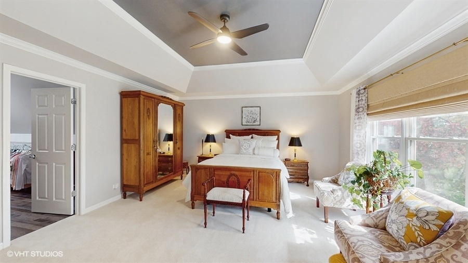
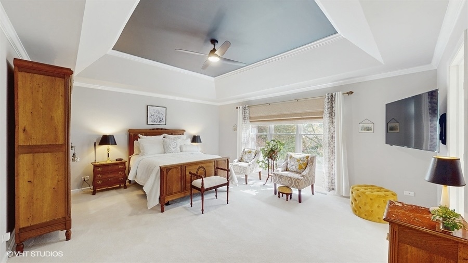
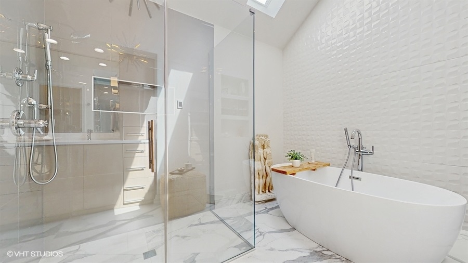
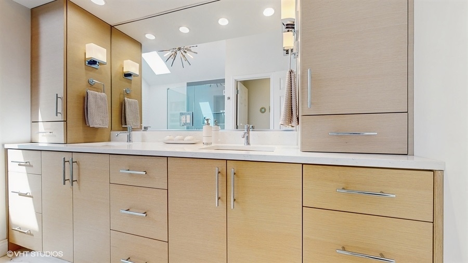
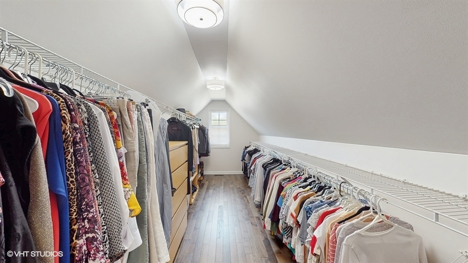
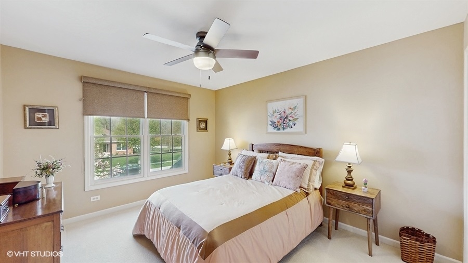
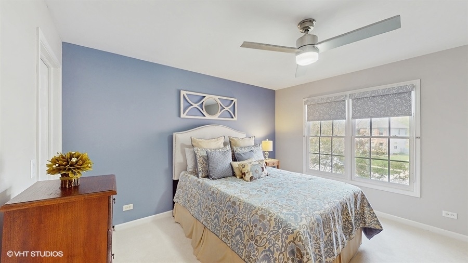
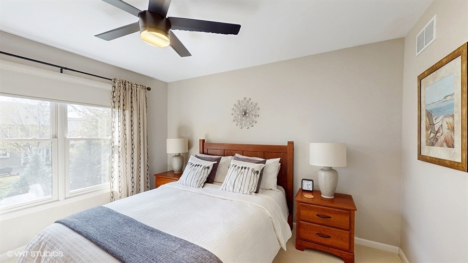
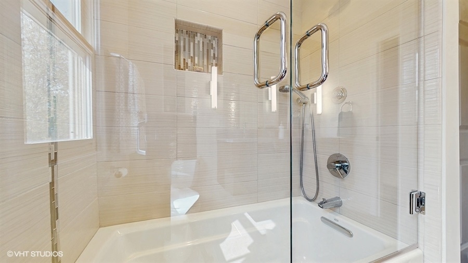
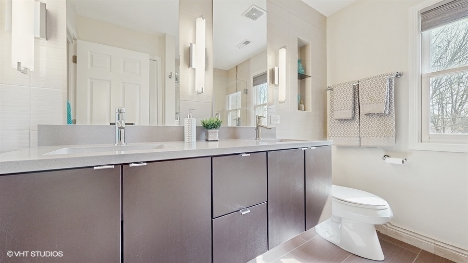
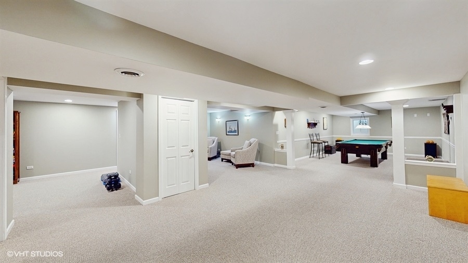
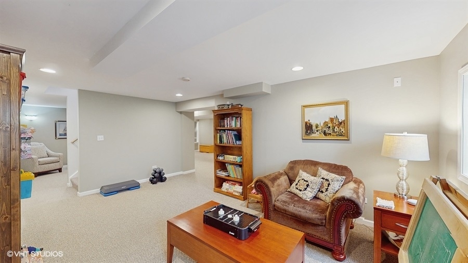
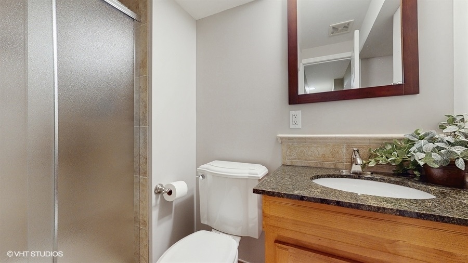
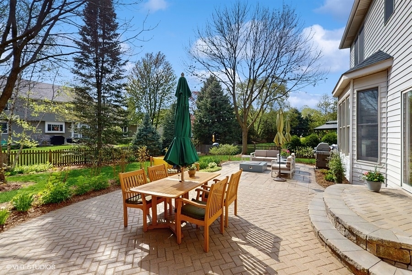
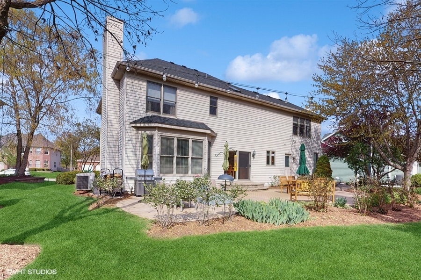
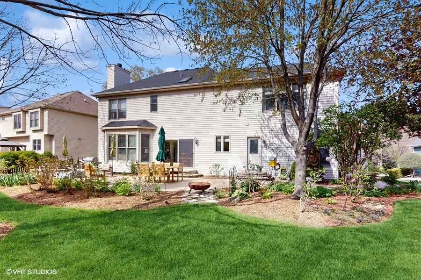
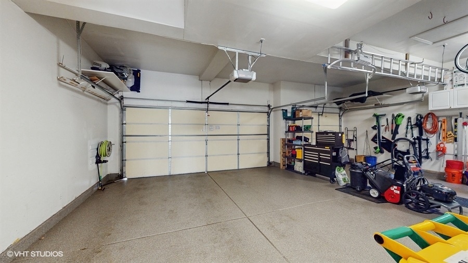
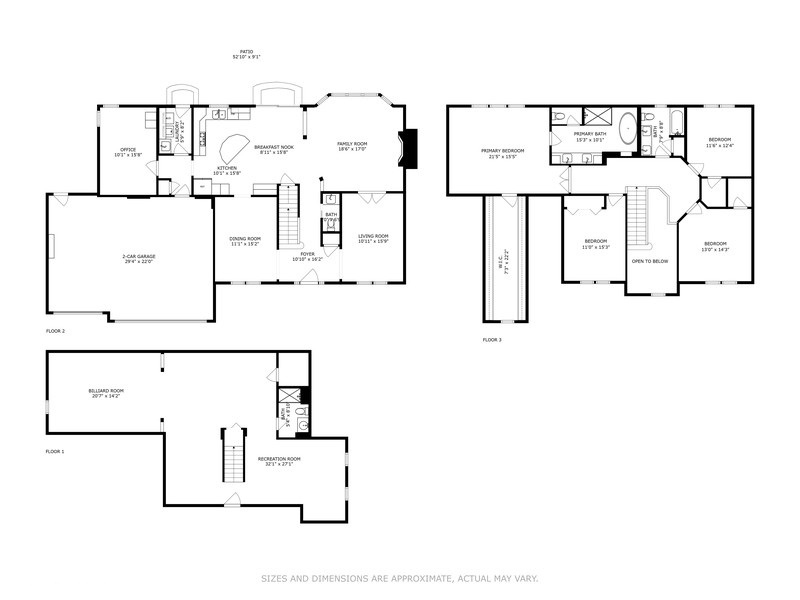
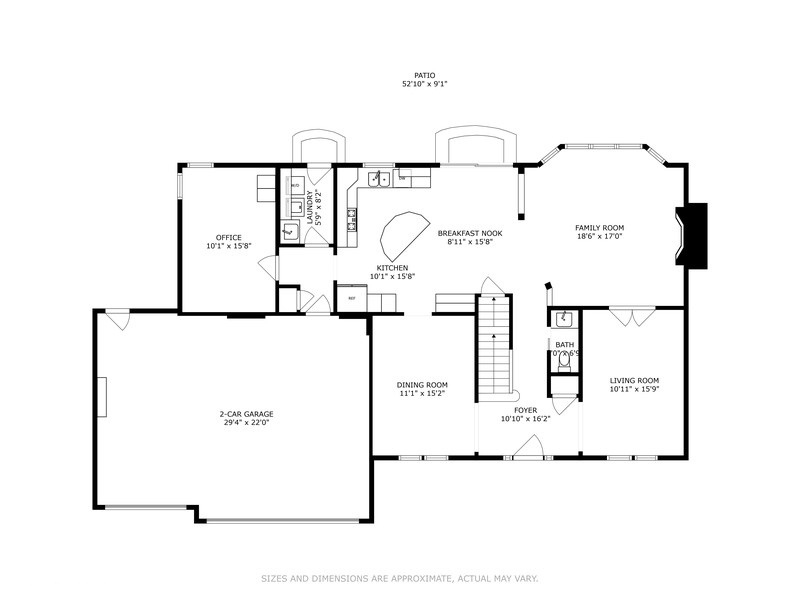
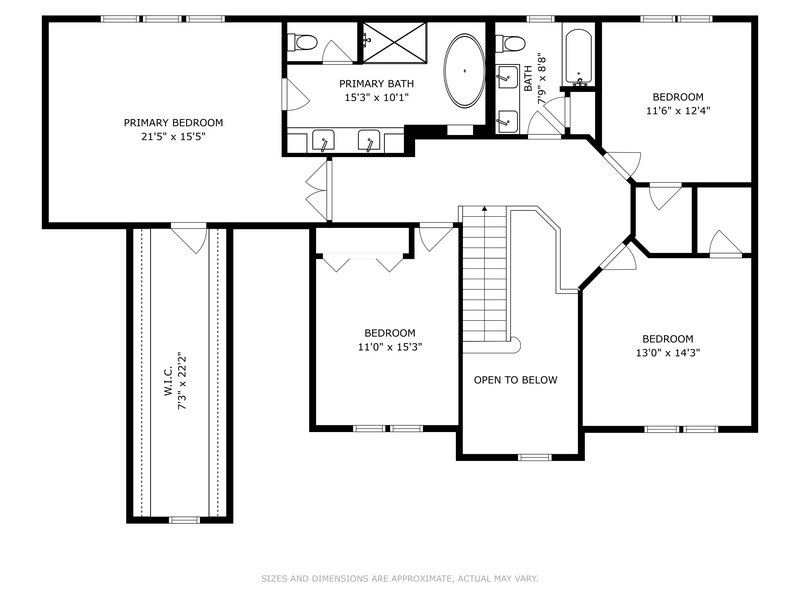
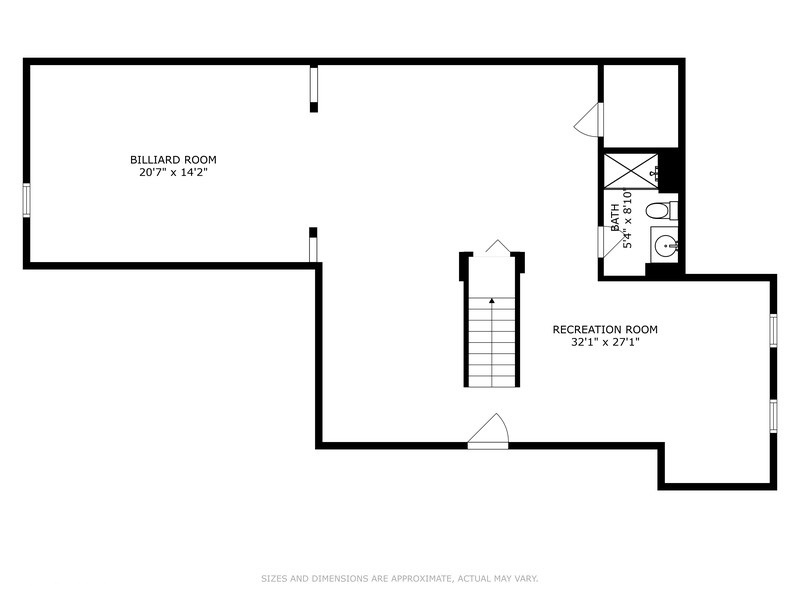
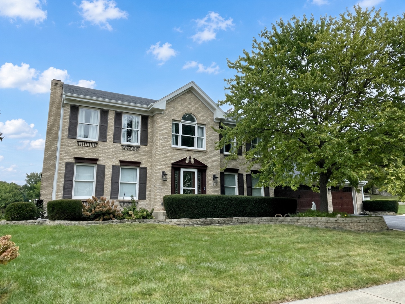
Welcome to this beautifully maintained 4-bedroom, 3.5-bathroom home in the Wallin Woods subdivision offering thoughtful updates and inviting living spaces throughout. Step into the main level, where rich hardwood floors span the entire first floor, creating warmth and continuity. The updated kitchen features quartz countertops, stainless steel appliances, a center island with seating, and a combination wine cooler and coffee bar. The adjoining family room includes a gas log fireplace framed by detailed trim and an extended rear window, creating a bright and cozy gathering space. French doors separate the family room from the front living room, and the nearby dining room showcases a tray ceiling and classic wainscoting. Also on the main level: a private office/den, laundry room, powder room, and a welcoming foyer with a hardwood staircase leading to the second floor. The upstairs hallway and primary closet have Hickory Hardwood flooring. Upstairs, the spacious primary suite is set behind double doors and features a cathedral ceiling, oversized walk-in closet, and a completely renovated en-suite bath. The spa-like bathroom offers white oak cabinetry, a glass-enclosed curbless shower, soaking tub, skylight, and designer tile-all atop heated flooring. Three additional generously sized bedrooms are on this level, two with walk-in closets and one with double closets. The updated full hall bath has dual sinks in a floating vanity, a premium tile tub/shower surround and linen closet. The finished basement with Berber carpet expands your living space with multiple areas for recreation, work, and storage. Outdoors, enjoy the large, landscaped backyard with adjoining paver patios ideal for relaxing or entertaining. The 3-car garage includes epoxy flooring and built-in shelving for additional storage. This home is located near Settlers Park, offering access to walking and biking trails, picnic areas, and a playground, with convenient proximity to a vibrant downtown area.
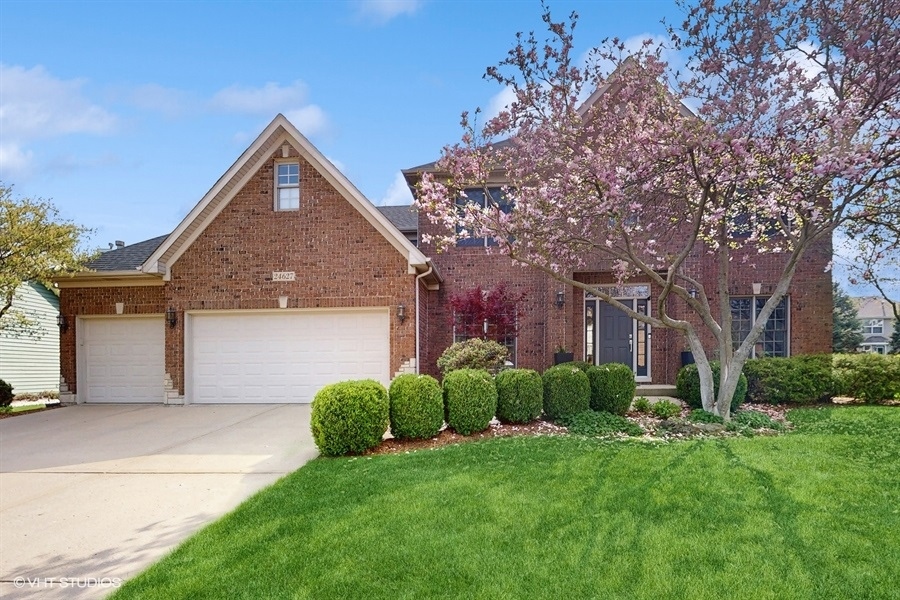
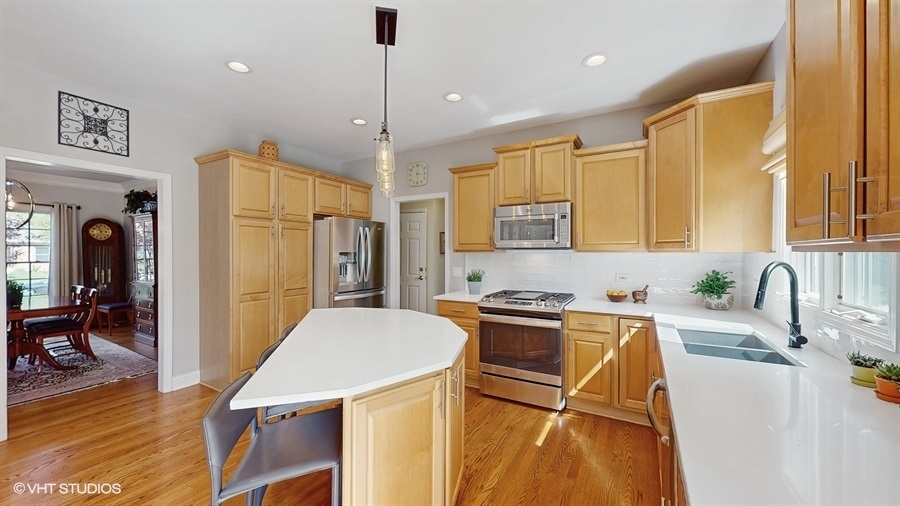
Share Property

Location

24627 Kingston Street, Plainfield, IL 60544

Status

Sold

Date Sold

August 1, 2025
Teresa Ryan

Teresa Ryan

TITLE

Managing Broker | Team Lead

Ray Marion

Ray Marion

TITLE

Real Estate Broker

Property Amenities

Interior
Laundry room Main Level, Gas Dryer Hookup, Electric Dryer Hookup, Sink
Fireplace Gas Log
Appliances Range, Microwave, Dishwasher, Refrigerator, Disposal, Stainless Steel Appliance(s), Wine Refrigerator
Flooring Hardwood
Total Bedrooms: 4
Half Bathrooms: 1
Full Bathrooms: 3
Other Interior Features Cathedral Ceiling(s), Walk-In Closet(s)
Area & Lot
Living area 3,002 Sq.Ft.

MLS® ID 12350900
Year Built 2001
School District 202
Type Residential
Status Sold
Exterior
Air conditioning Central Air
Heat type Natural Gas, Forced Air
Water Source Public
Garage Space 3.0
Sewer Public Sewer
Parking Concrete, Garage Door Opener, On Site, Attached, Garage
Roof Asphalt
Finance
Sales Price $752,000
HOA Fees $200 yearly
Real Estate Tax $10,624 yearly

Plainfield

Explore Homes Worth a Closer Look

Browse a selection of featured properties throughout Naperville and the surrounding western suburbs.

Experience the Difference Local Knowledge Makes

Work with a team backed by 25+ years of local experience, proven results, and a genuine commitment to every client relationship.

FOLLOW US