Search
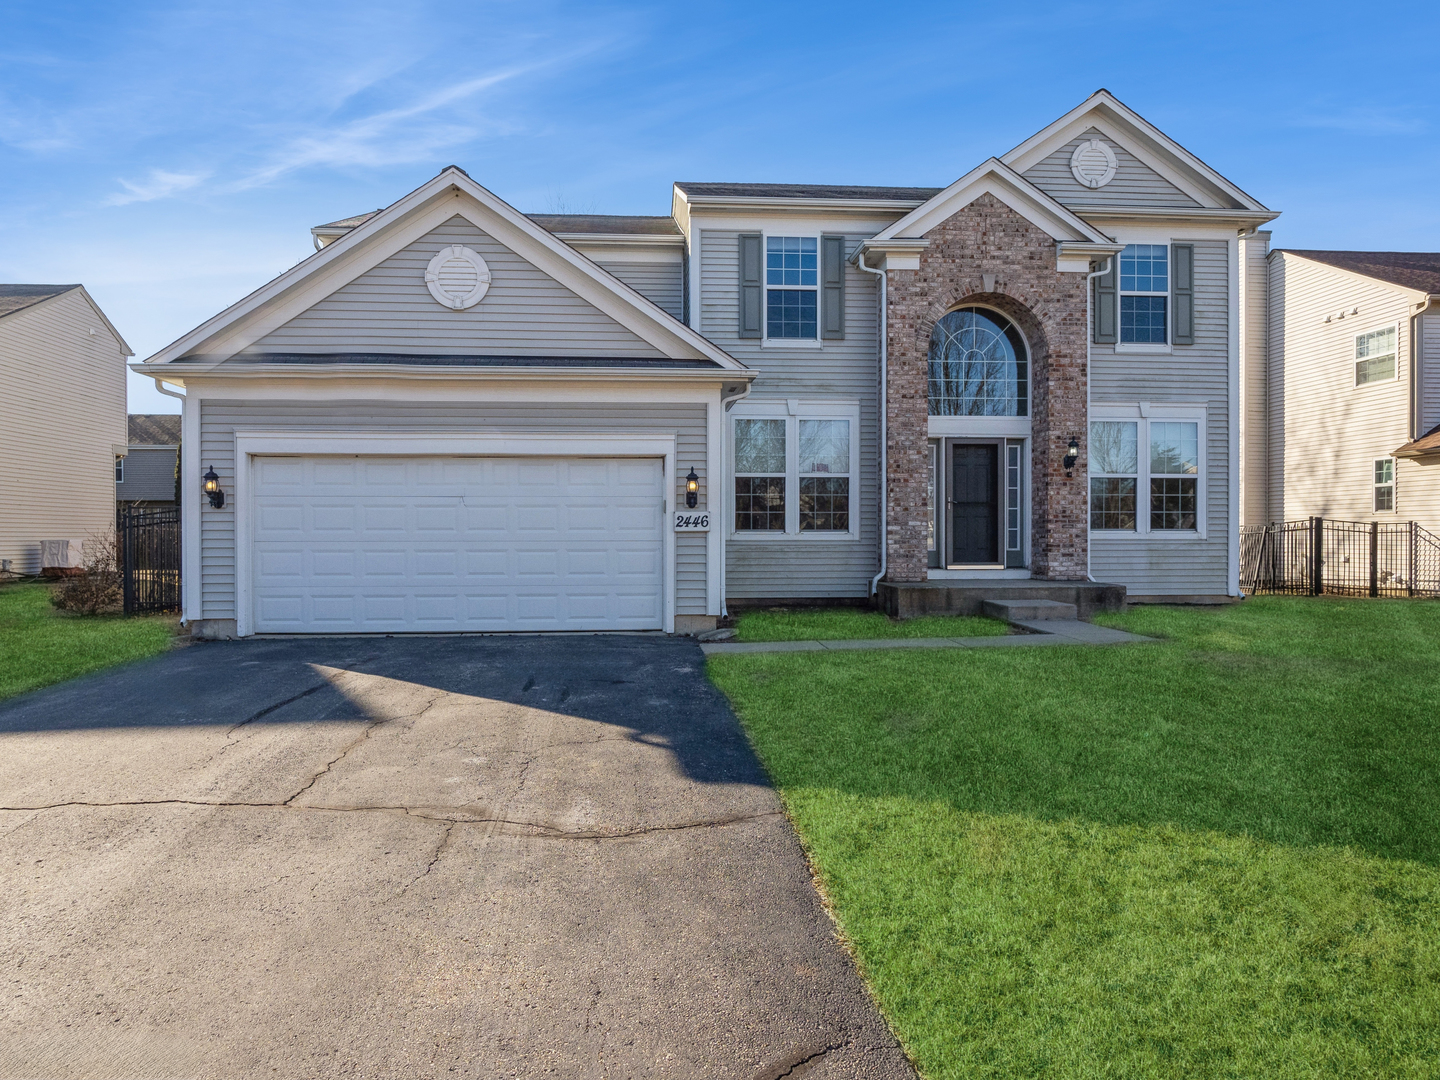
Two-story gray house with brick entry, double garage, and green lawn; house number 2446 beside the garage.
2446 Woodside Drive
2446 Woodside Drive
2446 Woodside Drive
2446 Woodside Drive
2446 Woodside Drive
2446 Woodside Drive
2446 Woodside Drive
2446 Woodside Drive
2446 Woodside Drive
2446 Woodside Drive
2446 Woodside Drive
2446 Woodside Drive
2446 Woodside Drive
2446 Woodside Drive
2446 Woodside Drive
VIEW PHOTOS
Bought with Jesus Perez with Casablanca and Listed by Teresa Ryan with Century 21 Circle 630-369-2000
$430,000

2446 Woodside Drive

4 Beds 3 Baths 2,400 Sq.Ft.

Description

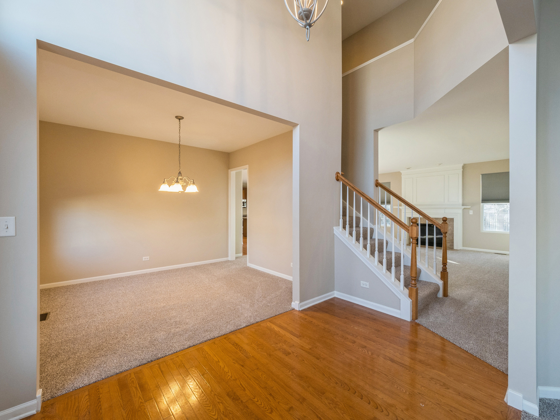
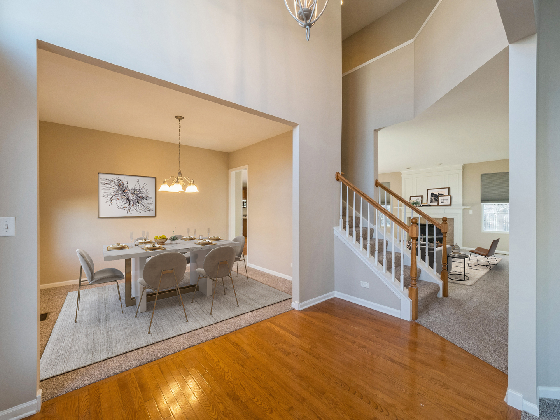
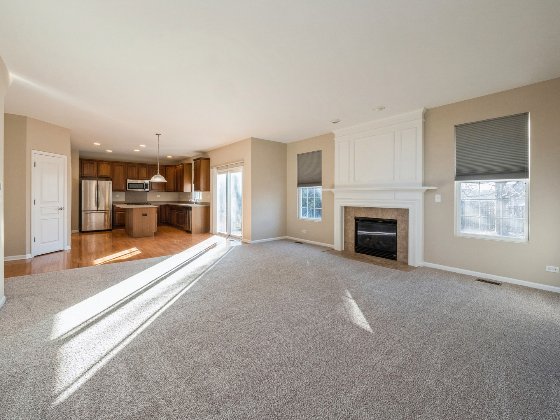
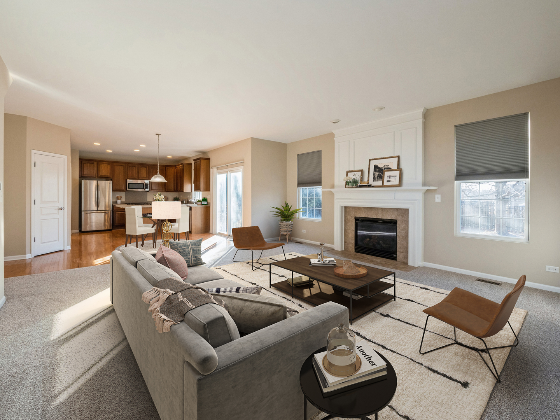
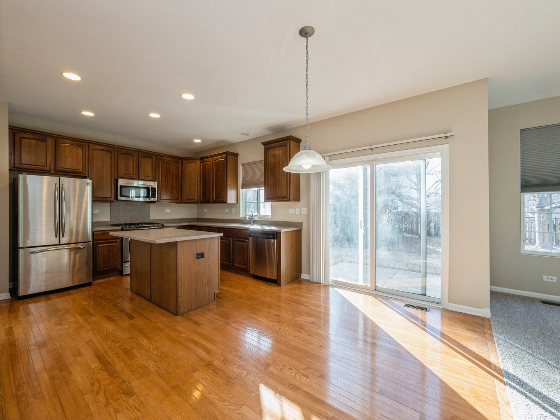
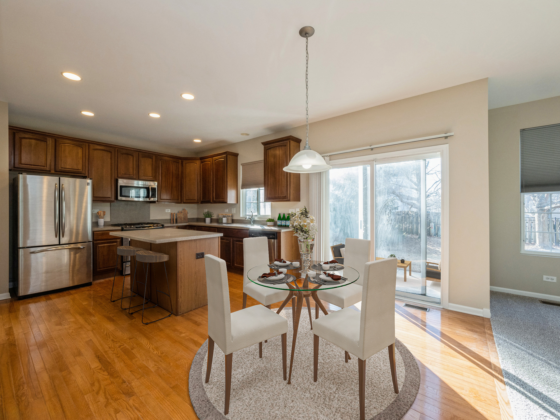
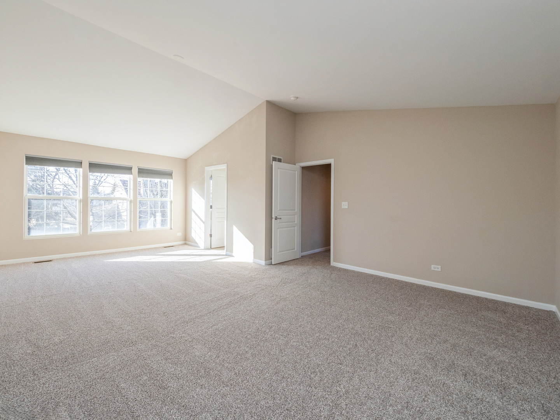
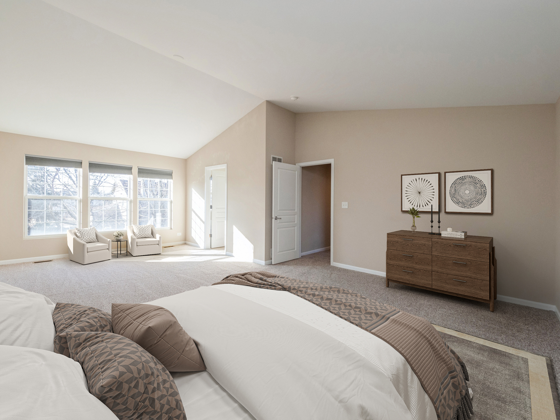
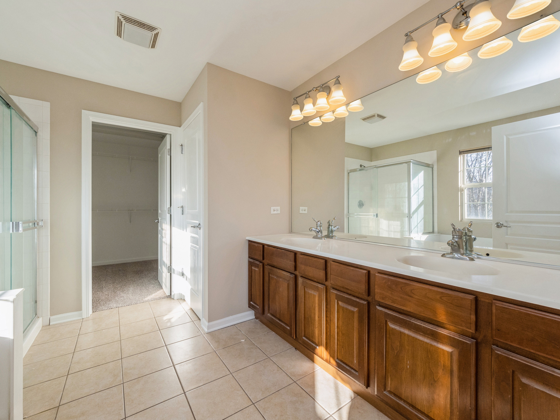
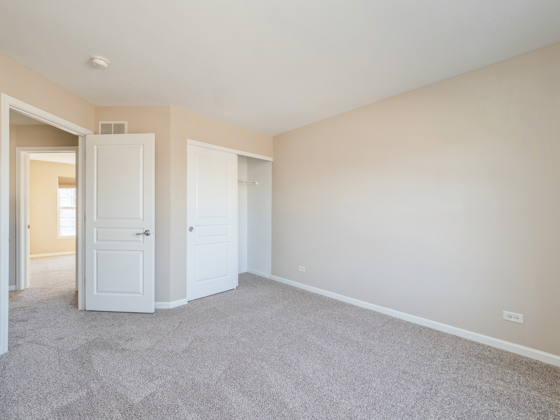
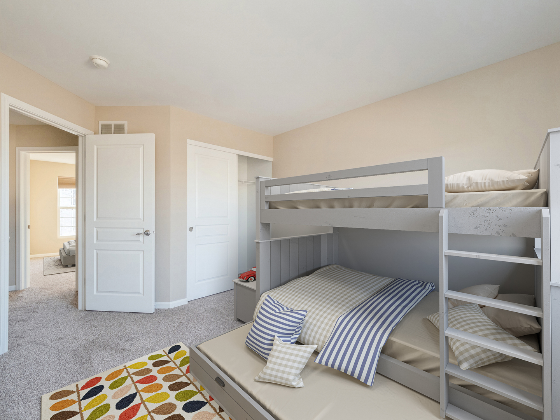
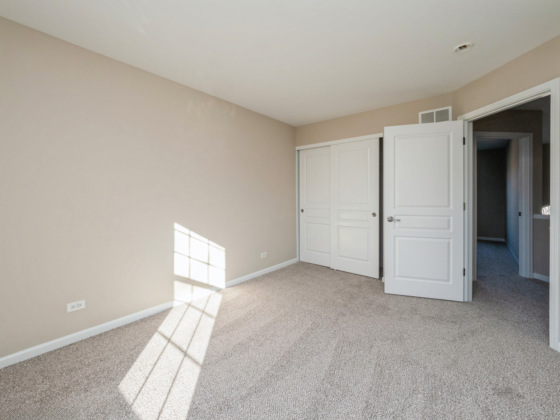
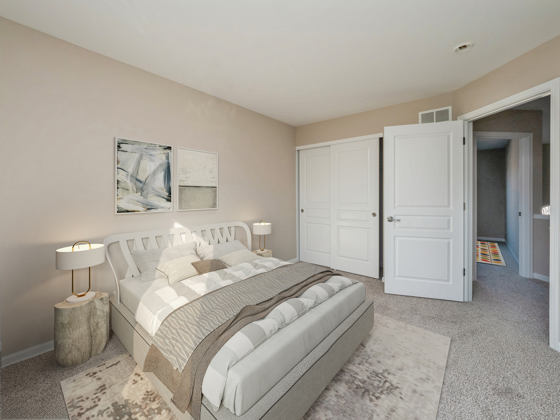
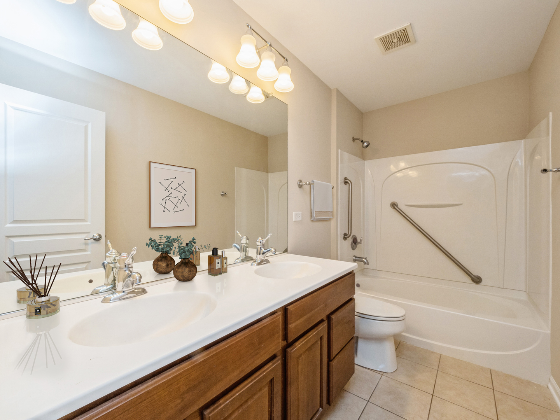
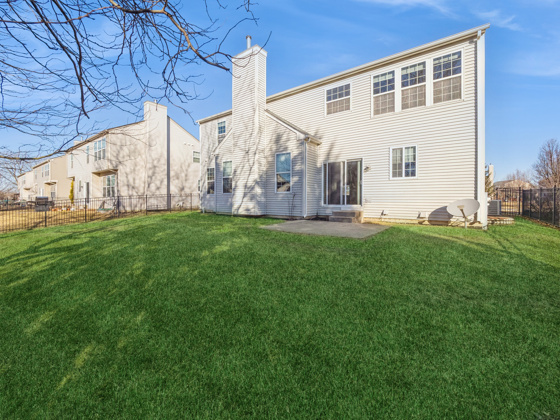
Welcome to this spacious 4-bedroom, 2.5-bathroom home in a desirable Carpentersville neighborhood. As you enter, you're greeted by a dramatic 2-story foyer that sets the tone for the rest of the home, offering a warm and welcoming atmosphere. The bright and open living area, featuring new carpeting and fresh paint, is perfect for relaxing or entertaining. The cozy kitchen dining area, with an opening to the backyard, is ideal for casual meals and easy outdoor dining and gatherings. Upstairs, you'll find new carpeting throughout, including the primary suite which offers a private retreat with an en-suite bathroom, complete with a soaking tub and separate shower. Three additional well-sized bedrooms share a full bath, providing ample space for everyone. The home also includes a convenient half-bath on the main floor. Enjoy the outdoors in the private backyard, or take advantage of the spacious 2-car garage and full basement for extra storage or future living space. With its proximity to local schools, parks, shopping, and easy access to major highways, this home offers both convenience and tranquility. Don't miss your chance to own this wonderful property!

Share Property

Location

2446 Woodside Drive, Carpentersville, IL 60110

Status

Sold

Date Sold

June 11, 2025
Teresa Ryan

Teresa Ryan

TITLE

Managing Broker | Team Lead

Property Amenities

Interior
Total Bedrooms: 4
Half Bathrooms: 1
Full Bathrooms: 2
Area & Lot
Living area 2,400 Sq.Ft.
MLS® ID 12294729
Year Built 2007
School District 300
Type Residential
Status Sold
Date Sold June 11, 2025
Exterior
Air conditioning Central Air
Heat type Natural Gas
Water Source Public
Garage Space 2.0
Sewer Public Sewer
Parking On Site, Attached, Garage
Finance
Sales Price $430,000
HOA Fees $110 quarterly
Real Estate Tax $8,328 yearly

Explore Homes Worth a Closer Look

Browse a selection of featured properties throughout Naperville and the surrounding western suburbs.

Experience the Difference Local Knowledge Makes

Work with a team backed by 25+ years of local experience, proven results, and a genuine commitment to every client relationship.

FOLLOW US