Search

Leave a Message

By providing your contact information to Ryan Hill Group & Teresa Ryan, your personal information will be processed in accordance with Ryan Hill Group & Teresa Ryan's Privacy Policy. By checking the box(es) below, you expressly consent to receive marketing or promotional real estate communication from Ryan Hill Group & Teresa Ryan in the manner selected by you. For SMS text messages, message frequency varies. Message and data rates may apply. Consent is not a condition of purchase of any goods or services. You may opt out of receiving further communications from Ryan Hill Group & Teresa Ryan at any time. To opt out of receiving SMS text messages, reply STOP to unsubscribe. SMS text messaging is subject to our Terms of Use.

Thank you for your message. We will be in touch with you shortly.

148 Prairie Drive
148 Prairie Drive
148 Prairie Drive
148 Prairie Drive
148 Prairie Drive
148 Prairie Drive
148 Prairie Drive
148 Prairie Drive
148 Prairie Drive
148 Prairie Drive
148 Prairie Drive
148 Prairie Drive
148 Prairie Drive
148 Prairie Drive
148 Prairie Drive
148 Prairie Drive
148 Prairie Drive
148 Prairie Drive
148 Prairie Drive
148 Prairie Drive
148 Prairie Drive
148 Prairie Drive
148 Prairie Drive
148 Prairie Drive
148 Prairie Drive
148 Prairie Drive
148 Prairie Drive
148 Prairie Drive
148 Prairie Drive
148 Prairie Drive
148 Prairie Drive
VIEW PHOTOS
Bought with Teresa Ryan with Century 21 Circle and Listed by Joan Couris with Keller Williams Thrive 630-561-3348
$390,000

148 Prairie Drive

3 Beds 2 Baths

Description

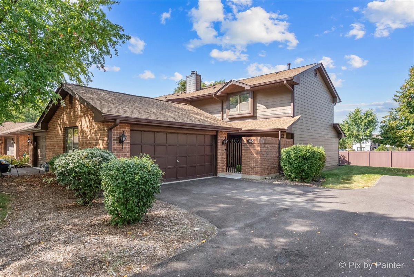
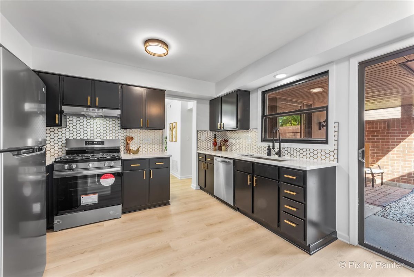
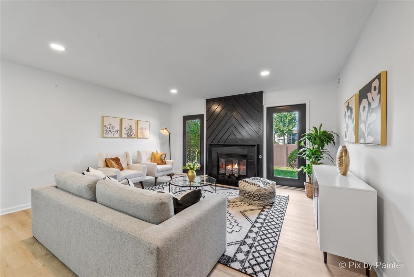
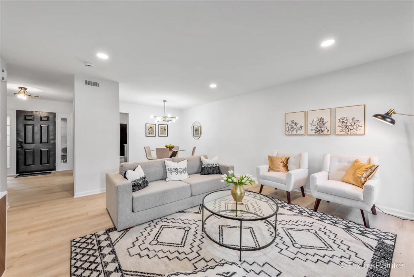
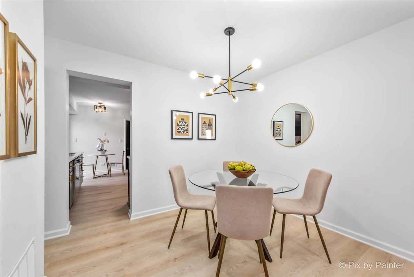
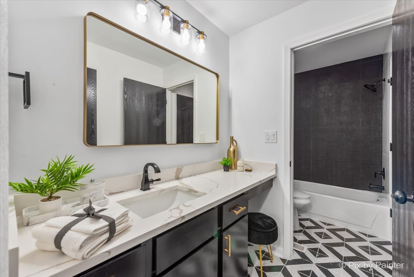
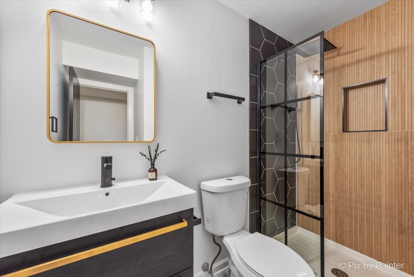
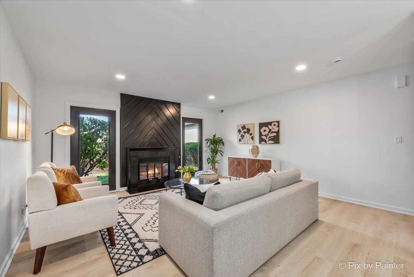
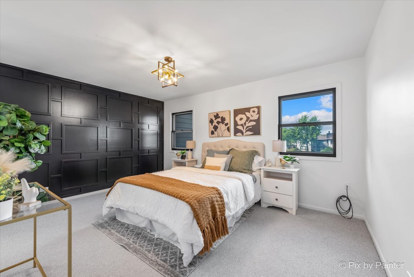
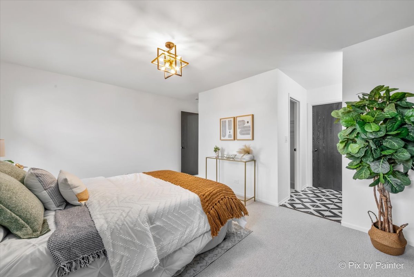
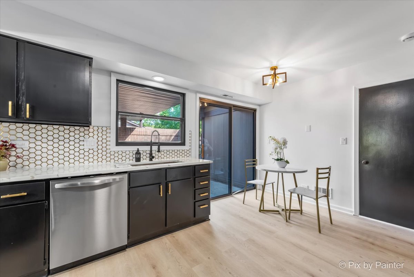
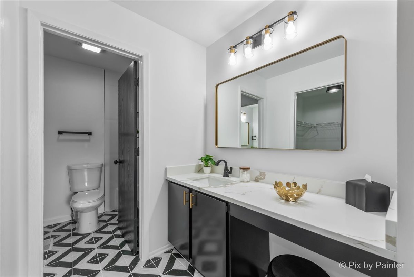
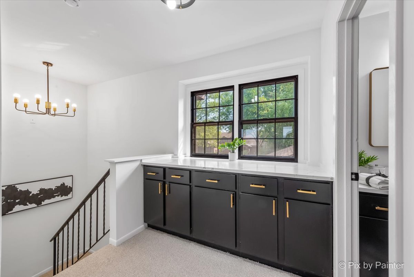
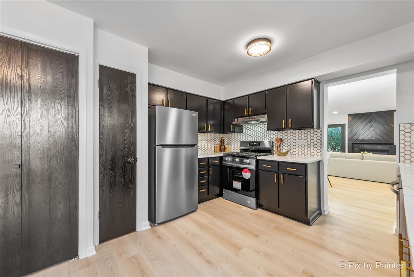
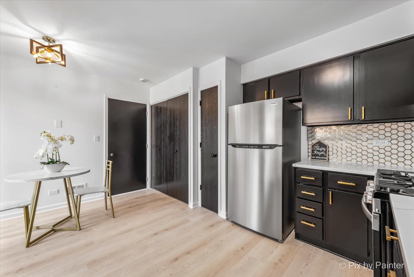
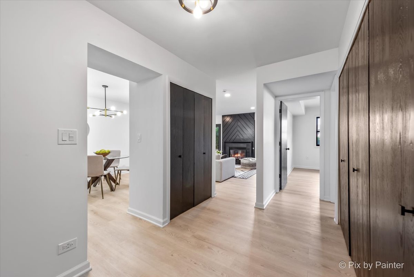
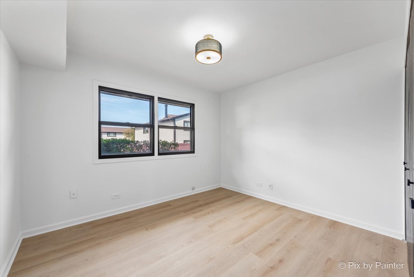
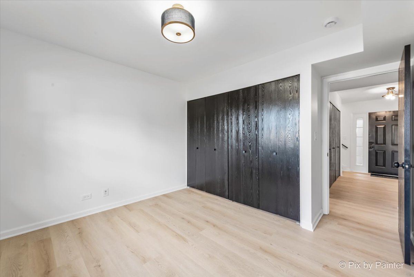
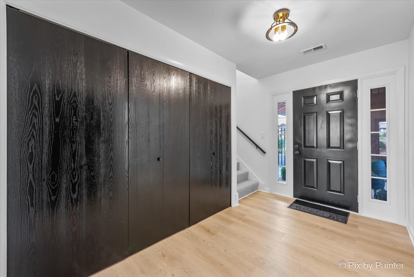
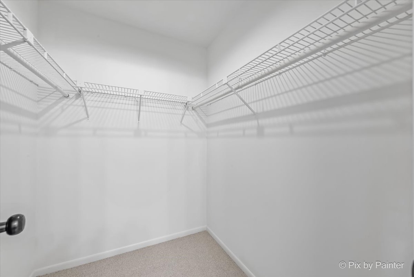
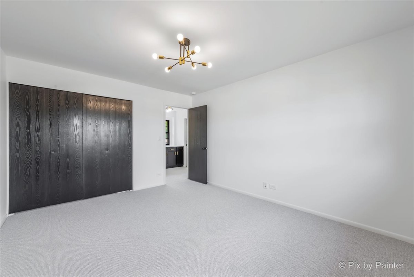
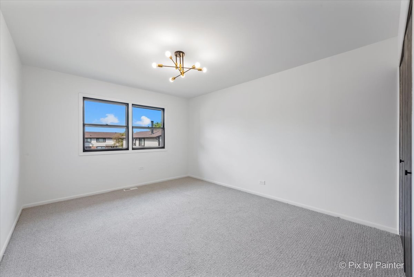
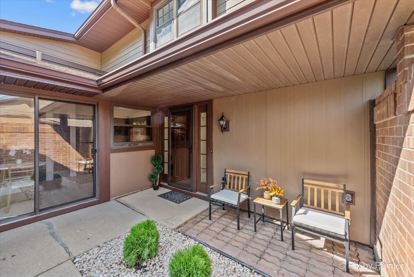
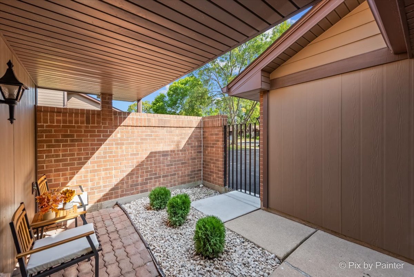
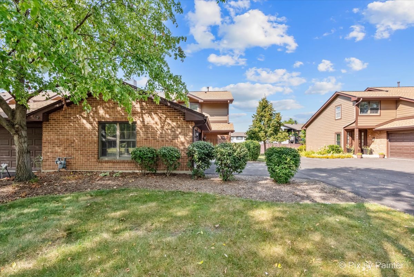
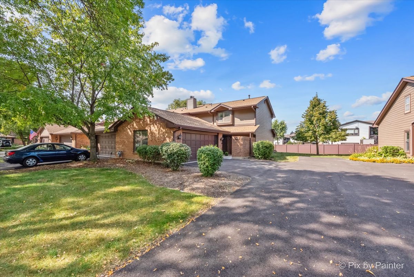
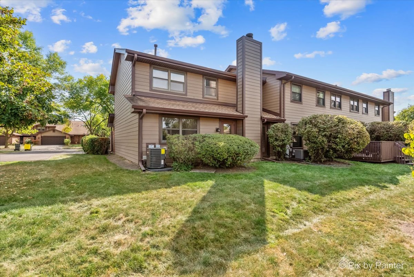
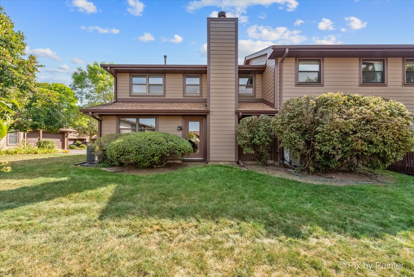
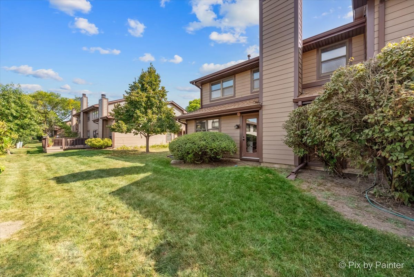
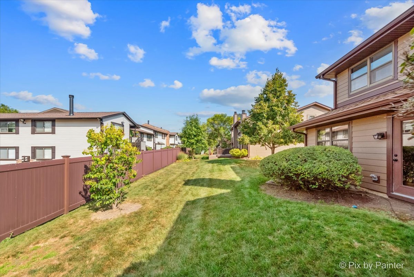
Attractively updated 3 bed, 2 bath end unit townhome in desirable Indian Trails subdivision. Beautifully renovated eat-in kitchen with quartz counters, custom tiled backsplash, ss appliances, pantry and new LVP flooring that continues throughout the main level. Sliders off the kitchen lead to a secluded covered courtyard that's lovely for entertaining and offers optimum privacy. Spacious living room with cozy gas fireplace, and separate dining room. Flexible layout with a main level bedroom and stunningly remodeled full bath with walk-in shower offers a great in-law arrangement. Upstairs is a sizeable primary bedroom with custom feature wall and exquisite full bath and huge wic, a loft space with cabinetry and 3rd bedroom. Conveniently located first floor laundry. New kitchen appliances, flooring, painting, lighting throughout. Attached 2 car garage. Well rated Westmont schools coupled with a fabulous location near expressways, shopping, dining, Ty Warner and Veterans Memorial parks and golf.

Share Property

Location

148 Prairie Drive, Westmont, IL 60559

Status

Sold

Date Sold

November 15, 2024
Teresa Ryan

Teresa Ryan

TITLE

Managing Broker | Team Lead

Property Amenities

Interior
Laundry room In Unit
Fireplace Gas Log
Appliances Range, Dishwasher, Refrigerator
Total Bedrooms: 3
Full Bathrooms: 2
Other Interior Features Skylight(s), First Floor Bedroom, First Floor Laundry, First Floor Full Bath
Area & Lot
MLS® ID 12173959
Year Built 1984
School District 201
High School Westmont High School
Middle School Westmont Junior High School
Elementary School C E Miller Elementary School
Type Townhouse
Status Sold
Exterior
Stories 2
Air conditioning Central Air
Heat type Natural Gas, Forced Air
Water Source Lake Michigan
Garage Space 2.0
Sewer Public Sewer
Other Exterior Features Patio, Brick Paver Patio
Roof Asphalt
Finance
Sales Price $390,000
HOA Fees $325 monthly
Real Estate Tax $5,694 yearly

Explore Homes Worth a Closer Look

Browse a selection of featured properties throughout Naperville and the surrounding western suburbs.

Experience the Difference Local Knowledge Makes

Work with a team backed by 25+ years of local experience, proven results, and a genuine commitment to every client relationship.

FOLLOW US