Search

Leave a Message

By providing your contact information to Ryan Hill Group & Teresa Ryan, your personal information will be processed in accordance with Ryan Hill Group & Teresa Ryan's Privacy Policy. By checking the box(es) below, you expressly consent to receive marketing or promotional real estate communication from Ryan Hill Group & Teresa Ryan in the manner selected by you. For SMS text messages, message frequency varies. Message and data rates may apply. Consent is not a condition of purchase of any goods or services. You may opt out of receiving further communications from Ryan Hill Group & Teresa Ryan at any time. To opt out of receiving SMS text messages, reply STOP to unsubscribe. SMS text messaging is subject to our Terms of Use.

Thank you for your message. We will be in touch with you shortly.

1420 Sioux Drive
1420 Sioux Drive
1420 Sioux Drive
1420 Sioux Drive
1420 Sioux Drive
1420 Sioux Drive
1420 Sioux Drive
1420 Sioux Drive
1420 Sioux Drive
1420 Sioux Drive
1420 Sioux Drive
VIEW PHOTOS
Bought with Christine Schweickert with Dickerson & Nieman Realtors - Peru and Listed by Teresa Ryan with Century 21 Circle 630-369-2000
$135,100

1420 Sioux Drive

3 Beds 3 Baths 1,314 Sq.Ft.

Description

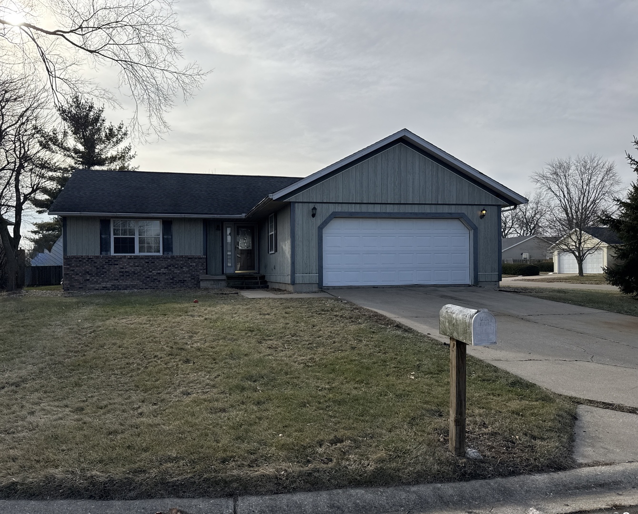
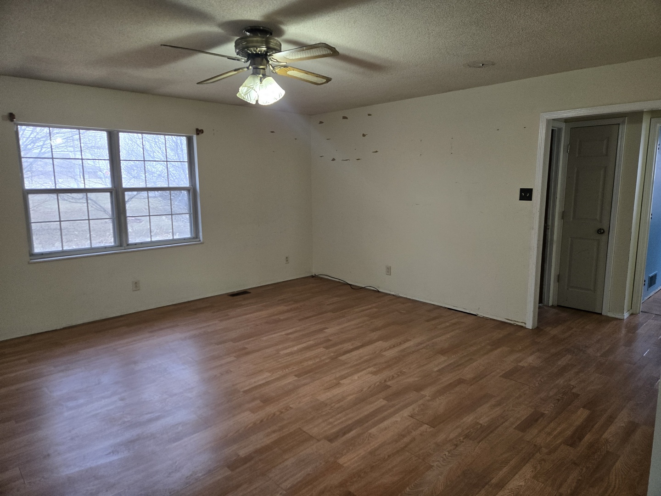
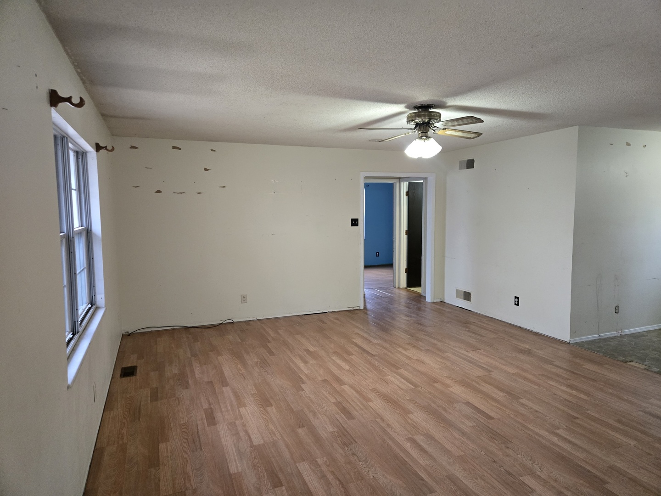
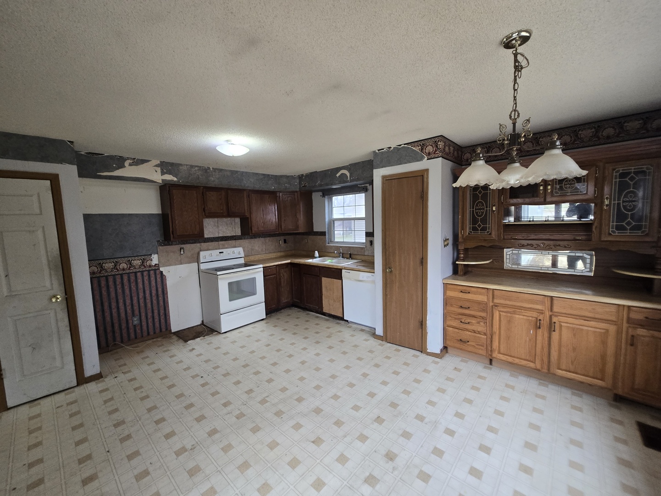
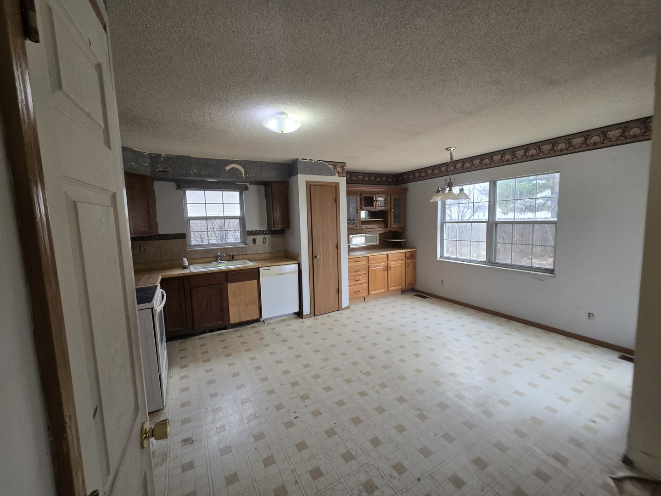
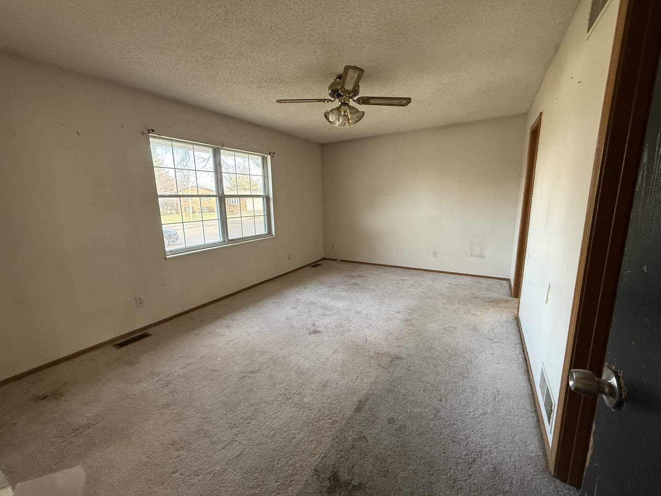
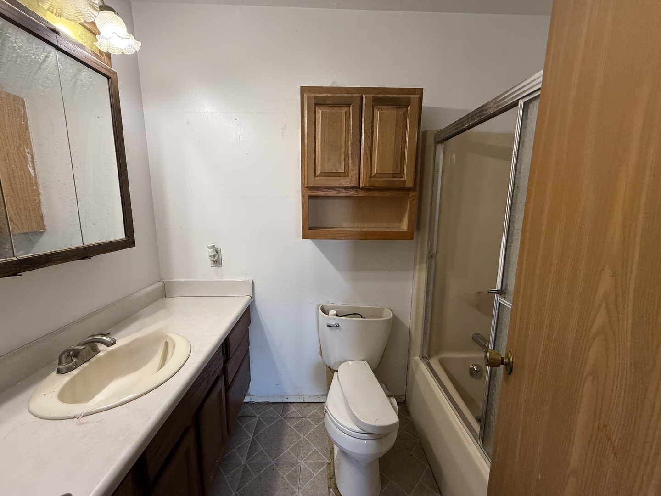
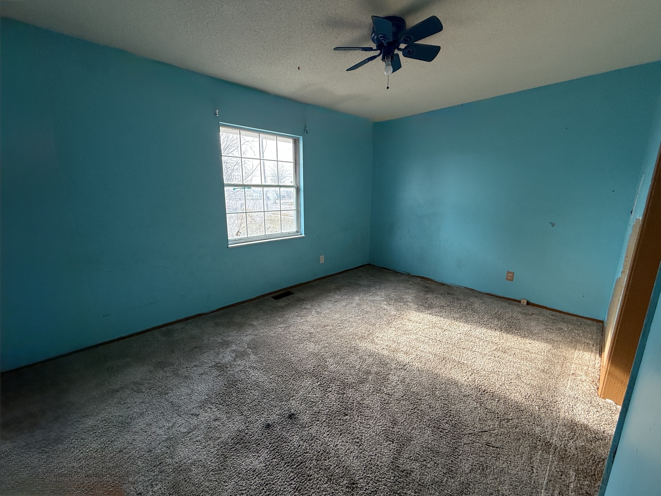
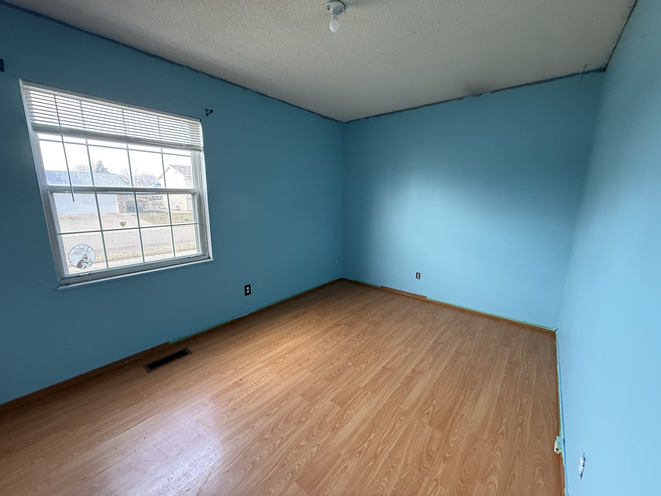
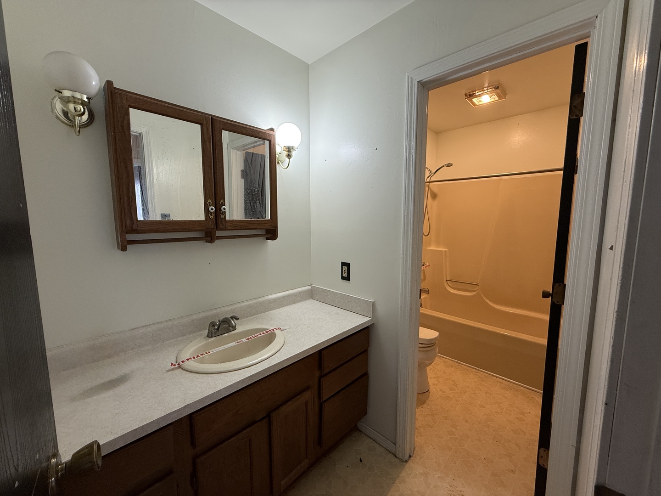
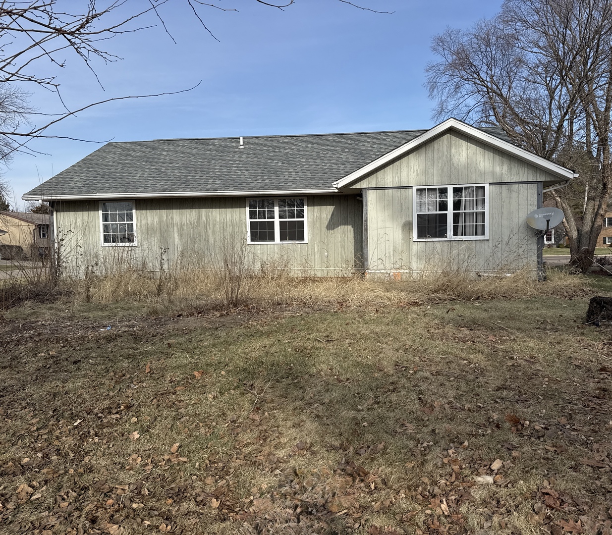
Charming 3-bedroom, 2-bath ranch on a spacious corner lot tucked in a quiet cul-de-sac. The home features an open main living area and a private primary bedroom with its own bath-an inviting layout ready for your personal updates. The full basement offers excellent expansion potential with an egress window, a partially completed full bath, and a started/framed area that could be finished into a guest suite, family room, office, or additional bedrooms. Outside, enjoy a generous yard with room to create your ideal outdoor space. An attached 2-car garage adds extra convenience. A great opportunity to build equity and make 1420 Sioux Dr your own.

Share Property

Location

1420 Sioux Drive, Ottawa, IL 61350

Status

Sold

Date Sold

February 12, 2026
Teresa Ryan

Teresa Ryan

TITLE

Managing Broker | Team Lead

Amanda Chalus

Amanda Chalus

TITLE

Real Estate Broker

Property Amenities

Interior
Total Bedrooms: 3
Half Bathrooms: 1
Full Bathrooms: 2
Area & Lot
Living area 1,314 Sq.Ft.
MLS® ID 12530719
Year Built 1987
School District 140
High School Ottawa Township High School
Architecture Styles Ranch
Type Residential
Status Sold
Exterior
Air conditioning Central Air
Heat type Natural Gas, Forced Air
Water Source Public
Garage Space 2.0
Sewer Public Sewer
Parking Yes, Attached, Garage
Finance
Sales Price $135,100
Real Estate Tax $7,174 yearly

Explore Homes Worth a Closer Look

Browse a selection of featured properties throughout Naperville and the surrounding western suburbs.

Experience the Difference Local Knowledge Makes

Work with a team backed by 25+ years of local experience, proven results, and a genuine commitment to every client relationship.

FOLLOW US