Search

Leave a Message

By providing your contact information to Ryan Hill Group & Teresa Ryan, your personal information will be processed in accordance with Ryan Hill Group & Teresa Ryan's Privacy Policy. By checking the box(es) below, you expressly consent to receive marketing or promotional real estate communication from Ryan Hill Group & Teresa Ryan in the manner selected by you. For SMS text messages, message frequency varies. Message and data rates may apply. Consent is not a condition of purchase of any goods or services. You may opt out of receiving further communications from Ryan Hill Group & Teresa Ryan at any time. To opt out of receiving SMS text messages, reply STOP to unsubscribe. SMS text messaging is subject to our Terms of Use.

Thank you for your message. We will be in touch with you shortly.

1152 E Walnut Avenue
VIEW PHOTOS
Bought with Greg Vinn with Real Broker LLC and Listed by Teresa Ryan with Century 21 Circle 630-369-2000
$660,000

1152 E Walnut Avenue

6 Beds 4 Baths 4,200 Sq.Ft.

Description

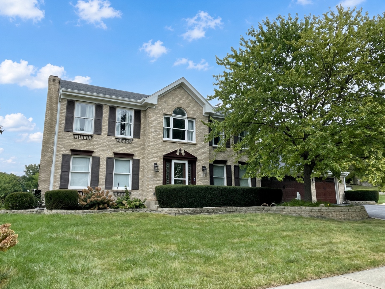
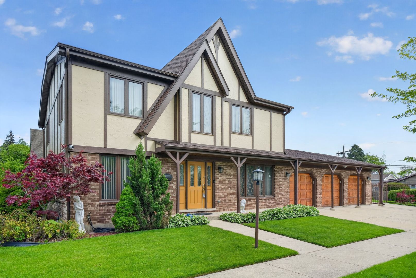
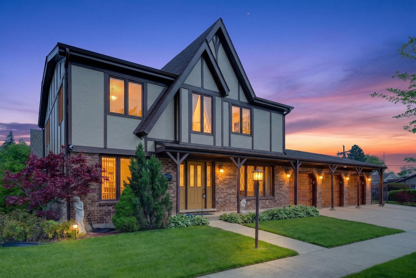
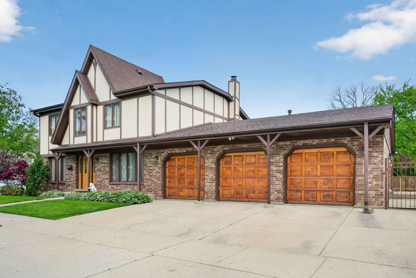
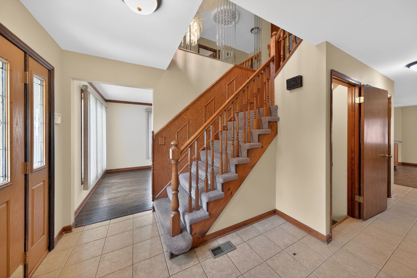
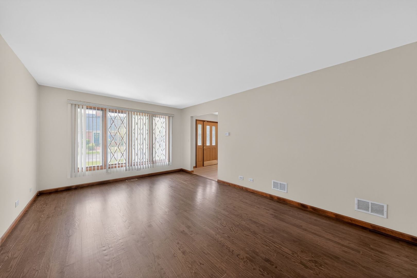
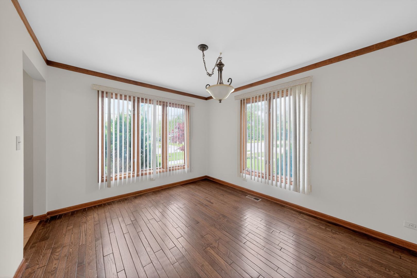
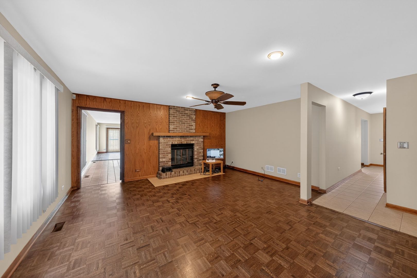
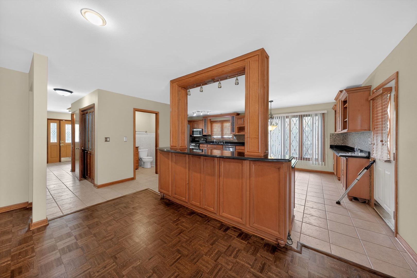
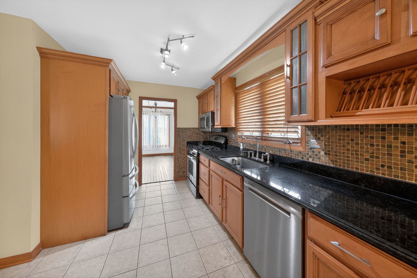
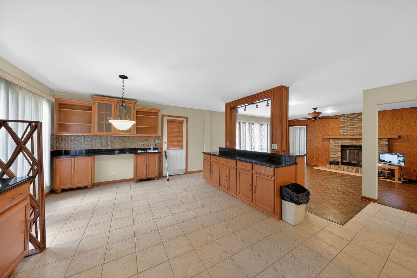
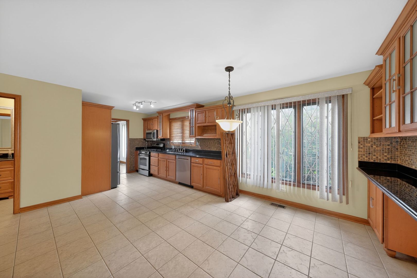
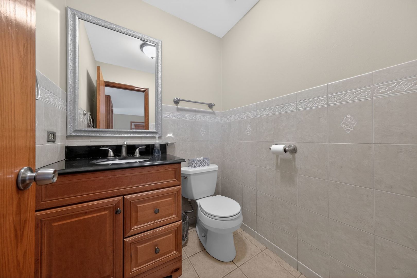
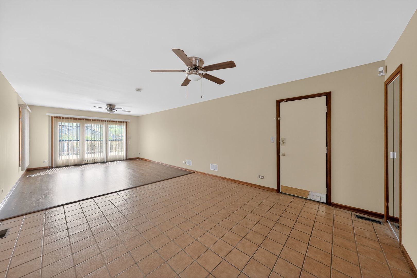
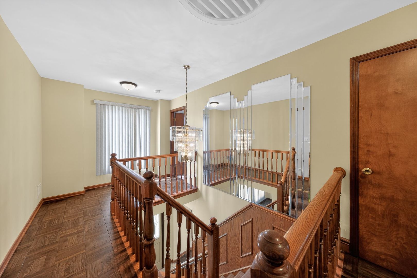
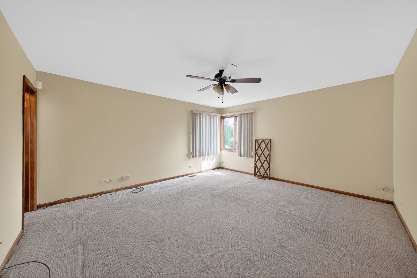
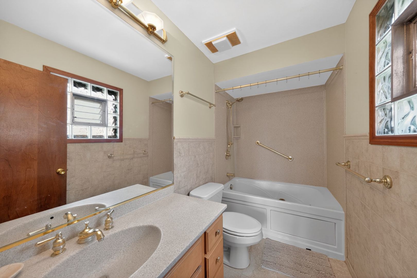
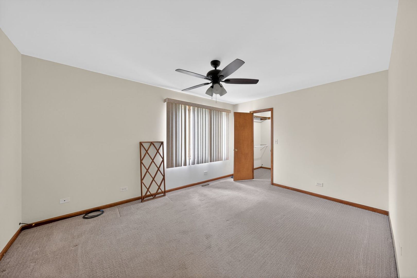
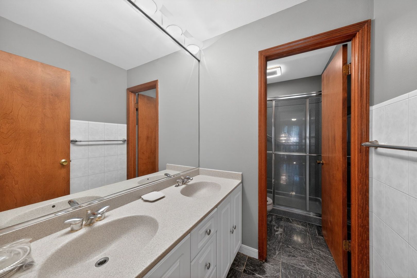
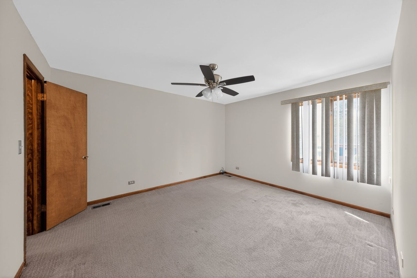
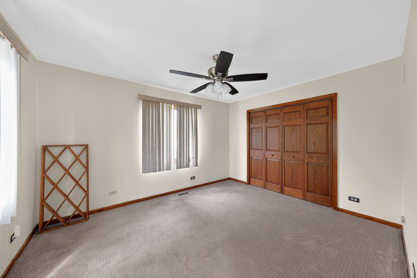
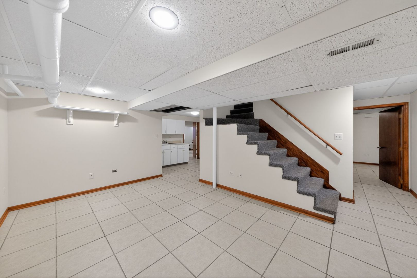
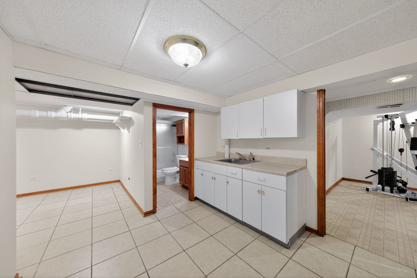
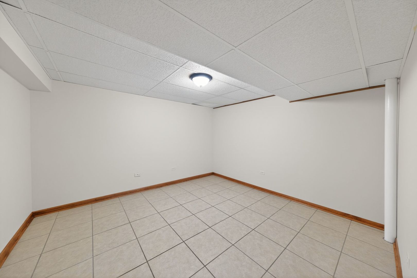
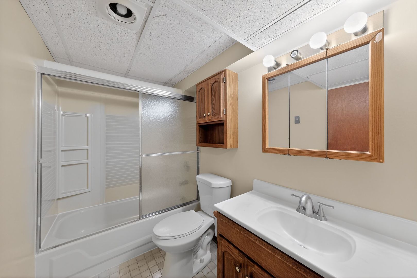
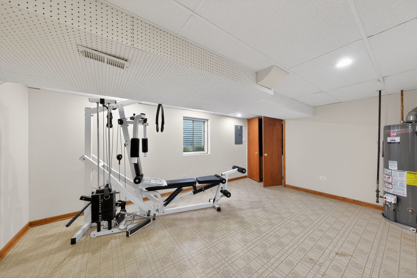
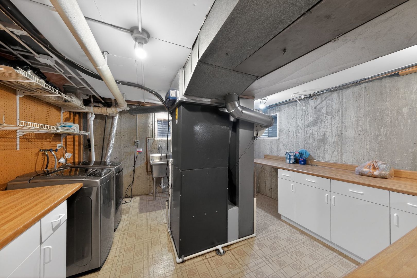
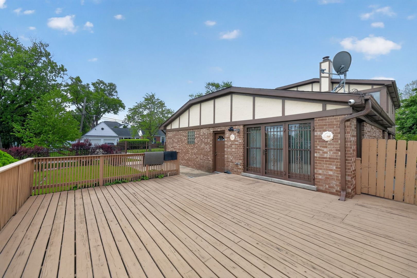
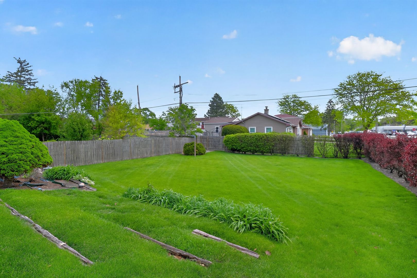
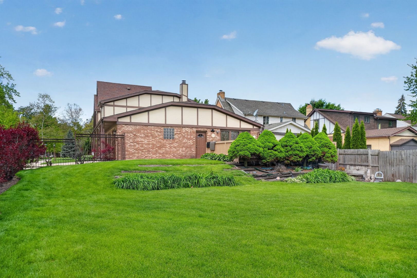
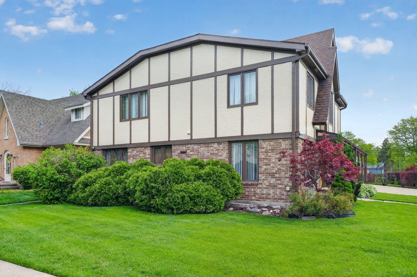
First time on the market in nearly 30 years, this meticulously maintained 4-bedroom, 3.5-bath home showcases true pride of ownership throughout. Refinished hardwood floors and sun-filled living spaces create a warm, inviting feel, while a cozy fireplace anchors the main living area. The kitchen has been updated and well cared for over the years, featuring maple cabinetry, luxury granite countertops, and an abundance of storage. Upstairs, spacious bedrooms feature walk-in closets. The full basement provides exceptional additional living space, including a large recreation area, two bonus rooms, a full bathroom, and additional storage with crawl space access. A standout feature is the additional recreation room off the garage, offering a seamless transition to the patio-perfect for entertaining or flexible use. The heated 3-car garage adds year-round comfort and convenience. Situated on a beautifully landscaped corner lot with a fenced yard, this home has been thoughtfully maintained and is a rare opportunity. Conveniently located near downtown Des Plaines, major expressways, and O'Hare, this home offers both comfort and accessibility. Listing Agent is related to Seller.

Share Property

Location

1152 E Walnut Avenue, Des Plaines, IL 60016

Status

Sold

Date Sold

June 23, 2026
Teresa Ryan

Teresa Ryan

TITLE

Managing Broker | Team Lead

Amanda Chalus

Amanda Chalus

TITLE

Real Estate Broker

Property Amenities

Interior
Fireplace Wood Burning, Attached Fireplace Doors/Screen, Gas Starter
Appliances Range, Dishwasher, Refrigerator, Disposal
Flooring Hardwood, Wood
Total Bedrooms: 6
Half Bathrooms: 1
Full Bathrooms: 3
Other Interior Features Walk-In Closet(s), Granite Counters, Separate Dining Room
Area & Lot
Living area 4,200 Sq.Ft.
MLS® ID 12632680
Year Built 1984
School District 207
Architecture Styles Tudor
Type Residential
Status Sold
Exterior
Air conditioning Central Air
Heat type Natural Gas
Water Source Lake Michigan, Public
Garage Space 3.0
Sewer Public Sewer
Parking Concrete, Garage Door Opener, Heated Garage, Yes, Garage Owned, Attached, Side Apron, Driveway, Owned, Garage
Lot Features Corner Lot
Roof Asphalt
Finance
Sales Price $660,000
Real Estate Tax $12,309 yearly

Explore Homes Worth a Closer Look

Browse a selection of featured properties throughout Naperville and the surrounding western suburbs.

Experience the Difference Local Knowledge Makes

Work with a team backed by 25+ years of local experience, proven results, and a genuine commitment to every client relationship.

FOLLOW US