Search

Leave a Message

By providing your contact information to Ryan Hill Group & Teresa Ryan, your personal information will be processed in accordance with Ryan Hill Group & Teresa Ryan's Privacy Policy. By checking the box(es) below, you expressly consent to receive marketing or promotional real estate communication from Ryan Hill Group & Teresa Ryan in the manner selected by you. For SMS text messages, message frequency varies. Message and data rates may apply. Consent is not a condition of purchase of any goods or services. You may opt out of receiving further communications from Ryan Hill Group & Teresa Ryan at any time. To opt out of receiving SMS text messages, reply STOP to unsubscribe. SMS text messaging is subject to our Terms of Use.

Thank you for your message. We will be in touch with you shortly.

1113 Emerald Drive
1113 Emerald Drive
1113 Emerald Drive
1113 Emerald Drive
1113 Emerald Drive
1113 Emerald Drive
1113 Emerald Drive
1113 Emerald Drive
1113 Emerald Drive
1113 Emerald Drive
1113 Emerald Drive
1113 Emerald Drive
1113 Emerald Drive
1113 Emerald Drive
1113 Emerald Drive
1113 Emerald Drive
1113 Emerald Drive
1113 Emerald Drive
1113 Emerald Drive
1113 Emerald Drive
1113 Emerald Drive
1113 Emerald Drive
1113 Emerald Drive
1113 Emerald Drive
1113 Emerald Drive
1113 Emerald Drive
1113 Emerald Drive
1113 Emerald Drive
VIEW PHOTOS
Bought with Wendy Martorano with United Real Estate-Oswego and Listed by Teresa Ryan with Century 21 Circle 630-369-2000
$569,000

1113 Emerald Drive

3 Beds 2 Baths 1,974 Sq.Ft. 9,147.6 Sq.Ft.

Description

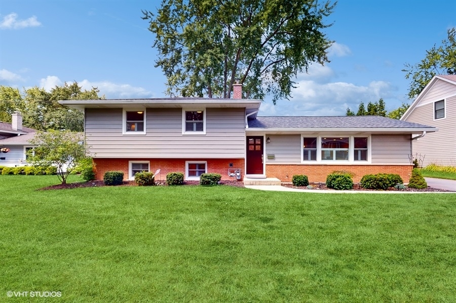
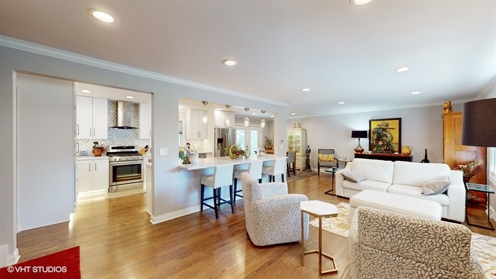
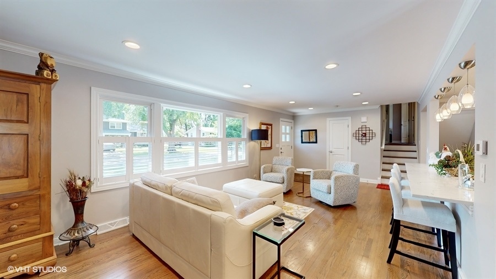
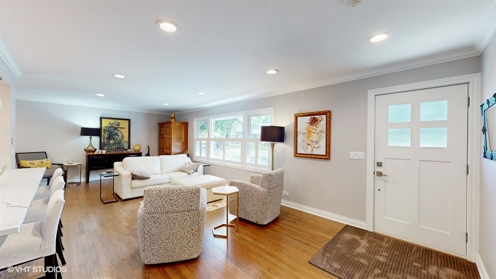
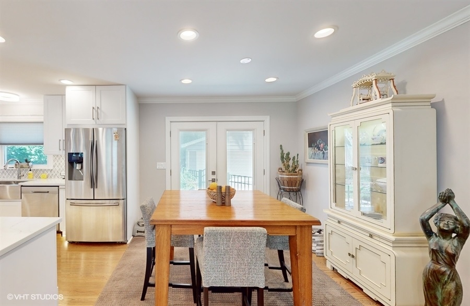
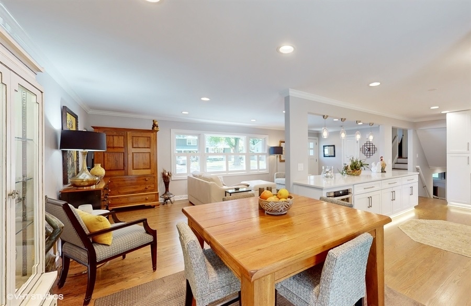
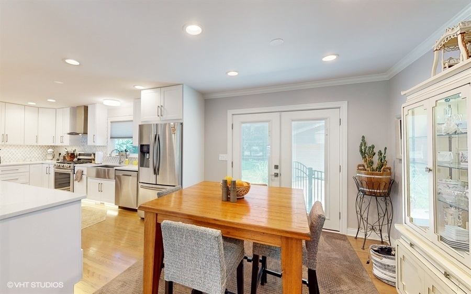
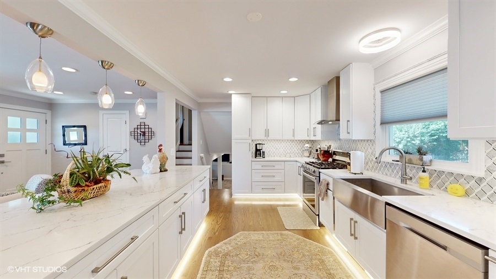
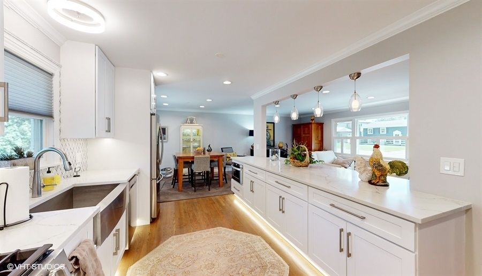
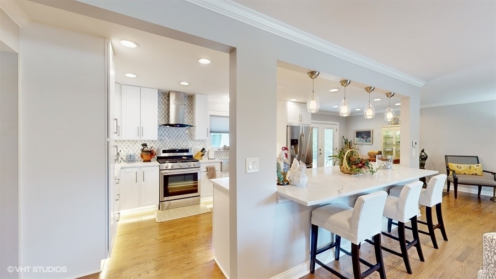
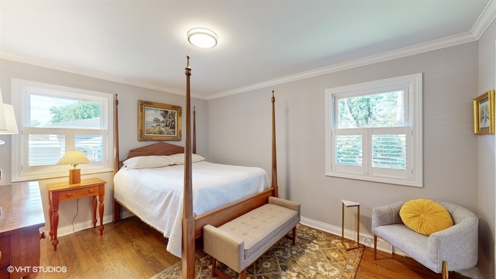
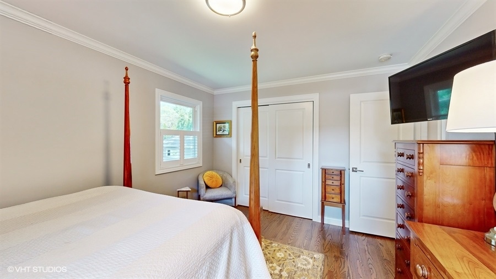
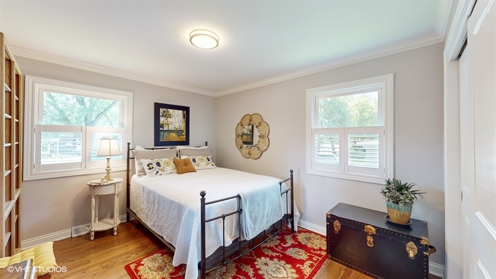
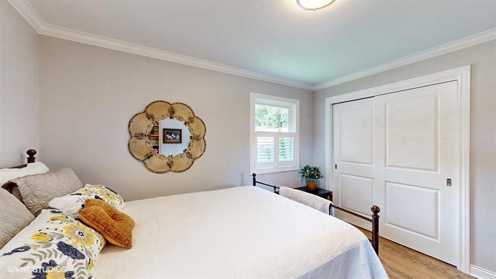
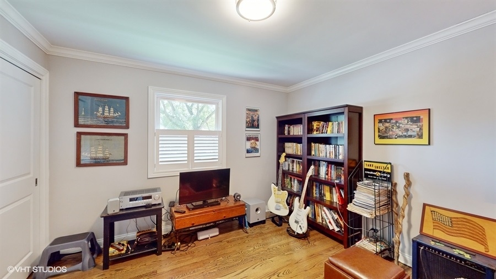
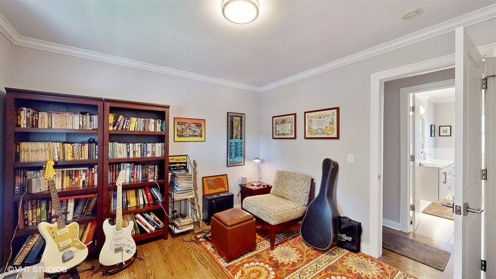
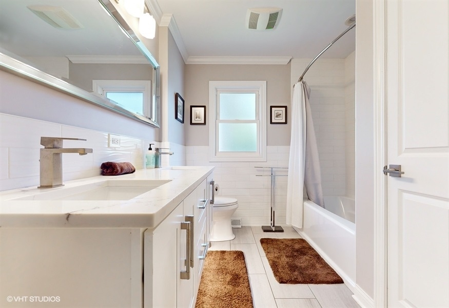
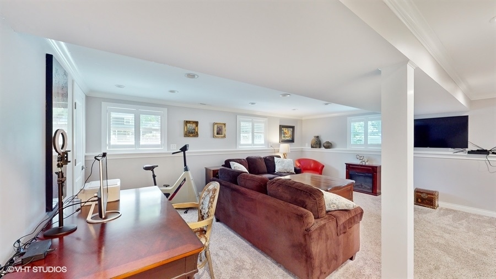
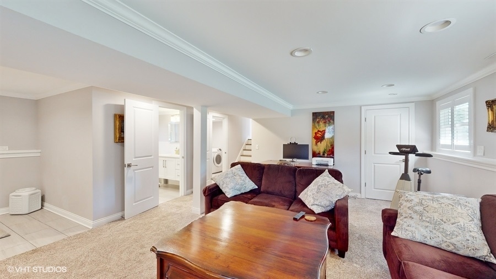
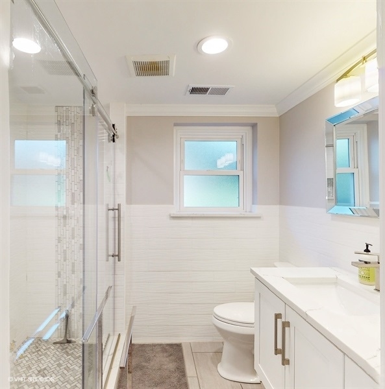
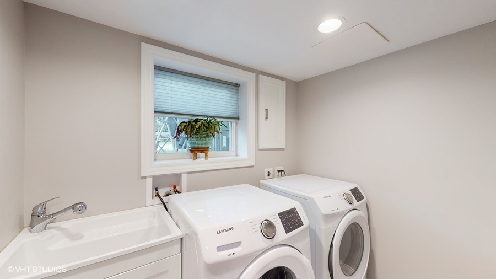
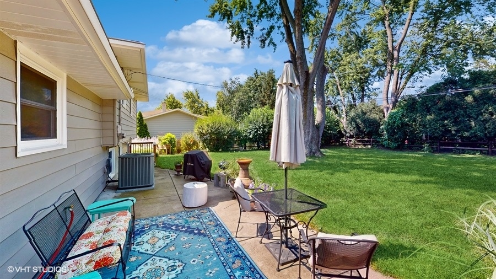
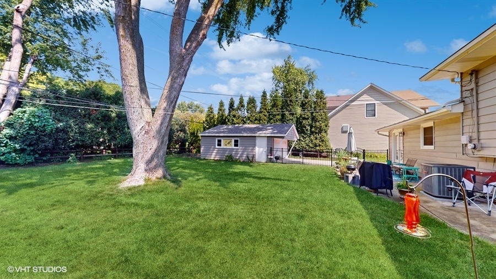
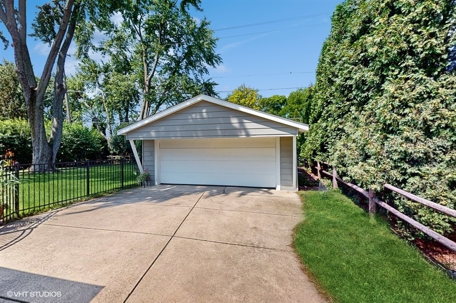
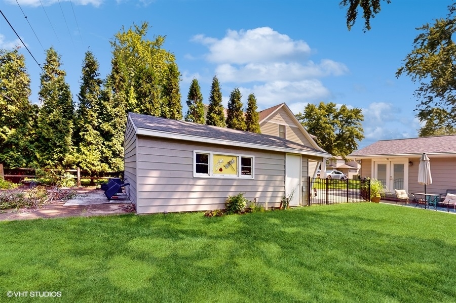
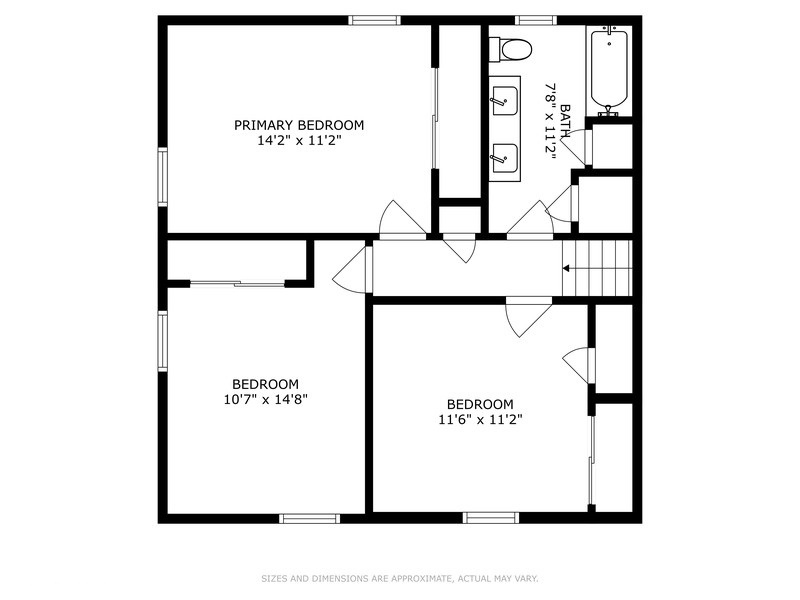
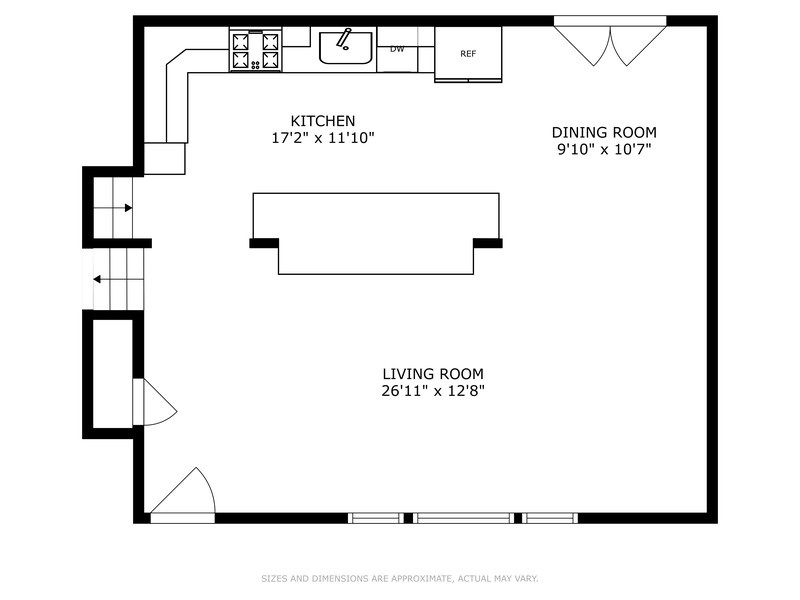
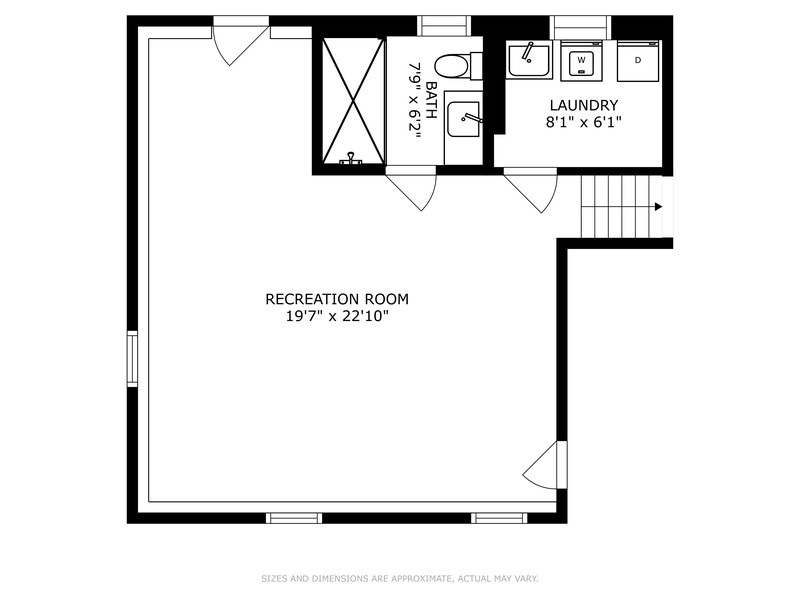
This one has it all! Location! Schools! Total remodel! A must see! A great home for entertaining with reconfigured main level and spacious back yard. Remodeled kitchen, bathrooms, updated mechanicals and much, much more. The kitchen features 42" white Shaker cabinetry, under counter lighting on upper and lower cabinets, Quartz Carrara counter tops, custom back splash, Samsung stainless steel appliances, microwave drawer, stainless farm style sink, large island with matching countertop and pendant lighting. LED recessed lighting throughout. Crown molding and wider mill work throughout. Hardwood floors on the main and upper level. Plantation shutters throughout. Hall bath has custom tile shower surround, Shaker cabinetry, granite countertop, double sinks, 24x12 tile floor, linen closet and additional storage. The lower-level bath has a custom walk-in shower with glass doors, matching cabinetry-countertops and tiled walls. The 20x16 family room has recessed lighting, plantation shutters, and exterior access. The laundry room features Samsung front load washer/dryer and sink. New windows were part of the remodel. New roof 2024. New HVAC 2020. Water softener is included. Crawl space has poured concrete. The exterior has wide vinyl siding and gutter guards. Two car garage and fenced yard. This great home is just 2 miles to Downtown Naperville, half mile to Elmwood Elementary, 1.6 miles to Lincoln Jr. High, 1.5 miles to Naperville Central High School and 1 mile to Springbrook Prairie with eight miles of walking-running-biking trails. A must see!

Share Property

Location

1113 Emerald Drive, Naperville, IL 60540

Status

Sold

Date Sold

September 27, 2024
Teresa Ryan

Teresa Ryan

TITLE

Managing Broker | Team Lead

Mike Loewer

Mike Loewer

TITLE

Real Estate Broker

Property Amenities

Interior
Laundry room Gas Dryer Hookup, Sink
Appliances Range, Microwave, Dishwasher, Refrigerator, Washer, Dryer, Disposal, Water Softener Owned, Gas Cooktop
Total Bedrooms: 3
Full Bathrooms: 2
Other Interior Features Hardwood Floors
Area & Lot
Lot Area 9,147.6 Sq.Ft.
Living area 1,974 Sq.Ft.
MLS® ID 12114242
Year Built 1961
School District 203
High School Naperville Central High School
Middle School Lincoln Junior High School
Elementary School Elmwood Elementary School
Architecture Styles Tri-Level
Type Residential
Status Sold
Exterior
Air conditioning Central Air
Heat type Natural Gas, Forced Air
Water Source Lake Michigan, Public
Garage Space 2.0
Sewer Public Sewer
Lot Features Sidewalks, Streetlights
Roof Asphalt
Finance
Sales Price $569,000
Real Estate Tax $7,567 yearly

Naperville

Explore Homes Worth a Closer Look

Browse a selection of featured properties throughout Naperville and the surrounding western suburbs.

Experience the Difference Local Knowledge Makes

Work with a team backed by 25+ years of local experience, proven results, and a genuine commitment to every client relationship.

FOLLOW US