Search

Leave a Message

By providing your contact information to Ryan Hill Group & Teresa Ryan, your personal information will be processed in accordance with Ryan Hill Group & Teresa Ryan's Privacy Policy. By checking the box(es) below, you expressly consent to receive marketing or promotional real estate communication from Ryan Hill Group & Teresa Ryan in the manner selected by you. For SMS text messages, message frequency varies. Message and data rates may apply. Consent is not a condition of purchase of any goods or services. You may opt out of receiving further communications from Ryan Hill Group & Teresa Ryan at any time. To opt out of receiving SMS text messages, reply STOP to unsubscribe. SMS text messaging is subject to our Terms of Use.

Thank you for your message. We will be in touch with you shortly.

10754 Saxony Street
10754 Saxony Street
10754 Saxony Street
10754 Saxony Street
10754 Saxony Street
10754 Saxony Street
10754 Saxony Street
10754 Saxony Street
10754 Saxony Street
10754 Saxony Street
10754 Saxony Street
10754 Saxony Street
10754 Saxony Street
10754 Saxony Street
10754 Saxony Street
10754 Saxony Street
10754 Saxony Street
10754 Saxony Street
10754 Saxony Street
10754 Saxony Street
10754 Saxony Street
10754 Saxony Street
10754 Saxony Street
10754 Saxony Street
10754 Saxony Street
10754 Saxony Street
10754 Saxony Street
10754 Saxony Street
10754 Saxony Street
10754 Saxony Street
VIEW PHOTOS
Bought with Teresa Ryan with Century 21 Circle and Listed by Linda Little with Little Realty 630-416-9000
$589,990

10754 Saxony Street

4 Beds 3 Baths 2,872 Sq.Ft.

Description

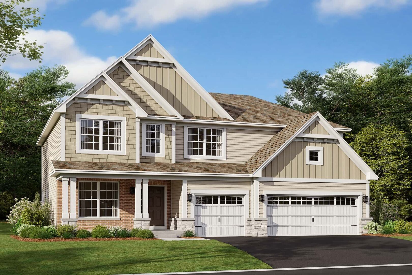
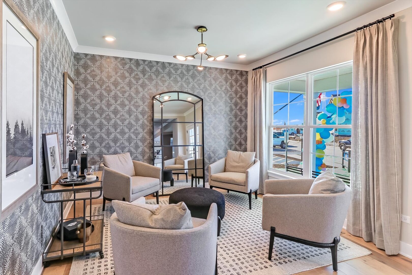
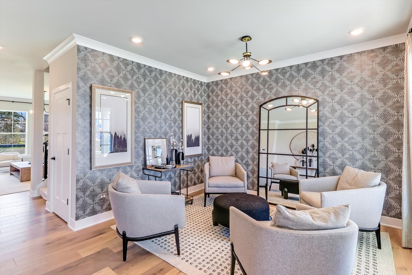
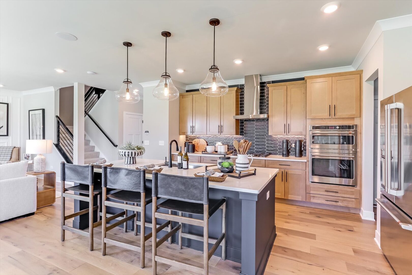
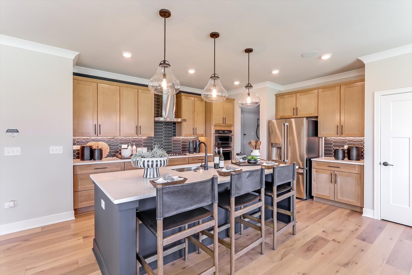
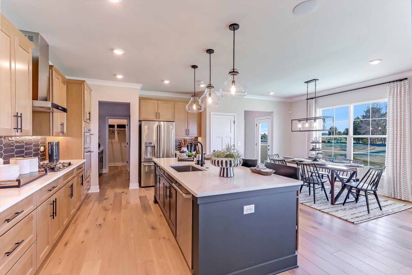
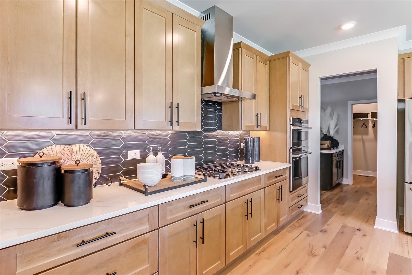
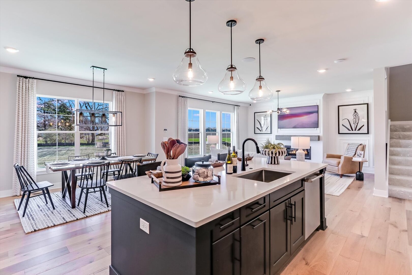
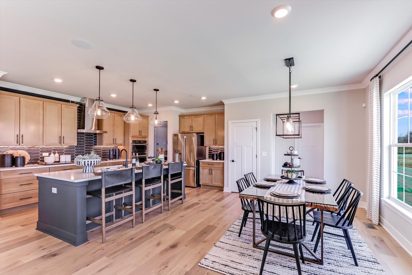
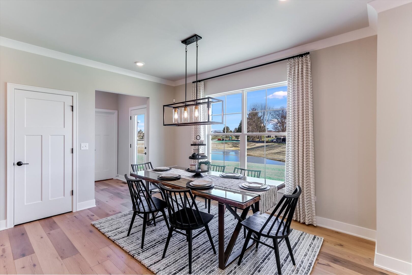
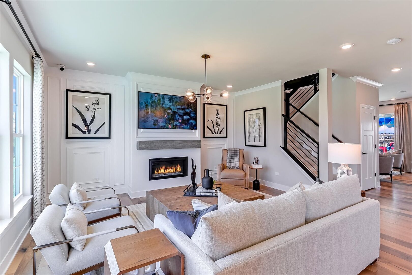
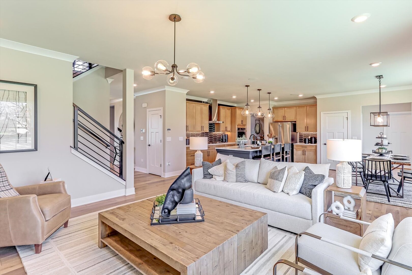
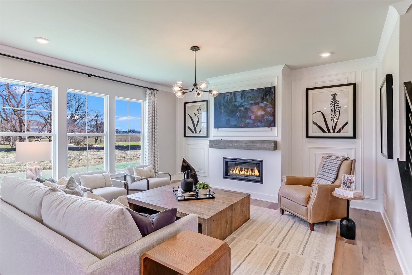
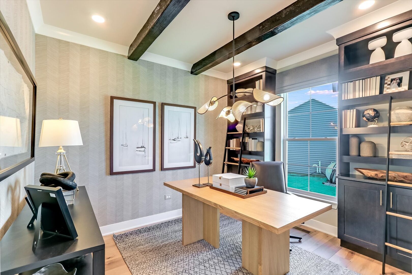
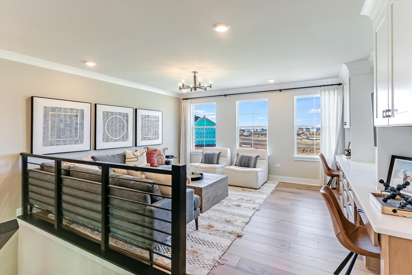
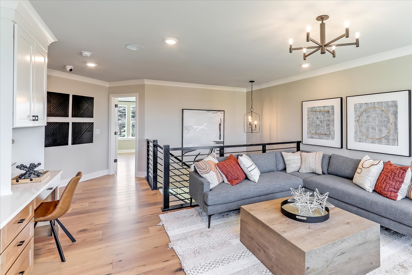
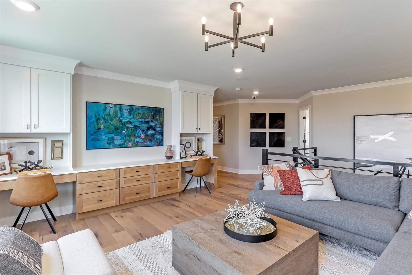
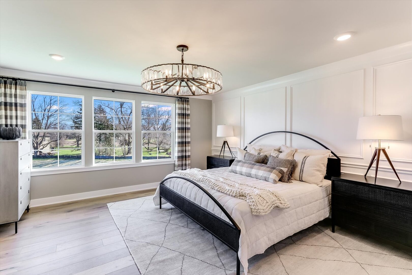
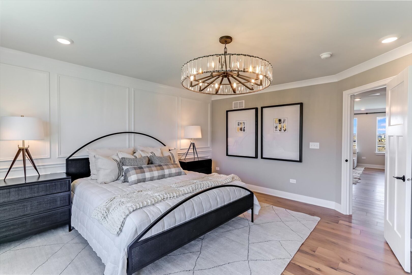
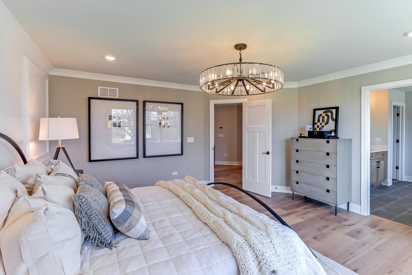
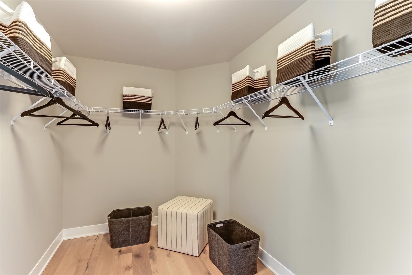
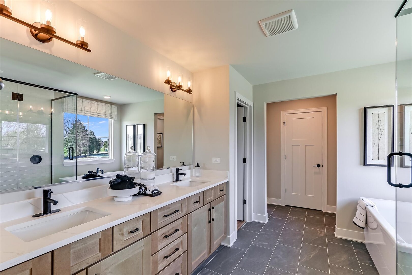
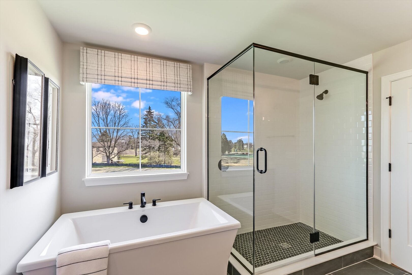
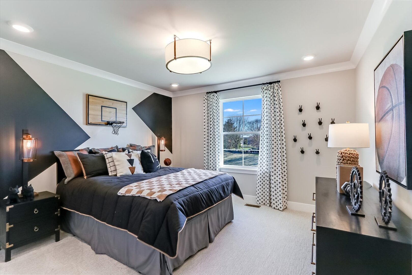
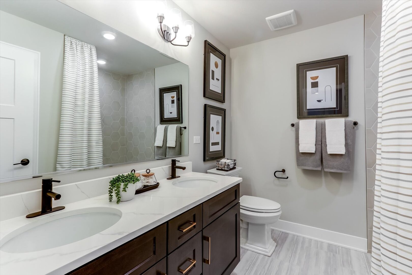
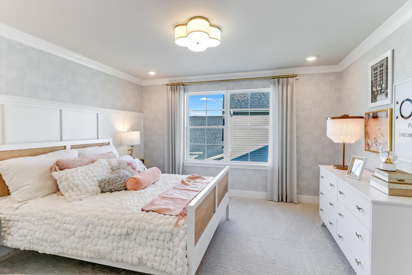
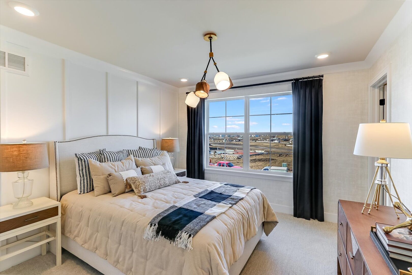
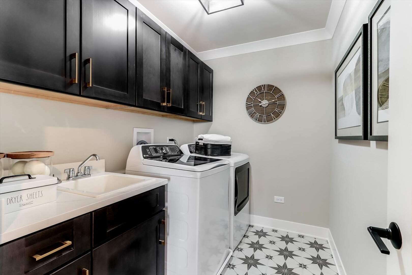
*Below Market Interest Rate Available for Qualified Buyers* Welcome to the Essex! Offering the perfect blend of beautiful design and functionality, this floorplan comes with 4 bedrooms, 2.5 bathrooms, a 3-car garage, and over 2,800 square feet. Step in through the front door where a versatile flex room sits just off the foyer. Continue through the foyer, past the staircase and coat closet, and into the expansive family room where this floor opens up. The family room seamlessly connects to the breakfast nook and kitchen. Cook, bake, and meal prep with ease in this thoughtfully designed kitchen, which includes the following: Cabinetry lining the perimeter Large center island GE appliances You'll also find the den on the first floor, the perfect spot for a home office. Venture upstairs where everyone has his or her own space to call their own, including 3 secondary bedrooms, an owner's bedroom with an en-suite bathroom, a full hall bathroom, a laundry room, and a spacious loft. Relax and recharge in your stunning owner's suite! Rounding out this home is a full basement. *Photos and Virtual Tour are of a model home, not subject home* Broker must be present at clients first visit to any M/I Homes Community. Lot 150

Share Property

Location

10754 Saxony Street, Huntley, IL 60142

Status

Sold

Date Sold

October 28, 2025
Teresa Ryan

Teresa Ryan

TITLE

Managing Broker | Team Lead

Property Amenities

Interior
Laundry room Upper Level
Appliances Double Oven, Dishwasher, Cooktop, Range Hood
Total Bedrooms: 4
Half Bathrooms: 1
Full Bathrooms: 2
Area & Lot
Living area 2,872 Sq.Ft.
MLS® ID 12477992
Year Built 2025
School District 158
High School Huntley High School
Middle School Marlowe Middle School
Elementary School Chesak Elementary School
Architecture Styles Traditional
Type Residential
Status Sold
Exterior
Air conditioning Central Air
Heat type Natural Gas, Forced Air
Water Source Shared Well
Garage Space 3.0
Sewer Public Sewer
Parking Asphalt, On Site, Garage Owned, Attached, Garage
Roof Asphalt
Finance
Sales Price $589,990
HOA Fees $920 yearly

Explore Homes Worth a Closer Look

Browse a selection of featured properties throughout Naperville and the surrounding western suburbs.

Experience the Difference Local Knowledge Makes

Work with a team backed by 25+ years of local experience, proven results, and a genuine commitment to every client relationship.

FOLLOW US