Search
10606 S Vernon Avenue
VIEW PHOTOS
Bought with Carla Norton-Brown with A Dwelling 4U Realty LLC and Listed by Teresa Ryan with Century 21 Circle 630-369-2000
$115,000

10606 S Vernon Avenue

2 Beds 2 Baths 1,200 Sq.Ft. 3,659.04 Sq.Ft.

Description

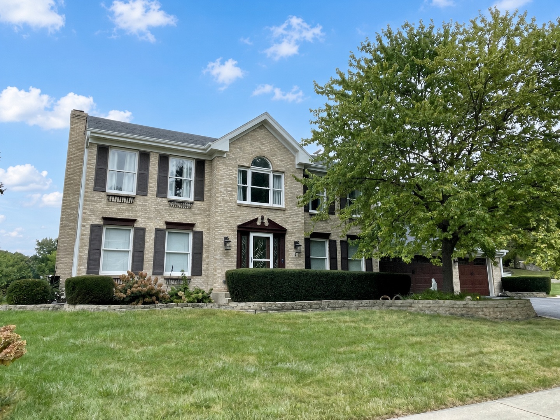
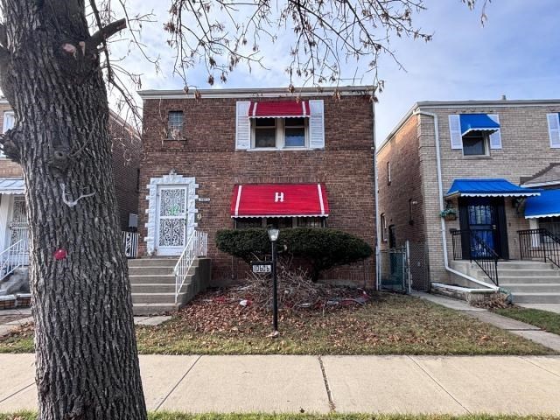
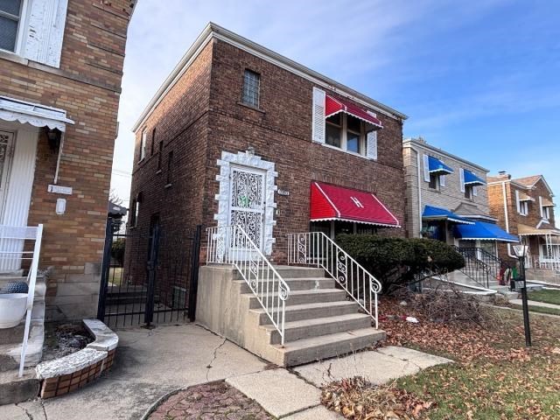
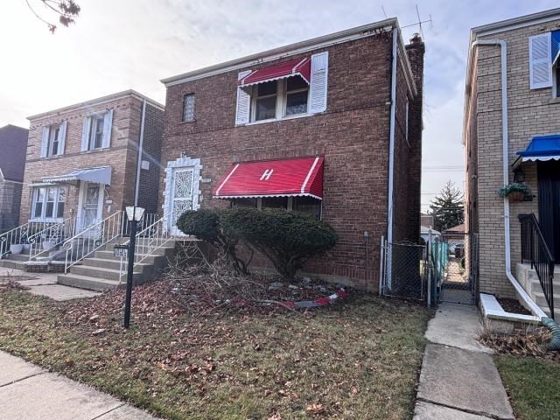
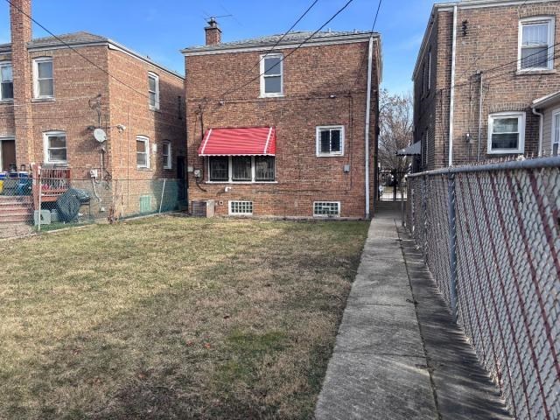
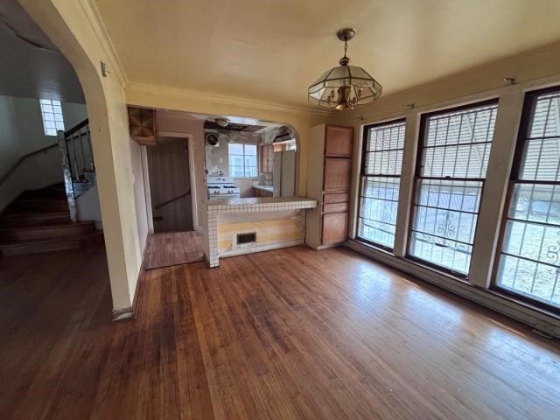
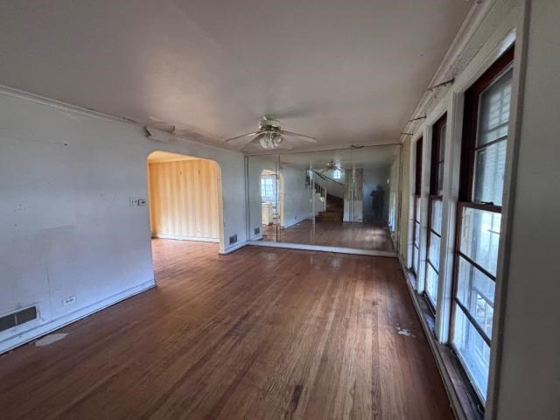
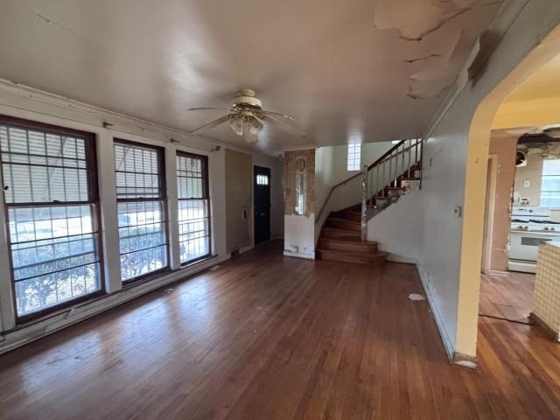
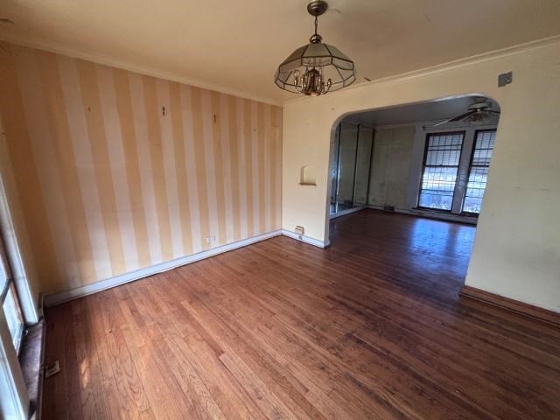
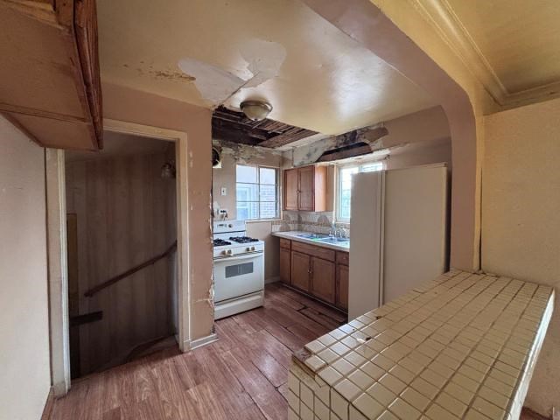
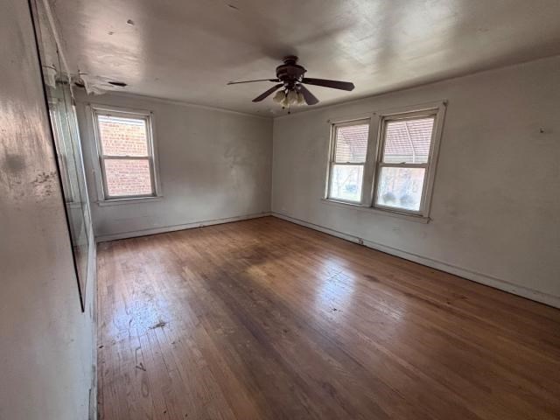
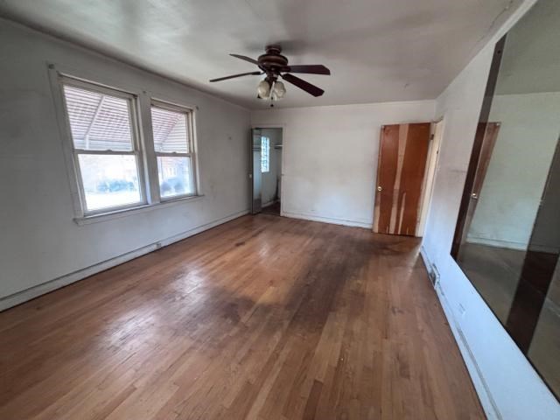
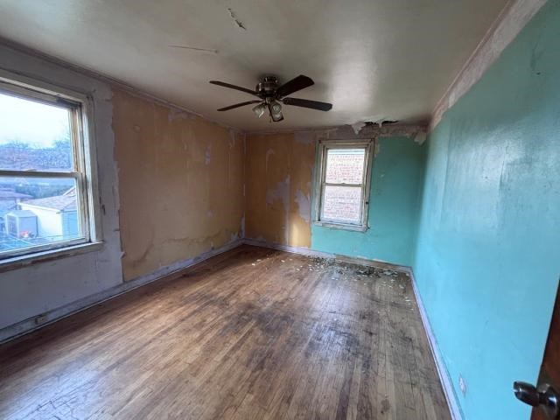
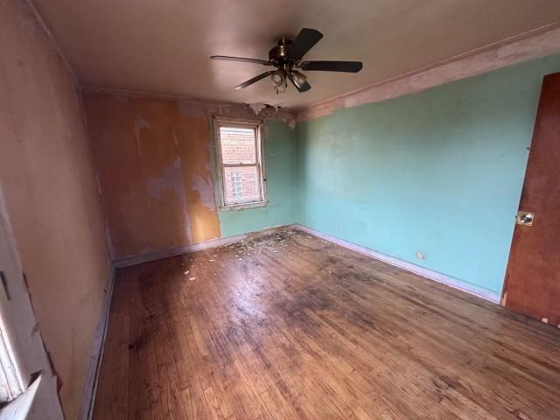
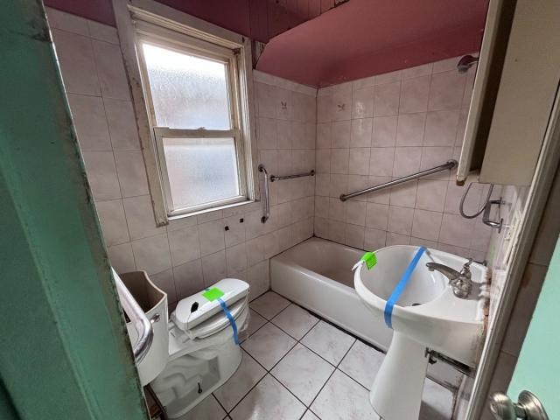
Welcome to this timeless Georgian-style home, nestled in the desirable Roseland/Pullman area. This 2-bedroom, 1.5-bathroom property offers 1,200 square feet of space and presents a unique opportunity for those with a vision to restore and make it their own. With classic architectural features, including a brick exterior and large windows, this home is full of charm and endless potential. Inside, you'll find original hardwood floors that add warmth and character throughout. The spacious living areas are perfect for entertaining or relaxing, while the basement offers plenty of room for storage or future customization. Although the home needs some TLC, its charming details and great layout make it a true diamond in the rough. Whether you're an investor, a DIY enthusiast, or someone looking to put your personal touch on a home with character, this property is a must-see. Located in the up-and-coming Roseland/Pullman area, this home offers easy access to local amenities, schools, and transportation. It's a fantastic investment opportunity for anyone ready to restore and personalize a historic property. Don't miss out on the chance to bring this gem back to life in one of Chicago's most historic neighborhoods! Schedule a showing today and imagine the possibilities.

Share Property

Location

10606 S Vernon Avenue, Chicago, IL 60628

Status

Sold

Date Sold

August 19, 2025
Teresa Ryan

Teresa Ryan

TITLE

Managing Broker | Team Lead

Property Amenities

Interior
Total Bedrooms: 2
Half Bathrooms: 1
Full Bathrooms: 1
Area & Lot
Lot Area 3,659.04 Sq.Ft.
Living area 1,200 Sq.Ft.
MLS® ID 12265937
Year Built 1941
School District 299
Architecture Styles Georgian
Type Residential
Status Sold
Exterior
Air conditioning Central Air
Heat type Natural Gas
Water Source Public
Garage Space 2.0
Parking On Site, Detached, Garage
Finance
Sales Price $115,000
Real Estate Tax $1,064 yearly

Explore Homes Worth a Closer Look

Browse a selection of featured properties throughout Naperville and the surrounding western suburbs.

Experience the Difference Local Knowledge Makes

Work with a team backed by 25+ years of local experience, proven results, and a genuine commitment to every client relationship.

FOLLOW US