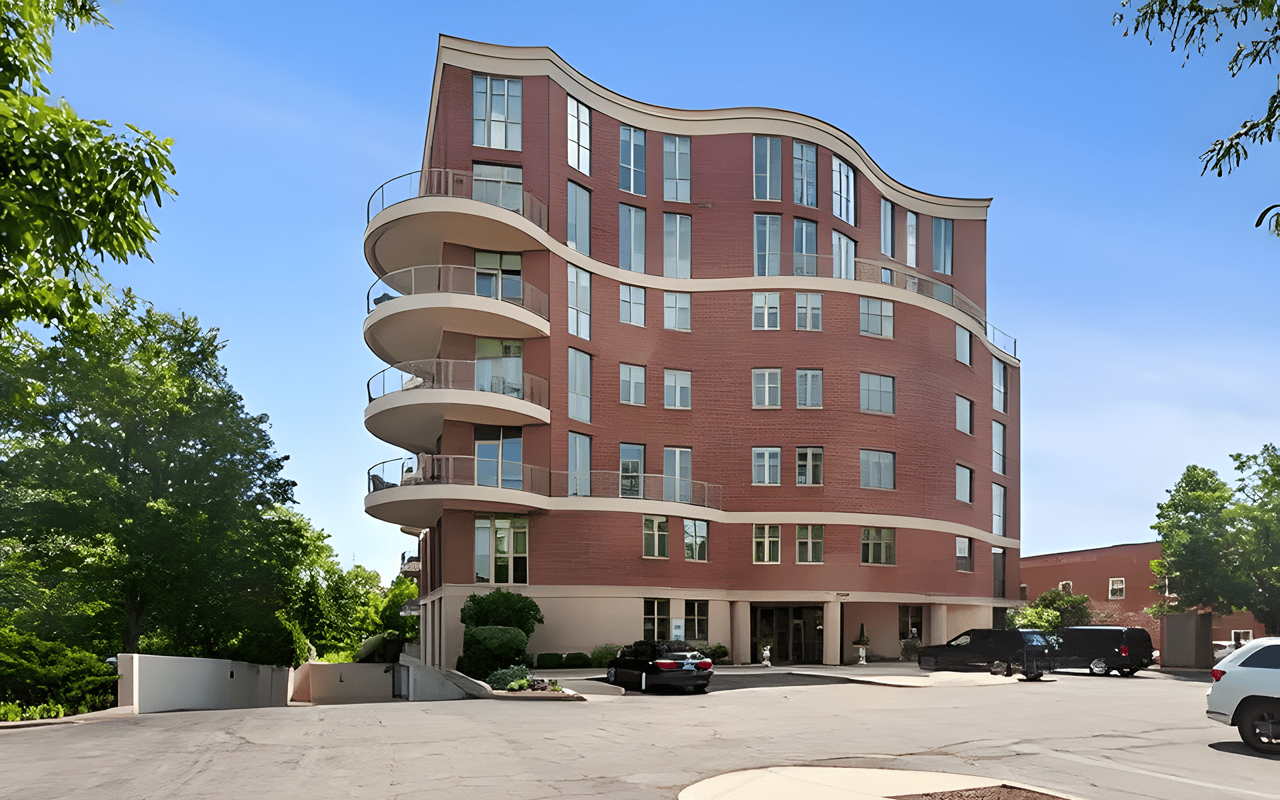
Luxury Condo For Sale in Downtown Naperville – 520 S Washington Street
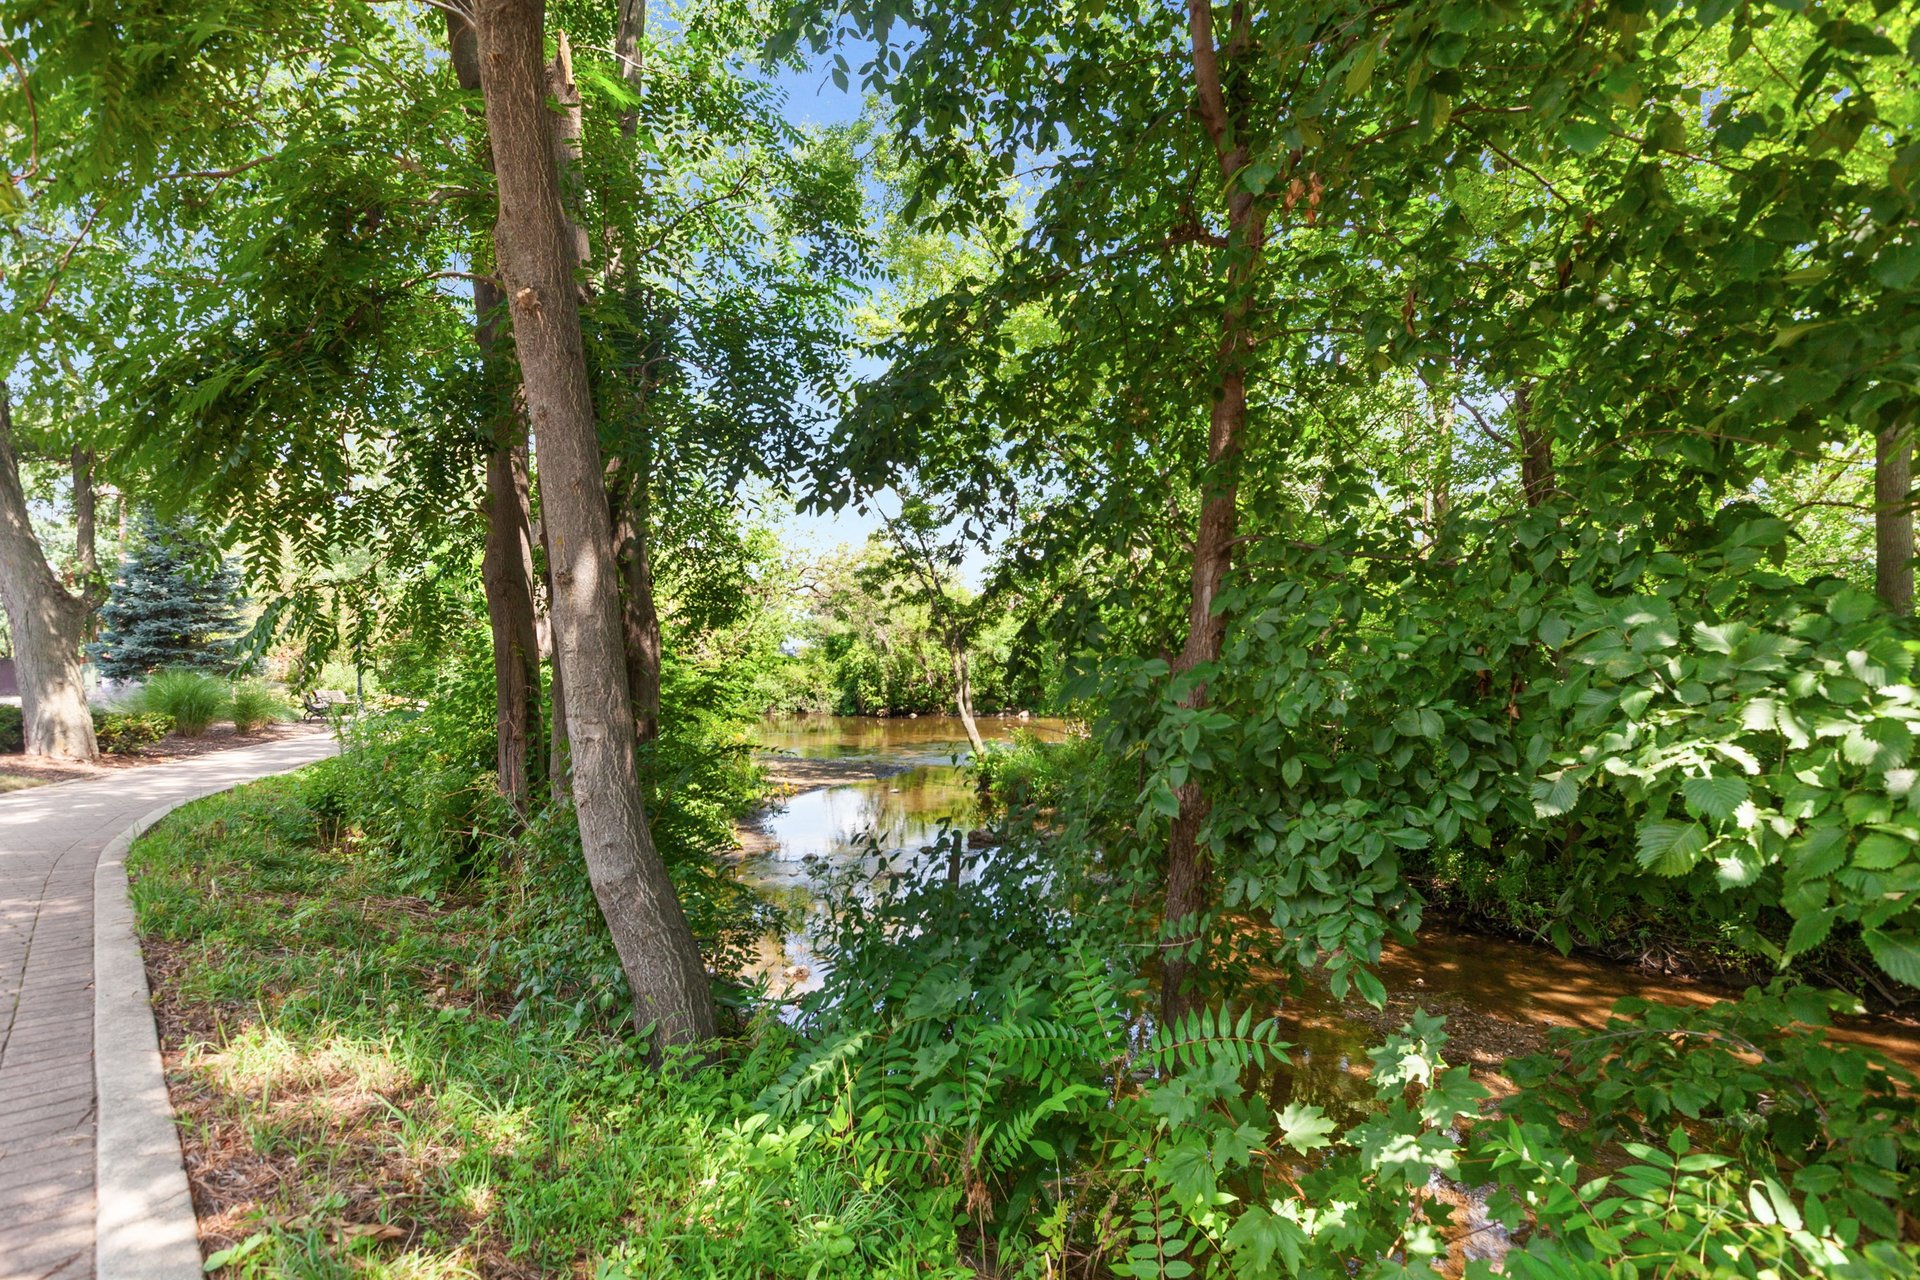
Downtown Naperville is known for its charm, vibrant dining scene, and the Riverwalk that winds gracefully along the DuPage River. Nestled right in the heart of it all is 520 S Washington Street, Residence #103, a home that blends the ease of single-level living with the sophistication of modern design.
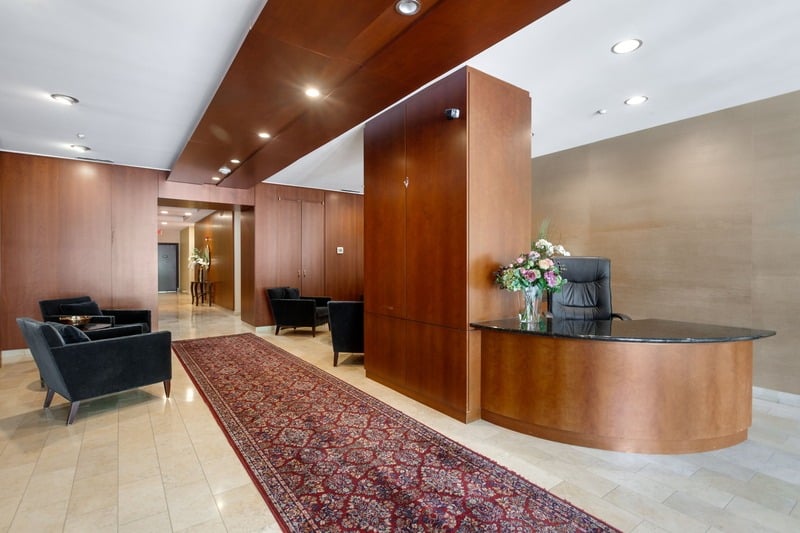
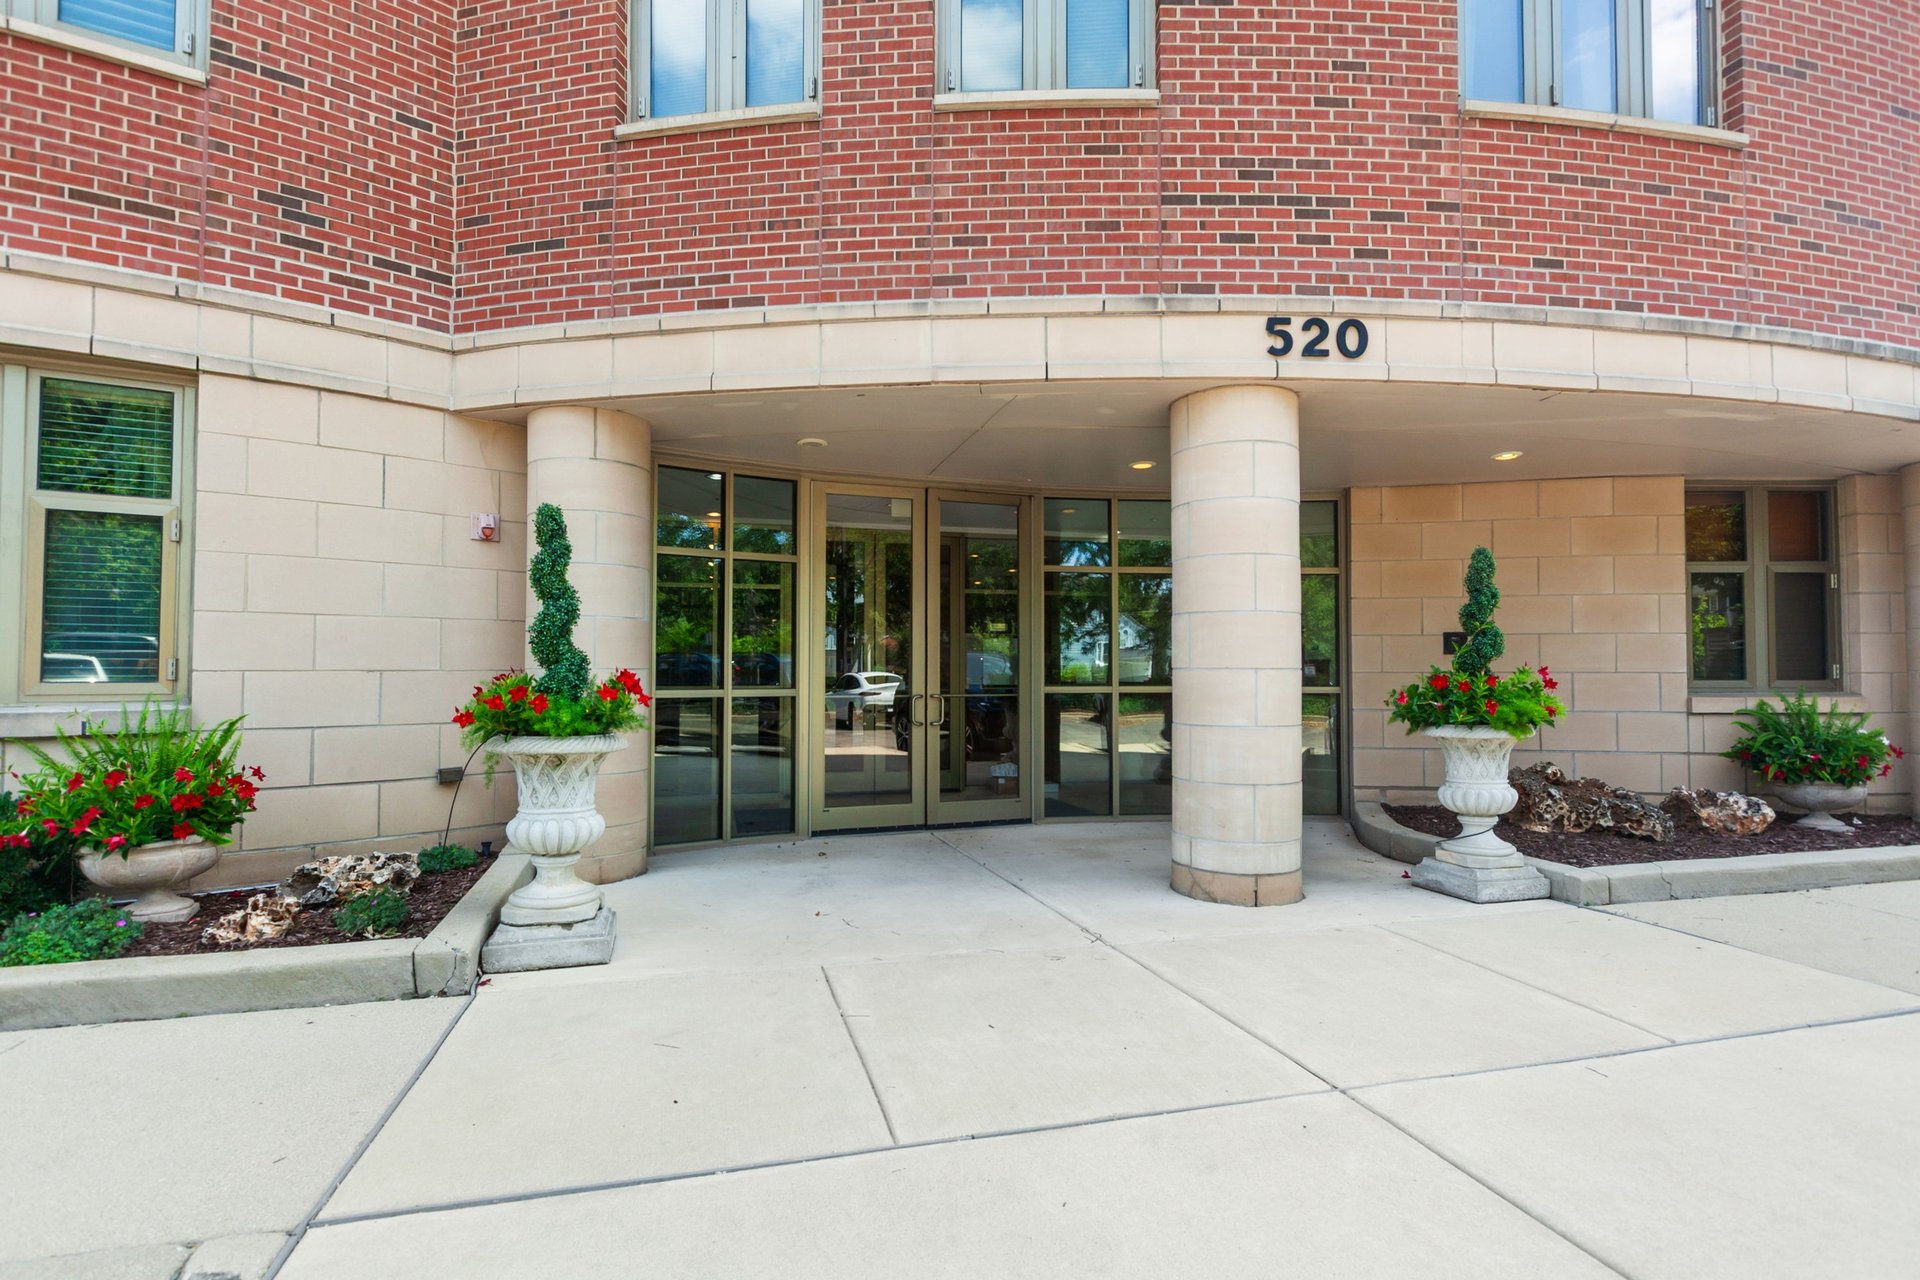
Unlike many large buildings, this residence offers a private residents-only entrance, making the arrival experience both secure and welcoming. It immediately conveys the exclusivity and comfort that define this home.
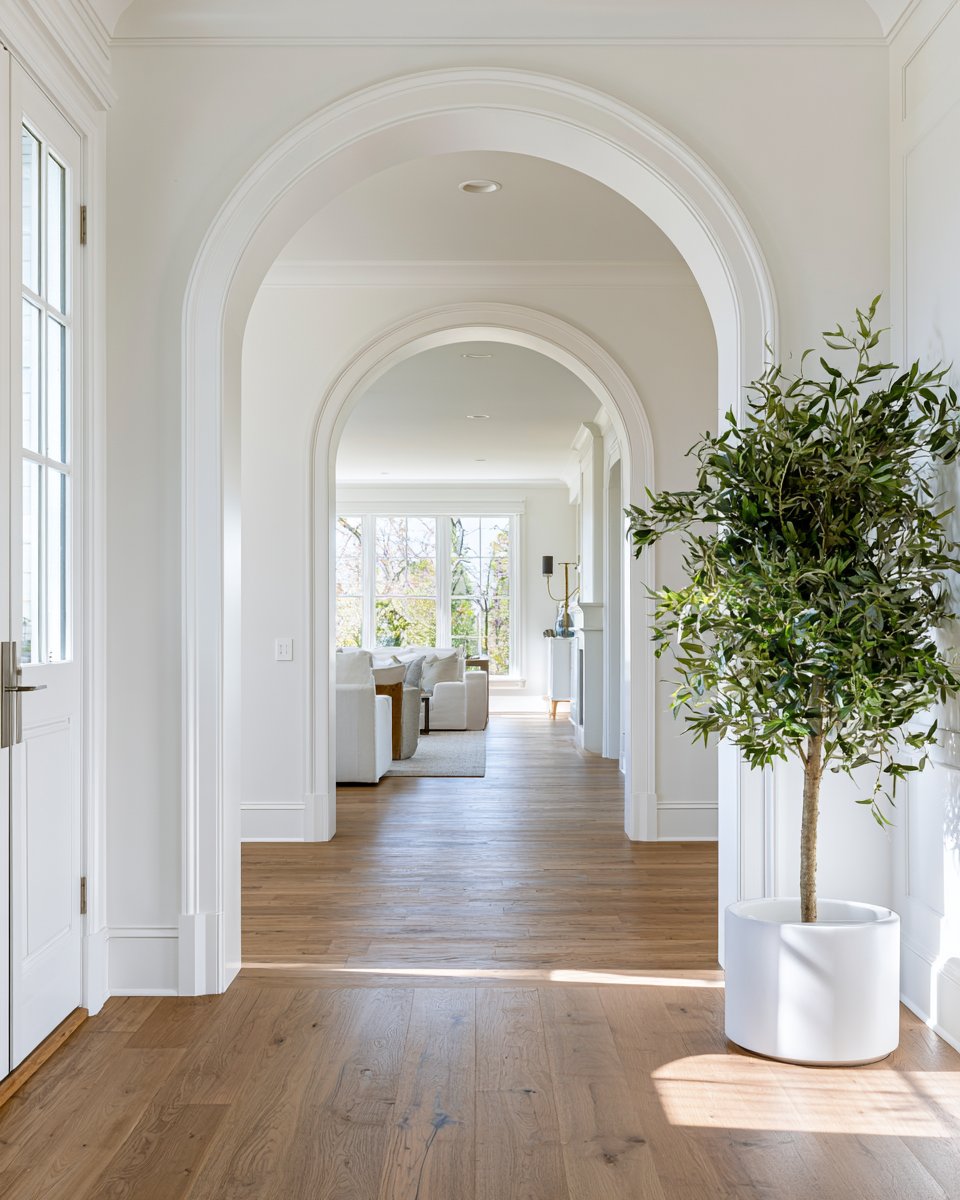
Step inside and you are greeted by a 14' x 6' foyer with recessed lighting, ceramic tile flooring, and double closets. It is a functional yet stylish entry, providing storage and setting the tone for the open layout ahead.
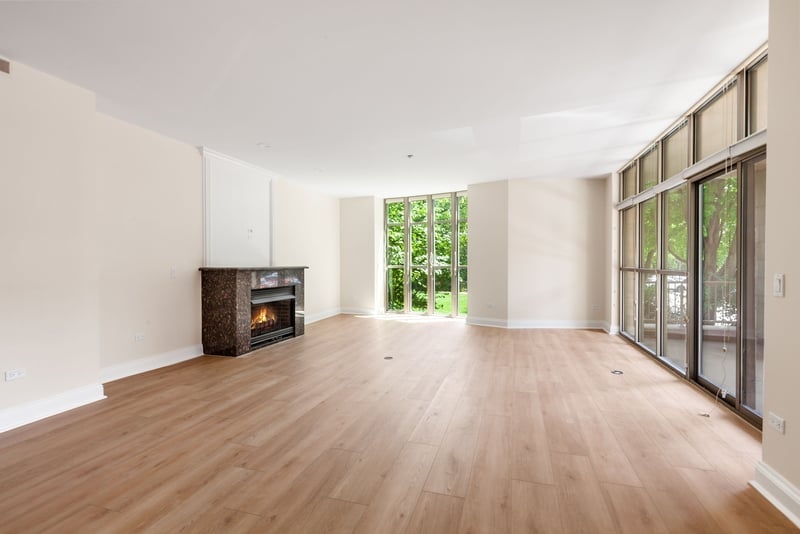
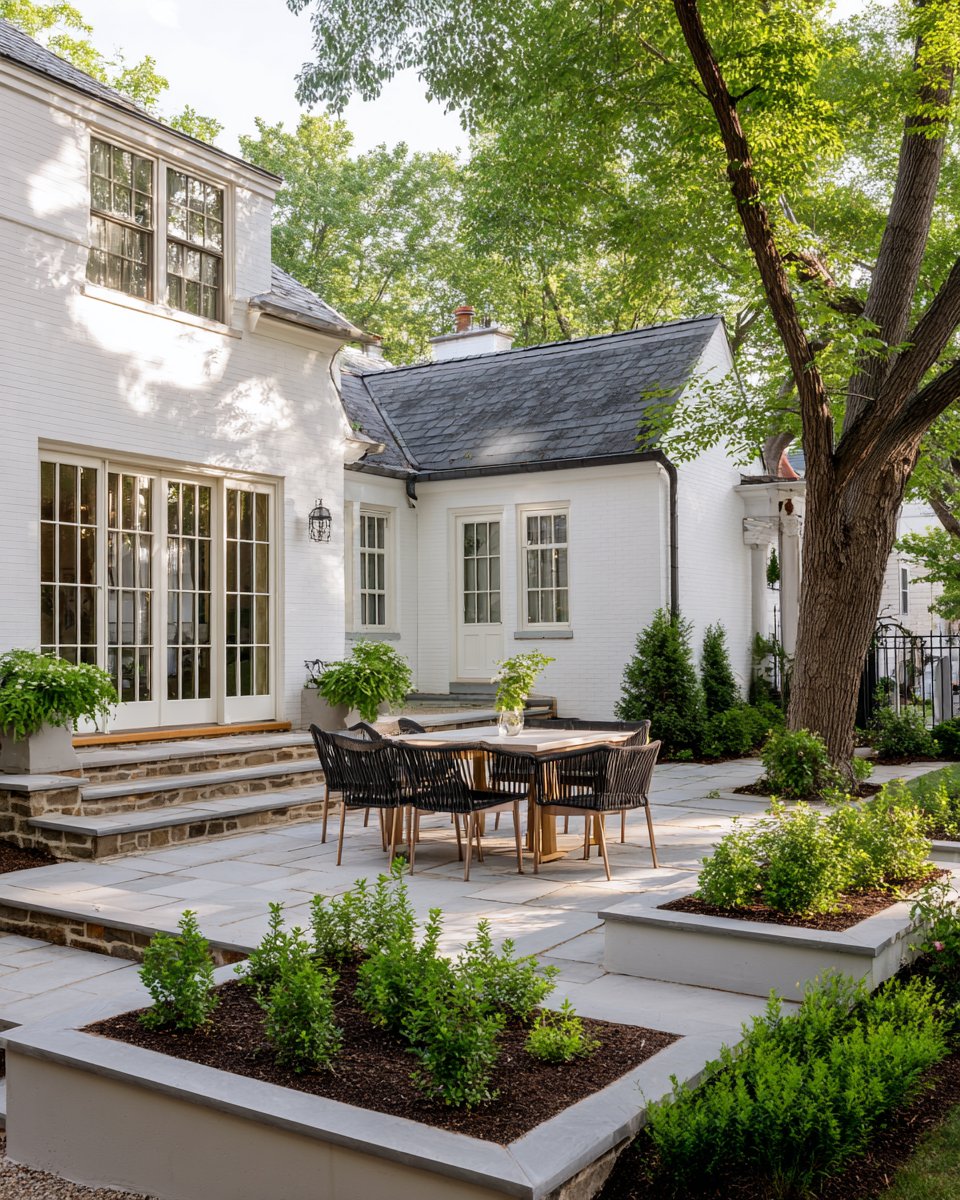
The family room (24' x 19') feels expansive and inviting, with floor-to-ceiling windows that overlook the landscaped courtyard. Natural light fills the space, reflecting beautifully off the new luxury vinyl flooring. A granite-surround fireplace adds warmth and character, while sliding glass doors open to a private balcony, perfect for outdoor relaxation or entertaining.
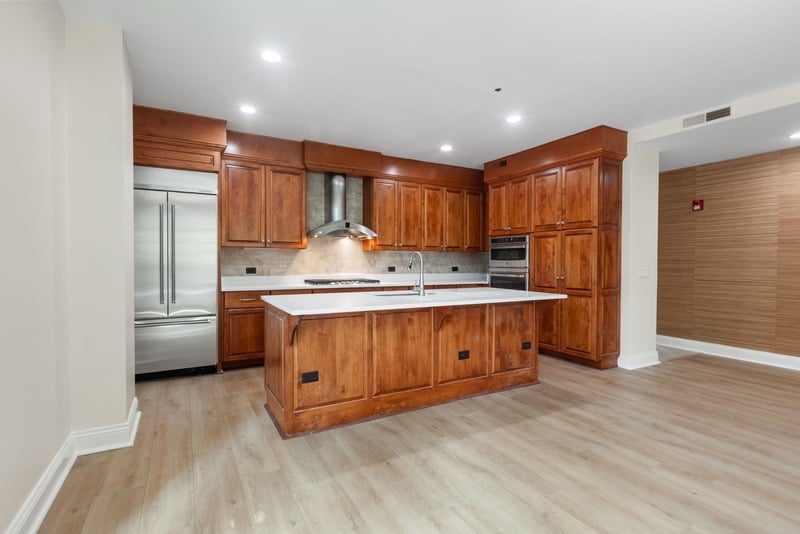
At the heart of the home is a chef’s kitchen that balances elegance with practicality. The quartz island with breakfast bar is ideal for casual meals or conversation while cooking. 42-inch cabinetry, ceramic tile backsplash, and premium stainless steel appliances bring both form and function. Recent updates include a KitchenAid refrigerator, KitchenAid dishwasher, GE oven and microwave, and a KitchenAid five-burner gas cooktop with GE Monogram hood. The adjoining dining area, wrapped in floor-to-ceiling windows, makes every meal an occasion.
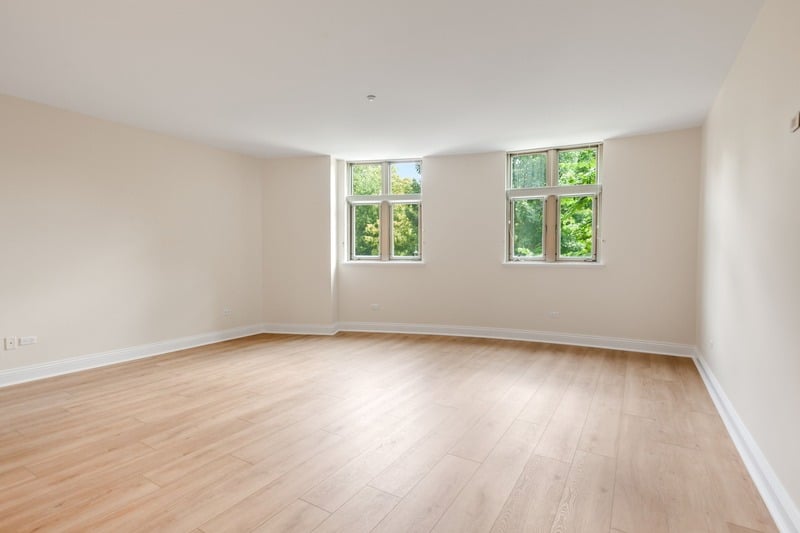
The primary suite (19' x 18') is a retreat of its own, featuring two closets including a 9' x 7' walk-in, new flooring, and tranquil courtyard views. The en-suite bath offers a spa-like experience with a glass-enclosed shower, deep soaking tub, dual granite-topped sinks, and a private water closet.
Two additional bedrooms enhance the versatility of the home. Bedroom Two (13' x 12') includes a walk-in closet and bright windows, while Bedroom Three (14' x 12') offers direct balcony access. These rooms can easily transition between guest suites, home offices, or creative spaces.
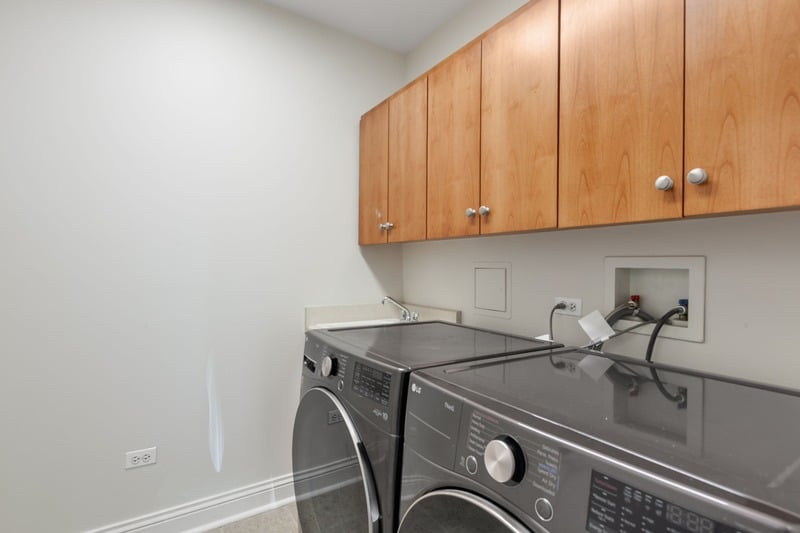
A powder room with quartz vanity, a full hall bath with granite counters, and a laundry room (8' x 6') with cabinetry, sink, and LG washer/dryer round out the thoughtful floor plan. Additional conveniences include a heated garage parking space (#2) and a private storage unit (#10, 6' x 5').
Living here means more than enjoying a spacious, updated condo. It is about embracing the best of Downtown Naperville. Stroll to the Riverwalk, explore local boutiques, or savor an evening at one of the city’s many restaurants and cafés. The Naperville Metra station is nearby for easy commuting, while parks, schools, and cultural attractions complete the lifestyle.
With 2,700 square feet of open living space, new finishes, and recent updates including fresh paint, new flooring, stainless steel appliances, and a new HVAC system (coming soon), this residence offers both elegance and peace of mind. 520 S Washington Street #103 is more than a home. It is a sophisticated retreat in one of Chicagoland’s most desirable communities.
Call listing agent, Mike Loewer at (630) 430-7871 today!
Whether you’re ready to buy your next home or considering selling your current one, we’re here to help. Complete the form below, and a member of our team will be in touch shortly to answer your questions and help you take the next step.
Work with a team backed by 25+ years of local experience, proven results, and a genuine commitment to every client relationship.

RYAN HILL GROUP
ADDRESS 1288 RICKERT DR STE 300 NAPERVILLE, IL 60540