FOR SALE: 4S241 Meadow Road, Naperville, IL 60563
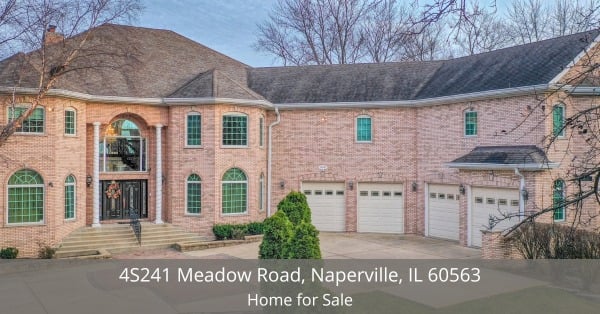
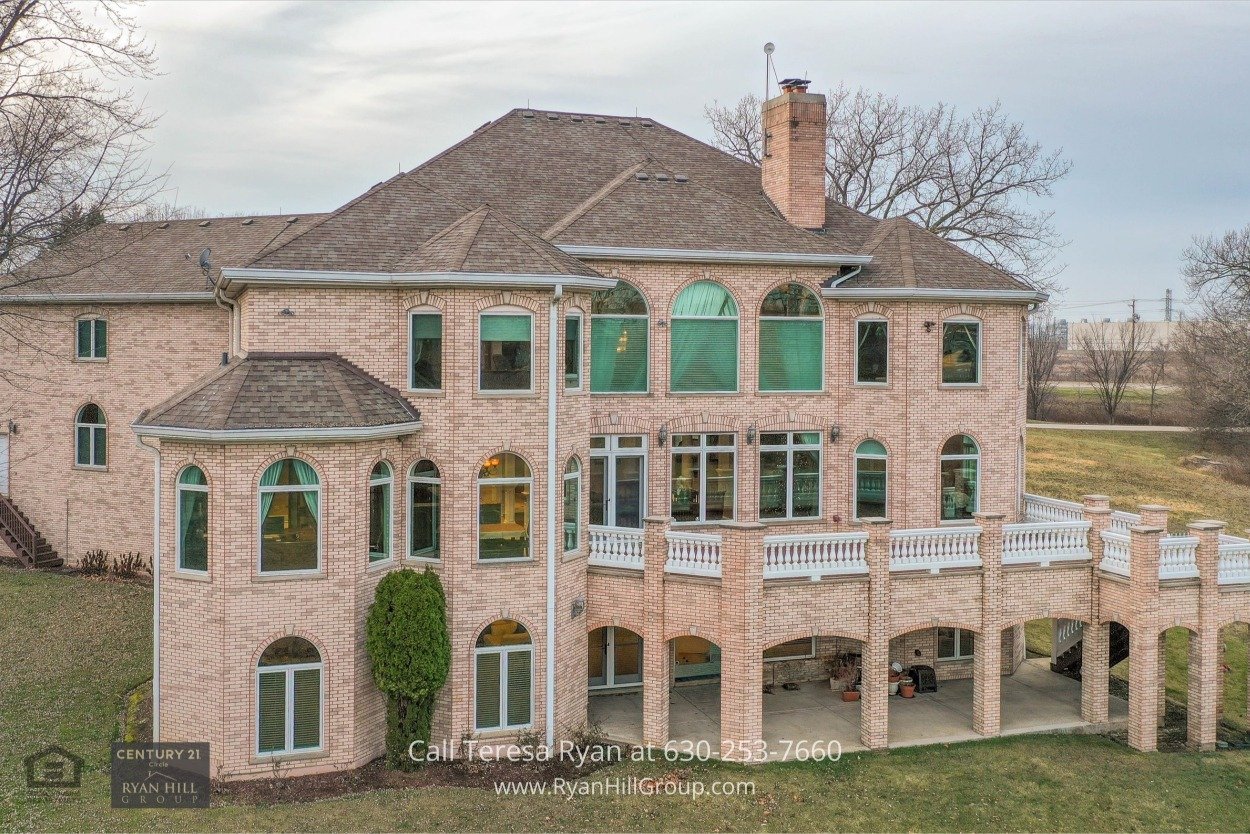
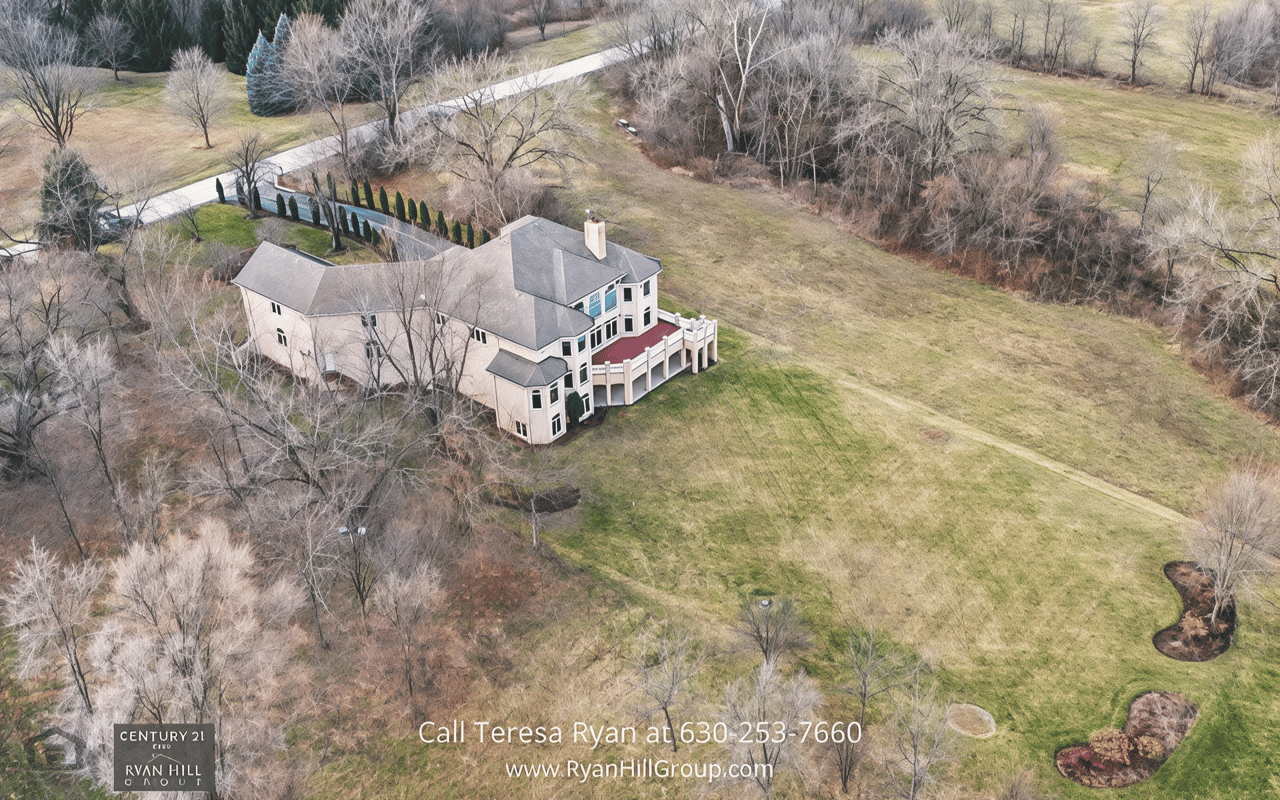
Step into a home where innovation meets timeless luxury. Nestled on a 1.5-acre natural paradise in the middle of the metro area, 4S241 Meadow Road offers the serenity of country living with the convenience of being just 10 minutes from downtown Naperville. This all-brick estate is an engineering marvel, designed and built by the owner - an engineer - all with the highest quality materials and meticulous attention to detail.
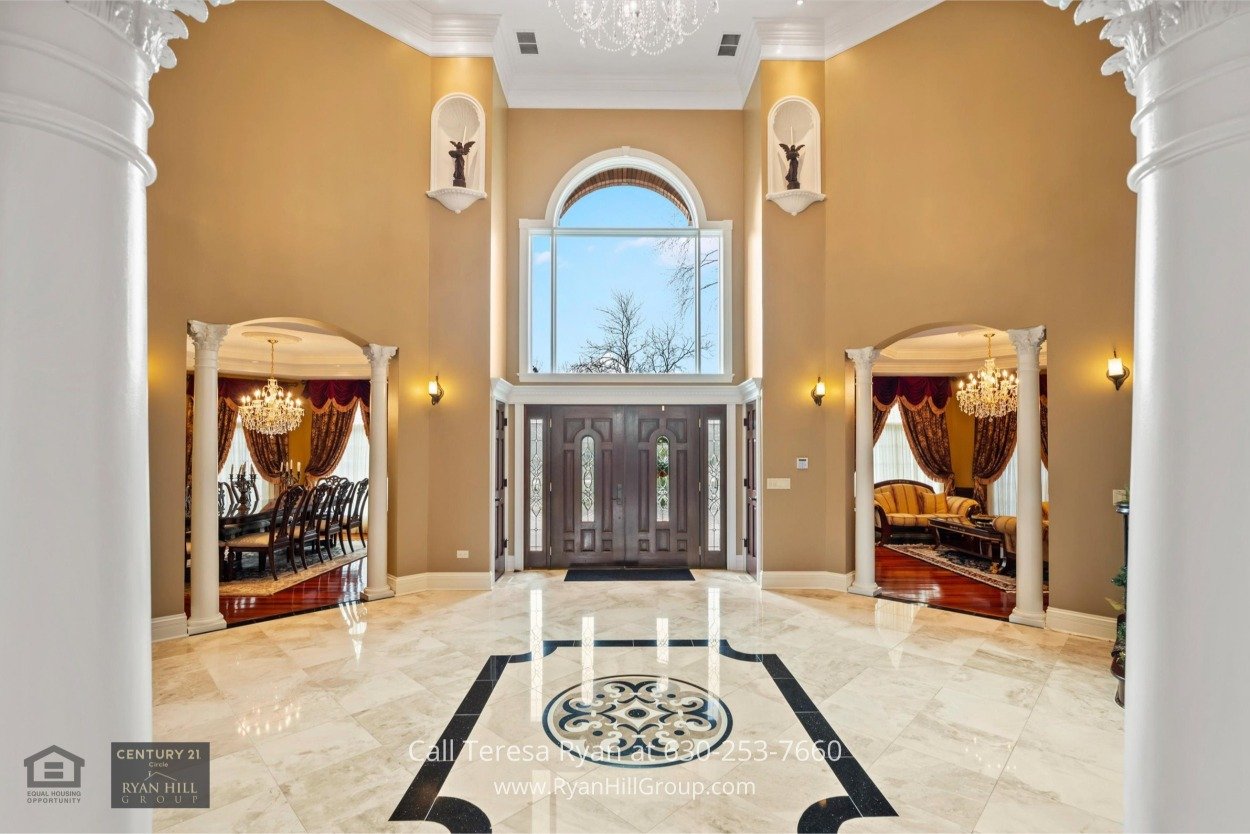
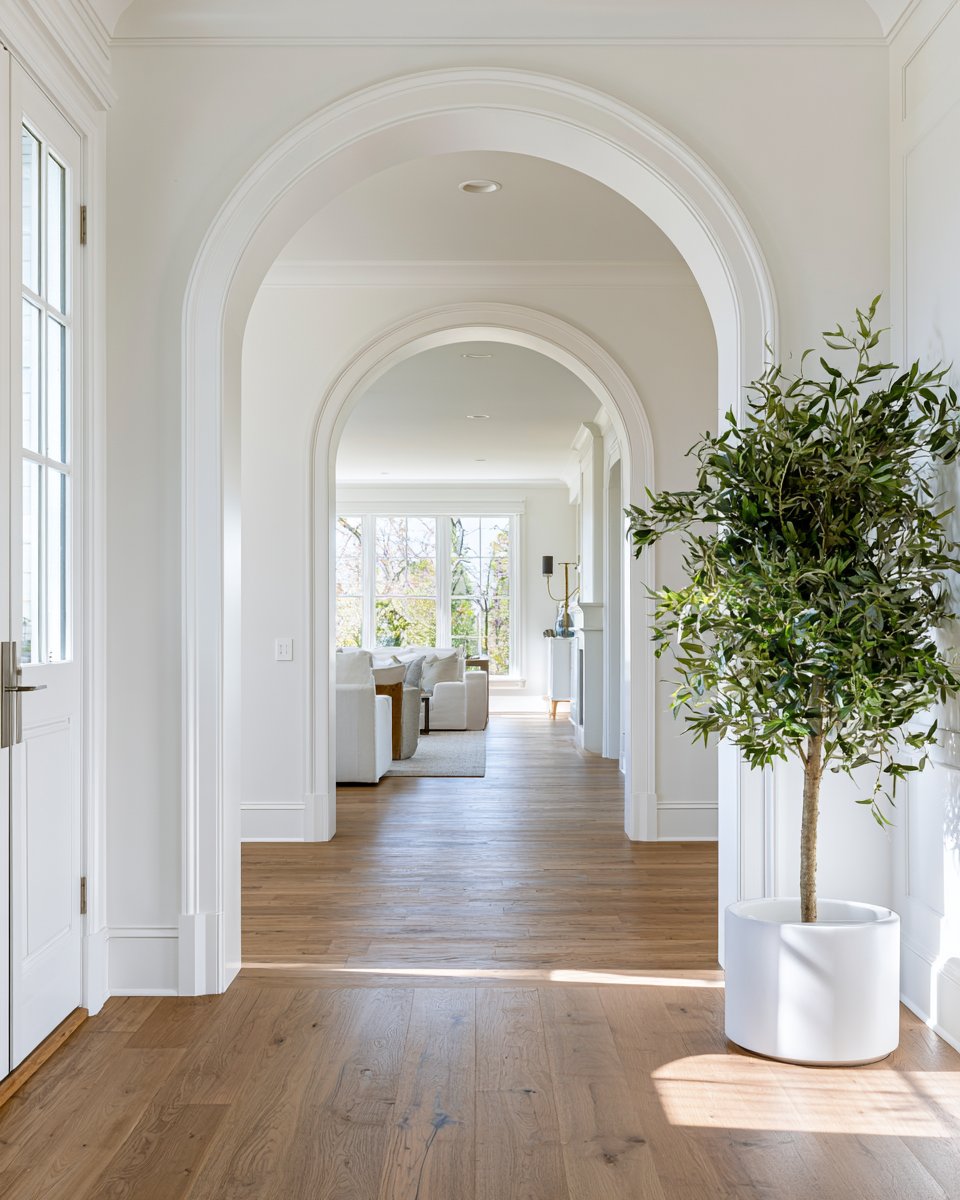
As you approach the property, a heated driveway leads you to a super-sized 4.5-car garage, complete with one stall tall enough to accommodate an RV. The arched double doors invite you into a breathtaking foyer featuring 20-foot ceilings, dual cherrywood staircases, and polished marble floors. A custom chandelier, easily adjustable for cleaning, casts shimmering light across intricate crown molding.
The 12-foot ceilings on the first floor create an open and airy atmosphere, complemented by formal spaces that exude warmth and sophistication.
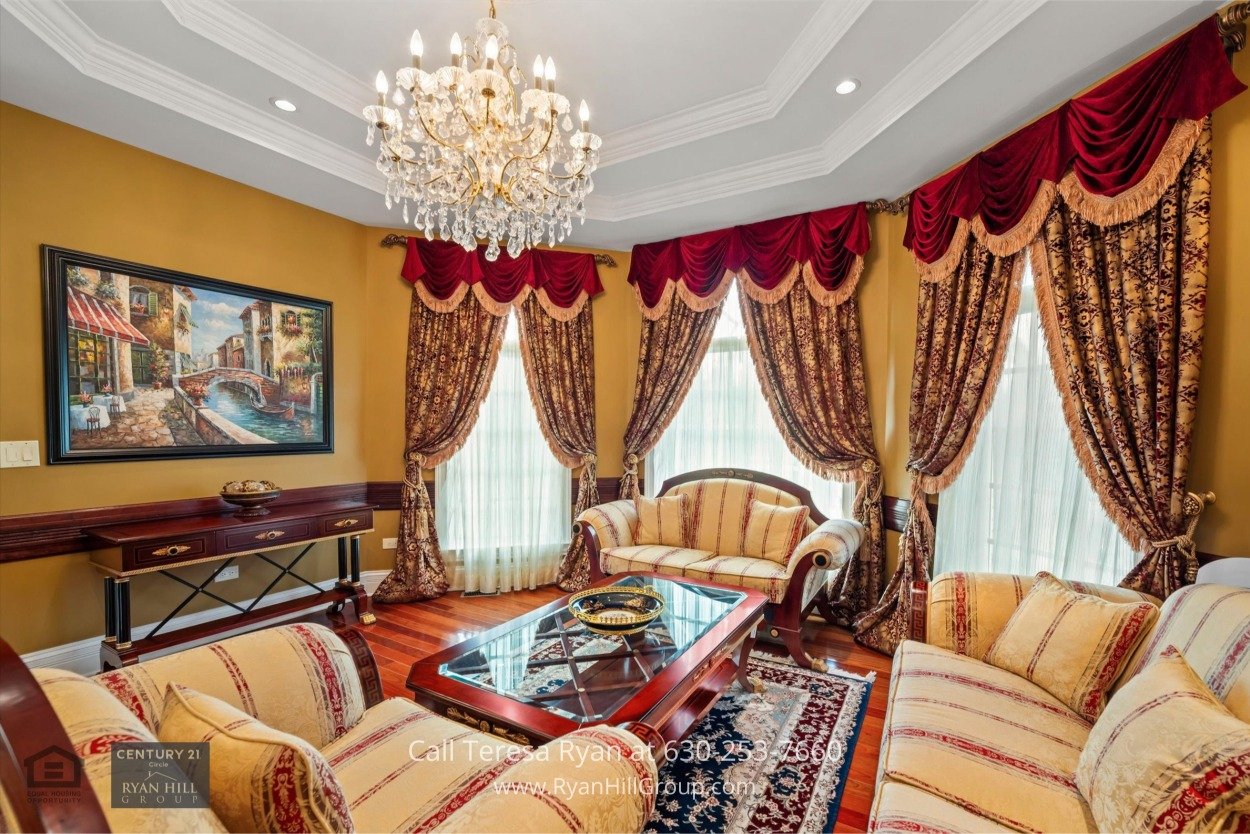
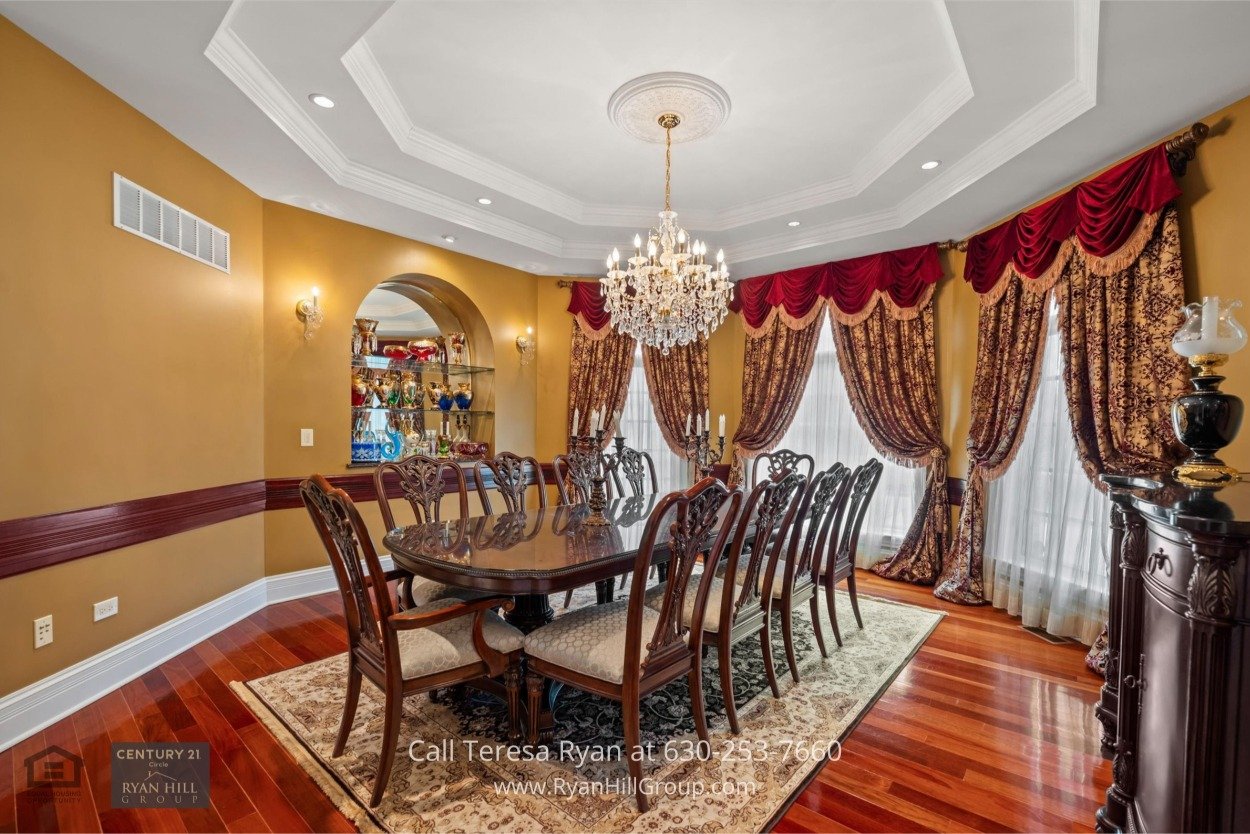
Brazilian Cherrywood floors anchor the formal living room and dining room, while custom millwork and window treatments add touches of elegance.
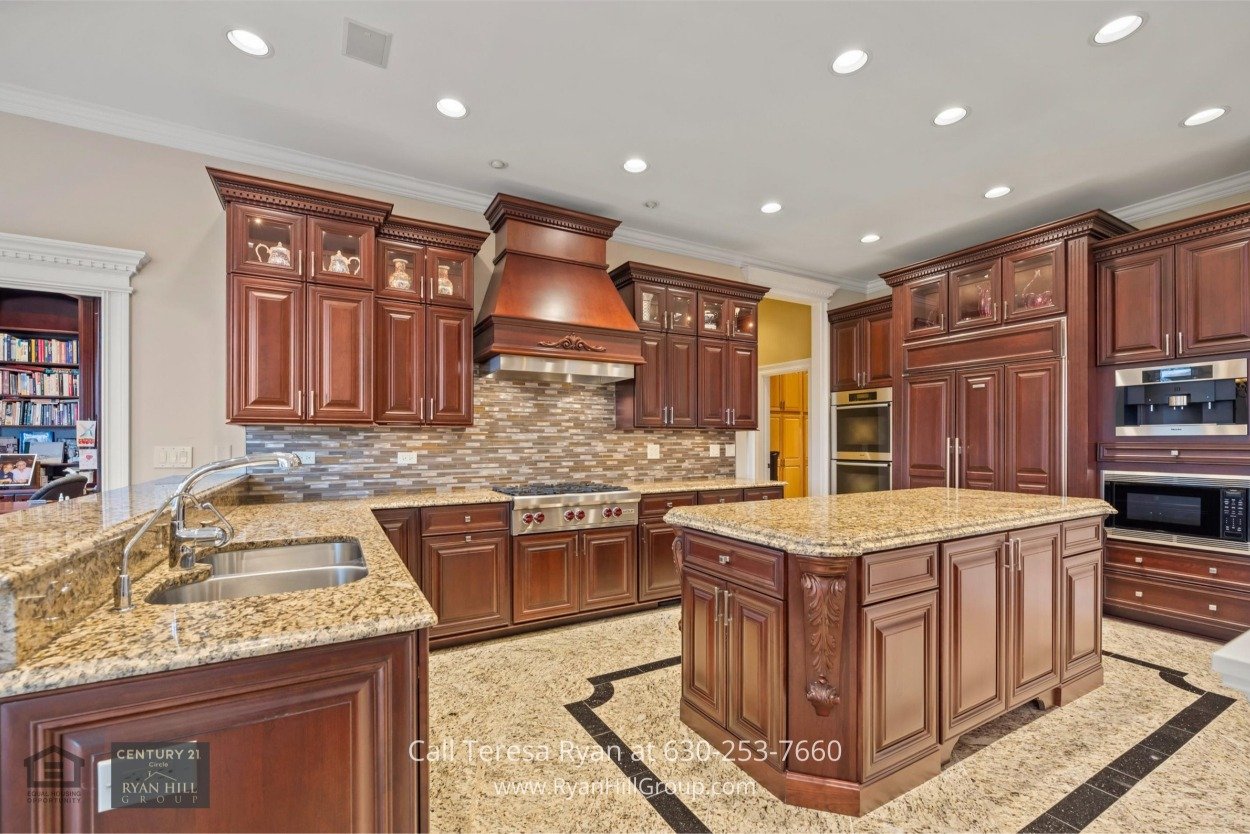
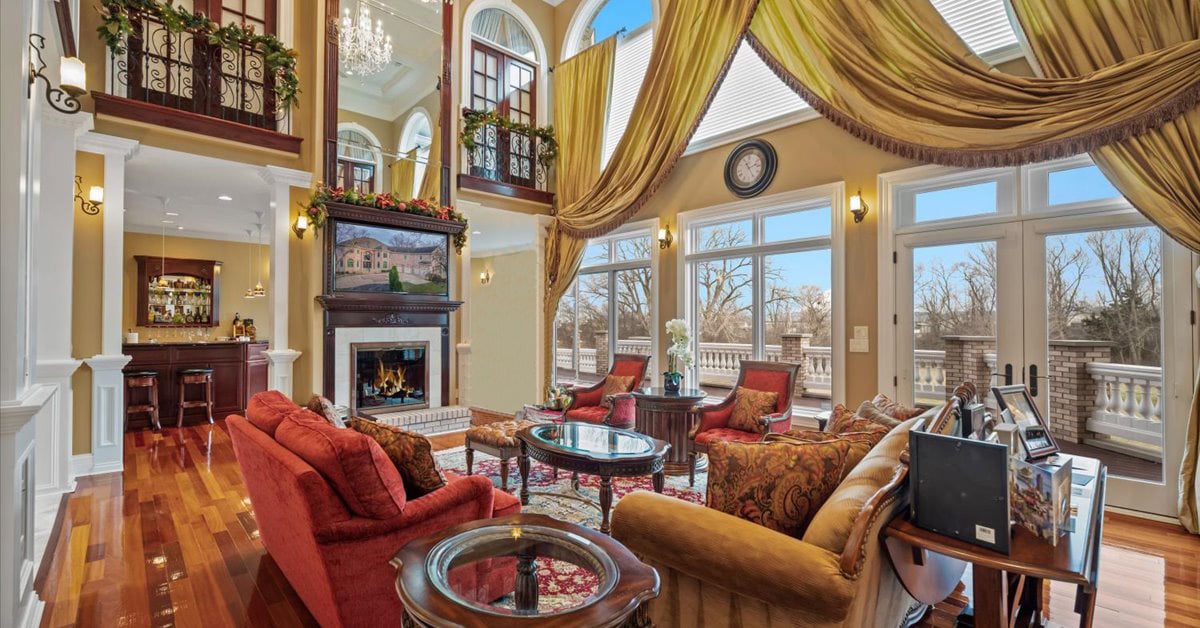
The gourmet kitchen is a chef’s dream, boasting custom Omega cabinetry, marble countertops, and a full suite of high-end appliances, including a Sub-Zero refrigerator, Wolf stove, and Miele coffee maker. Adjacent to the kitchen, the great room features soaring 23-foot ceilings, remote-controlled blinds, and a two-sided fireplace that connects to a cozy bar area, and a motorized custom chandelier.
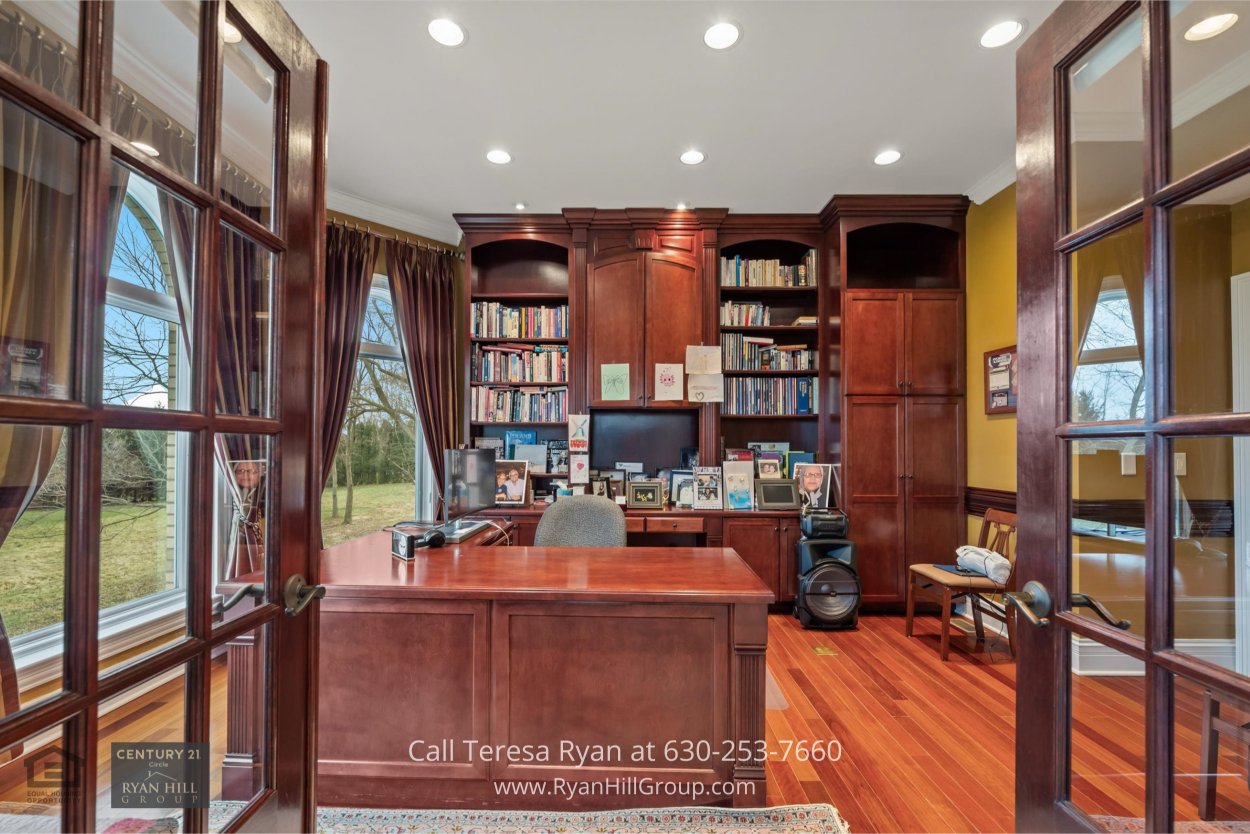
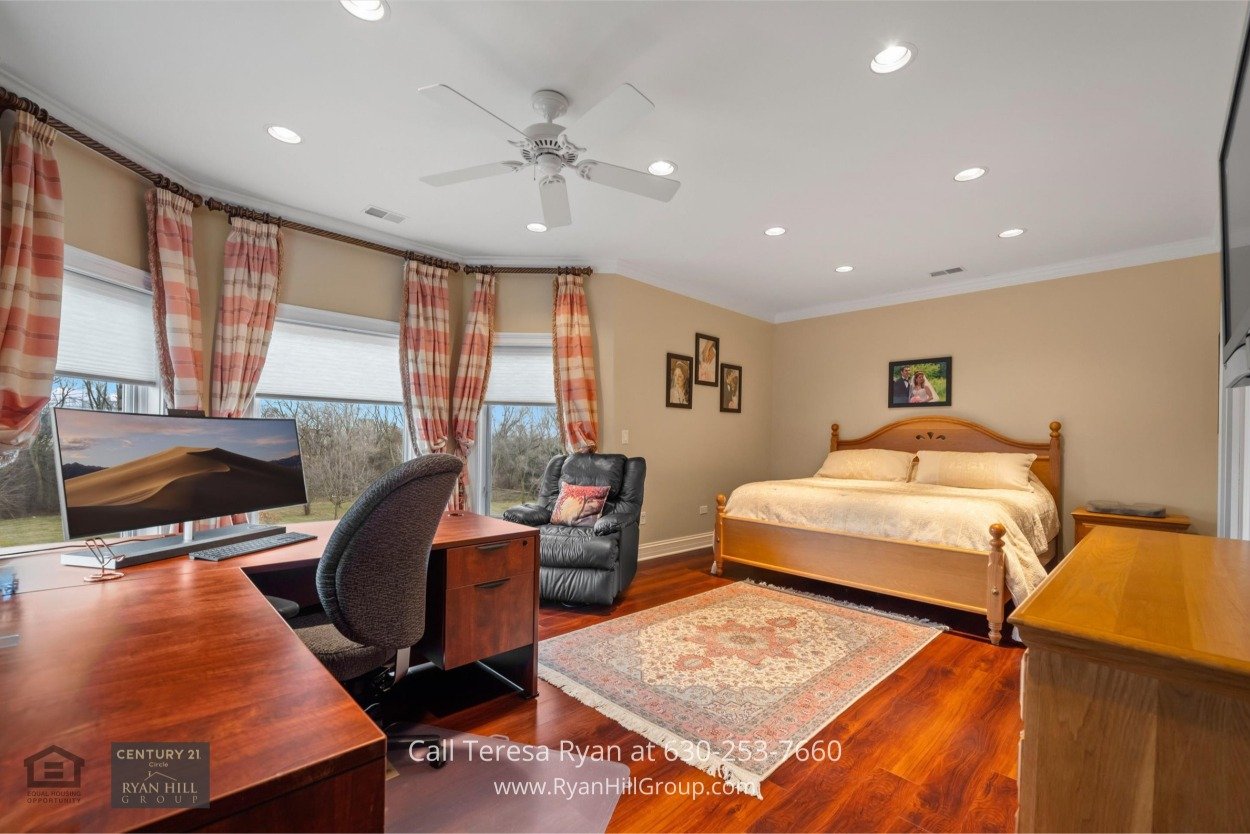
A private office with built-in cabinetry offers a tranquil space for productivity, while the main floor also includes a newly painted (2022) suite with custom draperies, updated chandeliers, and pristine Persian carpets professionally cleaned in 2022.
This home is equipped with a state-of-the-art automation system controlling lighting, security cameras, video distribution, and a speaker system throughout. Wired with Cat 6 cabling, it ensures top-tier connectivity for both entertainment and work.
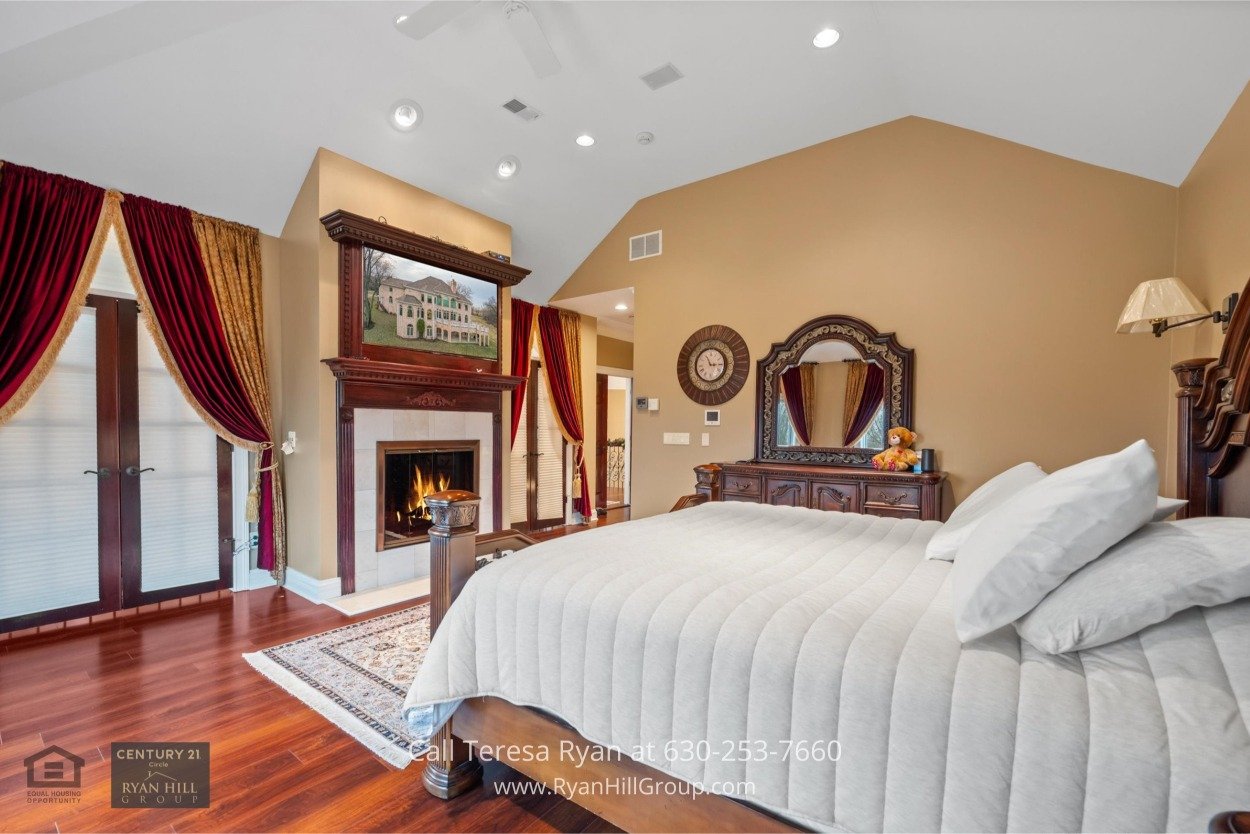
Ascend one of the dual staircases to discover the primary suite, a sanctuary featuring heated floors, a custom closet, and Juliette doors overlooking the great room. The ensuite bath is a spa-like haven adorned with marble surfaces, a walk-in shower, a Jacuzzi tub, and his-and-her vanities. Adding to the home’s allure, Juliette balconies grace both the primary suite and an additional bedroom, offering timeless elegance and charm.
Four additional bedrooms offer privacy and comfort, each uniquely designed with ceiling fans, recessed lighting, and bay windows. The layout includes Jack-and-Jill bathrooms and private ensuite baths, catering to both family and guests.
The bonus room above the garage is a blank canvas for your imagination—perfect for a home theater, gym, or creative studio.
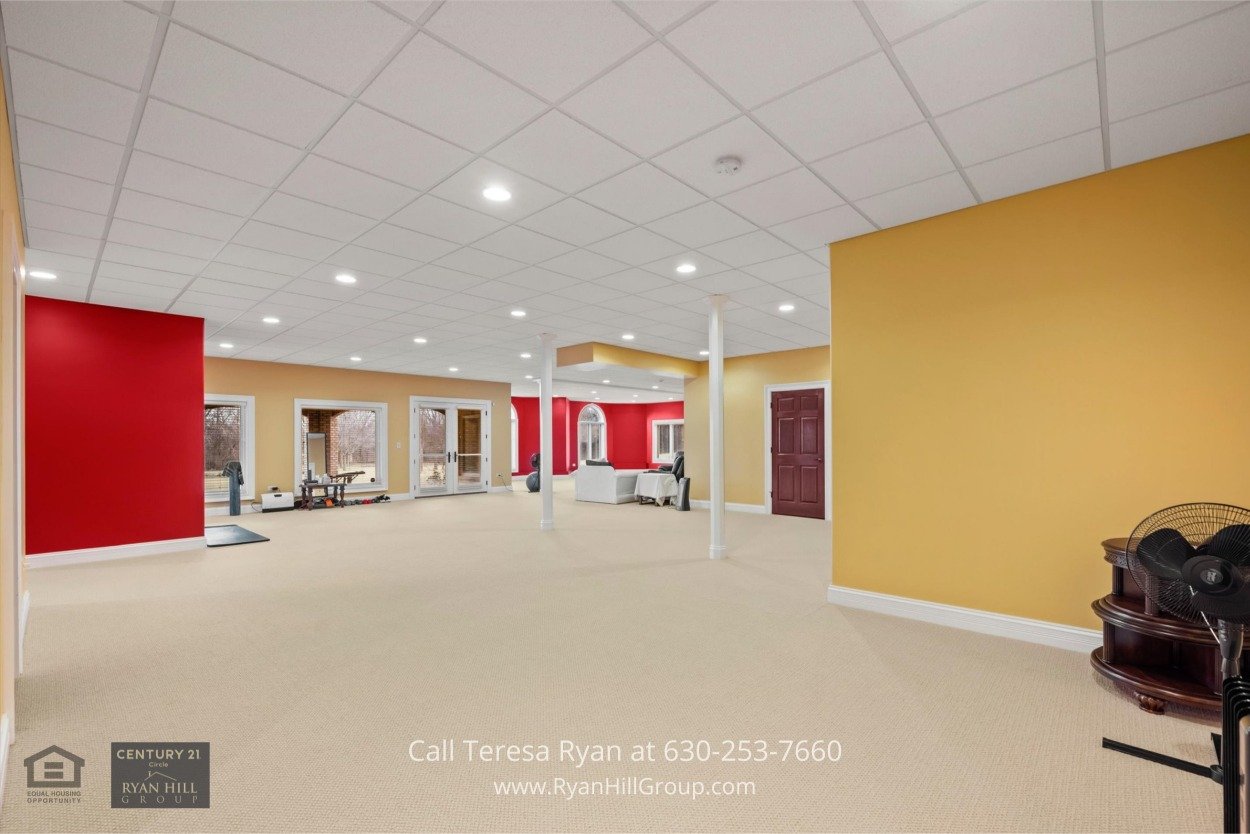
The finished walk-out lower level has natural light pouring through large windows. It’s already plumbed and has its own entrance from both the garage and inside the house, offering opportunities for additional living or entertainment space.
This property is a nature lover’s dream, with birds, deer, and coyotes adding to its charm. The backyard offers endless possibilities, from relaxing on the new side deck (2024) to hosting barbecues with the built-in gas grill in the garage.
Located just 35 minutes from O’Hare Airport and 35 minutes from downtown Chicago, this estate balances seclusion with accessibility. Whether you’re indulging in fine dining, exploring boutique shops, or sending your children to top-rated schools, this home is ideally situated.
A masterpiece of engineering and design, 4S241 Meadow Road is more than just a home—it’s a lifestyle.
Showings allowed by appointment only. Call Listing Agent Teresa Ryan or Broker Mike Loewer today for more information at (630) 718-0424. Listing courtesy of Ryan Hill Group (Century 21 Circle - Naperville).
In case you can not view this video here, please click the link below to view Coming Soon: Naperville’s Premier Luxury Estate | 1.5-Acre Retreat with Elevator & Designer Finishes on my YouTube channel: youtube.com
Whether you’re ready to buy your next home or considering selling your current one, we’re here to help. Complete the form below, and a member of our team will be in touch shortly to answer your questions and help you take the next step.
Work with a team backed by 25+ years of local experience, proven results, and a genuine commitment to every client relationship.

RYAN HILL GROUP
ADDRESS 1288 RICKERT DR STE 300 NAPERVILLE, IL 60540