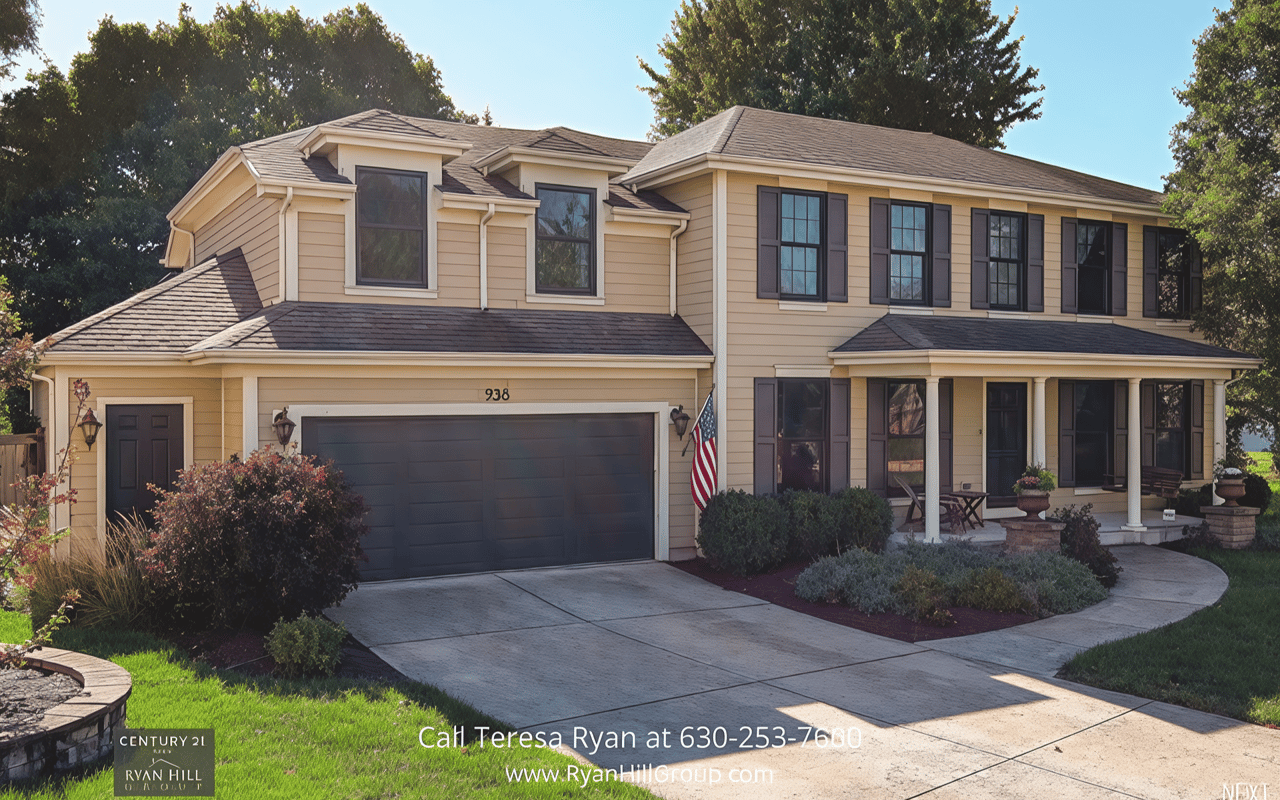
938 Oakleaf Ct, Naperville, IL 60540 | Home for Sale
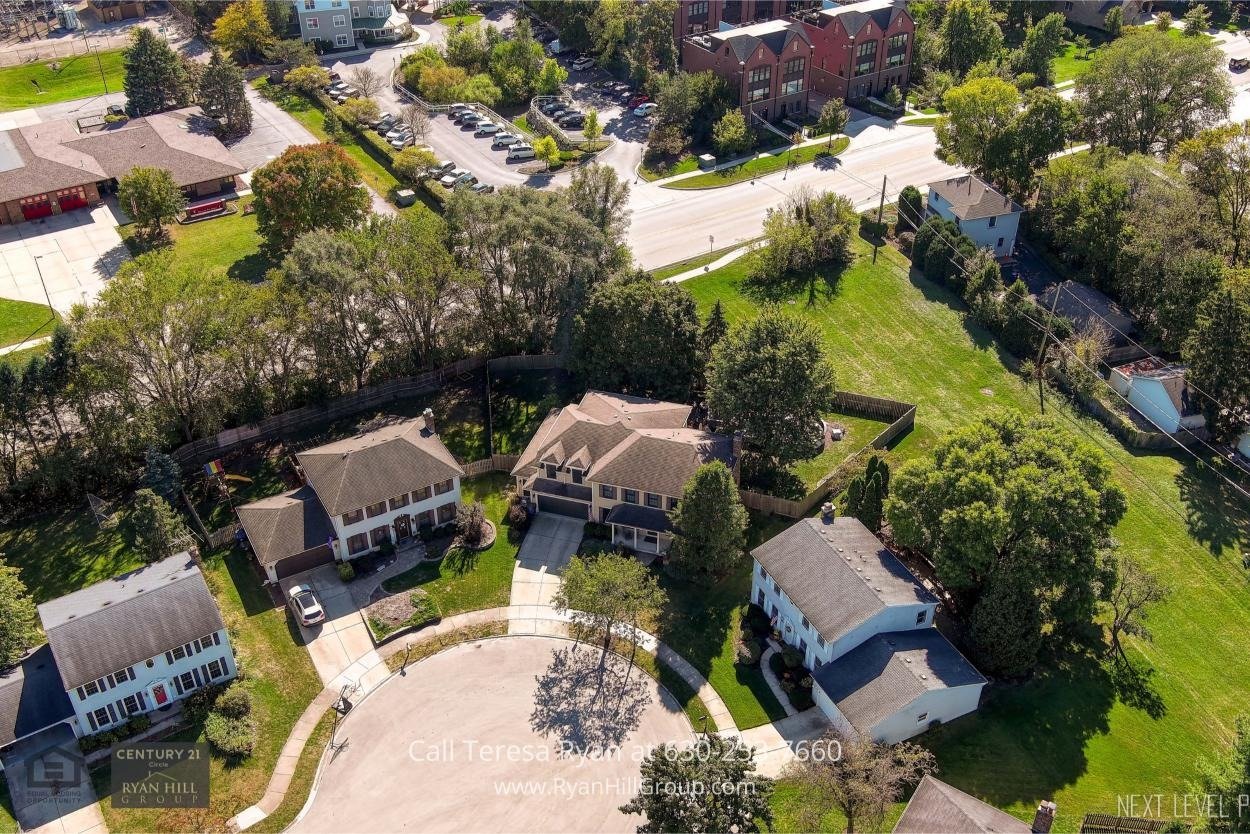
Imagine coming home to this stunning, expansive residence, nestled in a quiet cul-de-sac in the heart of Naperville.
Every inch of this meticulously maintained home is designed to impress, offering an abundance of space, style, and comfort.
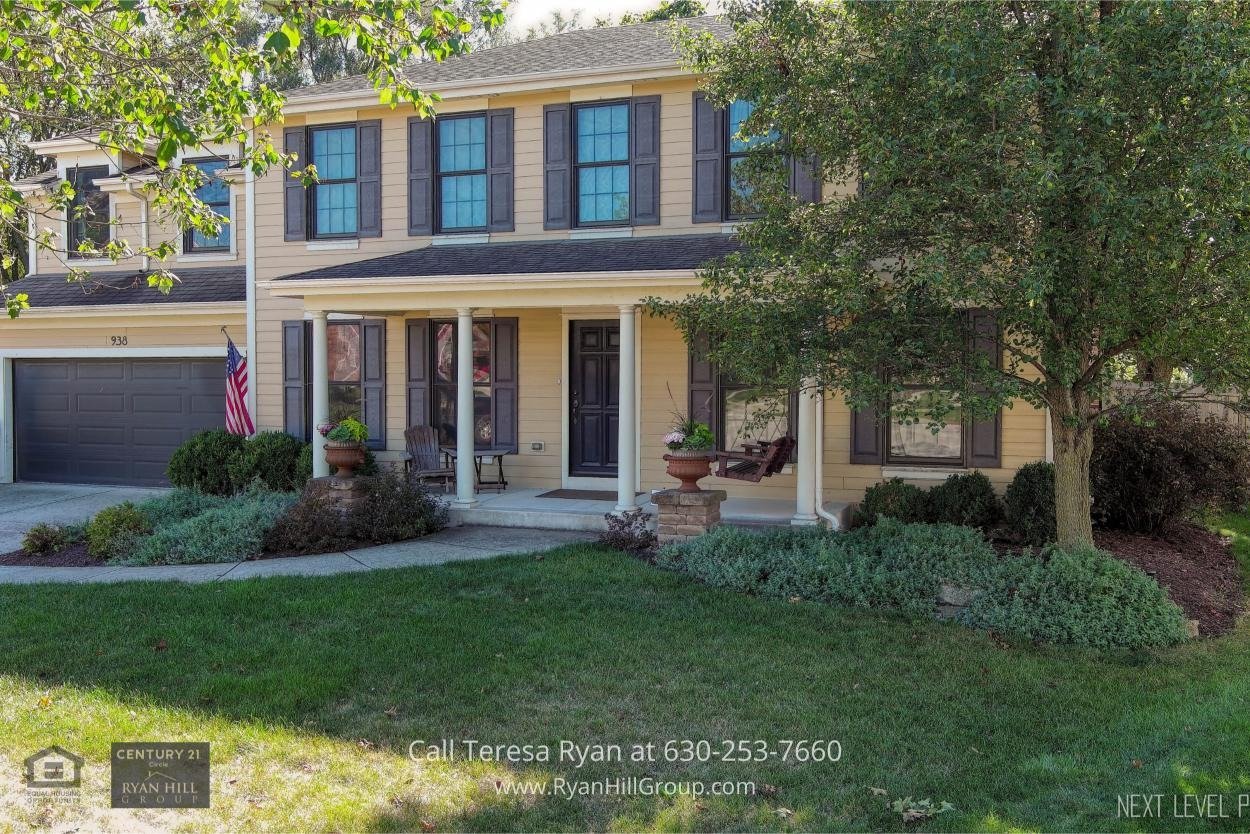
As you approach, you'll be greeted by the welcoming front porch, featuring a spacious 20x6 area with a charming wood ceiling and recessed lighting. It’s the perfect spot for morning coffee or evening relaxation.
The Hardy plank exterior adds durability and timeless appeal, setting the stage for what lies within.
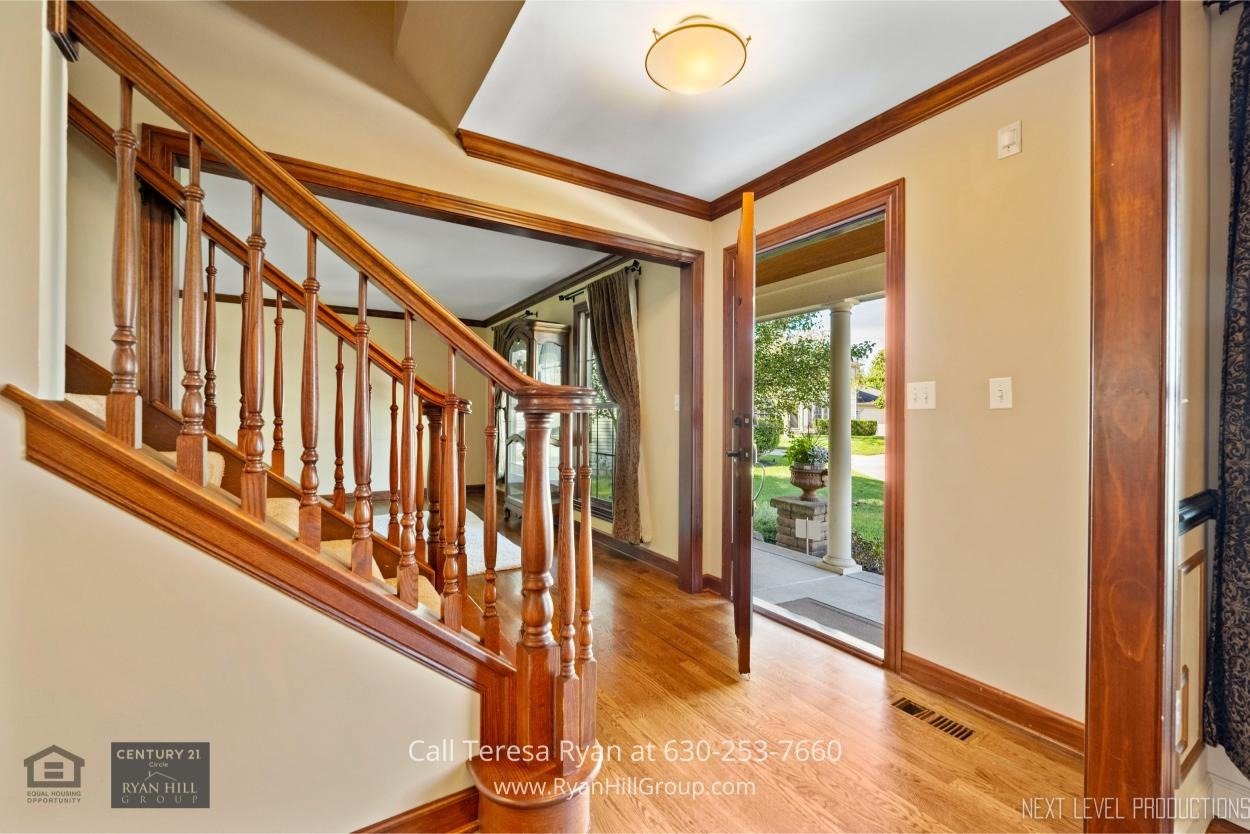
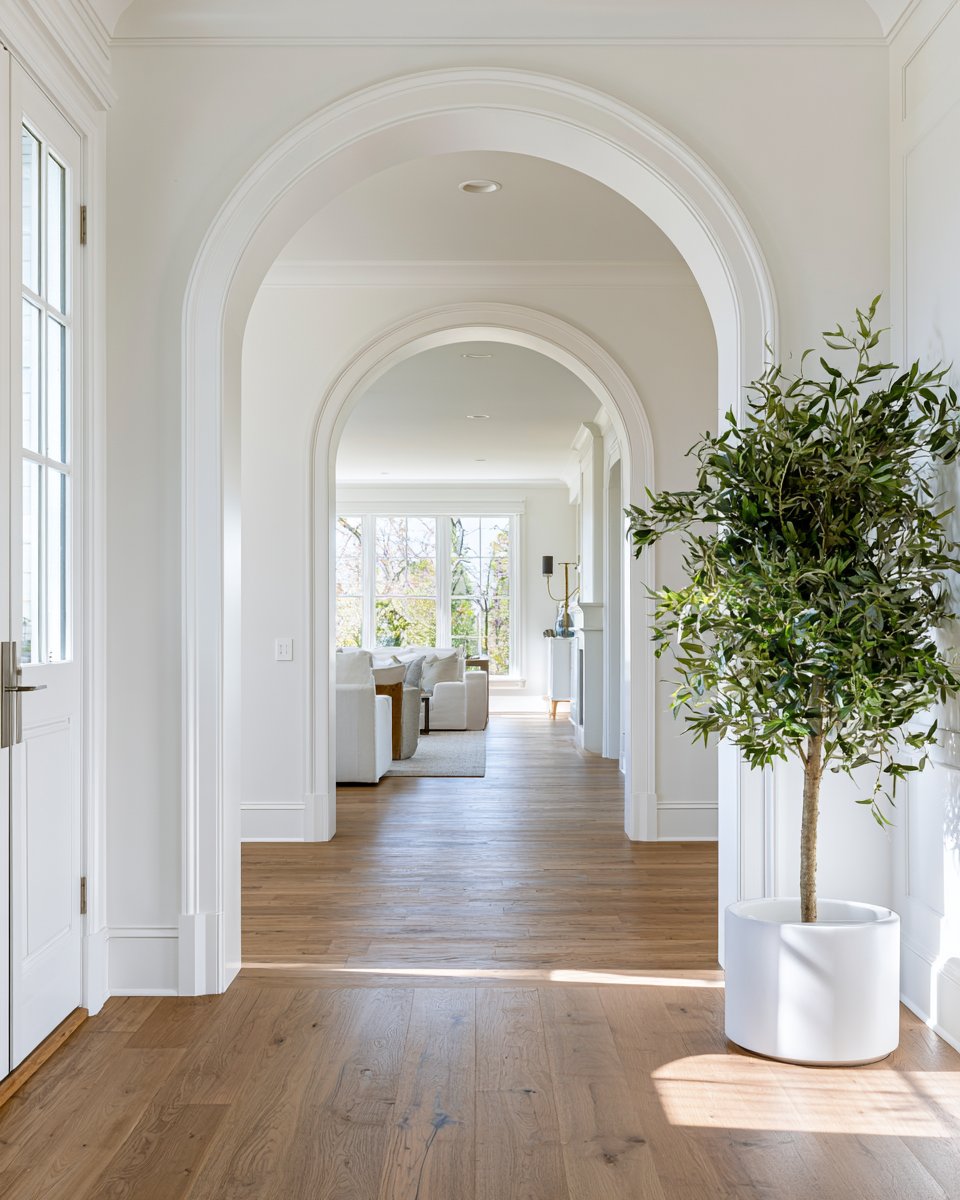
Step through the front door and into a lovely home that exudes elegance. With a crown molding finish and gleaming hardwood floors, the foyer warmly welcomes guests into the heart of the home.
From here, you’ll sense the quality craftsmanship that flows throughout the property.
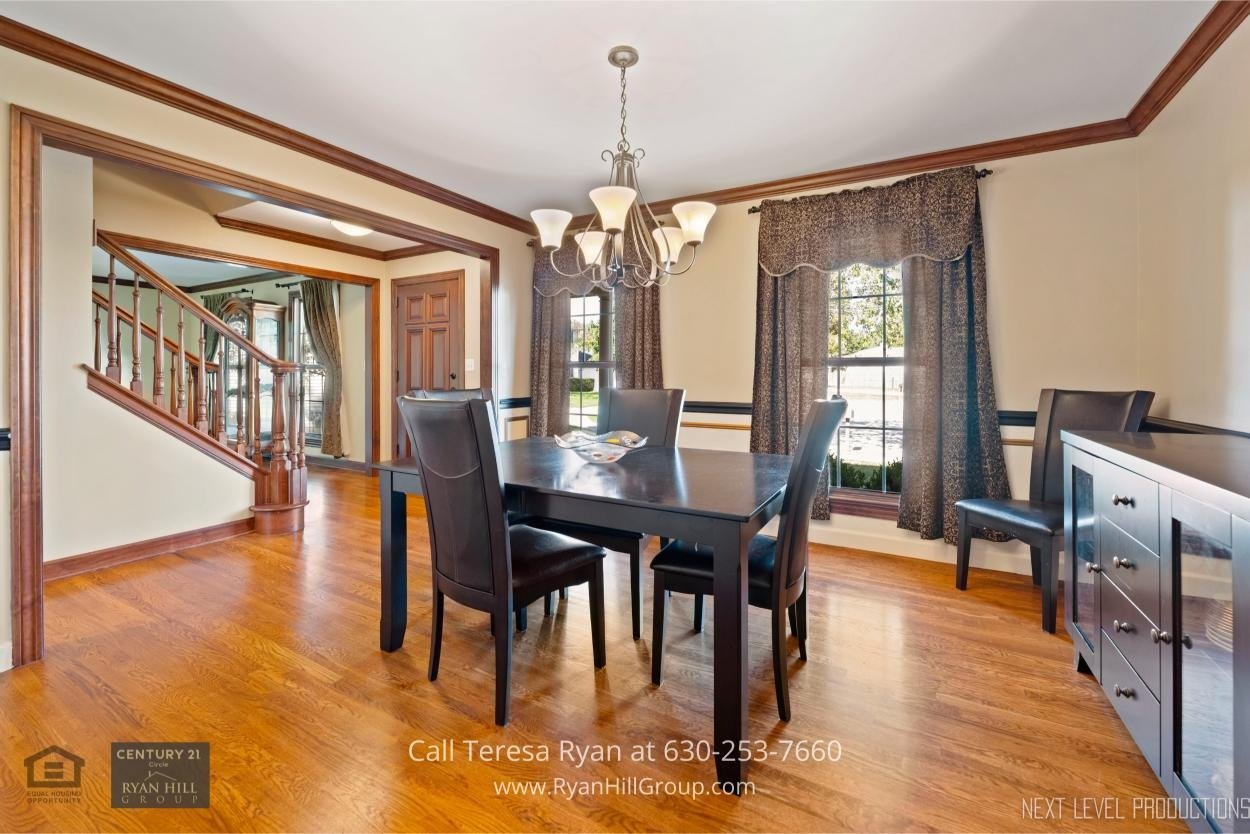
To your left, the formal dining room (13 x 12) features crown molding, a chair rail, and window treatments that add a touch of sophistication, perfect for hosting dinner parties or holiday feasts.
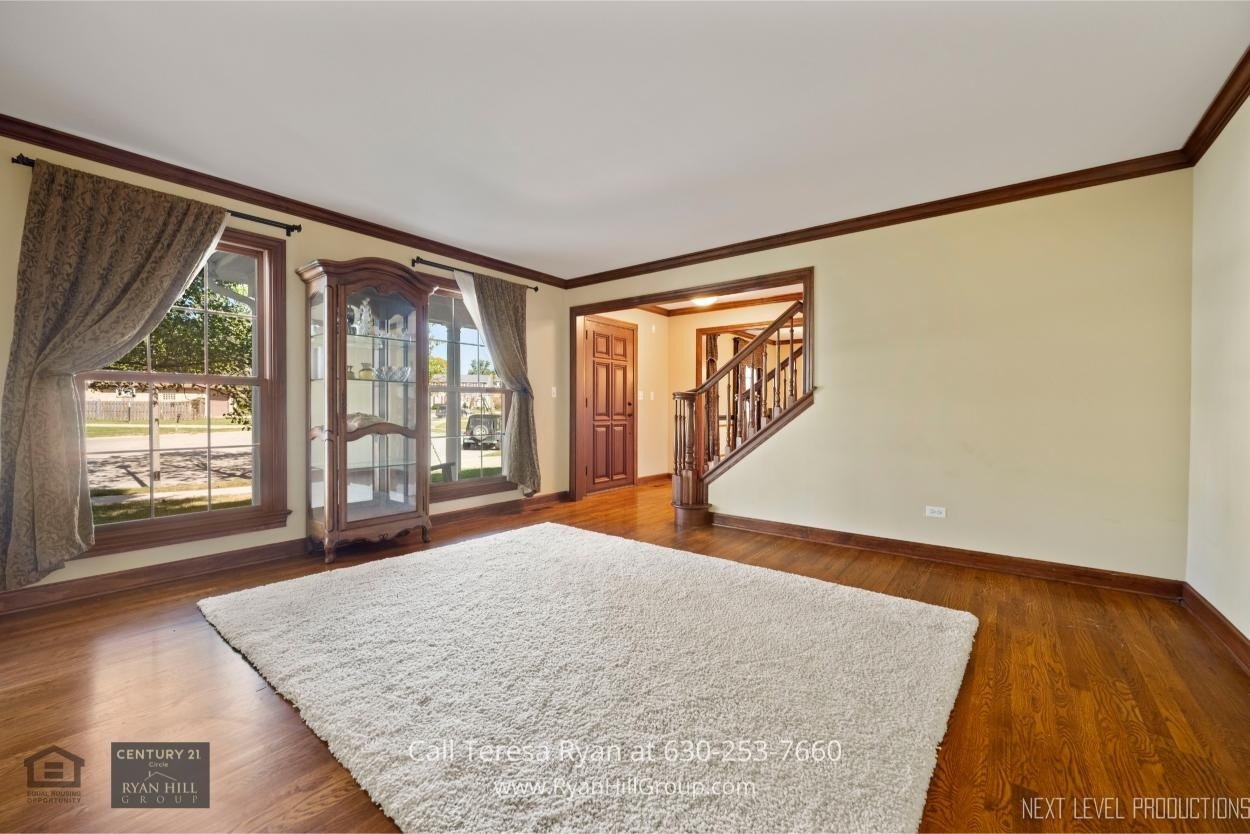
Opposite, the formal living room invites you to relax with its hardwood floors and crown molding—a space where style meets comfort.
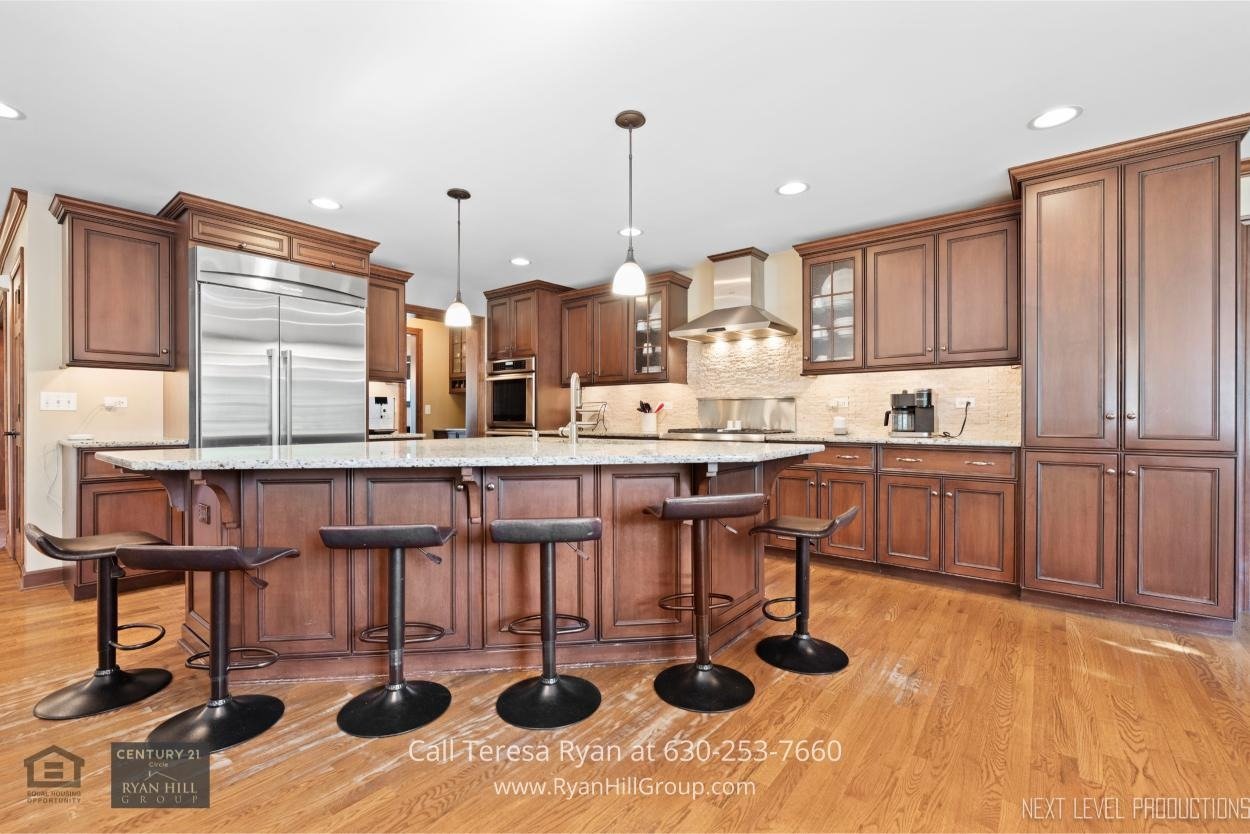
Prepare to be wowed by this gourmet kitchen, a true chef's paradise spanning 24x16.
The kitchen features crown molding, recessed lighting, and high-end Thermador appliances, including a gas cooktop, double ovens, refrigerator, and a matching hood. There's also a Dacor warming drawer and a Sharp microwave, ensuring all your cooking needs are met.
The granite countertops and stone backsplash beautifully complement the kitchen's elegance, while the enormous island with a sink and breakfast bar offers ample space for meal prep and entertaining.
Hardwood floors add warmth to the space, and the eat-in area features built-in bench seating surrounded by large windows, creating a bright, inviting atmosphere.
Don't miss the butler's pantry with matching cabinetry, backsplash, granite countertops, and a separate food pantry for all your storage needs.
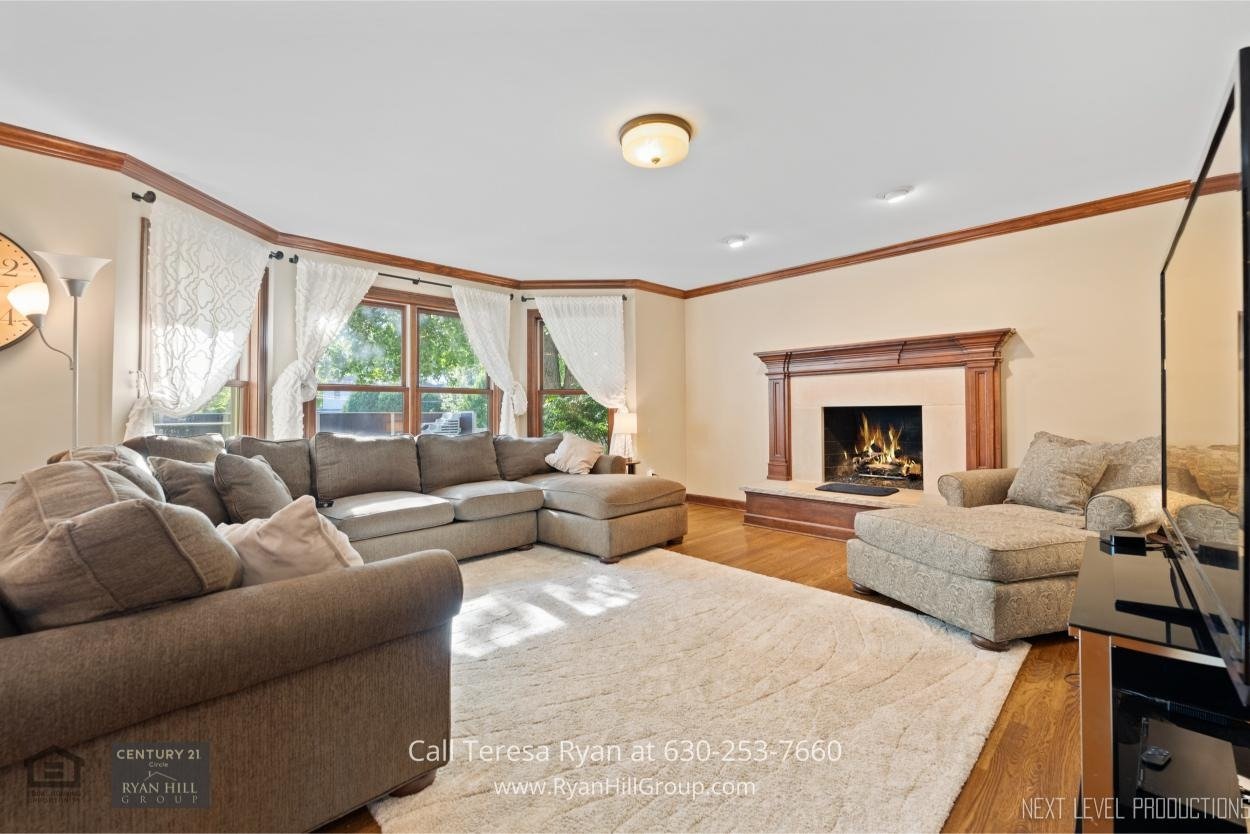
The adjacent 18x16 family room is the ideal gathering place, boasting a cozy fireplace with a wood mantle and stone surround, gas logs, and a beautiful bay window.
Hardwood floors and crown molding tie the kitchen and family room together seamlessly, creating a harmonious flow.
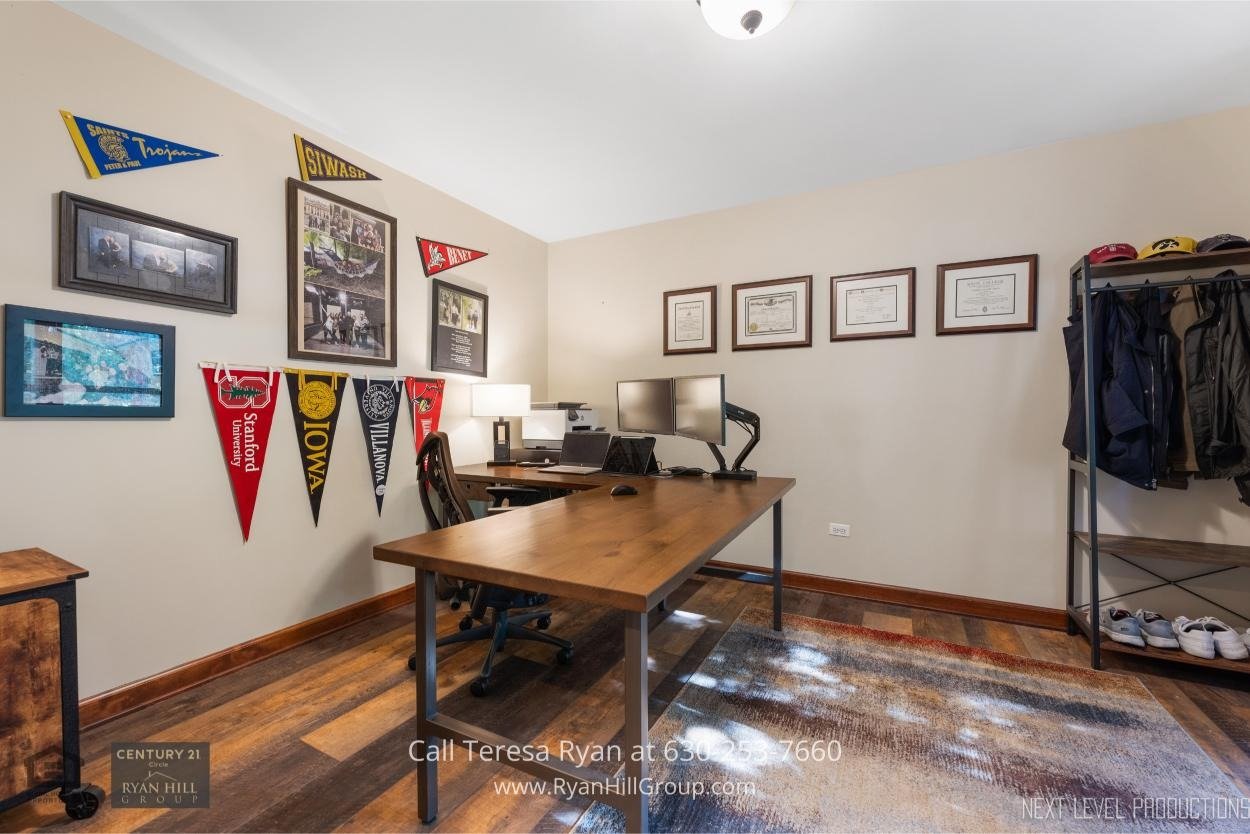
Need a dedicated workspace? The main-level office offers wide plank vinyl flooring and is an ideal spot for productivity.
Nearby, the mudroom (12x6) keeps you organized with built-in coat and shoe storage, a coat closet, and a ceramic tile floor.
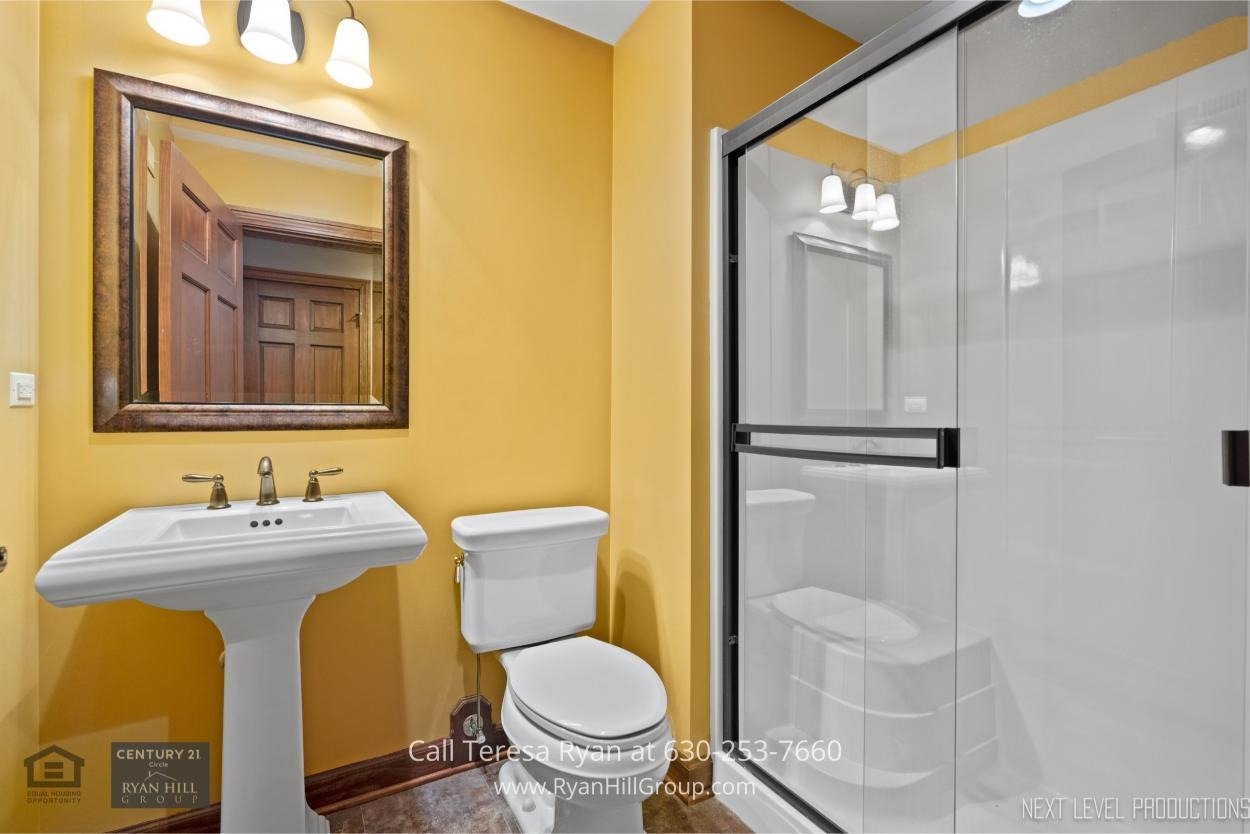
A full bath on this level features a Kohler pedestal sink, glass-enclosed shower, and ceramic tile flooring, ensuring convenience for guests.
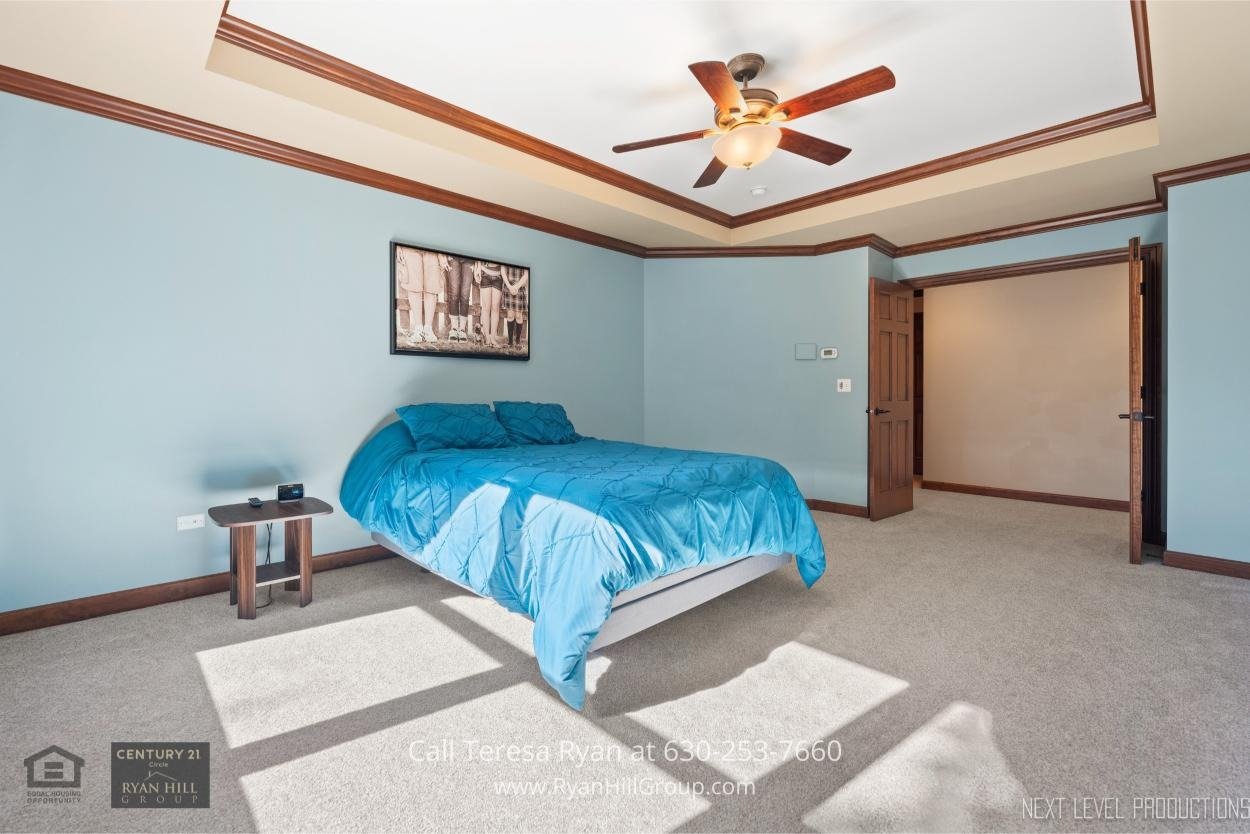
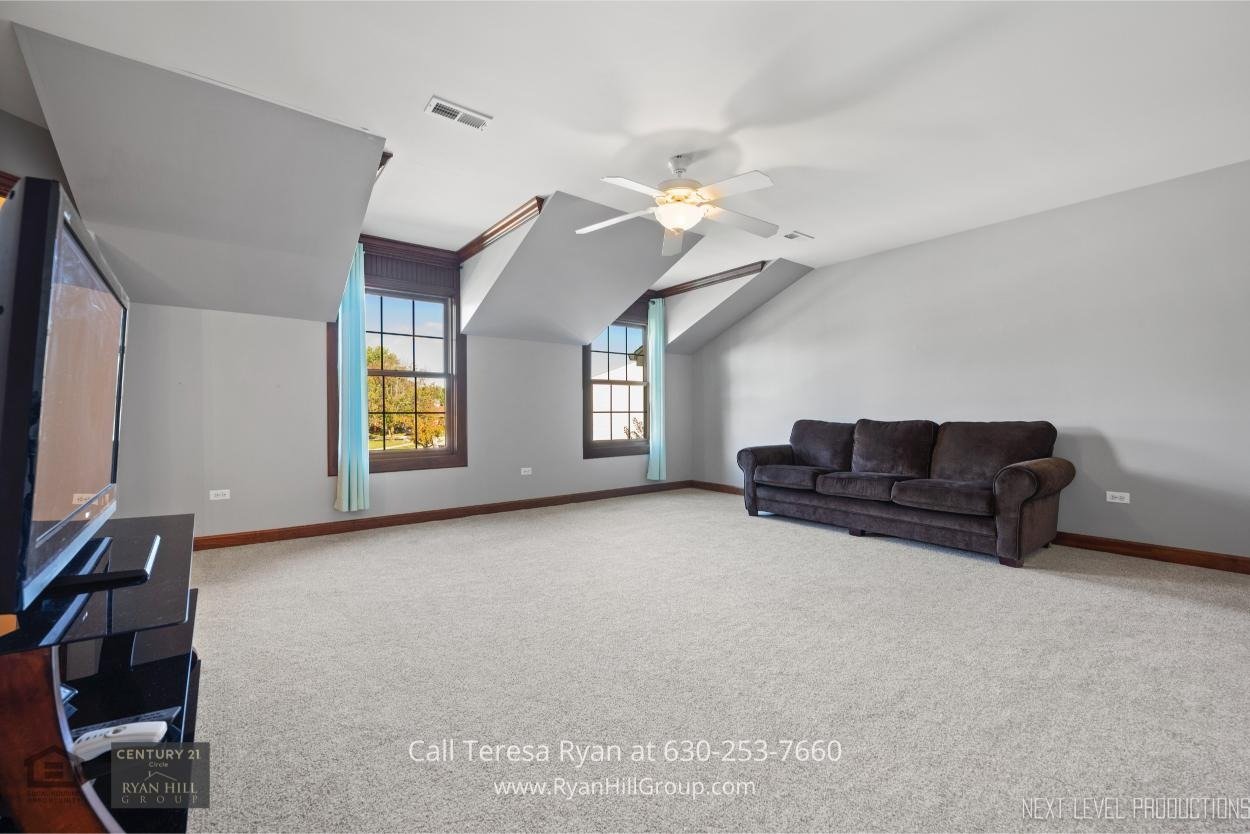
Upstairs, the primary bedroom (20 x13) is your private sanctuary, featuring a tray ceiling, crown molding, large windows, and a ceiling fan.
It even comes with a spacious make-up station with cabinetry and a granite countertop!
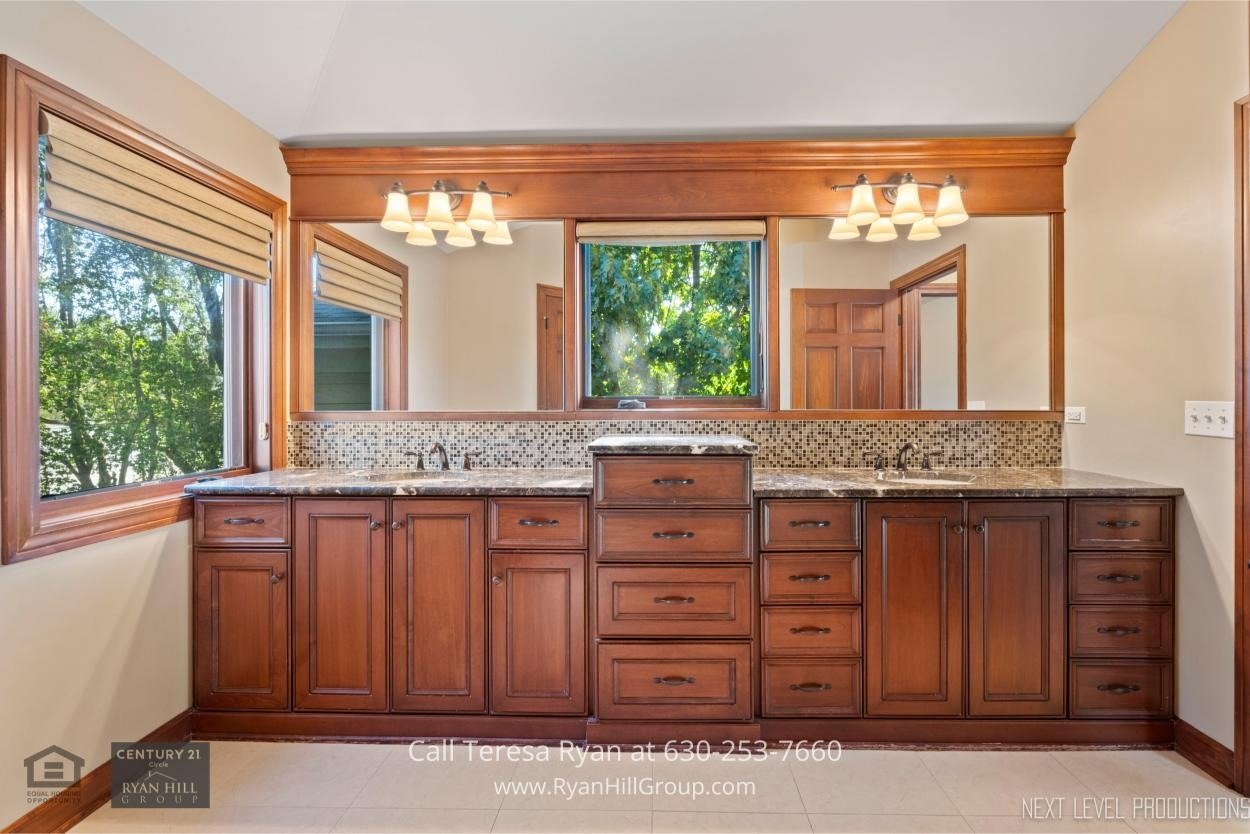
The en-suite bathroom is an oasis, with double sinks, an impressive 42-inch cabinetry, granite countertops, a separate water closet, and a fully tiled walk-in shower with multiple shower heads and a seat.
The home offers 3 additional bedrooms, each thoughtfully designed. Bedroom #2 (17x16) has two walk-in closets and an en-suite bathroom with double sinks and a makeup station.
Bedrooms #3 and #4 are equally spacious, each featuring ceiling fans and easy access to the hall bath.
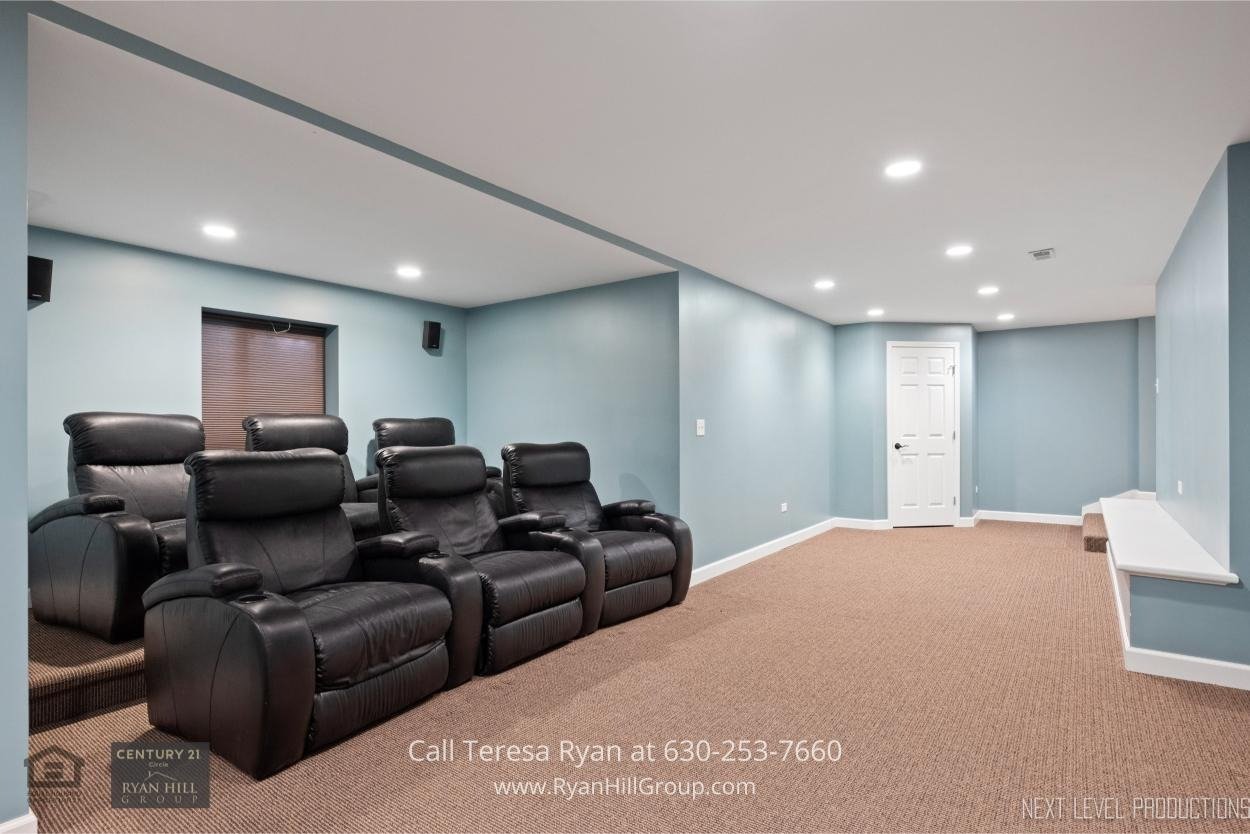
The expansive rec room (27x15) provides plenty of space for activities, while the theater area (4x18) comes equipped with theater seating, recessed lighting, and ample space for a projector and screen.
Imagine movie nights, game days, or family gatherings—this space has it all.
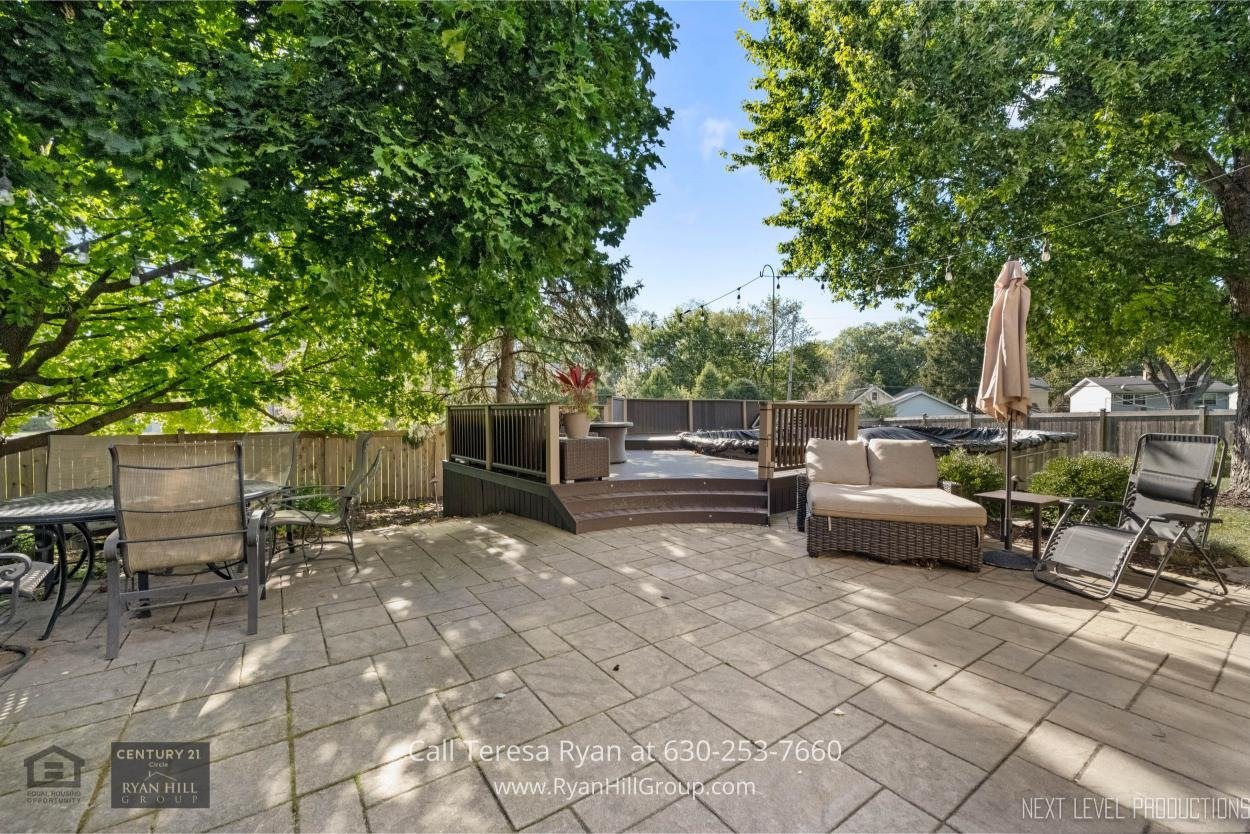
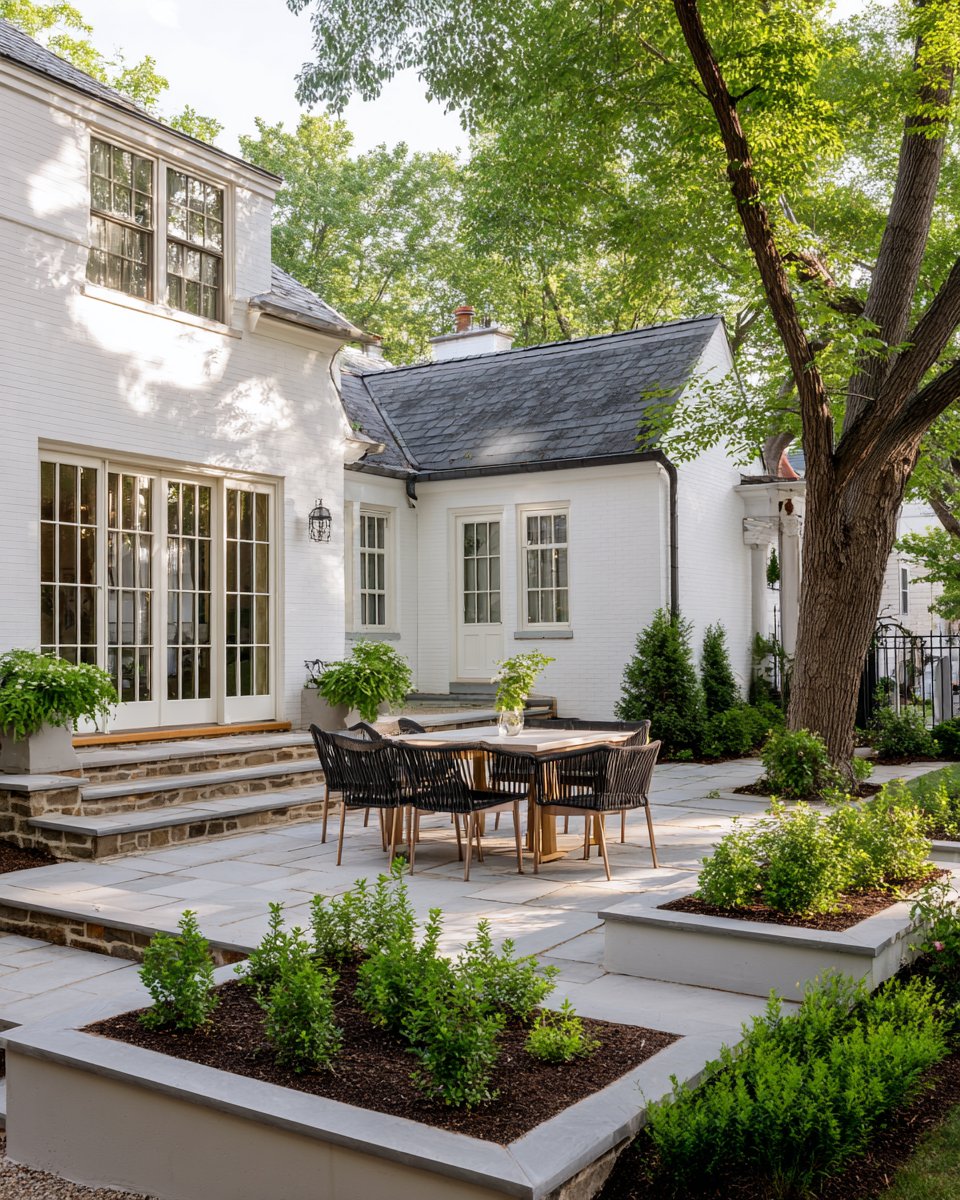
A spacious stone patio and a 15x14 deck offer plenty of space for lounging or hosting outdoor gatherings. The partially above-ground swimming pool (48’ x 18’ x 48”) is perfect for summer fun, and with the privacy fence and mature trees surrounding the yard, you'll enjoy your own secluded oasis.
This home doesn't stop there!
It boasts a spacious two-car garage with an extra area for storage, two furnaces (Rheem prestige series 2019 and American Standard), April Air humidifiers, a 75-gallon water heater (2022), and many more!
Every detail has been carefully considered, ensuring that this home meets all your needs and exceeds your expectations.
Located in the highly sought-after neighborhood of Naperville’s District 203, this home offers access to top-rated schools like Elmwood Elementary School, Lincoln Junior High, and Naperville Central High School.
You'll also find parks, shopping centers, and dining options just minutes away. For easy commuting, Interstate 88 and Route 59 are conveniently nearby, giving you quick access to the best of the Naperville area while still enjoying the tranquility of this peaceful community.
With its thoughtfully designed layout, upscale amenities, and unbeatable location, 938 Oakleaf Ct is ready to be your perfect family retreat. Schedule your private tour today and experience all that this exceptional Naperville IL home has to offer!
Call Listing Agent Teresa Ryan or Broker Mike Loewer today for more information at (630) 718-0424. Listing courtesy of Ryan Hill Group (Century 21 Circle - Naperville).
In case you can not view this video here, please click the link below to view Home For Sale: 938 Oakleaf Ct, Naperville, IL 60540 on my YouTube channel: youtu.be
Whether you’re ready to buy your next home or considering selling your current one, we’re here to help. Complete the form below, and a member of our team will be in touch shortly to answer your questions and help you take the next step.
Work with a team backed by 25+ years of local experience, proven results, and a genuine commitment to every client relationship.

RYAN HILL GROUP
ADDRESS 1288 RICKERT DR STE 300 NAPERVILLE, IL 60540