Search

Leave a Message

By providing your contact information to Ryan Hill Group & Teresa Ryan, your personal information will be processed in accordance with Ryan Hill Group & Teresa Ryan's Privacy Policy. By checking the box(es) below, you expressly consent to receive marketing or promotional real estate communication from Ryan Hill Group & Teresa Ryan in the manner selected by you. For SMS text messages, message frequency varies. Message and data rates may apply. Consent is not a condition of purchase of any goods or services. You may opt out of receiving further communications from Ryan Hill Group & Teresa Ryan at any time. To opt out of receiving SMS text messages, reply STOP to unsubscribe. SMS text messaging is subject to our Terms of Use.

Thank you for your message. We will be in touch with you shortly.

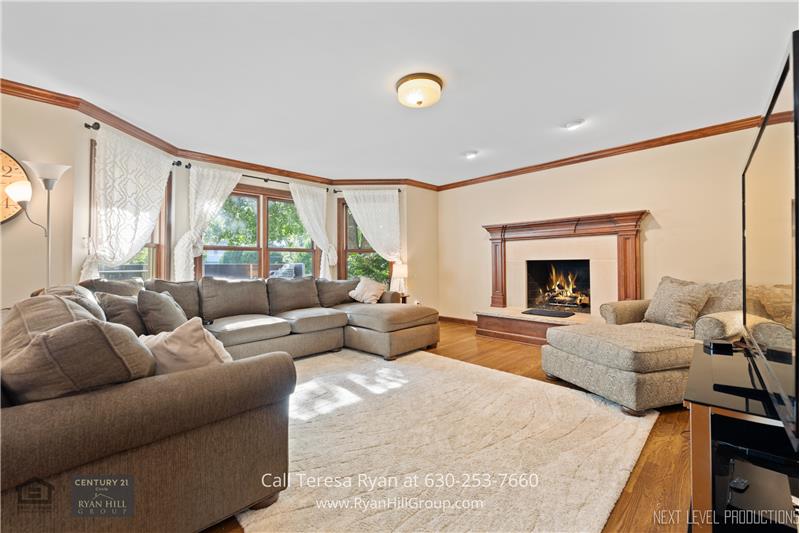
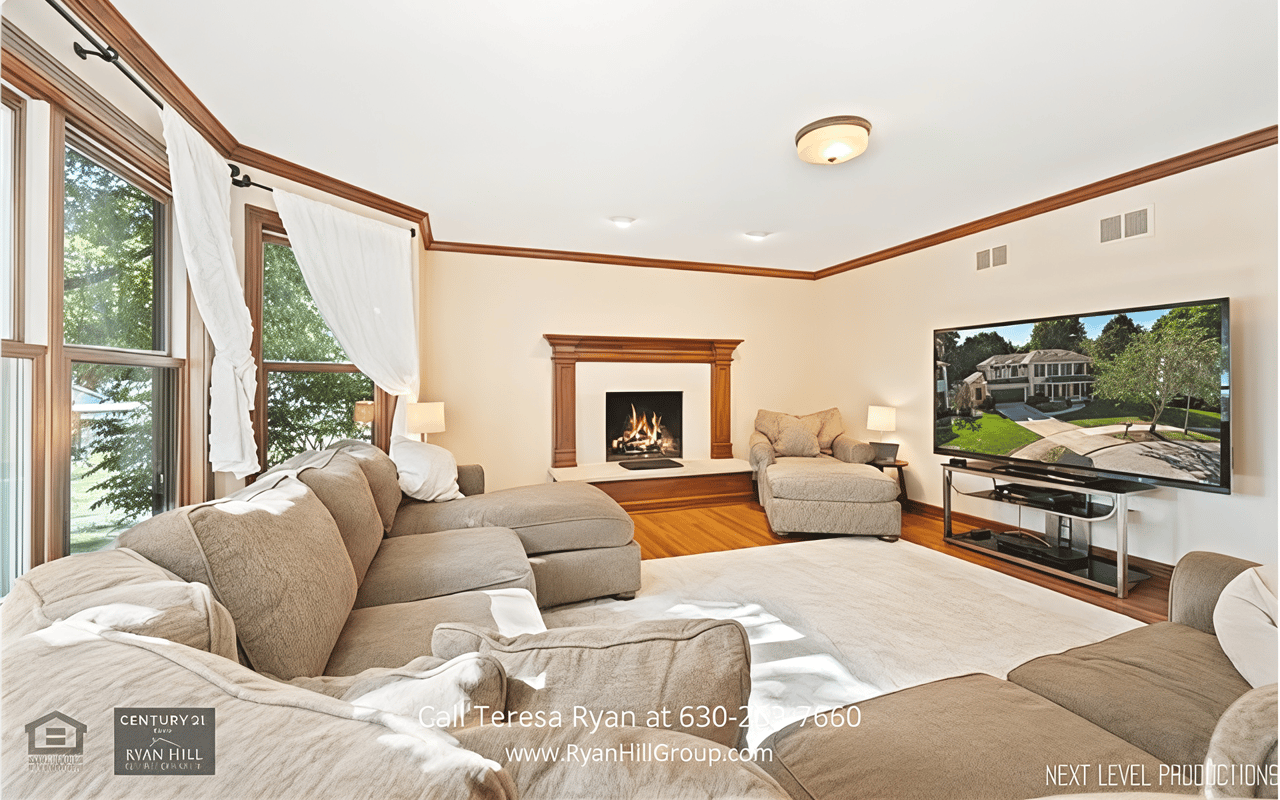
Living room with a beige sectional, wood-trimmed windows, hardwood floors, and a fireplace.

938 Oakleaf Ct, Naperville, IL 60540

938 Oakleaf Ct, Naperville, IL 60540 | Home for Sale

Overview

Maps

Photos

Market Status

Contact us for pricing

Single Family Home

Main Features

4 Bedrooms

4 Full Bathrooms

Interior: 3,752 sqft

Year Built: 1986

Location

938 Oakleaf Ct

Naperville, IL 60540

USA

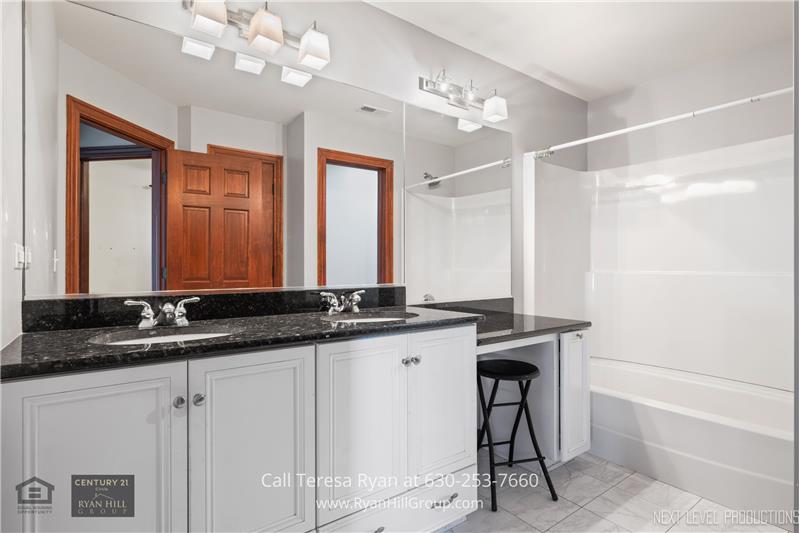
Bathroom with a double-sink vanity, black granite countertop, and bathtub with a white surround.
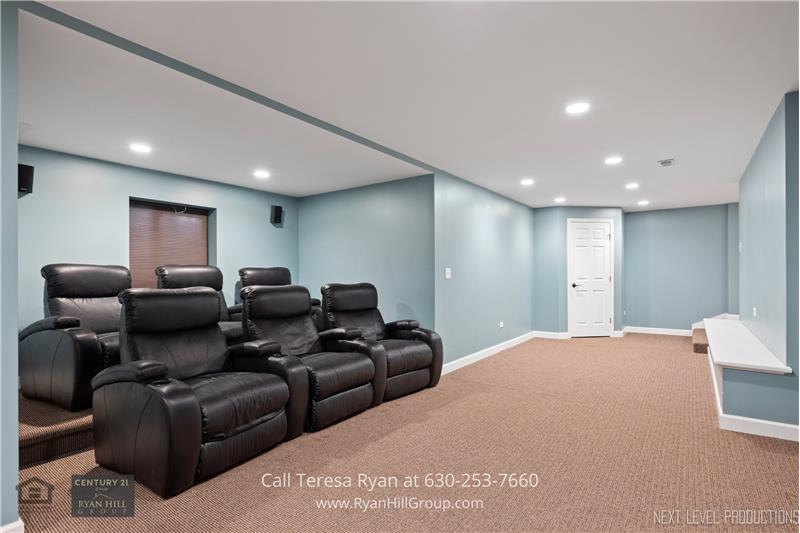
Home theater with black leather recliners, blue-gray walls, recessed lighting, and a long counter.
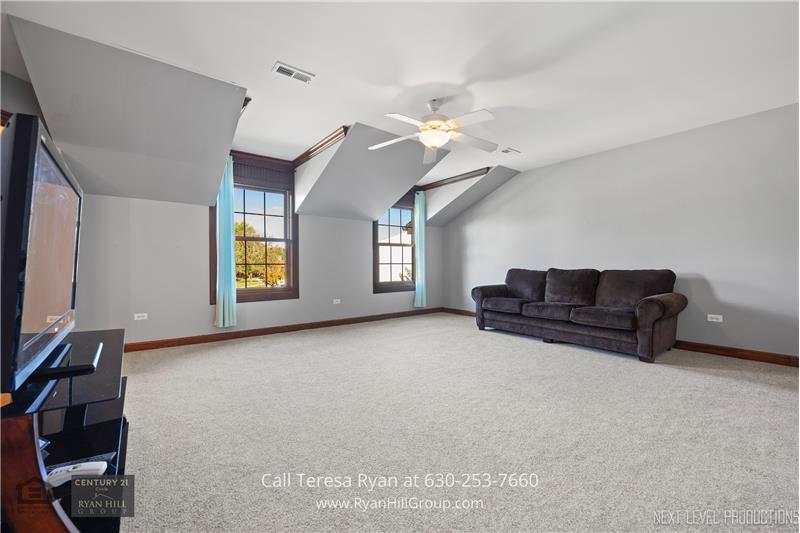
Furnished upper-level room with a vaulted ceiling, dark sofa, ceiling fan, and tall windows overlooking autumn trees.
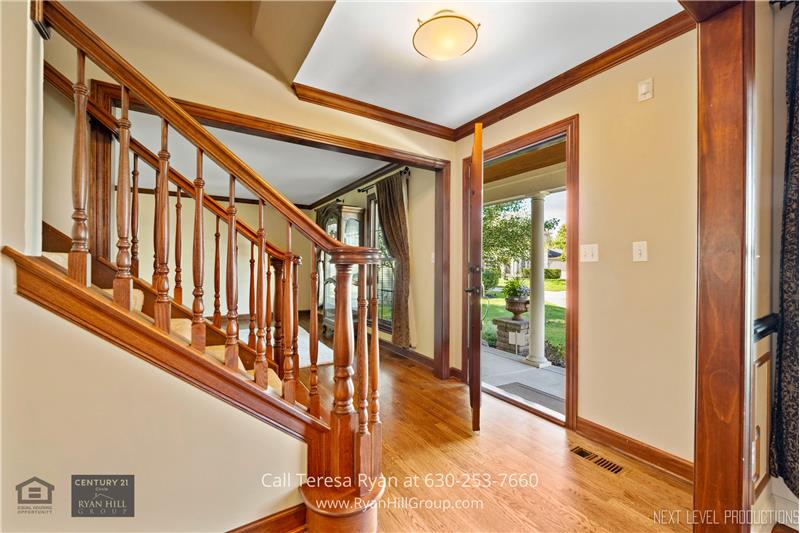
Entry foyer with a polished wood staircase, hardwood floors, and an open front door.
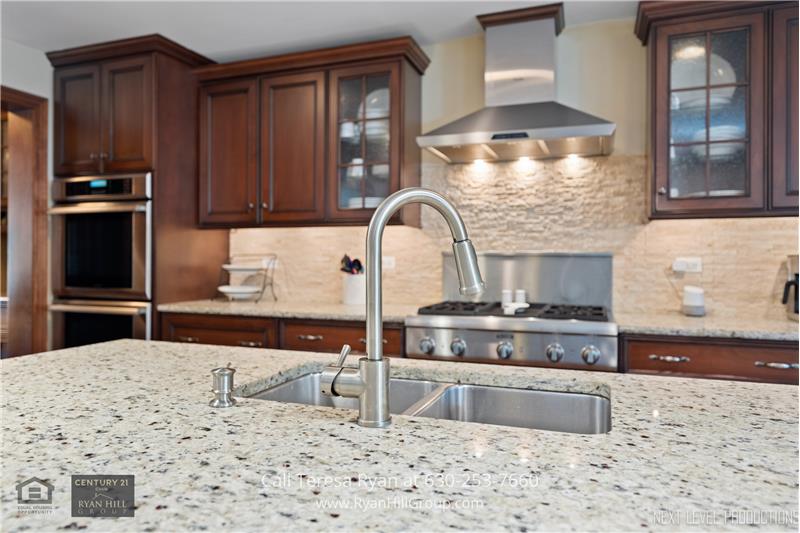
Kitchen with a granite island, double-basin sink, dark wood cabinets, and stainless steel appliances.
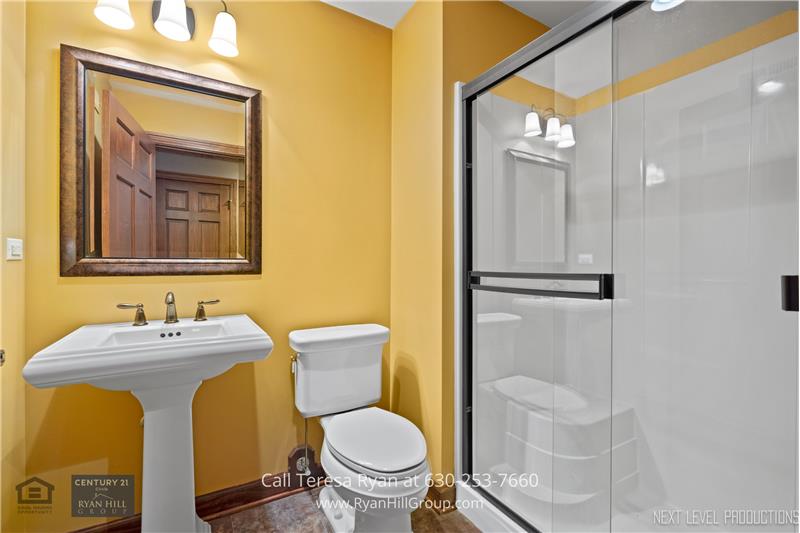
Bathroom with a pedestal sink, framed mirror, and glass-enclosed shower against mustard-yellow walls.
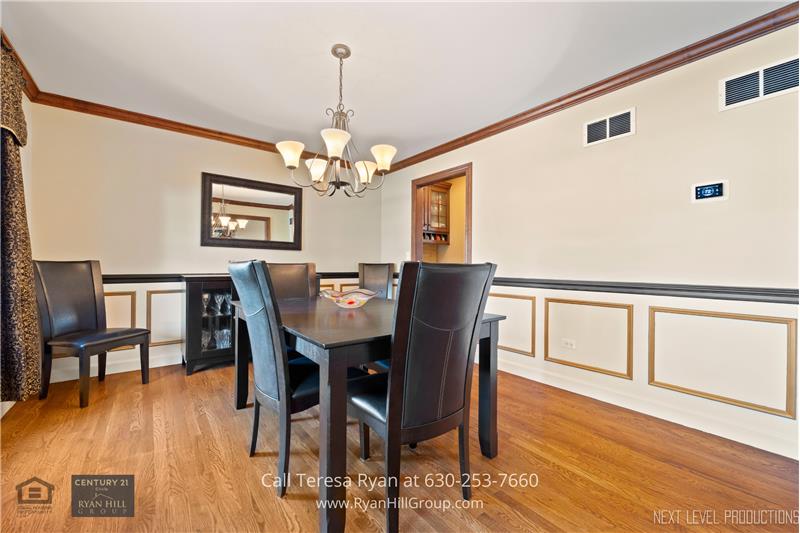
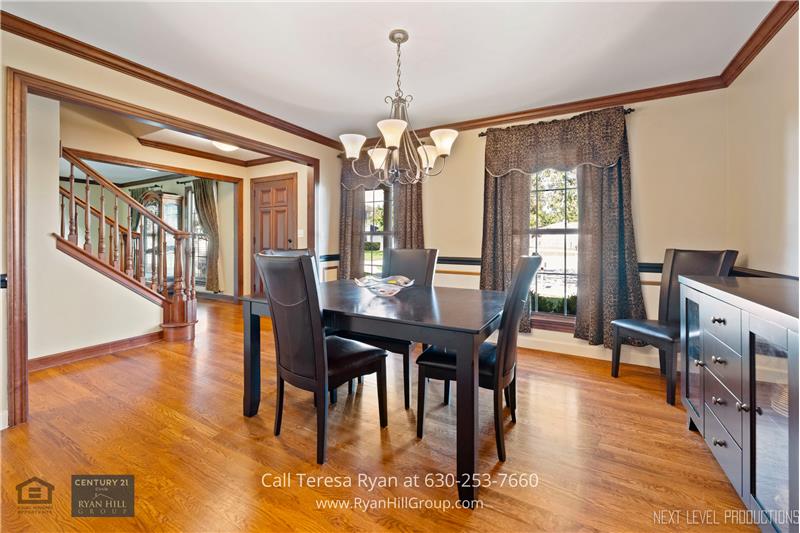
Dining room with a dark wood table, leather chairs, hardwood floors, and paneled walls.
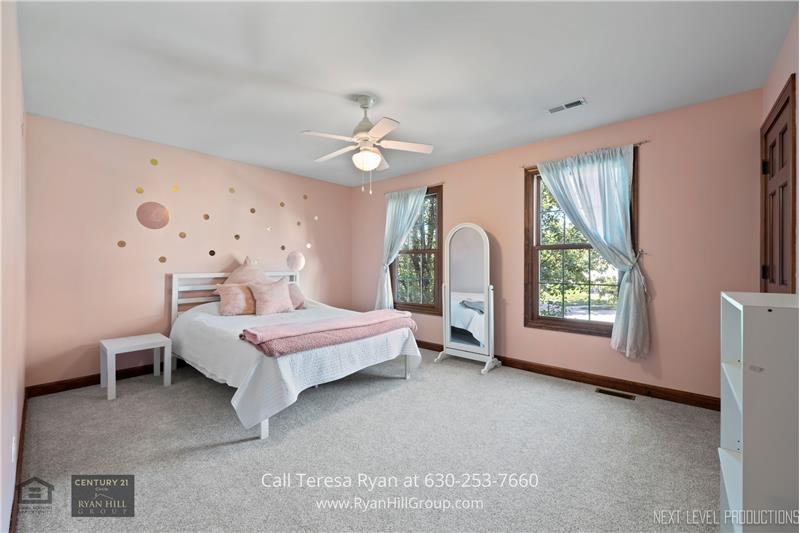
Bedroom with pink walls, pink bedding, a ceiling fan, and two curtained windows.
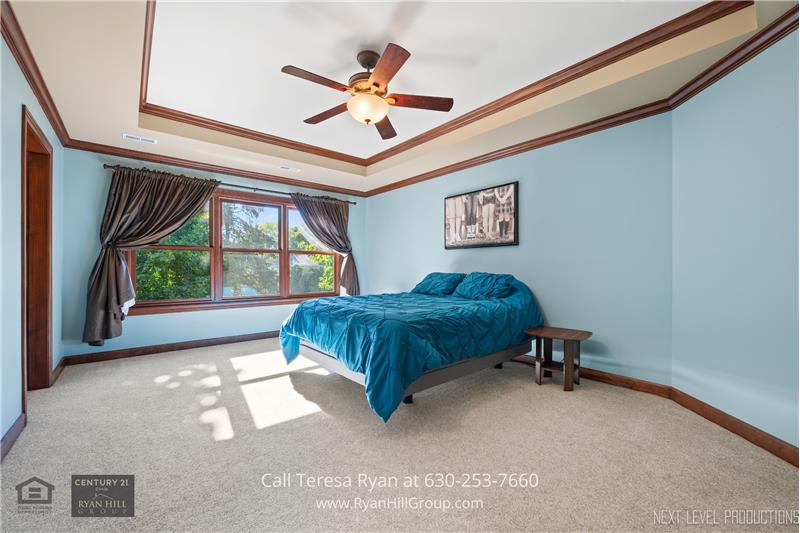
Bedroom with a teal bed, large curtained window, and detailed wood-trimmed tray ceiling.
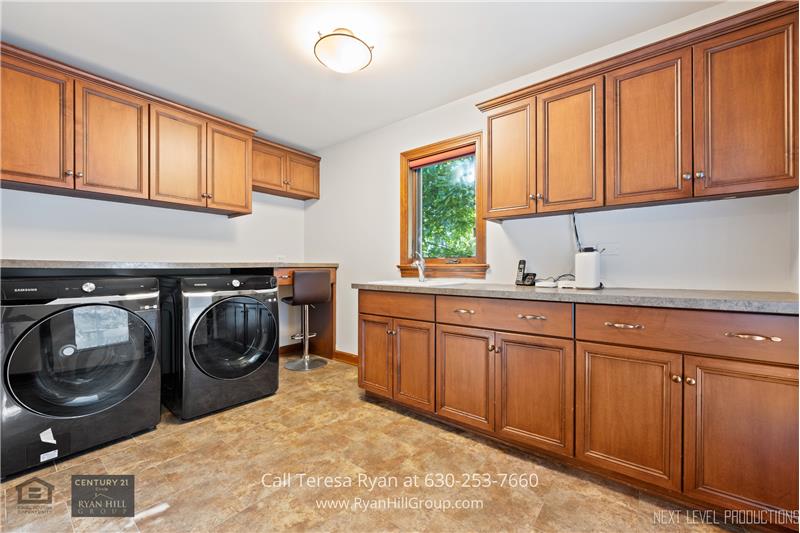
Laundry room with front-loading washer and dryer, reddish wood cabinets, and a long countertop.
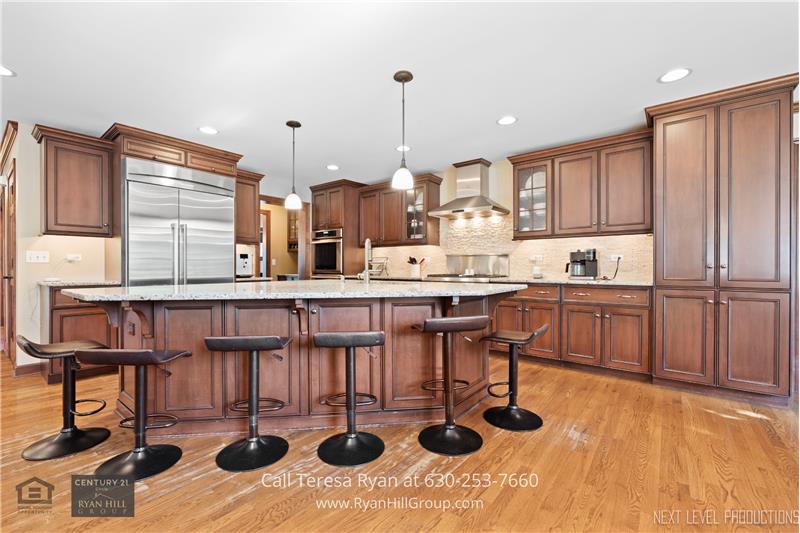
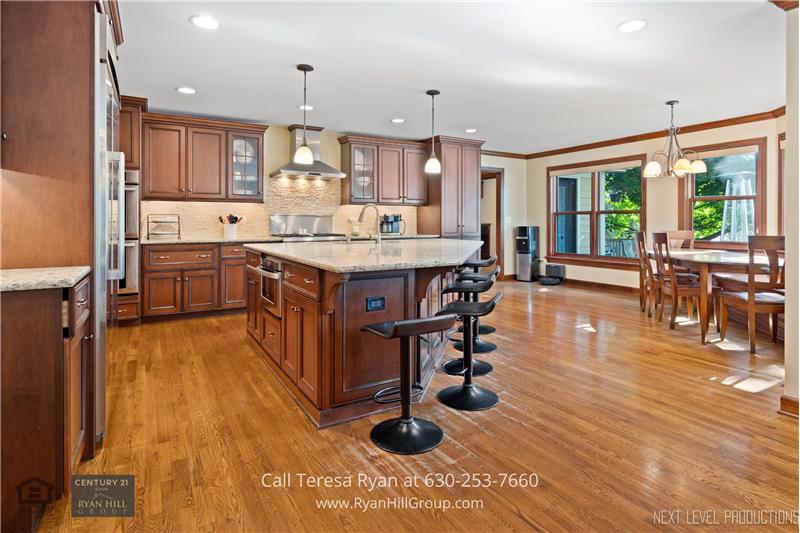
Kitchen with dark wood cabinets, stainless steel appliances, and a large island with bar stools.
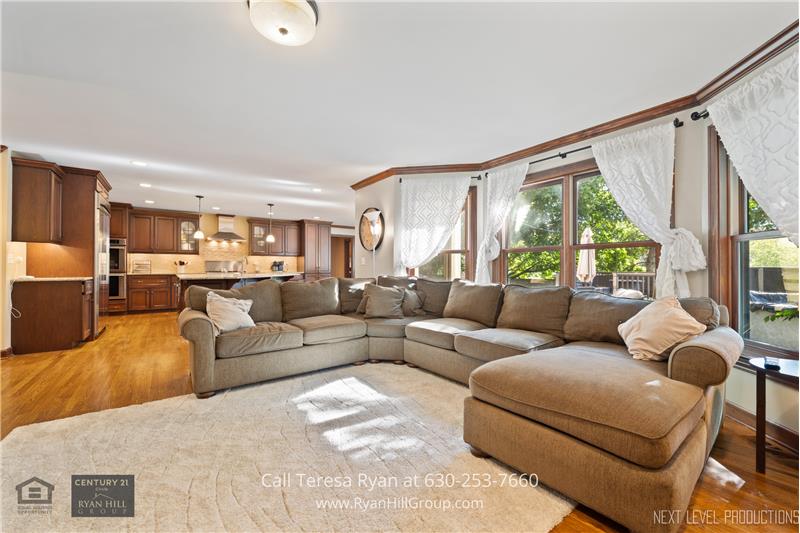
Open-plan living room with a large taupe sectional, cream rug, hardwood floors, and windows overlooking greenery.
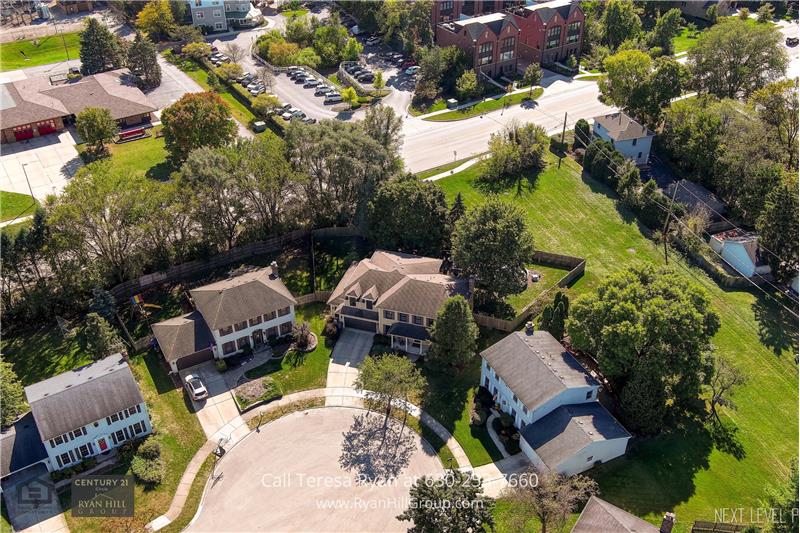
Aerial view of detached homes around a tree-lined cul-de-sac.
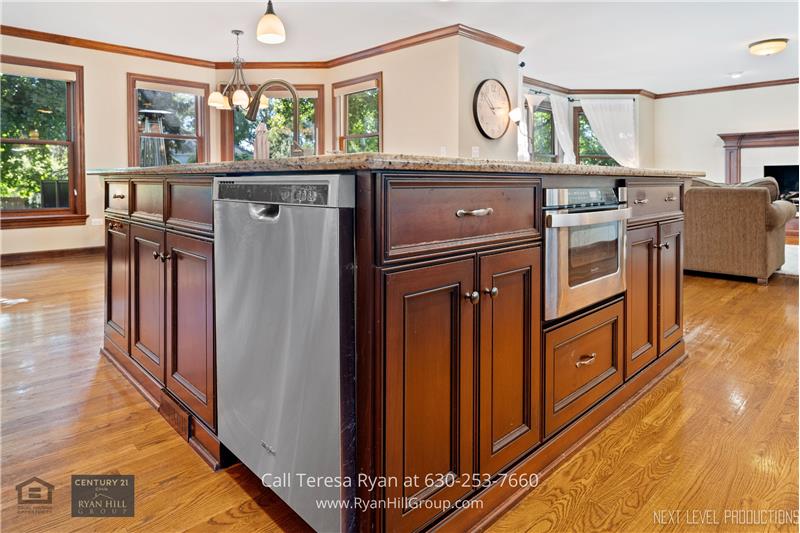
Kitchen with a dark cherry island, granite countertop, stainless appliances, hardwood floors, and wood-trimmed windows.
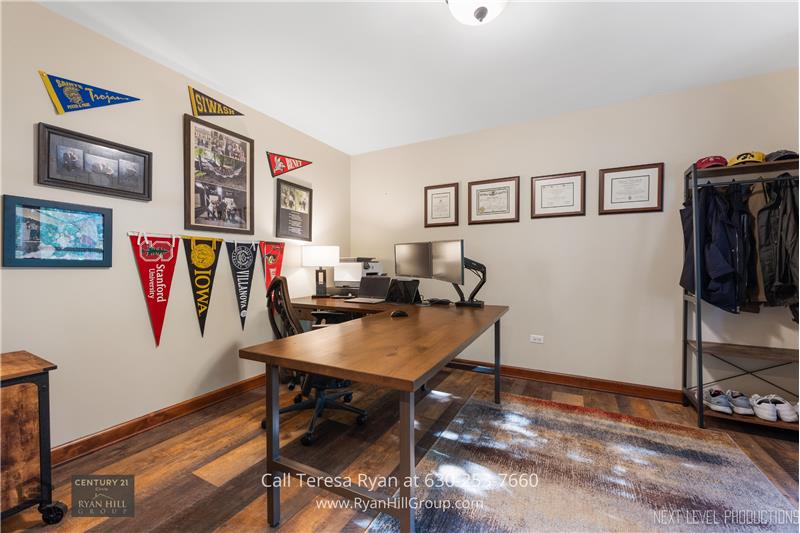
Home office with a large wooden desk, computer monitors, university pennants, and framed certificates.
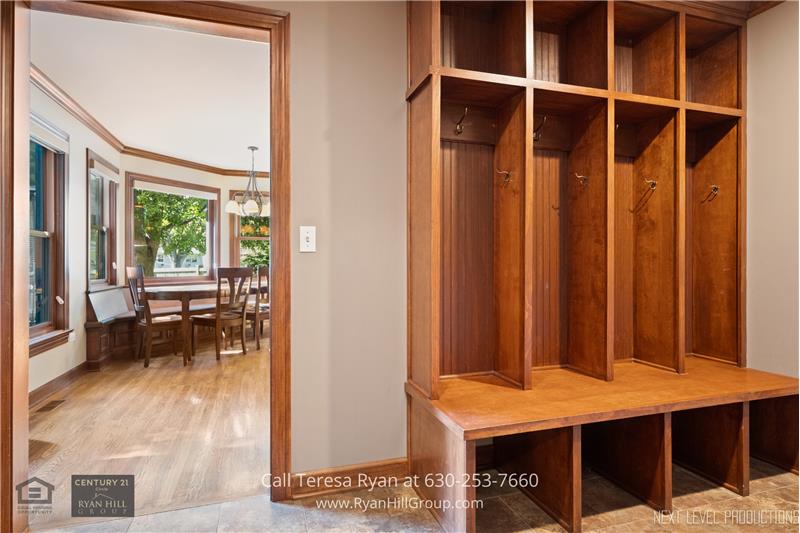
Wood-paneled mudroom with built-in coat cubbies and bench beside an adjoining dining room.
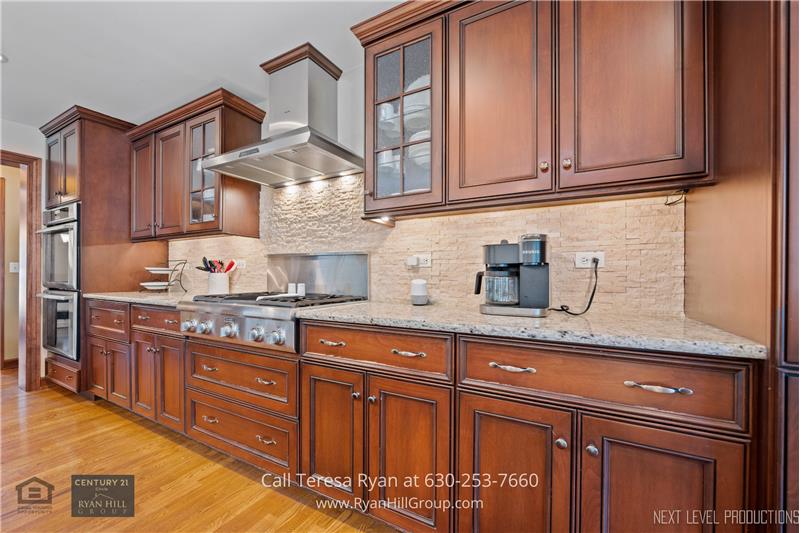
Kitchen with cherry cabinetry, granite counters, stone backsplash, and stainless steel appliances.
Kitchen with a large granite island, dark wood cabinets, hardwood floors, and an adjoining dining area.
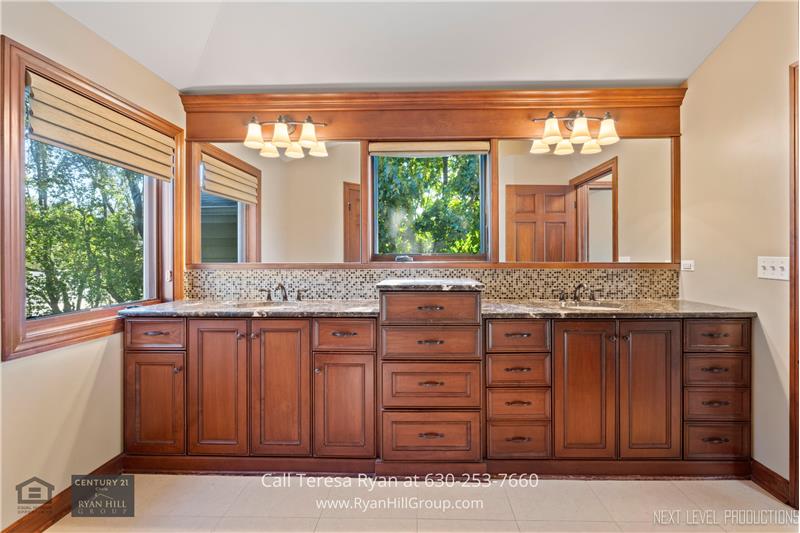
Bathroom with extensive wood cabinetry, a long countertop, large mirror, and windows overlooking trees.
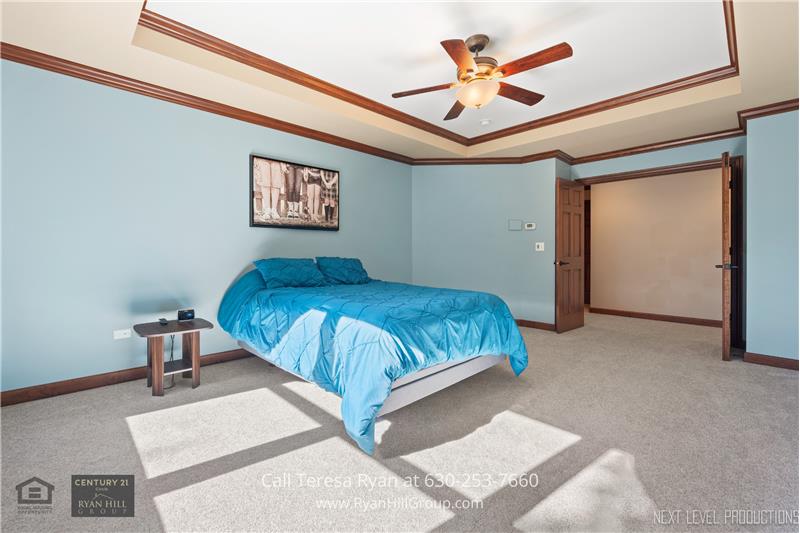
Bedroom with a blue bedspread, tray ceiling with wood trim, and sunlight across the carpet.
Dining room with dark wood furniture, hardwood floors, chandelier, and an open view of the staircase.
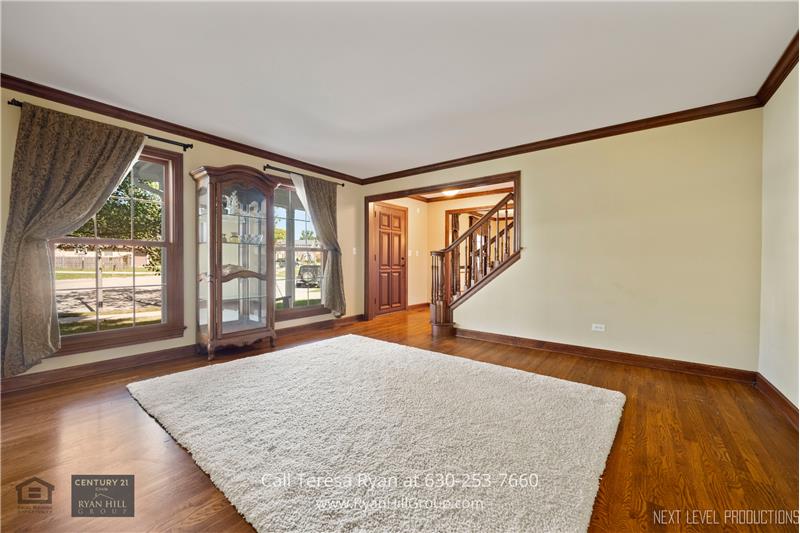
Bright room with hardwood floors, a large white rug, curtained windows, and a staircase.
Living room with a gray sectional, hardwood floors, and a wood-framed fireplace.
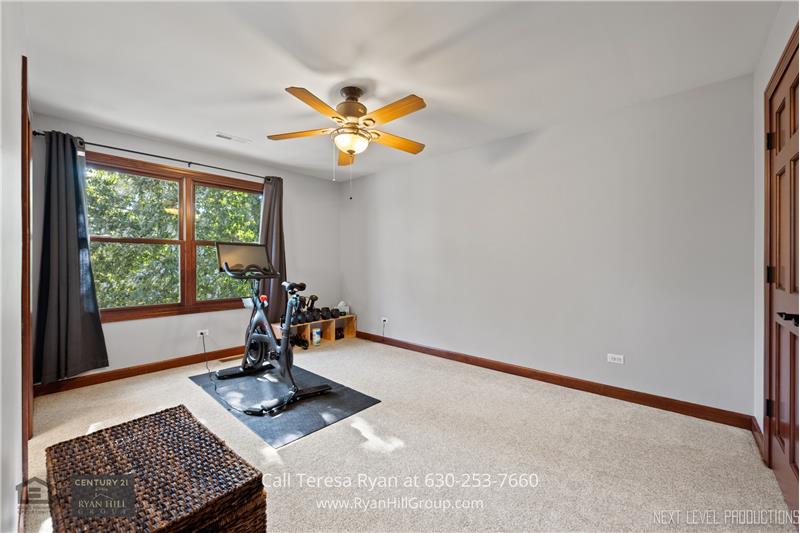
Carpeted home gym with an exercise bike, wood-trimmed window, and ceiling fan.
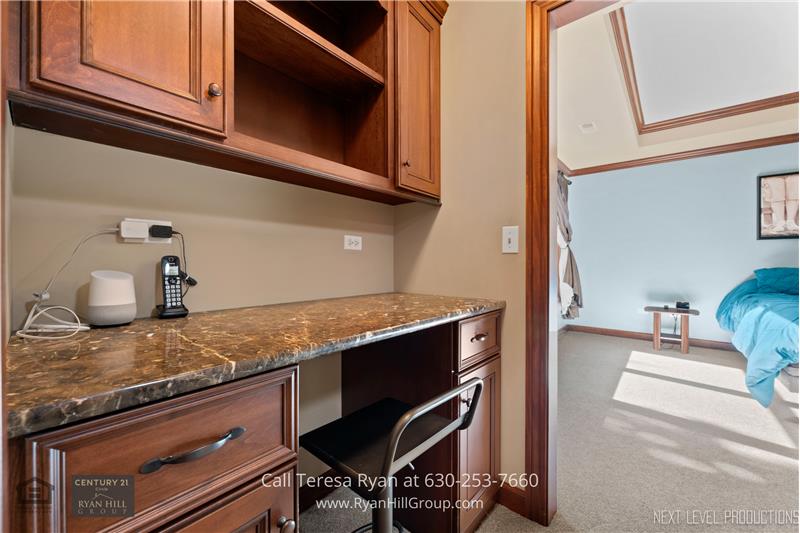
Built-in office with wood cabinetry and stone counter beside a bright room with blue bedding.
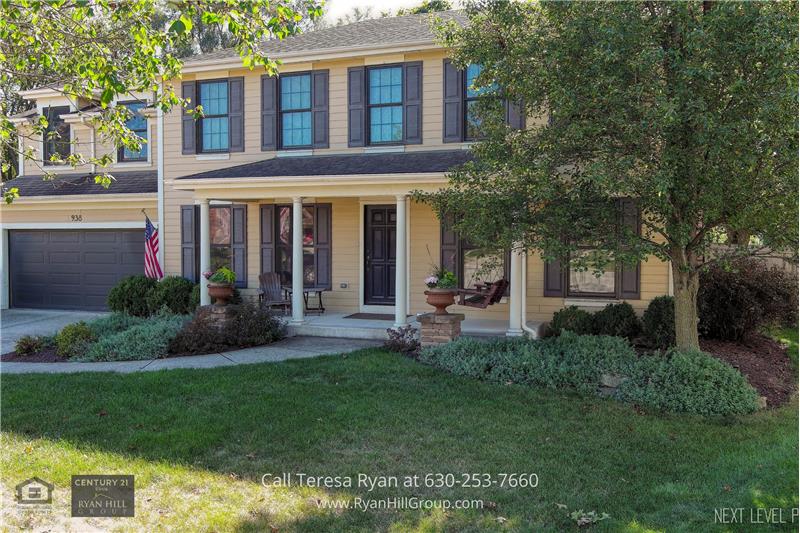
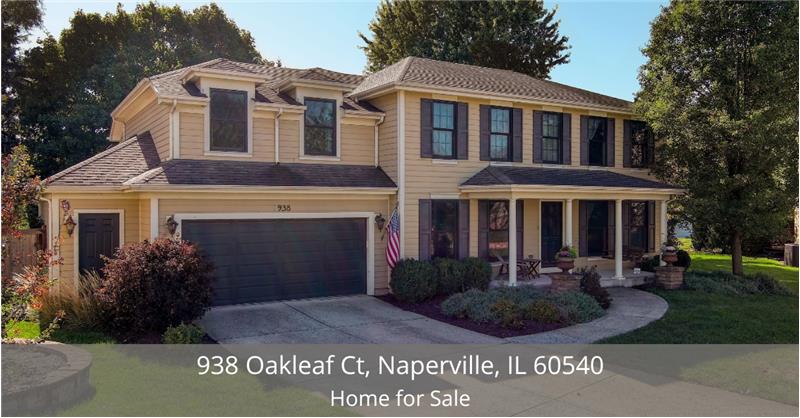
Two-story beige house with an attached garage, covered porch, and landscaped front lawn.
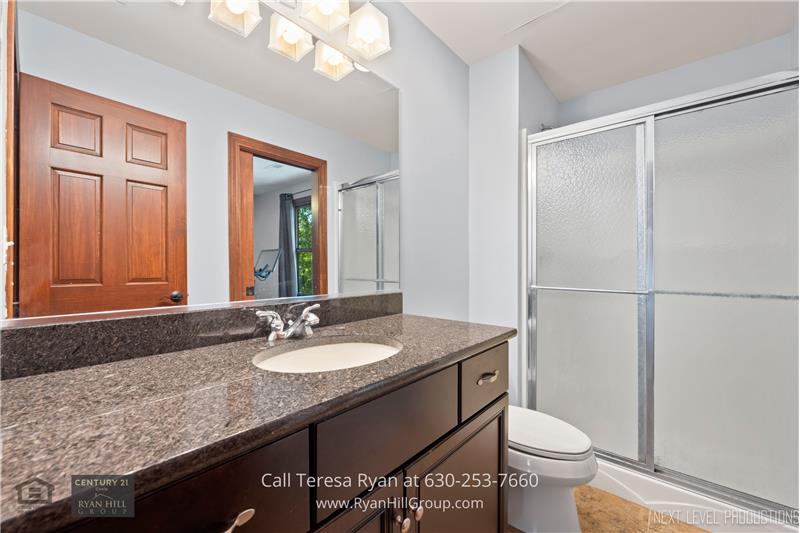
Bathroom with a dark wood vanity, stone countertop, and frosted-glass sliding shower enclosure.
Living room with a beige sectional, wood-trimmed windows, hardwood floors, and a fireplace.

Ready to Buy or Sell?

Whether you’re ready to buy your next home or considering selling your current one, we’re here to help. Complete the form below, and a member of our team will be in touch shortly to answer your questions and help you take the next step.

Experience the Difference Local Knowledge Makes

Work with a team backed by 25+ years of local experience, proven results, and a genuine commitment to every client relationship.

FOLLOW US