Search
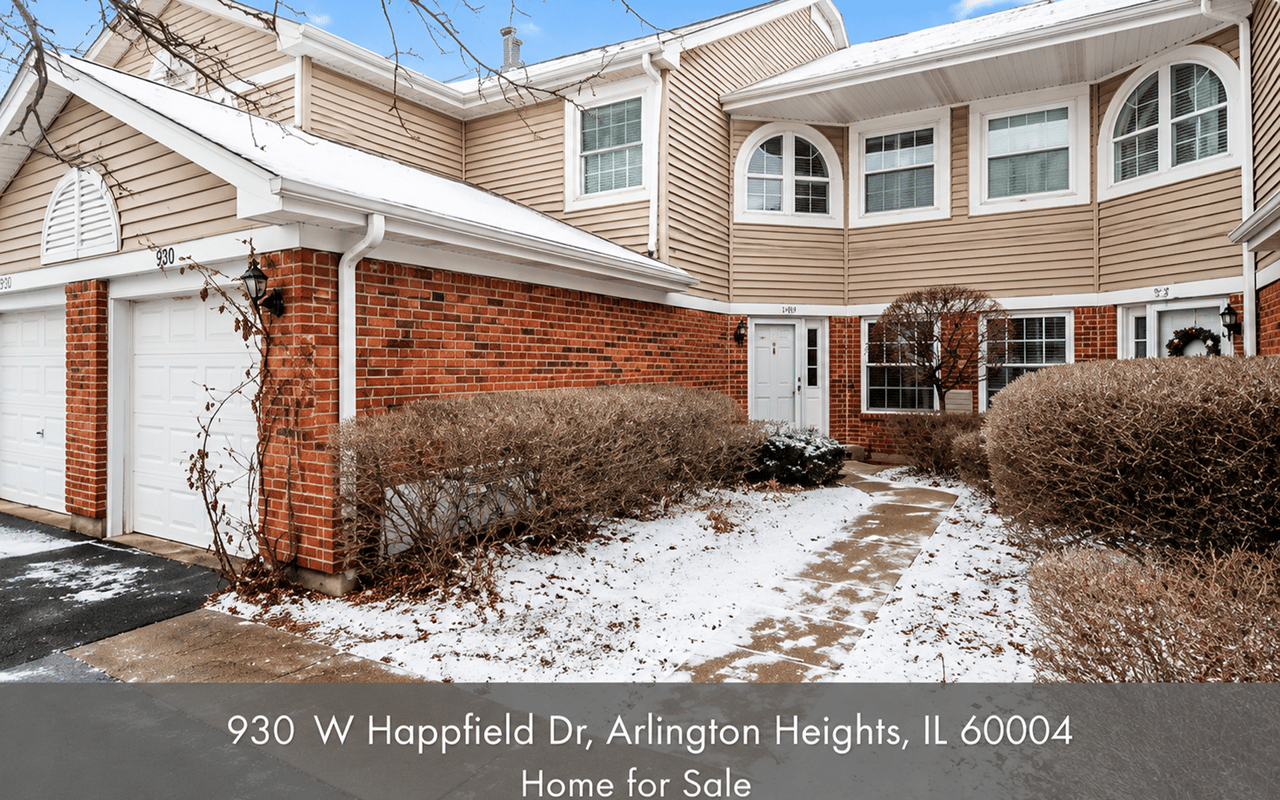
Townhouse exterior with red brick, tan siding, white garage doors, and a snow-dusted front walk.

930 W Happfield Dr, Arlington Heights, IL 60004 | Home for Sale

930 W Happfield Dr, Arlington Heights, IL 60004

Overview

Maps

Photos

Market Status

Contact us for pricing

Single Family Home

Main Features

3 Bedrooms

2 Full Bathrooms

1 Half Bathroom

Interior: 1,600 sqft

MLS #: 12259827

Location

930 W Happfield Dr

Arlington Heights, IL 60004

USA

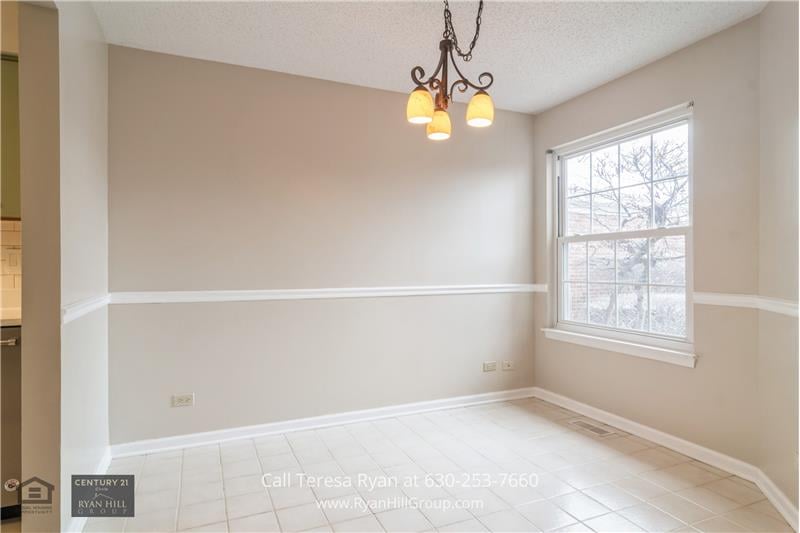
Vacant dining room with tiled floor, chair rail, chandelier, and a large window.
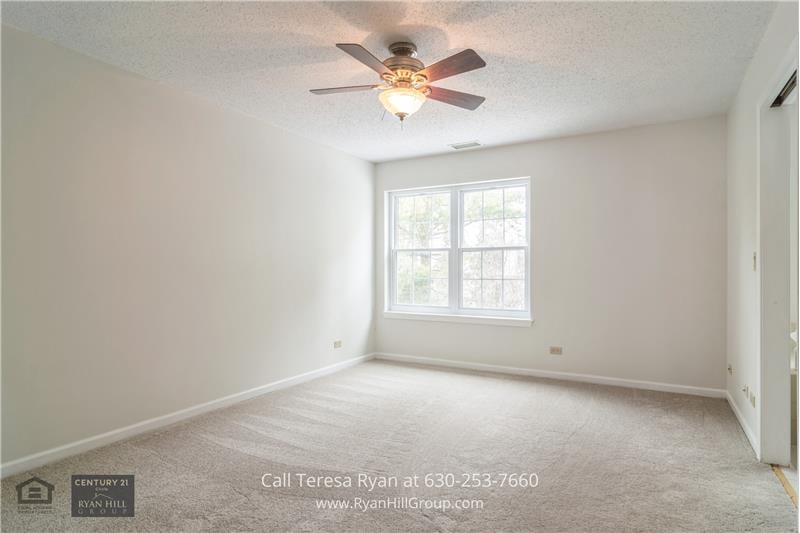
Vacant carpeted bedroom with a double window and ceiling fan.
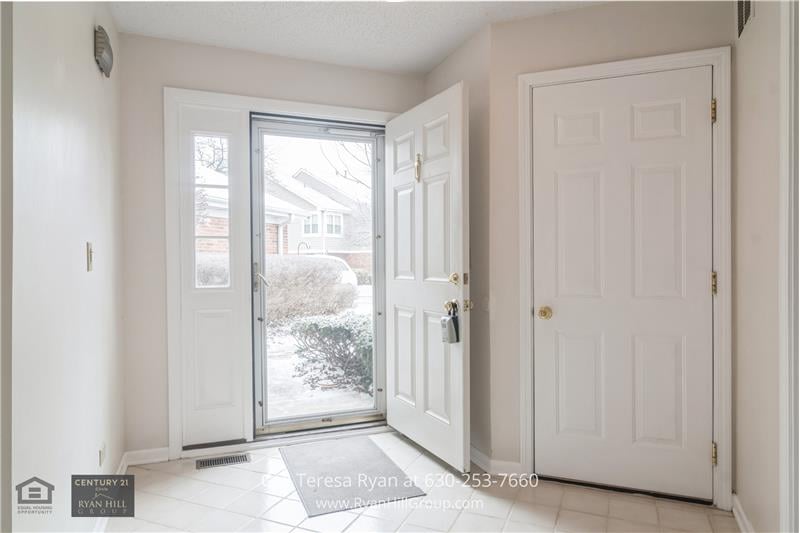
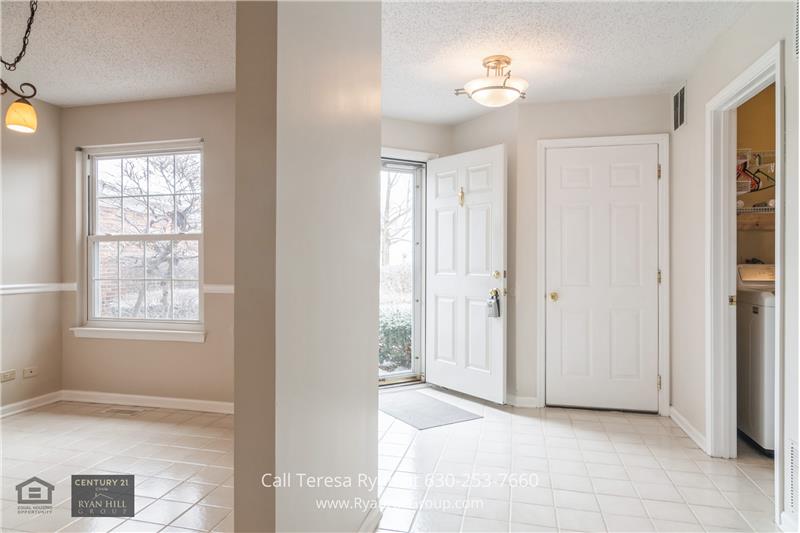
Home entryway with white tile, an open front door, and a glass storm door.
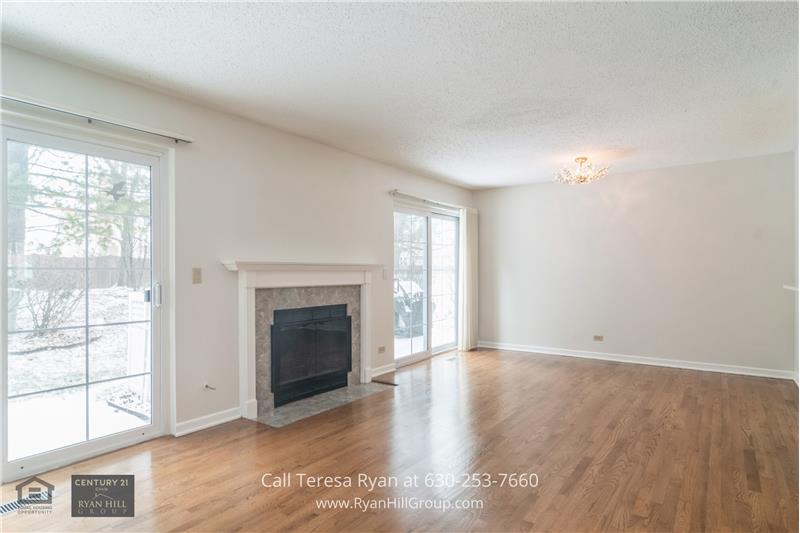
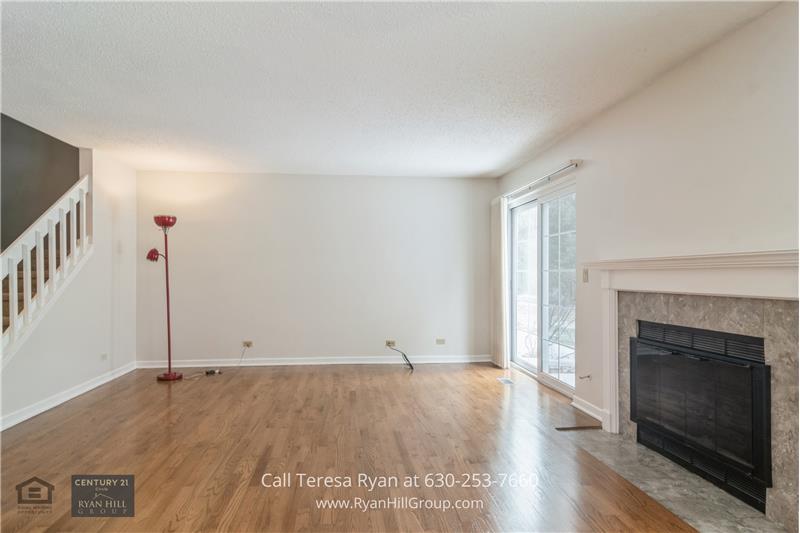
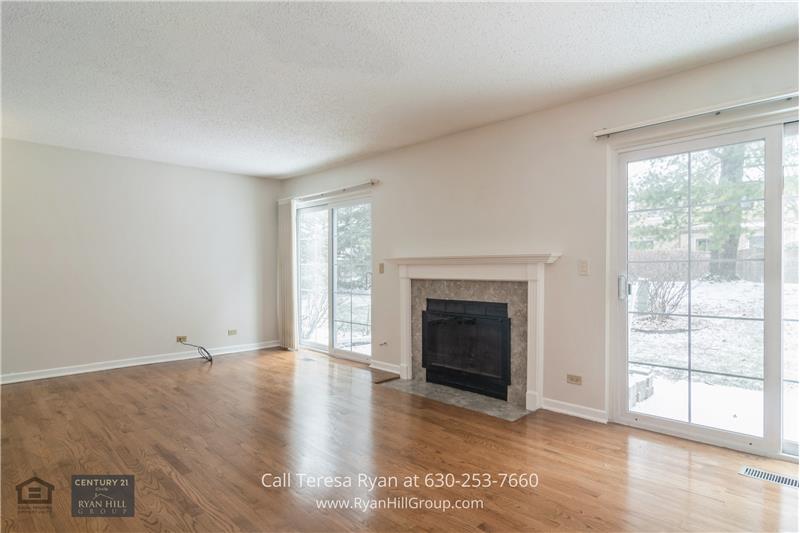
Vacant living room with a fireplace, wood floors, and sliding glass doors overlooking a snowy yard.
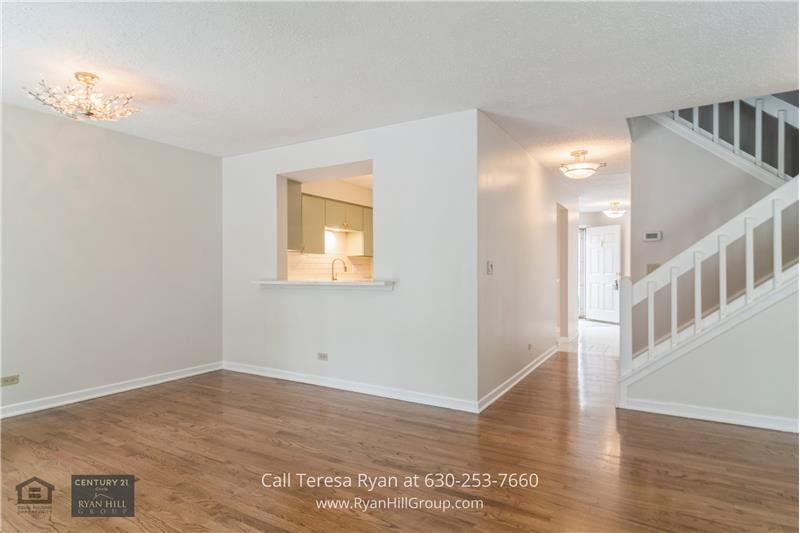
Empty living room with hardwood floors, a kitchen pass-through, and a staircase.
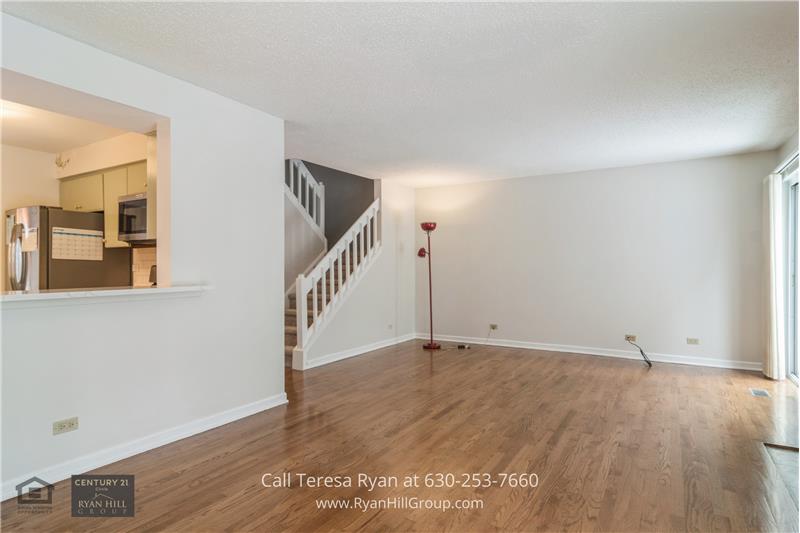
Vacant living room with hardwood floors, staircase, and kitchen pass-through.
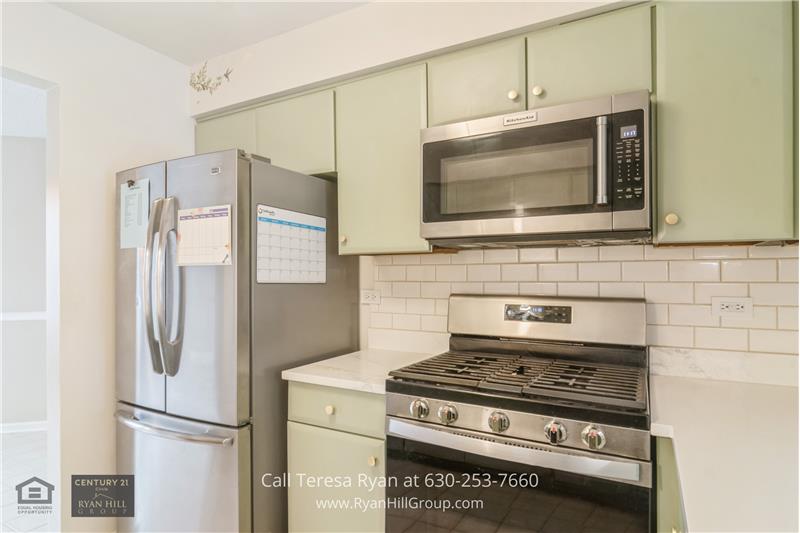
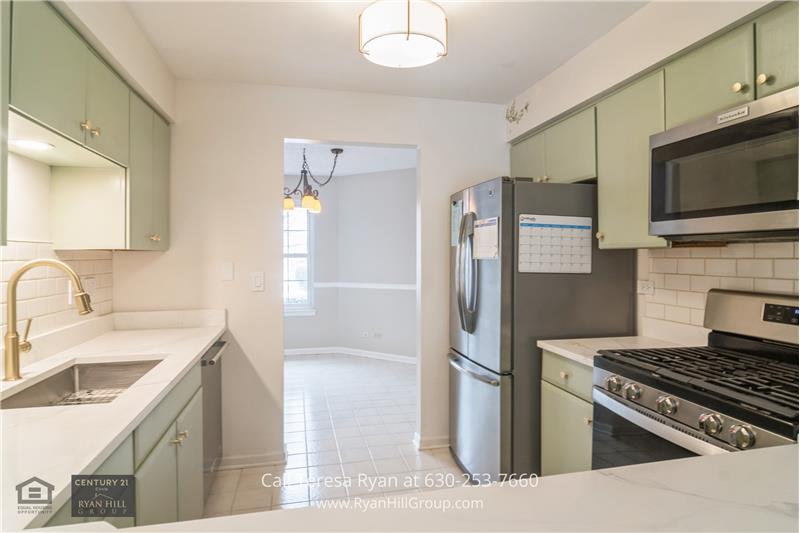
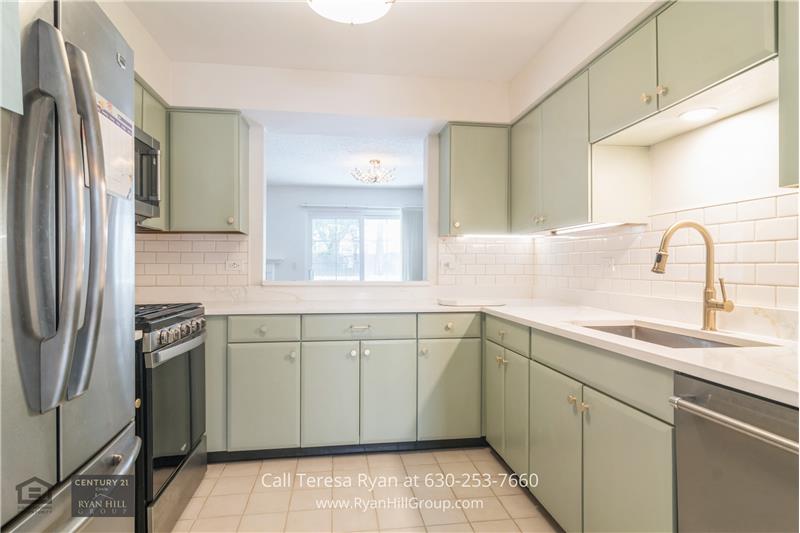
Kitchen with pale green cabinets, white subway tile backsplash, and stainless steel appliances.
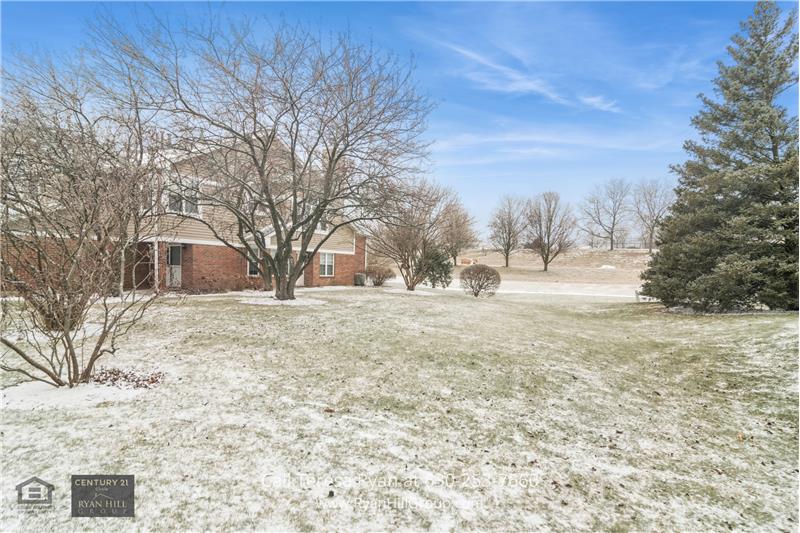
Brick home beyond a lightly snow-covered lawn, framed by leafless trees and a tall evergreen.
Kitchen with pale green cabinets, white countertops, stainless steel appliances, and subway tile backsplash.
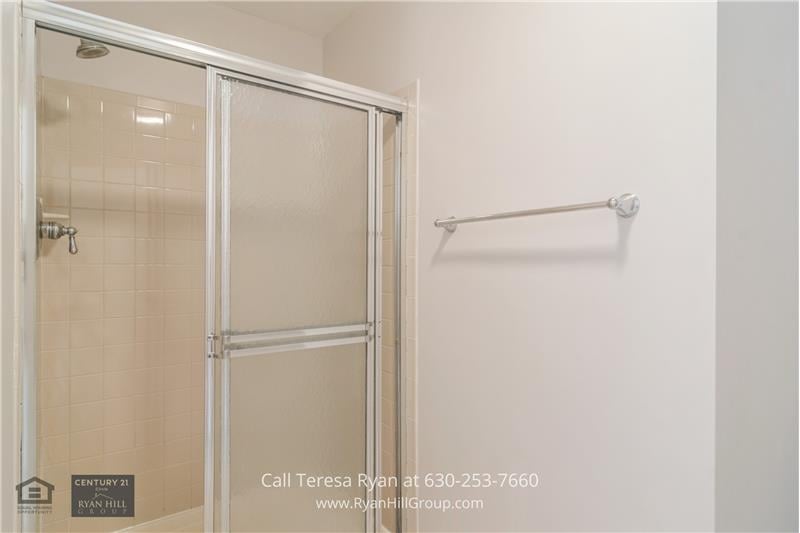
Bathroom with a sliding glass shower enclosure, beige tile walls, and a chrome towel bar.
Empty living room with hardwood floors, a fireplace, sliding glass doors and a staircase.
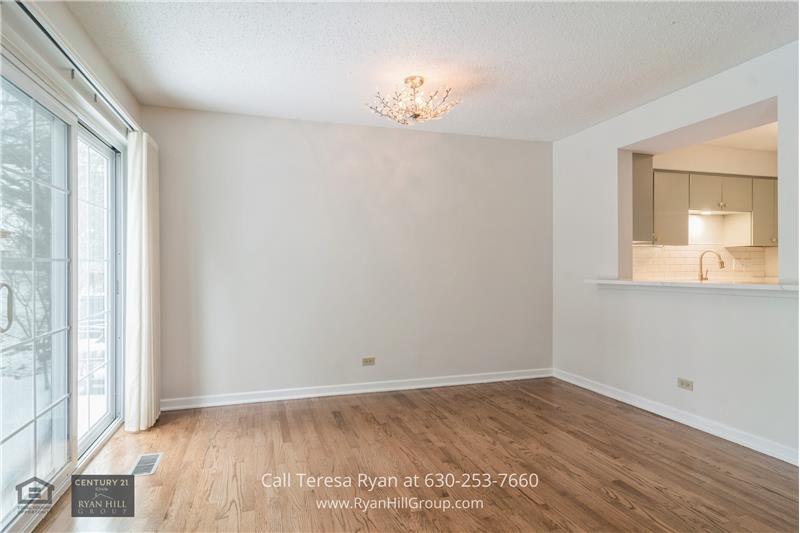
Empty dining area with wood floors, a chandelier, and sliding glass doors overlooking a snowy yard.
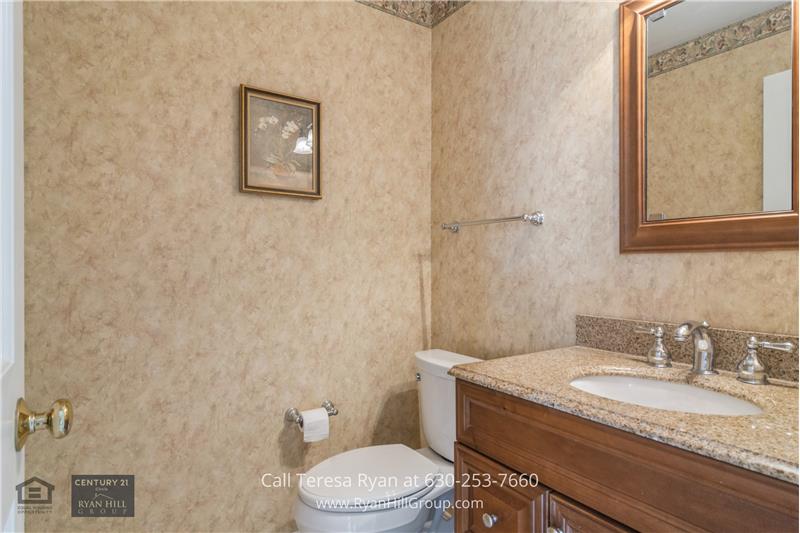
Bathroom with a wood vanity, speckled stone countertop, oval sink, and beige patterned walls.
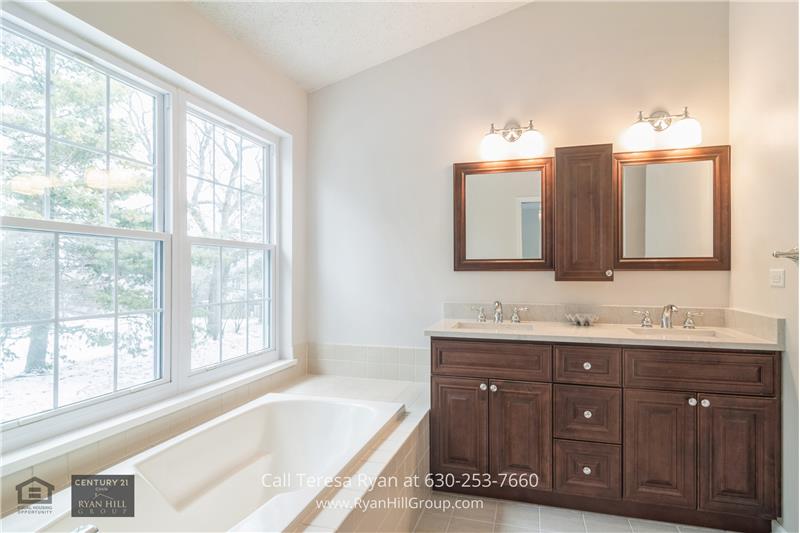
Bathroom with a soaking tub beside large windows and a dark wood double vanity.
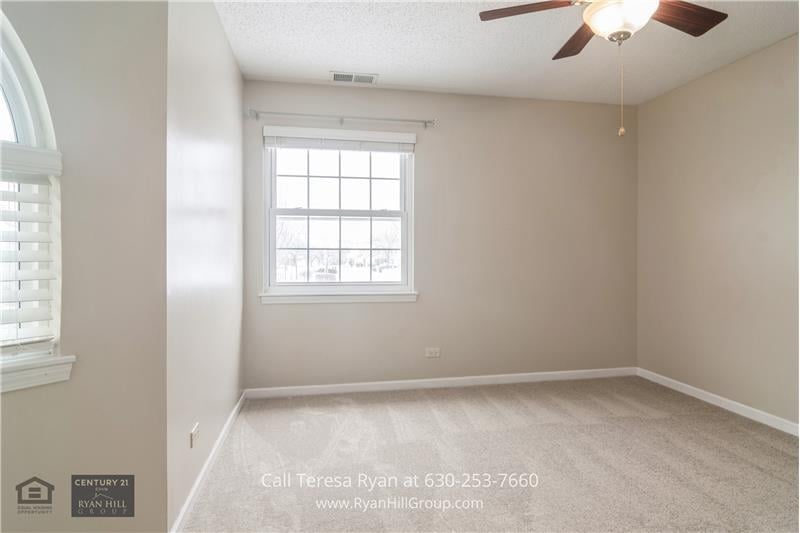
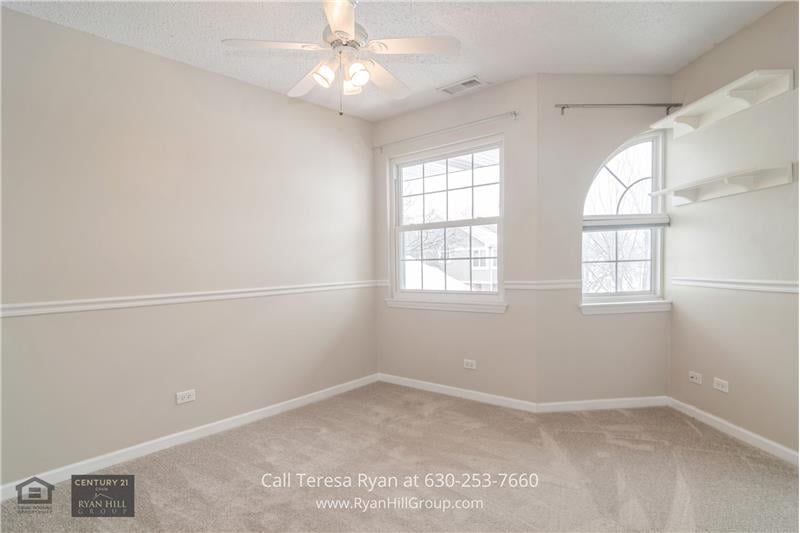
Empty carpeted bedroom with beige walls, two windows, and a ceiling fan with light.
Exterior of 930 W Happfield Dr with brick facade, attached garage, and snow-covered walkway.
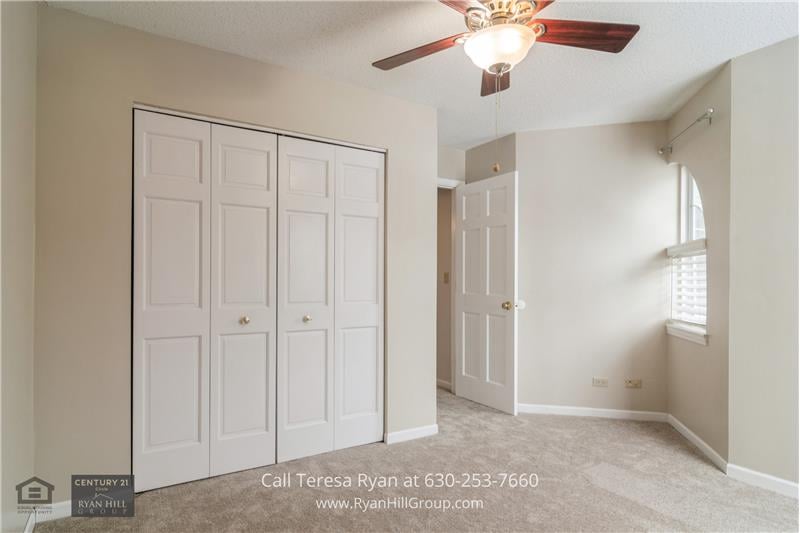
Unfurnished bedroom with white paneled closet doors, beige carpet, a ceiling fan, and a window with blinds.
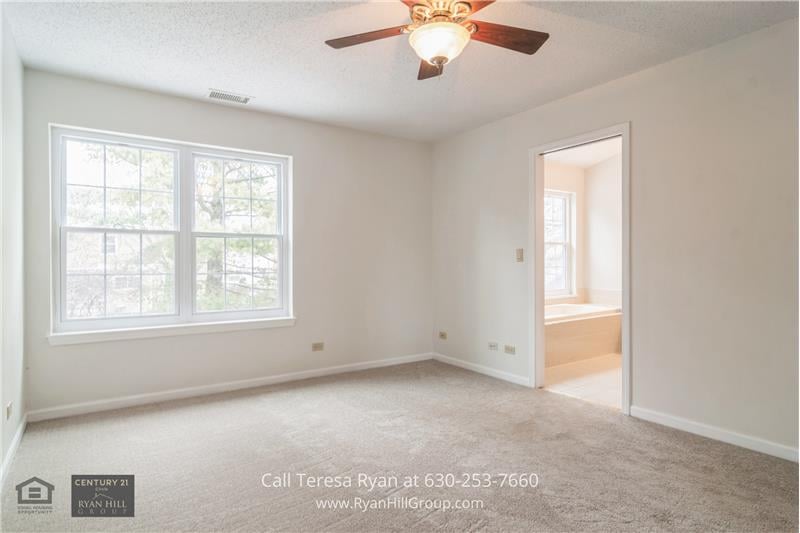
Empty carpeted bedroom with a ceiling fan, large double window, and doorway to a bathroom.
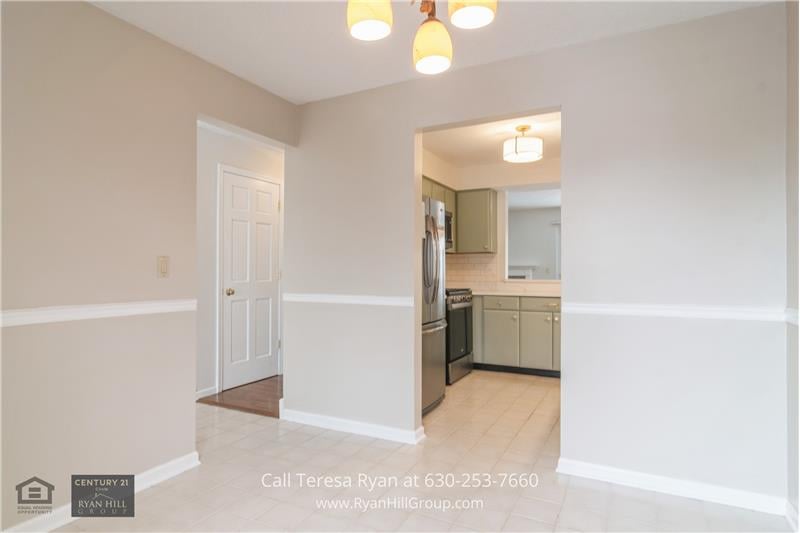
Empty dining area opening into a kitchen with pale cabinets and pendant lights.
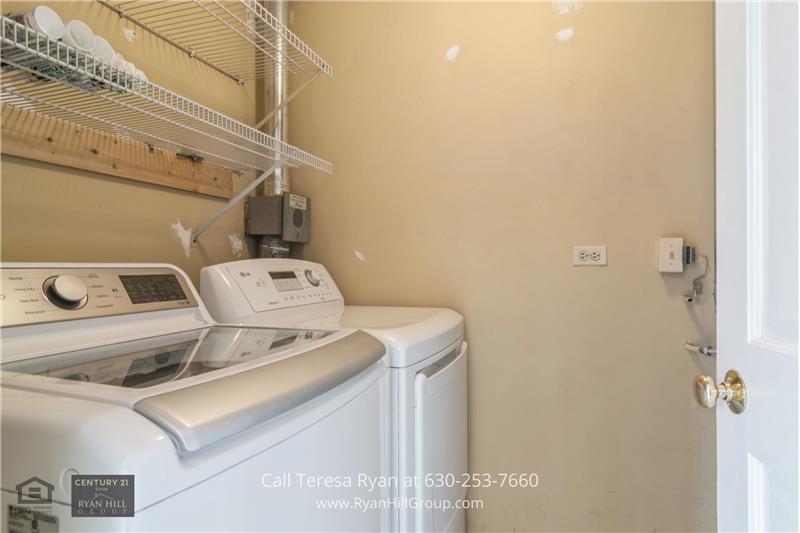
Laundry room with washer and dryer beneath wire shelving and an open door.
Kitchen with sage-green cabinets, white subway-tile backsplash, stainless-steel appliances, and a brass-tone faucet.
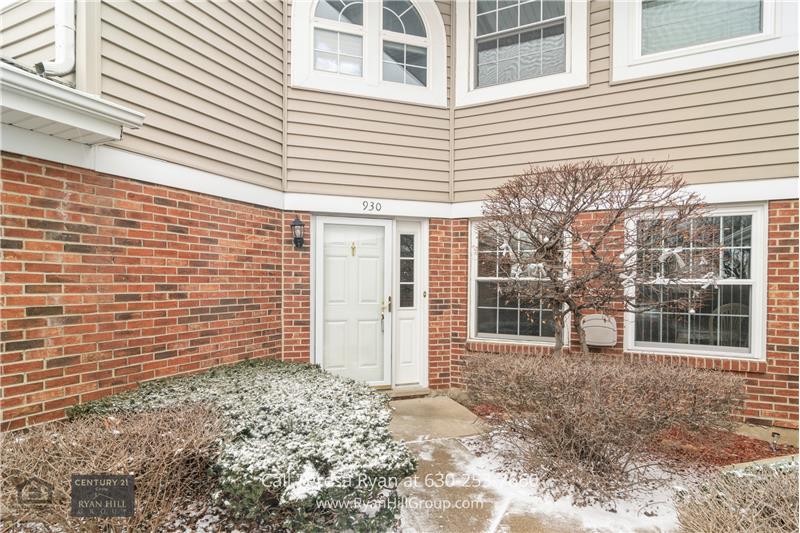
Home exterior with a white front door, brick and beige siding, large windows, and snow-dusted landscaping.
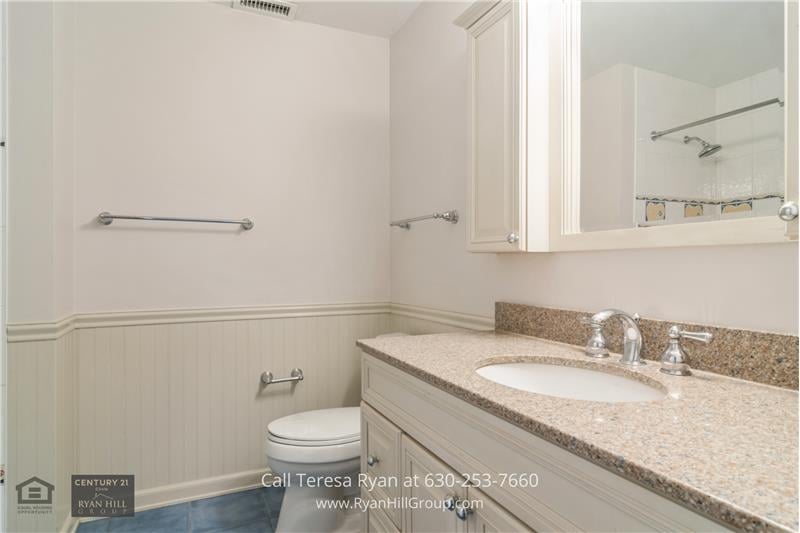
Bathroom with a long stone-look vanity, mirrored medicine cabinet, toilet, and blue tile floor.
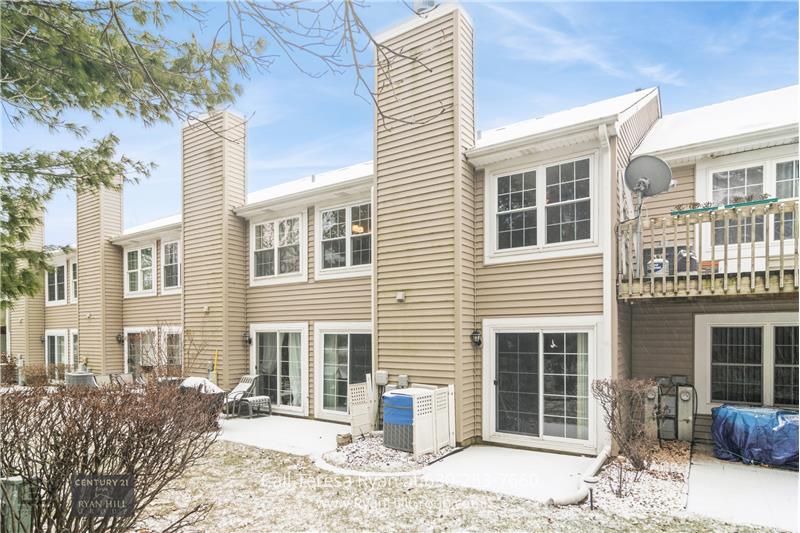
Two-story beige townhouse rear with sliding glass doors, an upper deck, and light snow.
Vacant living room with hardwood floors, a fireplace, and sliding glass doors overlooking a snowy yard.
Empty carpeted room with two windows, built-in shelving, and a ceiling fan with lights.
Entryway with a tiled floor, open front door, and adjoining room.
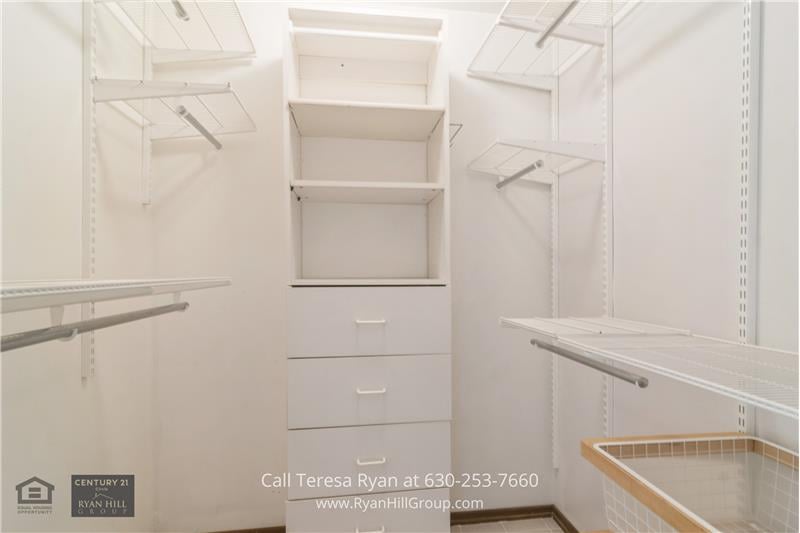
Walk-in closet with white built-in shelves, drawers, and hanging rods.
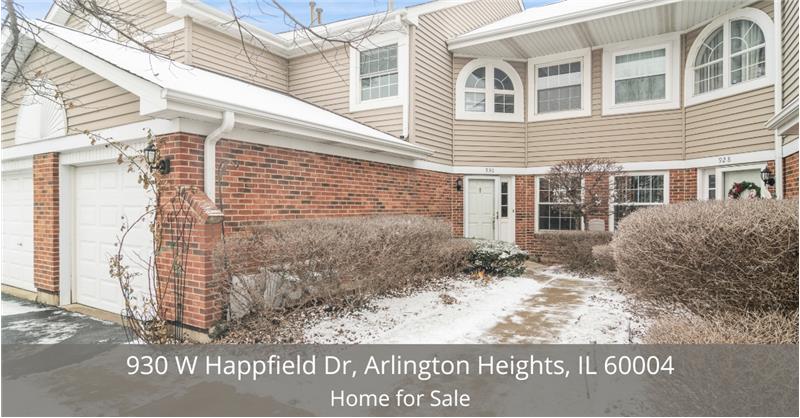
Townhouse exterior with red brick, tan siding, white garage doors, and a snow-dusted front walk.

Ready to Buy or Sell?

Whether you’re ready to buy your next home or considering selling your current one, we’re here to help. Complete the form below, and a member of our team will be in touch shortly to answer your questions and help you take the next step.

Experience the Difference Local Knowledge Makes

Work with a team backed by 25+ years of local experience, proven results, and a genuine commitment to every client relationship.

FOLLOW US