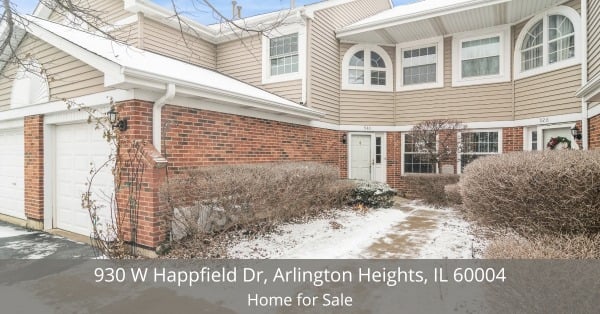
930 W Happfield Dr, Arlington Heights, IL 60004
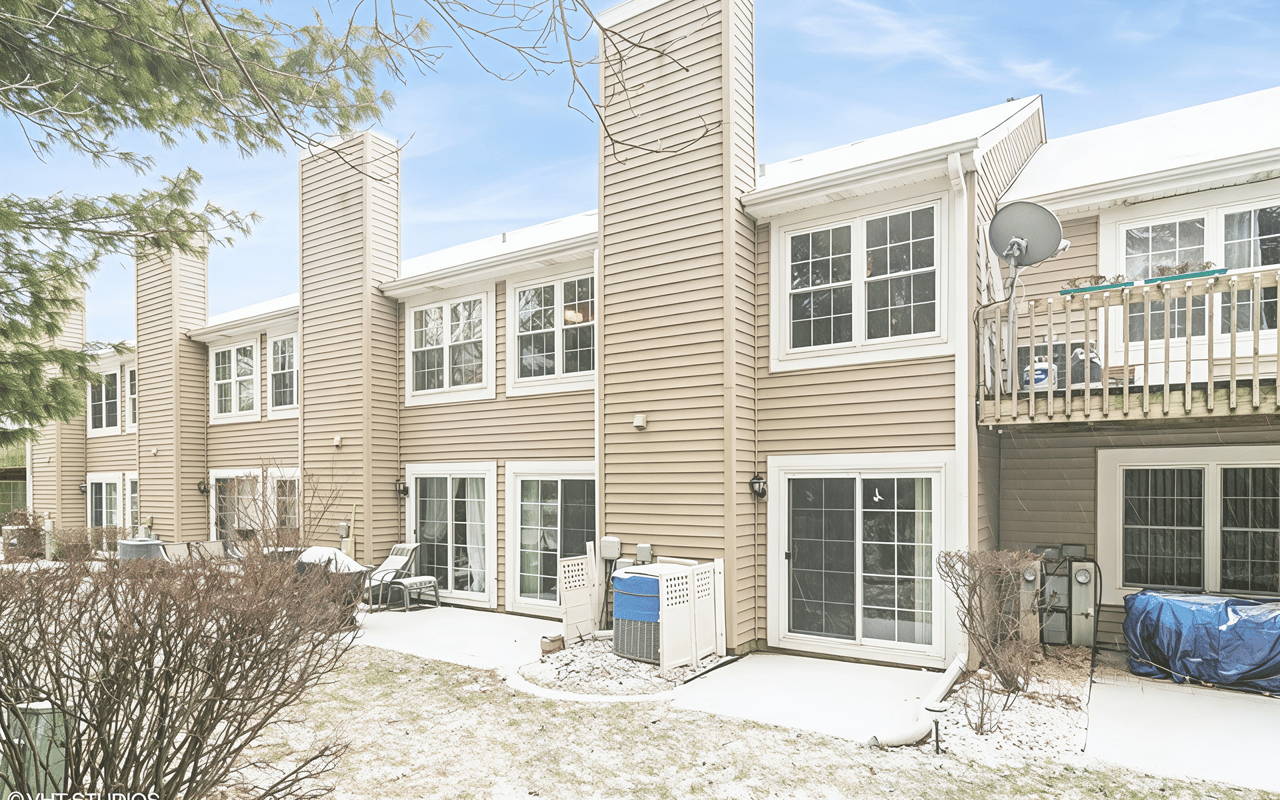
This beautifully maintained 2-story townhome in the Westridge subdivision of Arlington Heights offers a blend of modern updates, and an inviting layout designed for everyday living. With 3 bedrooms, 2.1 bathrooms, and a 1 car garage, this home has all the space you need for comfortable living.
From the moment you step inside, you’ll feel a sense of warmth and welcome brought by this lovely home’s timeless charm. Let’s take a closer look at what makes this property so special.
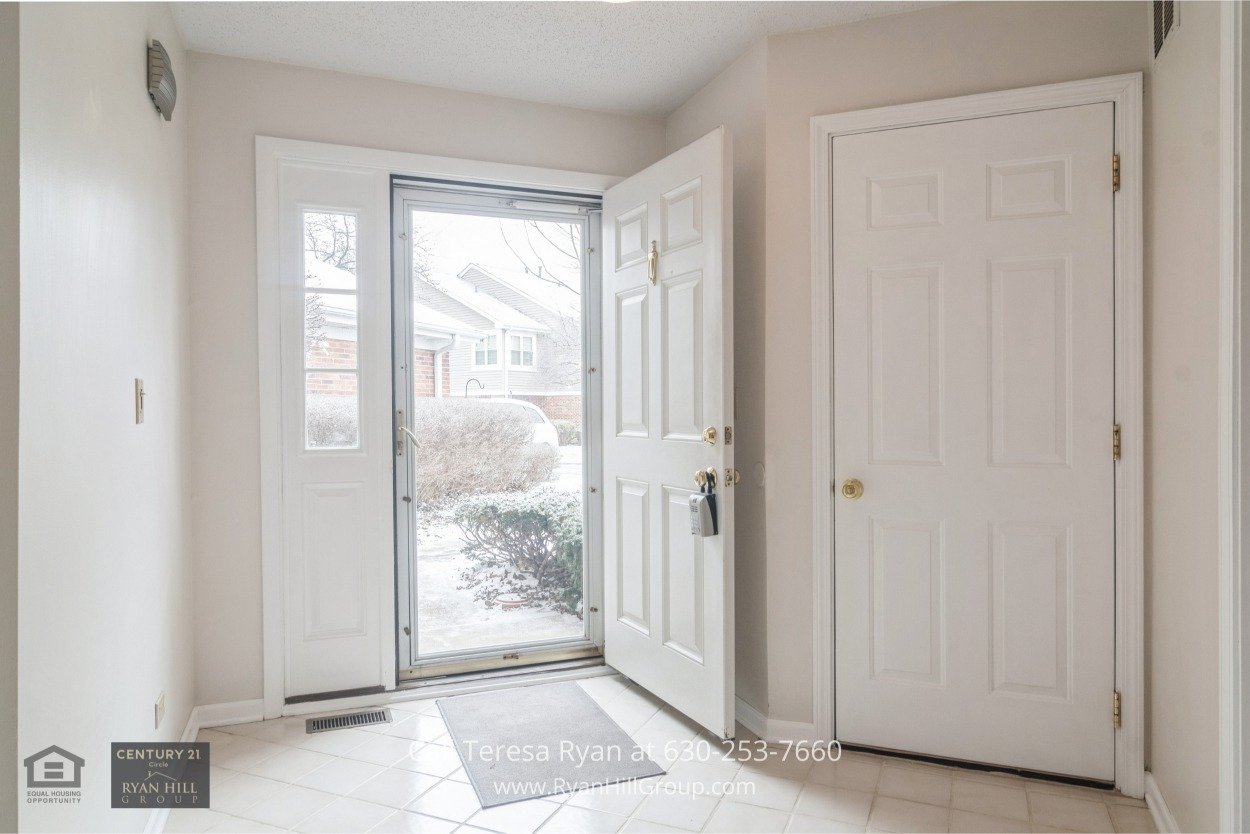
As you enter, the foyer immediately sets the tone with its beautiful ceramic tile flooring and ample space—perfect for welcoming guests with style.
Adjacent to the foyer is a dedicated mudroom with durable vinyl flooring. It’s a perfectly designed space to stash coats and shoes while keeping the rest of the house pristine!
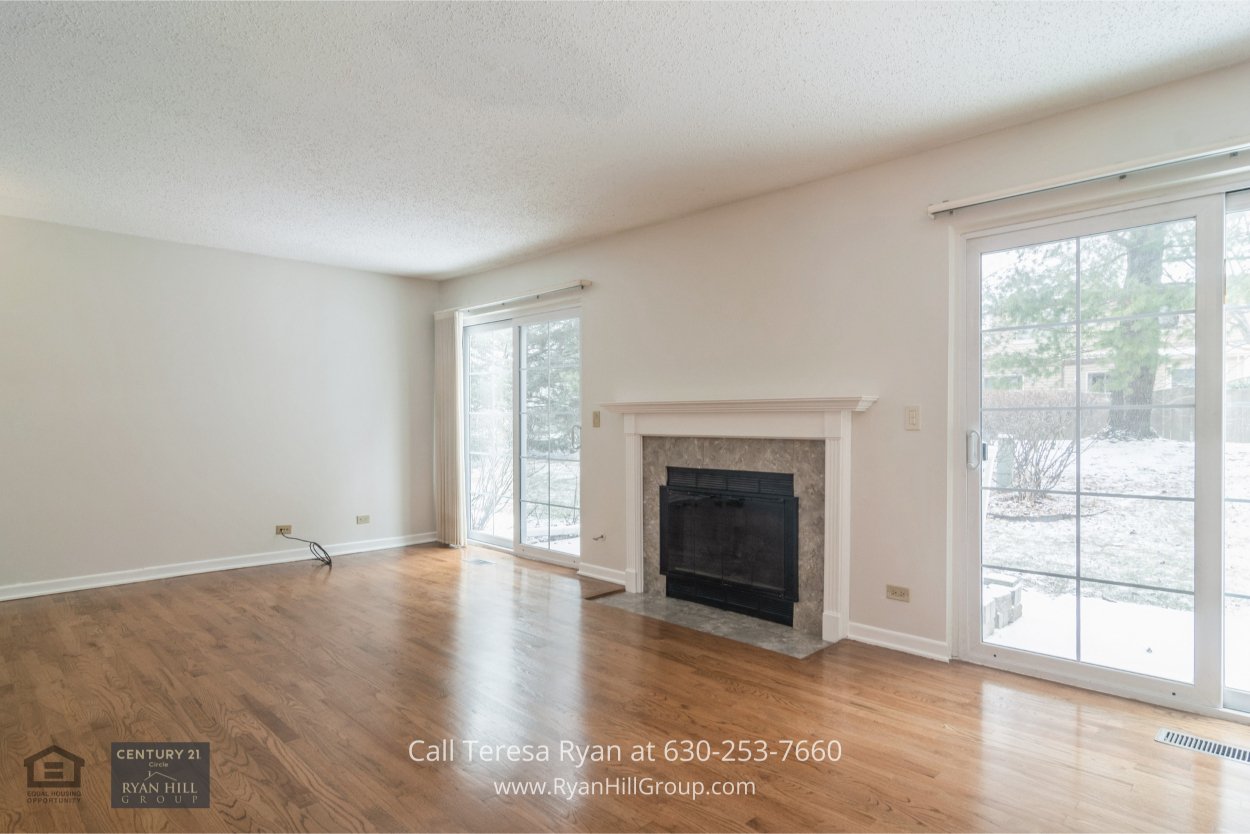
A beautiful gas-log fireplace with a wood mantle and tile surround takes center stage, creating the perfect spot to relax on chilly evenings. The hardwood floors gleam under the natural light that pours in through a sliding glass door, which seamlessly connects the indoors to the spacious patio. Whether you're hosting a gathering or enjoying a quiet night in, this space offers comfort and style in equal measure.
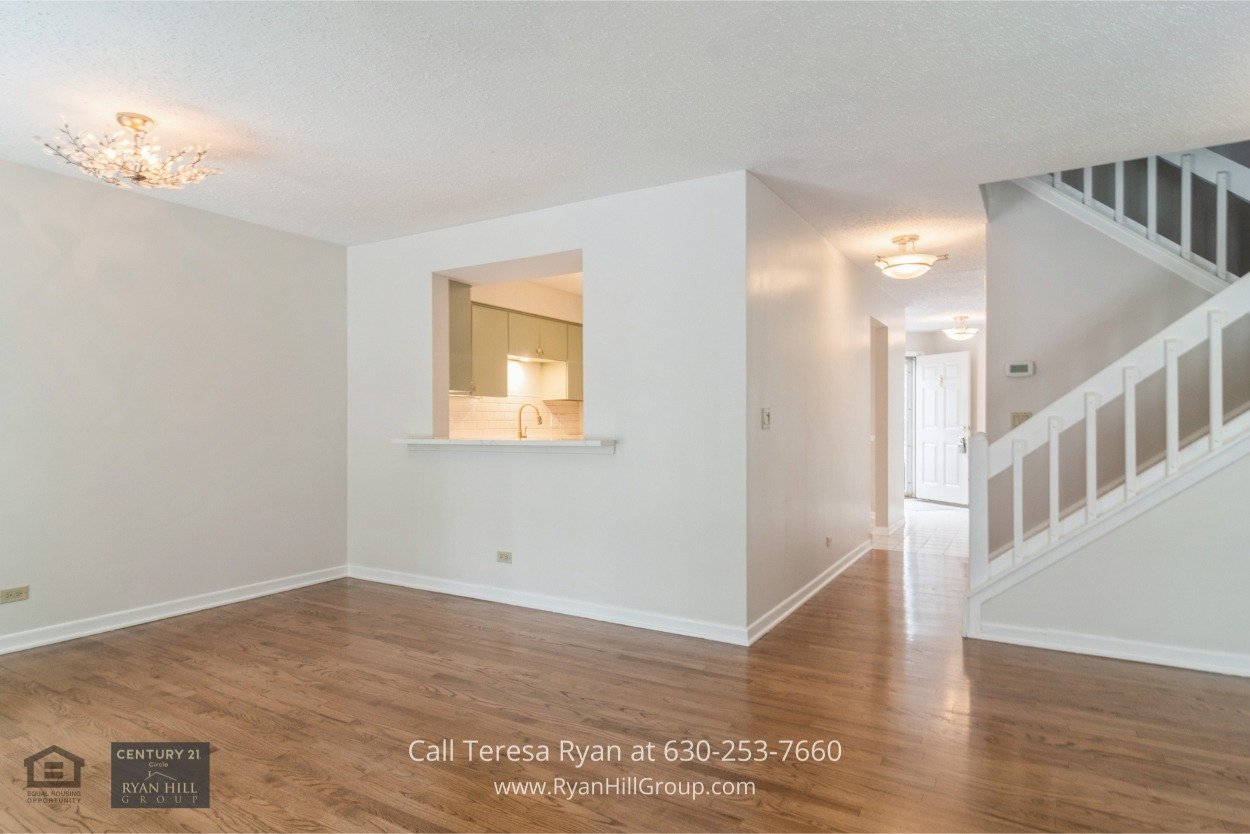
Flowing naturally from the living room, the dining room continues the theme of warmth and elegance. With its hardwood flooring and a second sliding glass door that opens to the backyard, this space makes al fresco dining a breeze. Picture summer evenings spent with friends, where the transition between indoor and outdoor entertaining feels effortless.
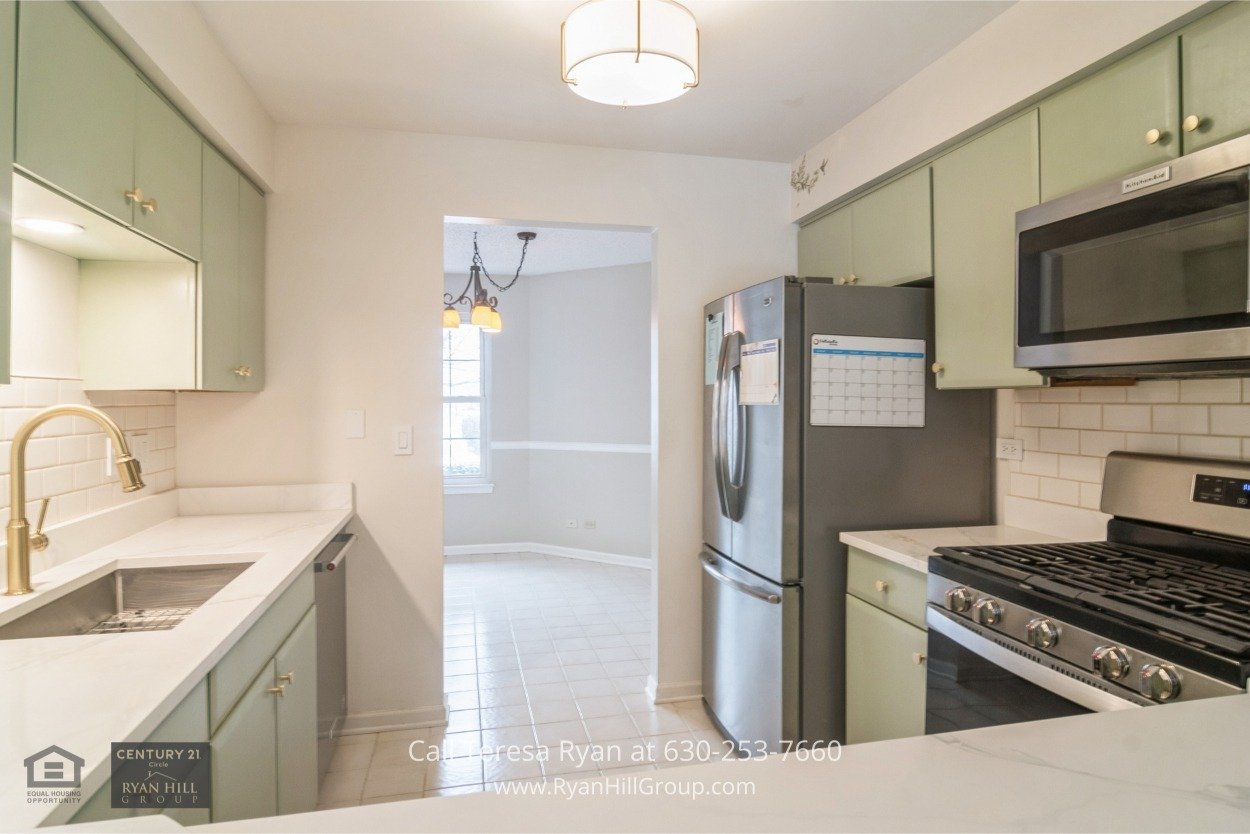
For the home chef, the updated kitchen is well laid out and practical. Wood cabinetry provides great storage, while sleek quartz countertops and a subway tile backsplash add a modern flair.
Stainless steel appliances, including a Maytag refrigerator, KitchenAid microwave, Whirlpool gas oven and cooktop, and KitchenAid dishwasher, make meal prep a joy.
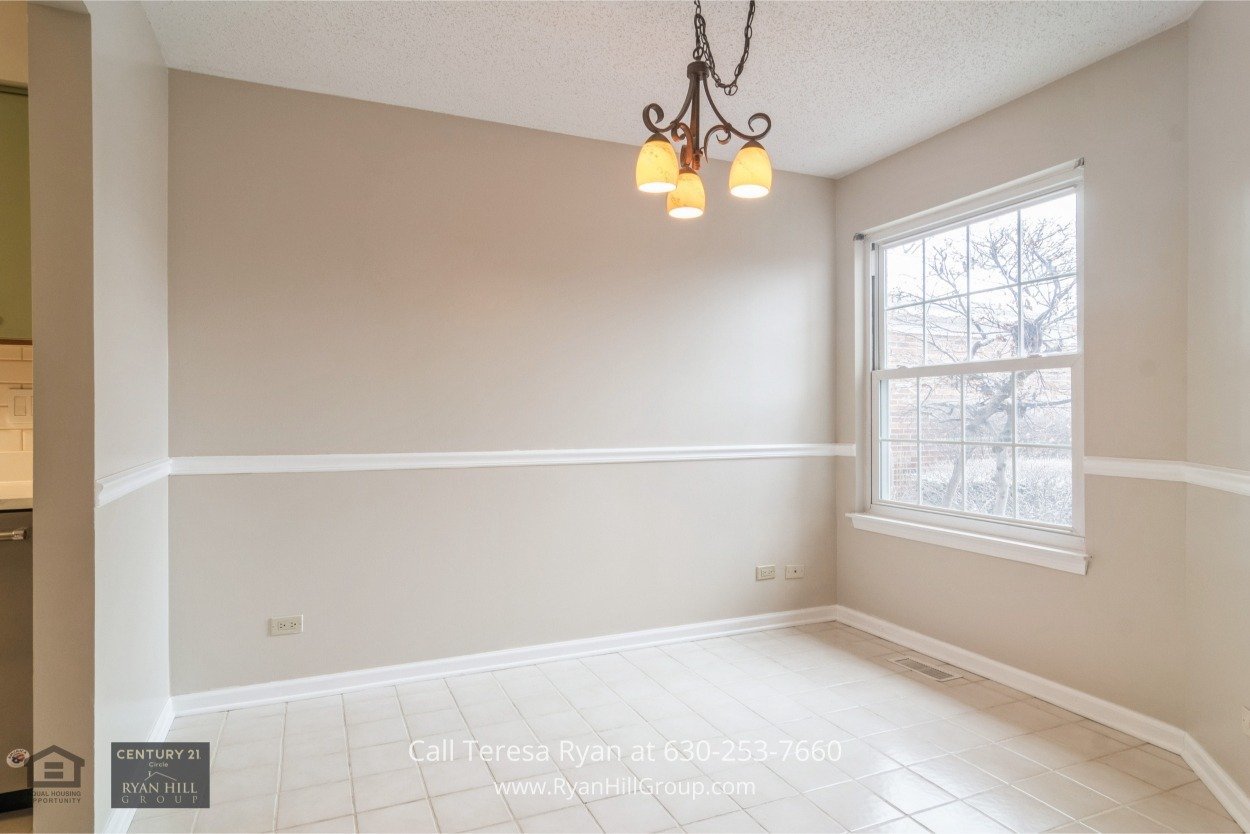
Adjacent to the kitchen, the breakfast room features charming chair rail accents, a ceramic tile floor, and a sunlit window—the perfect spot for your morning coffee or casual meals.
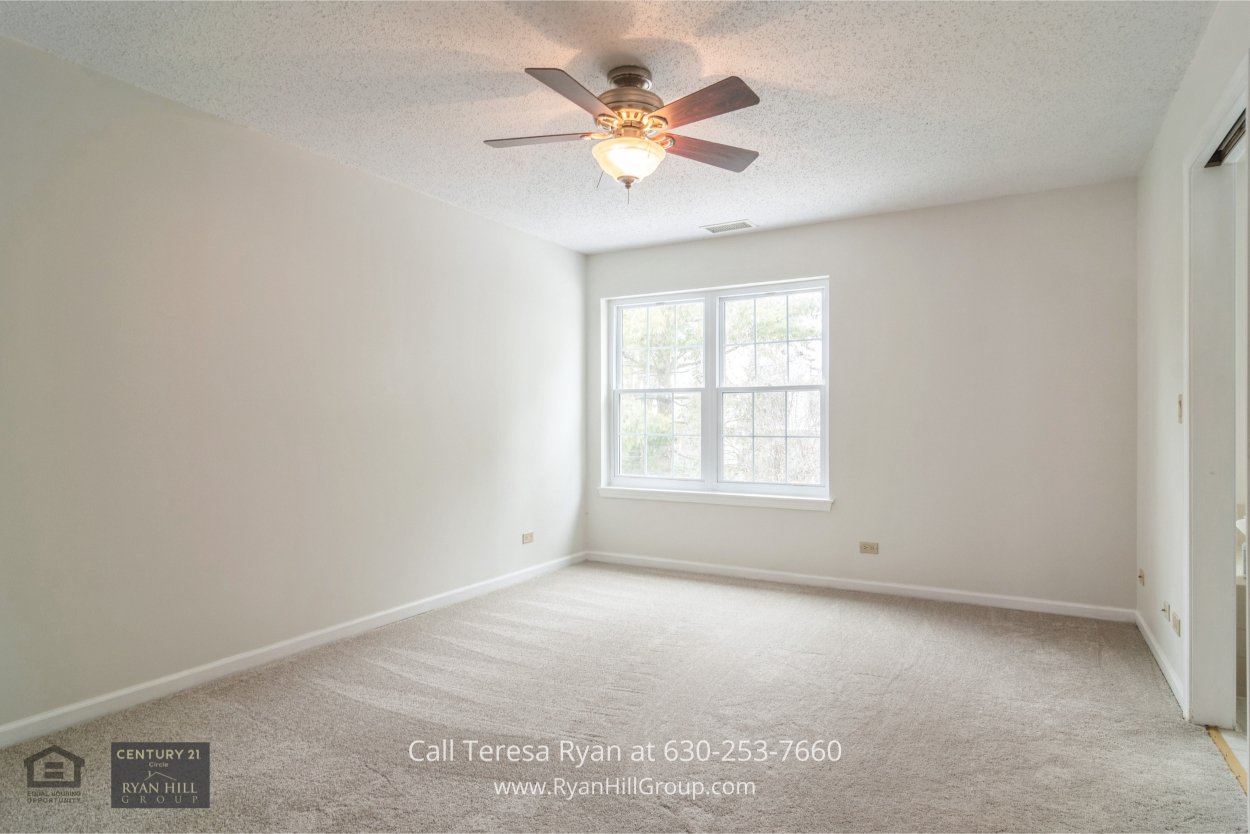
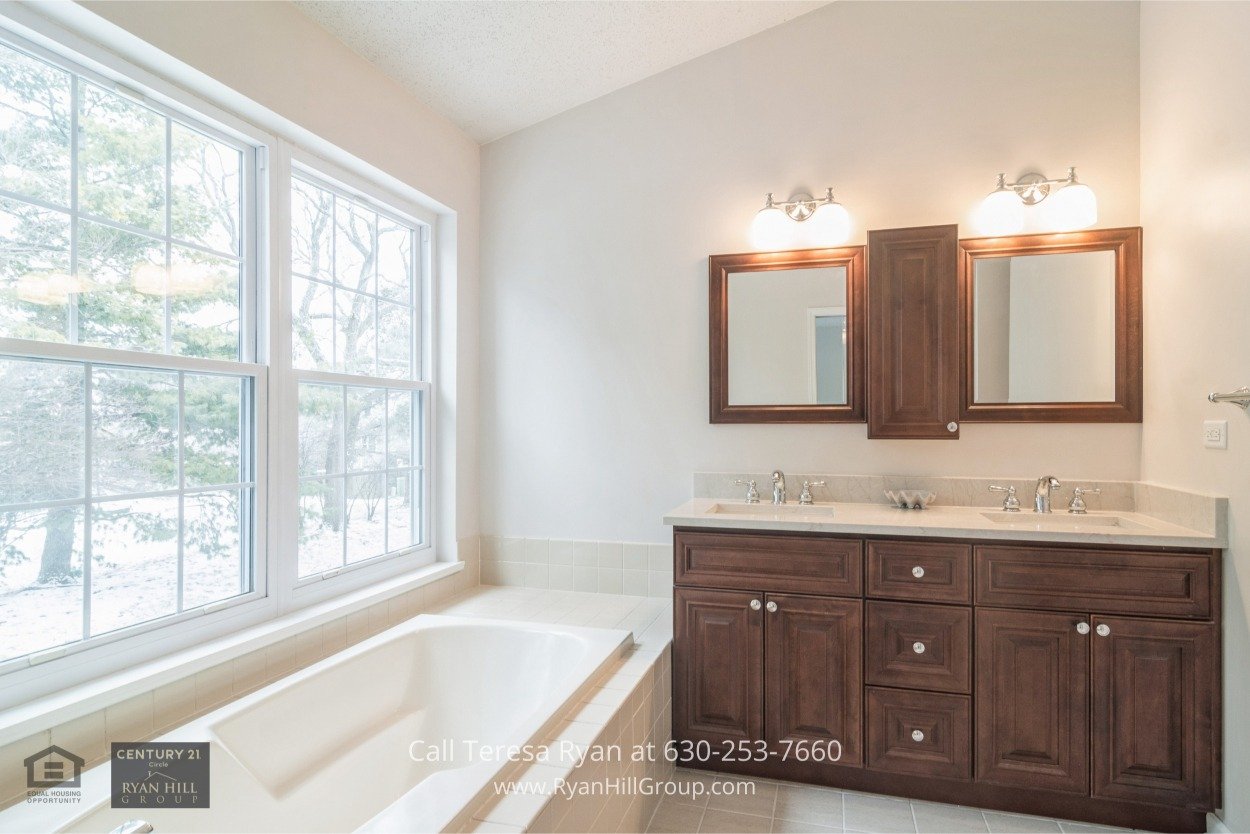
The primary bedroom is a relaxing retreat with a ceiling fan, shades, and new carpet, plus a private primary bath featuring new cabinetry, a quartz countertop with double sinks, a walk-in shower, and a walk-in closet.
Two additional bedrooms, each with ceiling fans, window coverings, and new carpet, share a well-appointed hall bath with a 42-inch cabinet, granite countertop, and ceramic tile shower surround.
This home continues to impress with its additional features. A powder room with custom cabinetry, a granite countertop, and an undermount sink offers a touch of elegance.
The convenient laundry room, equipped with an LG washer and dryer and ceramic tile flooring, makes household chores efficient and organized.
Throughout the home, fresh paint in neutral tones, crisp white trim, and classic six-panel doors enhance the cohesive design.
Move-in ready and meticulously maintained, this home offers peace of mind with numerous updates. In 2024, the kitchen countertops, sink, and backsplash were upgraded to their current sleek design. New attic insulation was added in 2021, boosting energy efficiency. Even the garage door opener received a modern update in 2019.
The home is located near parks, restaurants, groceries, and downtown Arlington Heights for entertainment and shopping.
Call Listing Agent Teresa Ryan or Broker Mike Loewer today for more information at (630) 718-0424. Listing courtesy of Ryan Hill Group (Century 21 Circle - Naperville).
Whether you’re ready to buy your next home or considering selling your current one, we’re here to help. Complete the form below, and a member of our team will be in touch shortly to answer your questions and help you take the next step.
Work with a team backed by 25+ years of local experience, proven results, and a genuine commitment to every client relationship.

RYAN HILL GROUP
ADDRESS 1288 RICKERT DR STE 300 NAPERVILLE, IL 60540