6740 Sundown Lane: A Custom Home with Fox River Views on 1.3 Acres
Some homes offer beautiful views.
Some offer privacy.
Some offer space for hobbies, collections, or a home business.
Very few offer all three.
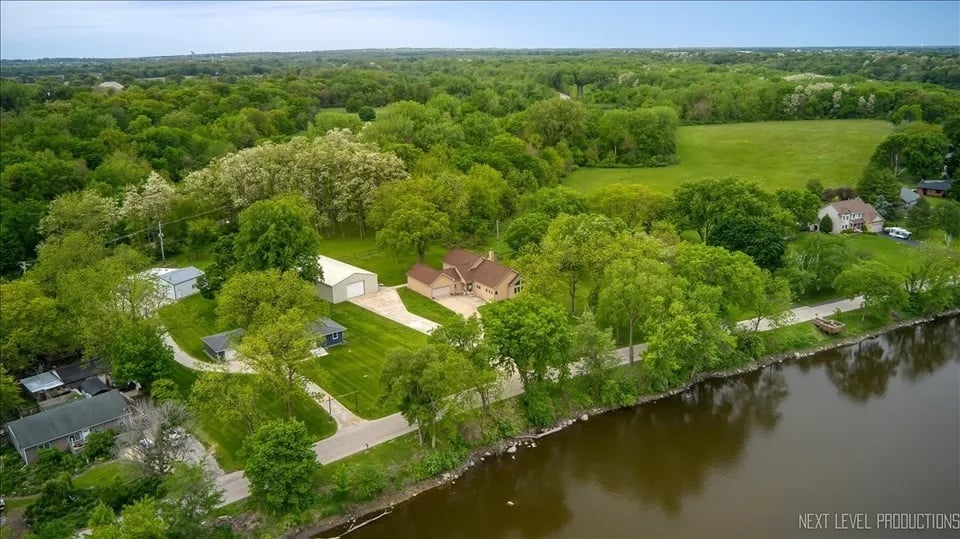
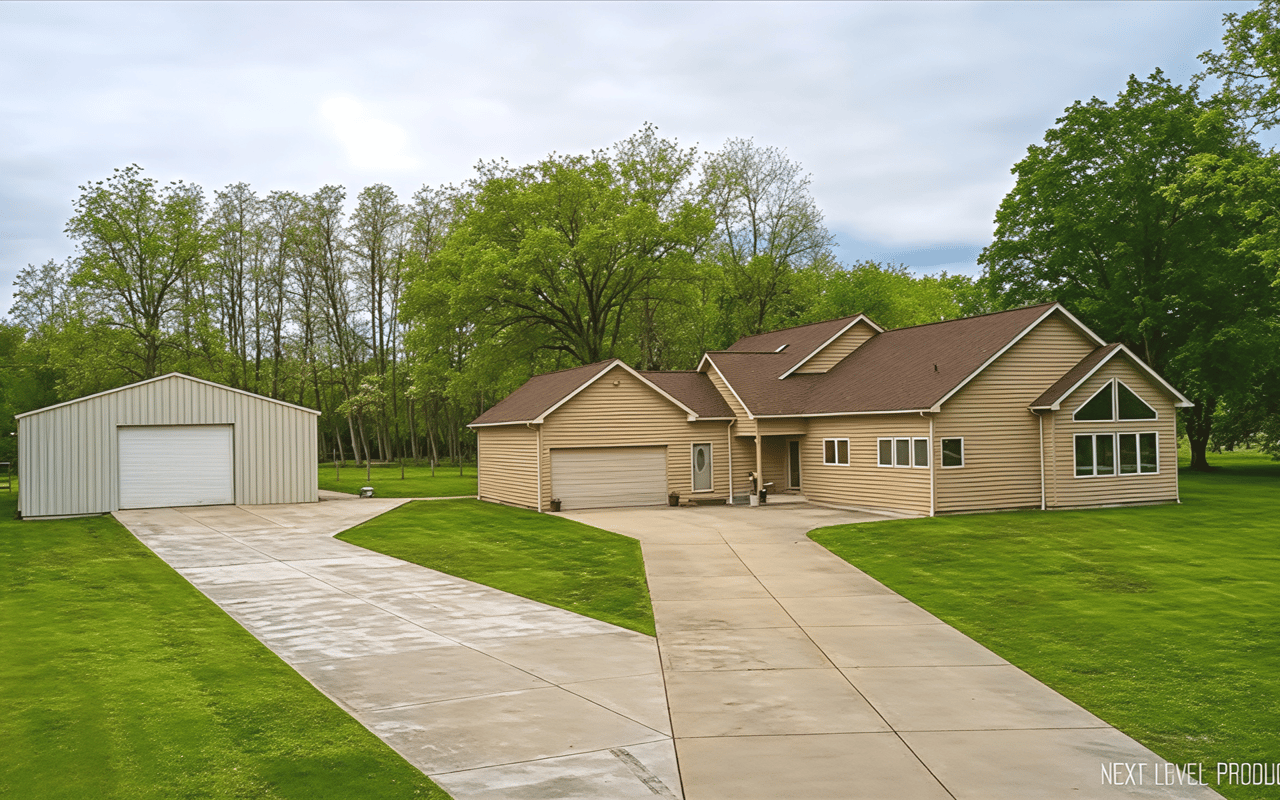
At 6740 Sundown Lane in Yorkville, Illinois, the experience begins before you even step inside. As you approach the property, the Fox River stretches across the front of the home, creating a view that changes with every season. Morning sun reflects off the water. Mature trees frame the landscape. The setting feels peaceful and private, yet you're still within easy reach of Yorkville, Oswego, shopping, restaurants, and major commuter routes.
Set on approximately 1.3 acres, this custom-built residence was designed to take advantage of its surroundings. Large windows throughout the home bring natural light into nearly every room while capturing the river views and mature landscape beyond.
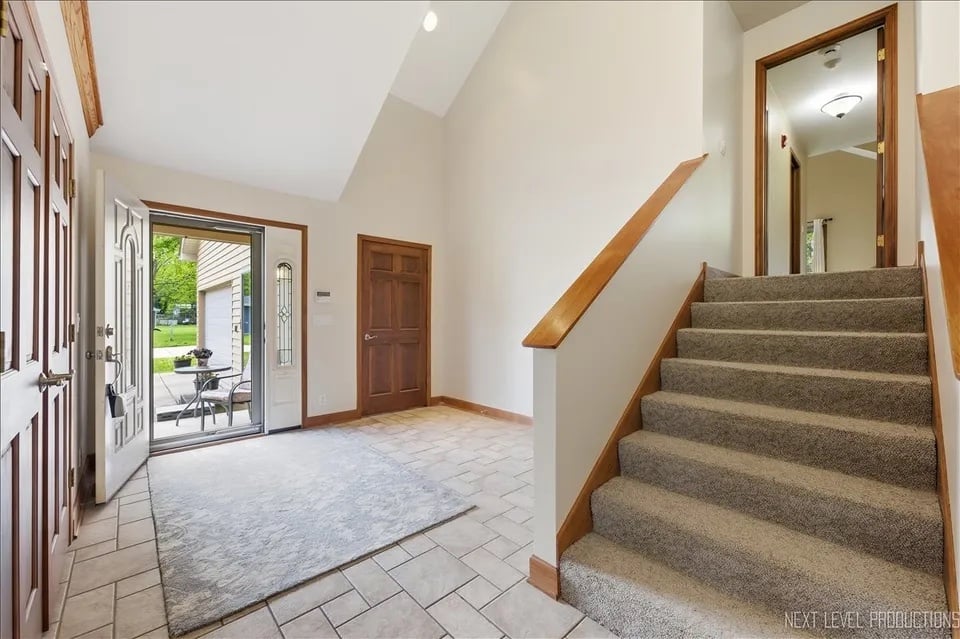
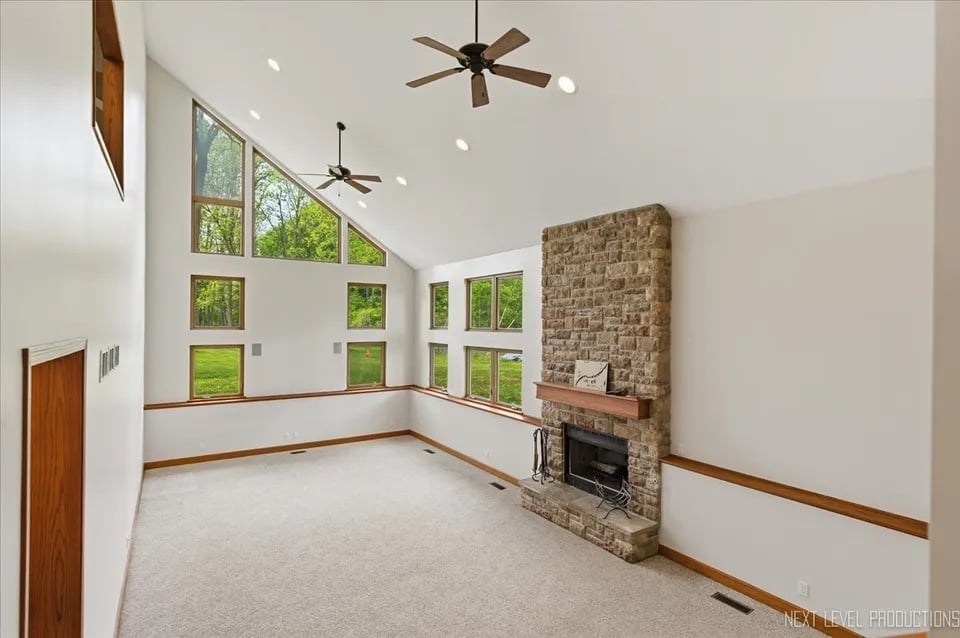
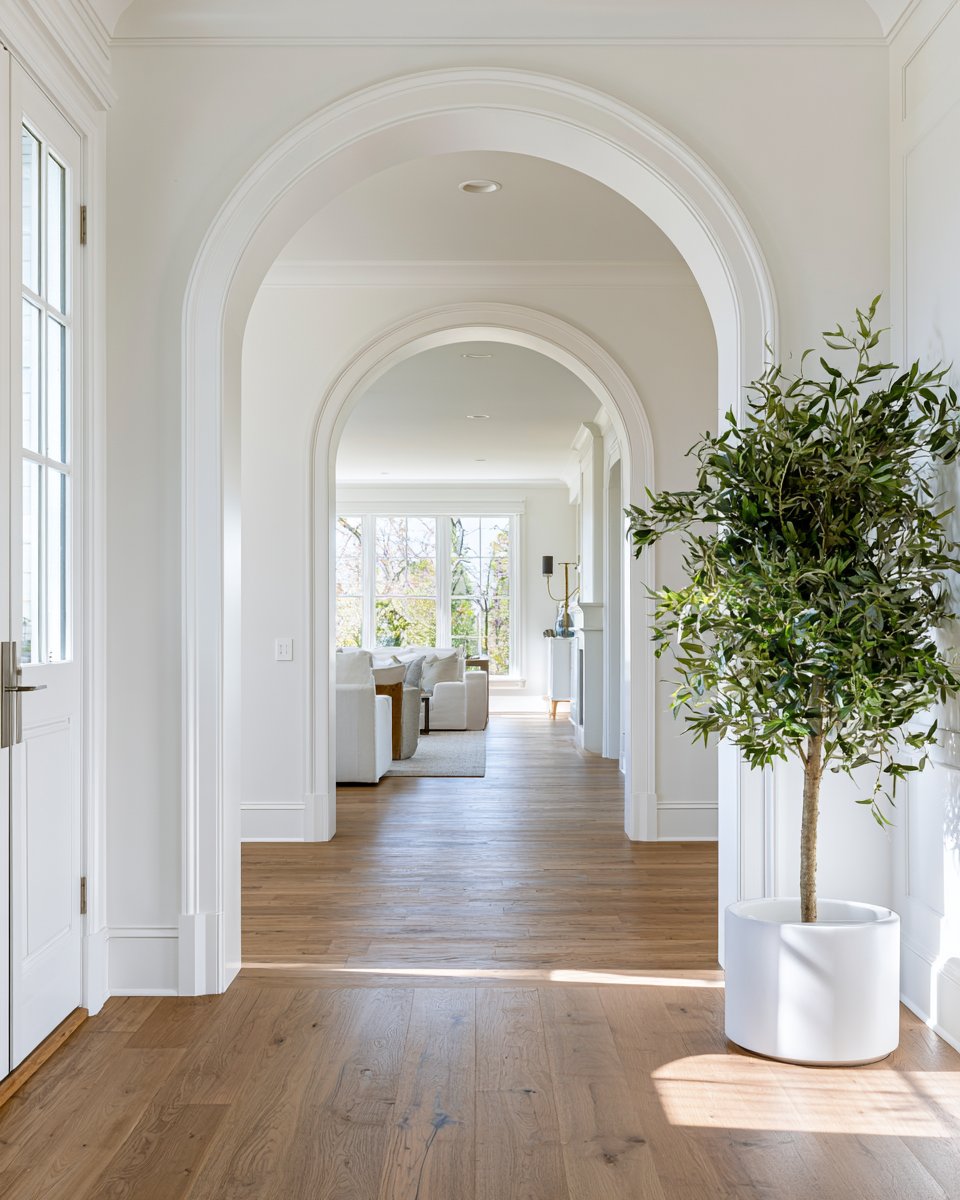
Step through the front door and the scale of the home immediately becomes apparent. The foyer opens into a series of dramatic living spaces where soaring ceilings create an open, airy atmosphere. The formal living room rises to approximately 18 feet, while the family room reaches an impressive 23 feet and centers around a floor-to-ceiling stone fireplace that anchors the space.
The family room feels made for gathering. Whether hosting friends, celebrating holidays, or simply enjoying a quiet evening by the fire, the room's size and warmth create a comfortable balance between elegance and everyday living.
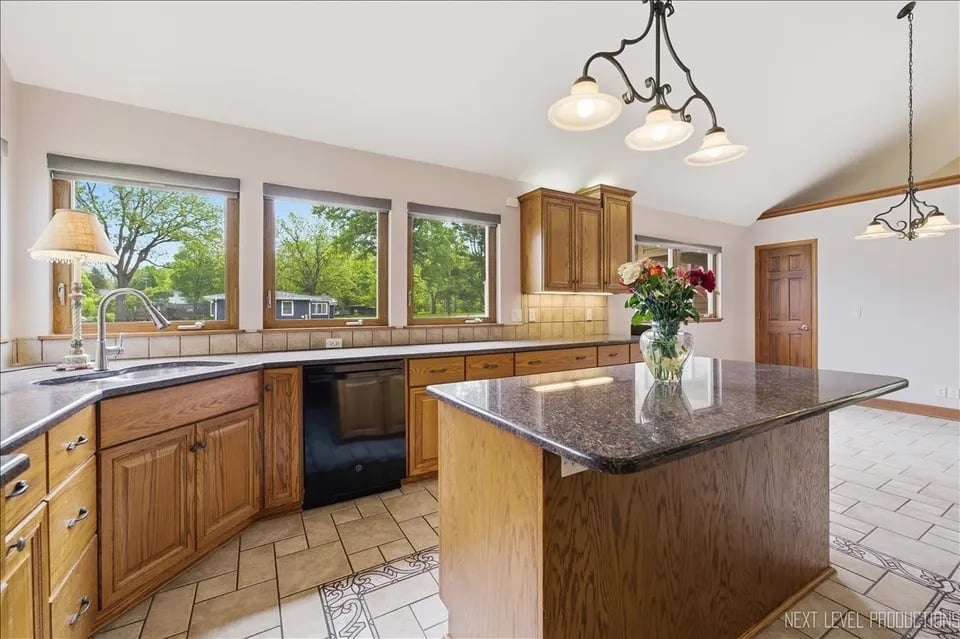
Just beyond is the kitchen, one of the home's most impressive spaces.
Measuring approximately 25 by 14 feet with a soaring 16-foot ceiling, the kitchen combines functionality with craftsmanship. Custom Colonial cabinetry, granite countertops, a center island, under-cabinet lighting, premium appliances, and abundant storage make it equally suited for everyday meals and large-scale entertaining. Oversized windows allow you to enjoy the views while cooking, dining, or sharing a morning cup of coffee.
The home's tri-level design creates natural separation between living spaces and private retreats.
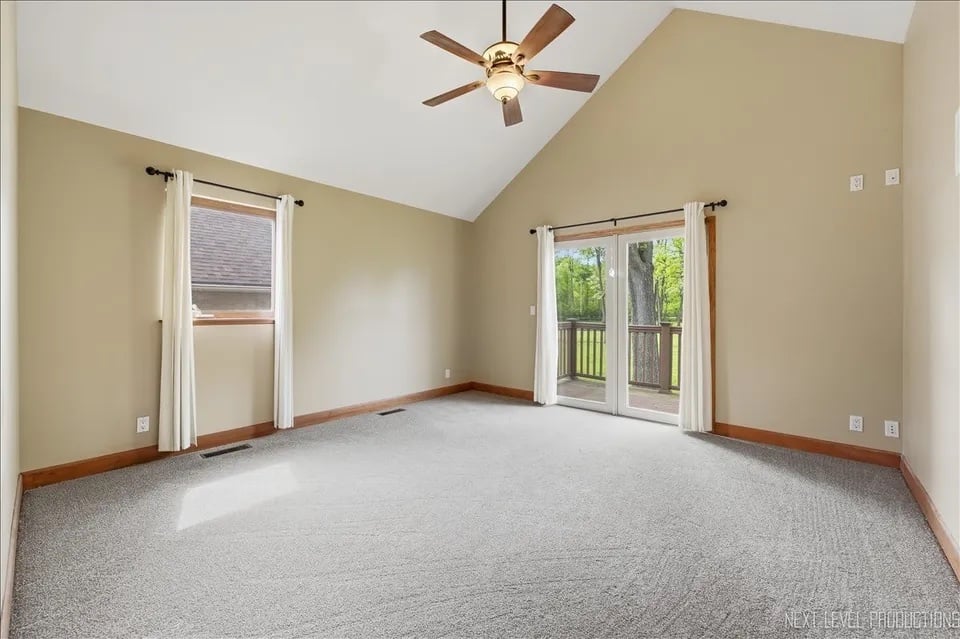
The primary suite occupies its own upper-level sanctuary. Here, volume ceilings enhance the sense of space while a private balcony overlooks the backyard and mature trees. It's easy to imagine ending the day outside with a book or beginning the morning with a quiet moment overlooking the property.
The primary bath continues the luxury experience with heated floors, a skylight, double vanities, a walk-in shower, and a spacious walk-in closet.
Two additional bedrooms are located on the lower level, providing privacy for family members, guests, or home office needs. A full bath serves this level, creating a practical and flexible floor plan.
Yet for many buyers, the home's most extraordinary feature sits just outside.
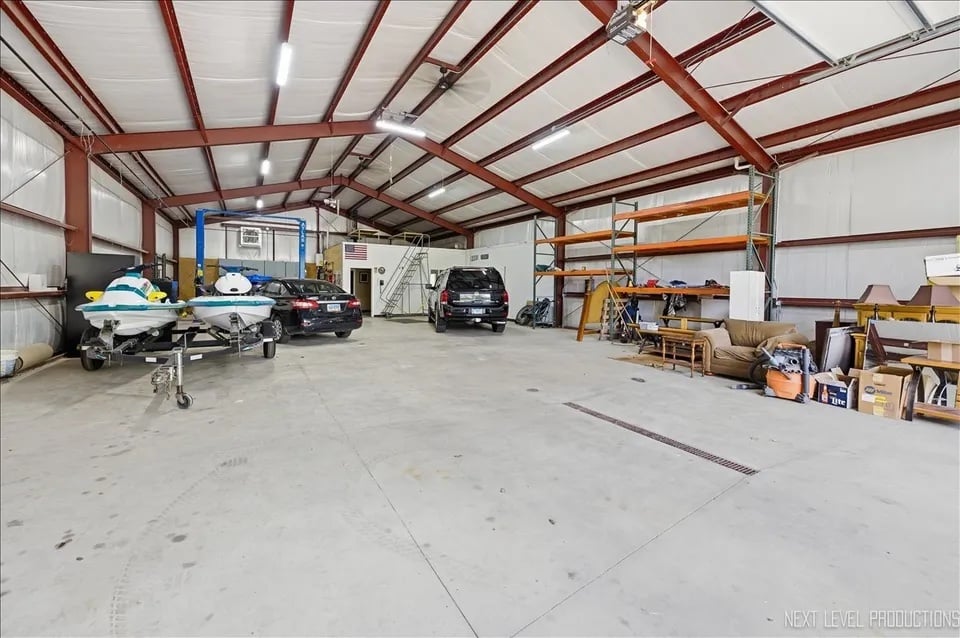
The detached workshop is unlike anything commonly found in the Yorkville real estate market.
Spanning approximately 3,200 square feet, the steel-frame building offers capabilities that would be difficult and expensive to recreate today. With 19-foot ceilings, a 16-foot overhead door, floor drain, industrial fans, custom steel workbench, Atlas car lift, dedicated office, and half bath, the building can adapt to countless uses.
Car enthusiasts will appreciate the lift and workspace.
Collectors will appreciate the storage capacity.
Woodworkers, contractors, small business owners, and hobbyists will appreciate the flexibility.
For buyers who have struggled to find a property that accommodates both luxury living and serious workspace needs, this building may be the answer.
The home has also been carefully maintained, with a complete roof replacement completed in 2023 using Owens Corning shingles, exterior cedar staining completed in 2022, a well-maintained Trane HVAC system, water softener, passive radon mitigation system, and attached drive-through garage.
Properties like this rarely come to market because they appeal to a unique combination of buyers. Some will be drawn by the Fox River views. Others by the acreage and privacy. Others by the workshop. What makes 6740 Sundown Lane exceptional is that it offers all of those advantages together.
For anyone searching for a custom home with acreage in Yorkville, a home with a large workshop near Oswego, a property with river views in Kendall County, or a residence that balances luxury living with practical workspace, this is a property worth experiencing in person.
6740 Sundown Lane is more than a home.
It's a place built around the way you live, work, create, and enjoy life.
Whether you’re ready to buy your next home or considering selling your current one, we’re here to help. Complete the form below, and a member of our team will be in touch shortly to answer your questions and help you take the next step.
Work with a team backed by 25+ years of local experience, proven results, and a genuine commitment to every client relationship.

RYAN HILL GROUP
ADDRESS 1288 RICKERT DR STE 300 NAPERVILLE, IL 60540