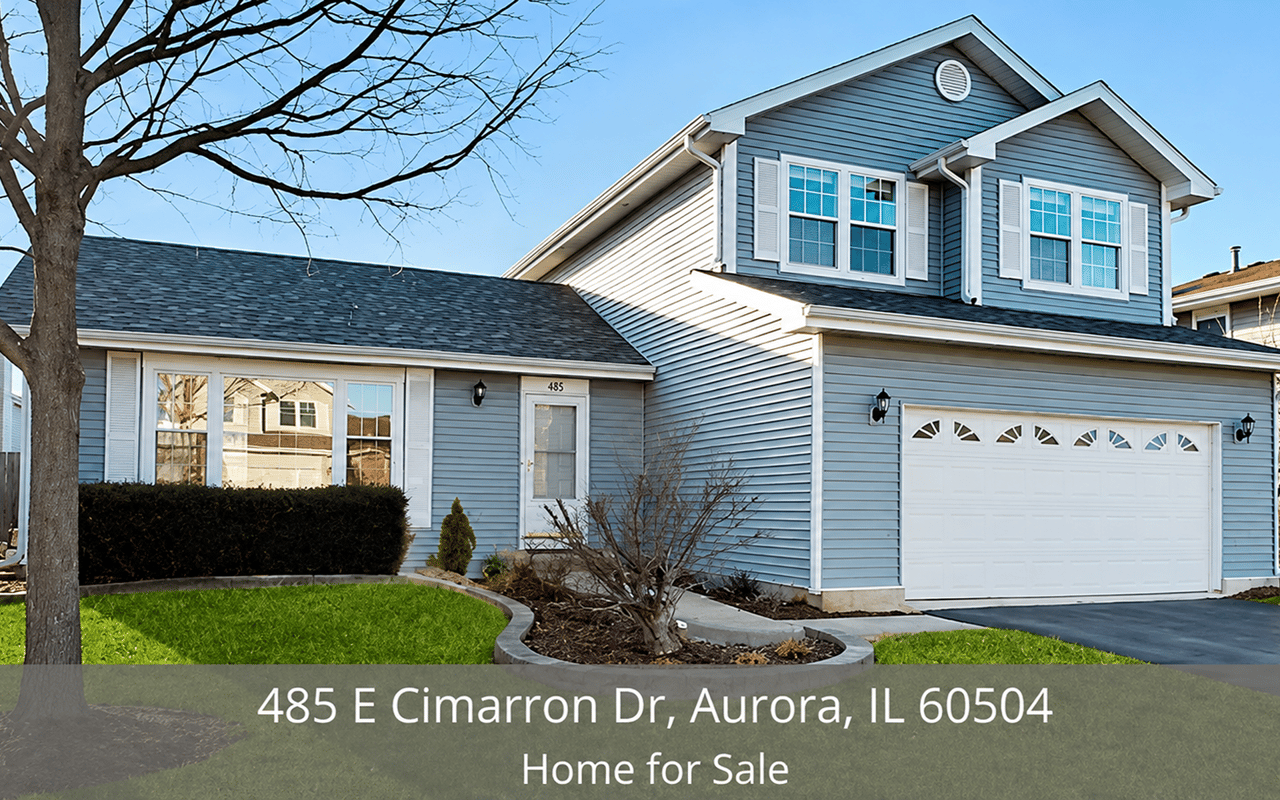
485 E Cimarron Dr, Aurora, IL 60504
If you're looking for a home that seamlessly blends comfort, style, and convenience, 485 E Cimarron Dr is ready to welcome you. This inviting 3-bedroom, 2.1-bathroom single-family split-level home boasts thoughtfully designed spaces and surrounding area attractions.
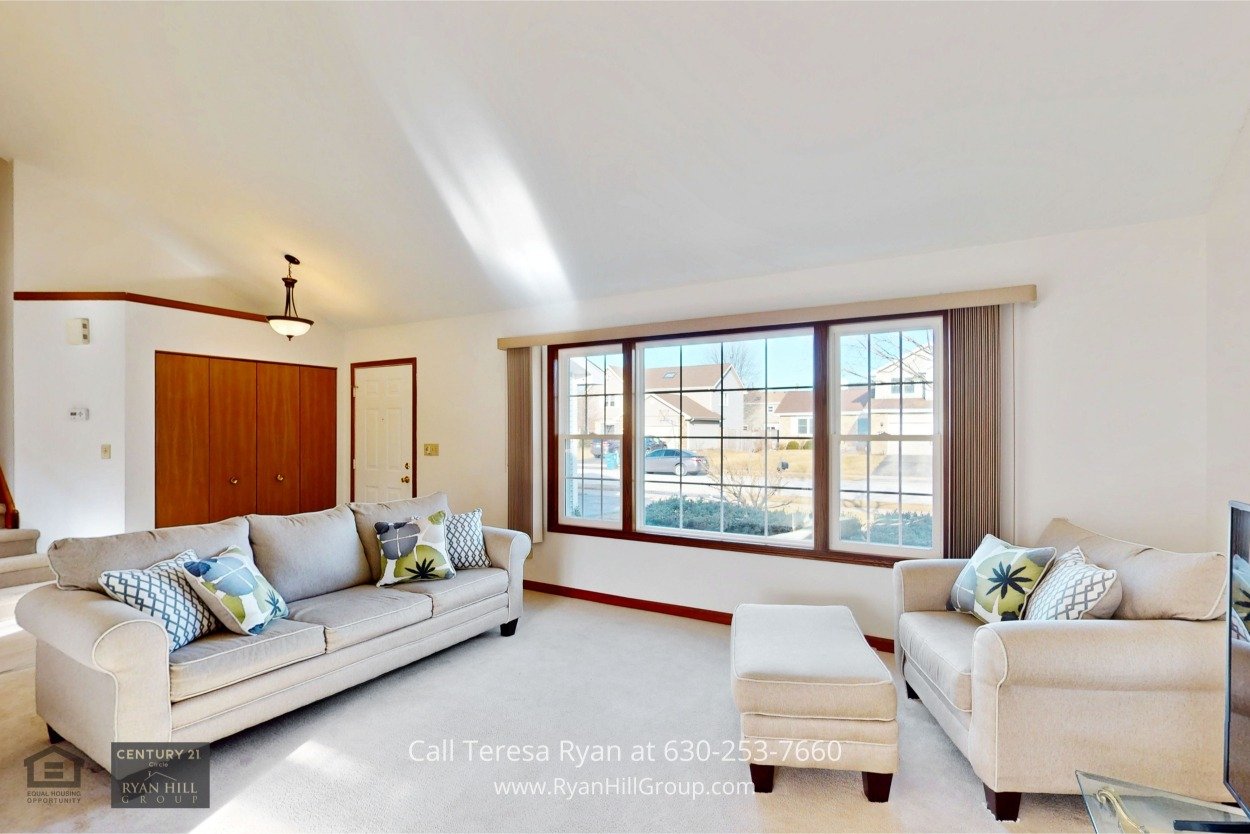
Step into the welcoming Living Room, where impressive 13-foot volume ceilings create an open and airy atmosphere. Brand-new windows fill the room with natural light, complemented by blinds for added privacy. Soft carpeting underfoot adds a touch of coziness, making this room perfect for both relaxation and entertaining.
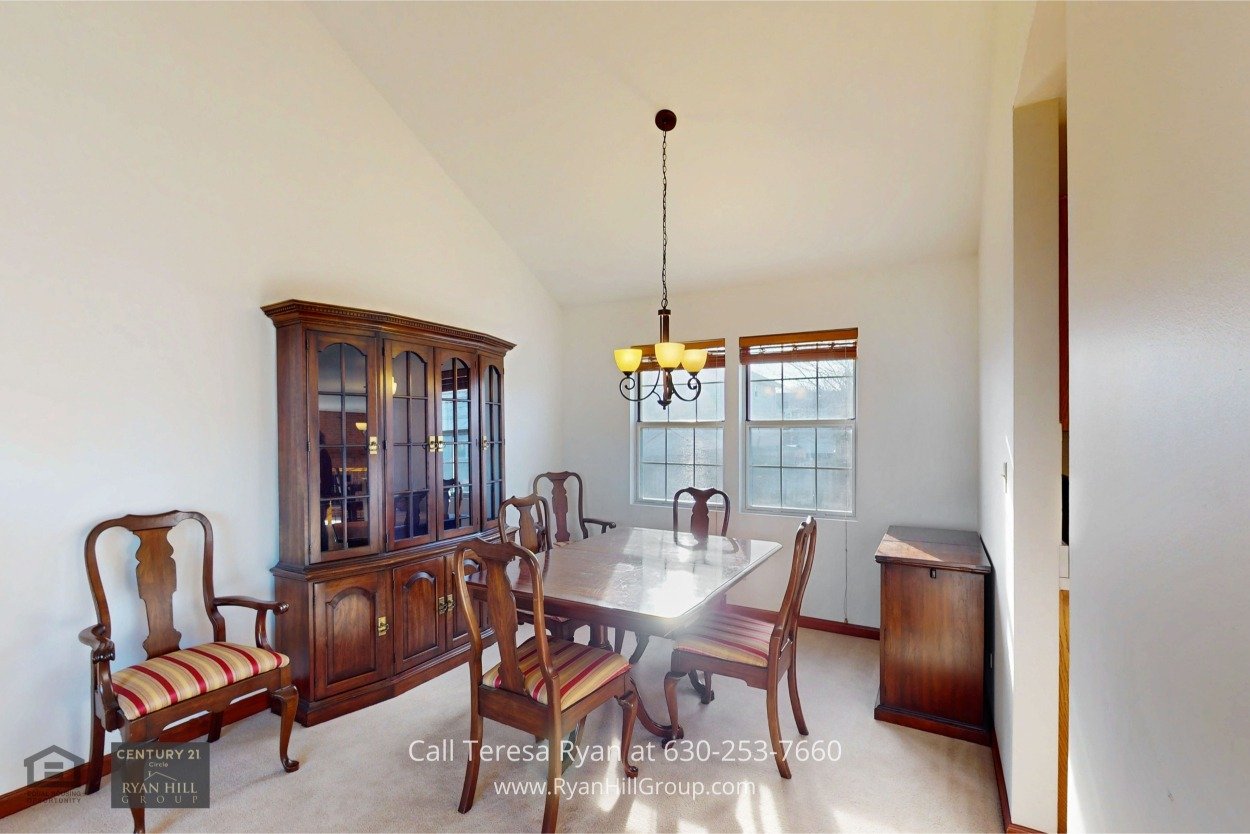
The adjacent Dining Room shares the living room’s grandeur with its own 13-foot volume ceiling. Carpeted floors continue the theme of warmth and comfort, while large windows with blinds provide the perfect backdrop for family dinners or special gatherings.
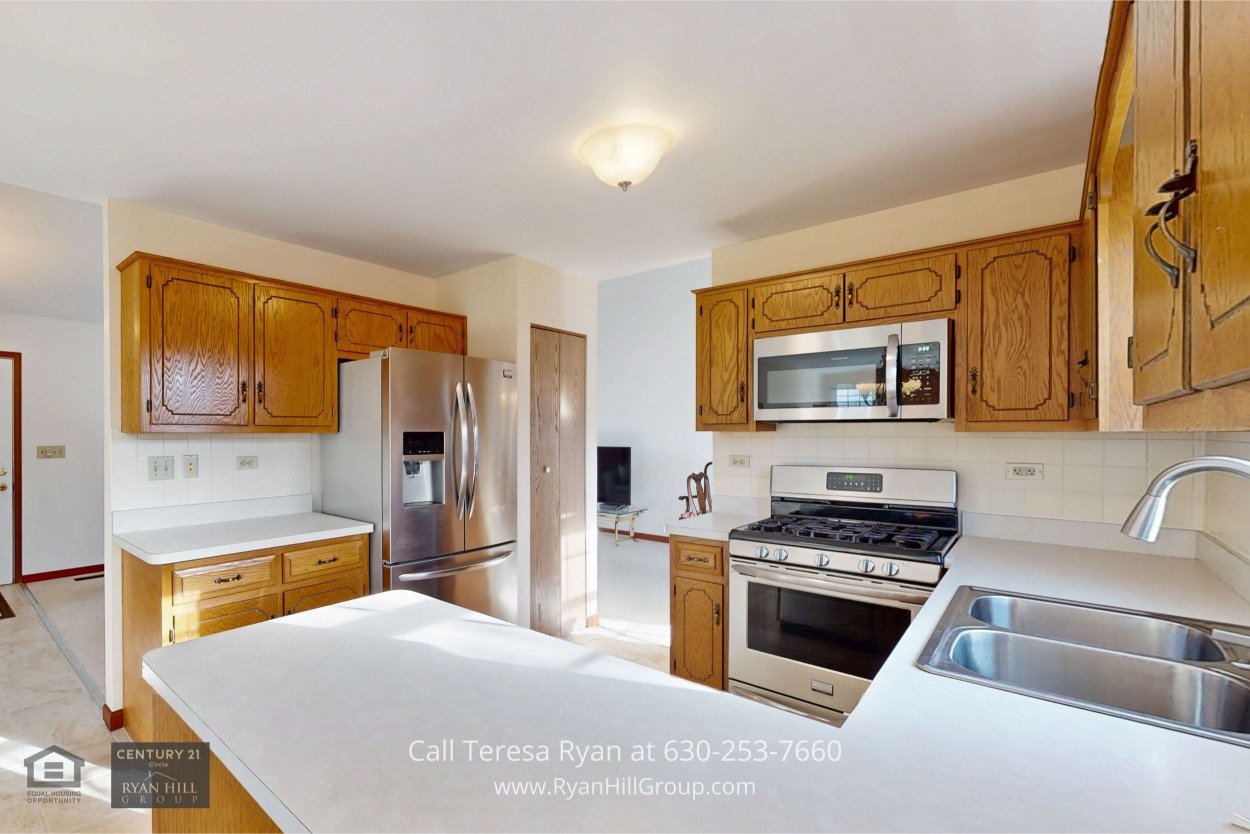
The Kitchen is a blend of classic design and modern convenience. Oak cabinetry and laminate countertops provide plenty of storage and workspace, while the tile backsplash adds a sophisticated touch. Stainless steel Frigidaire appliances—including a gas cooktop oven, microwave, and dishwasher—make meal prep a joy. The two-sided stainless-steel sink and ceramic tile flooring add both style and function. An adjacent eating area surrounded by newer windows creates a sunny spot to start your day with a cup of coffee or a casual meal.
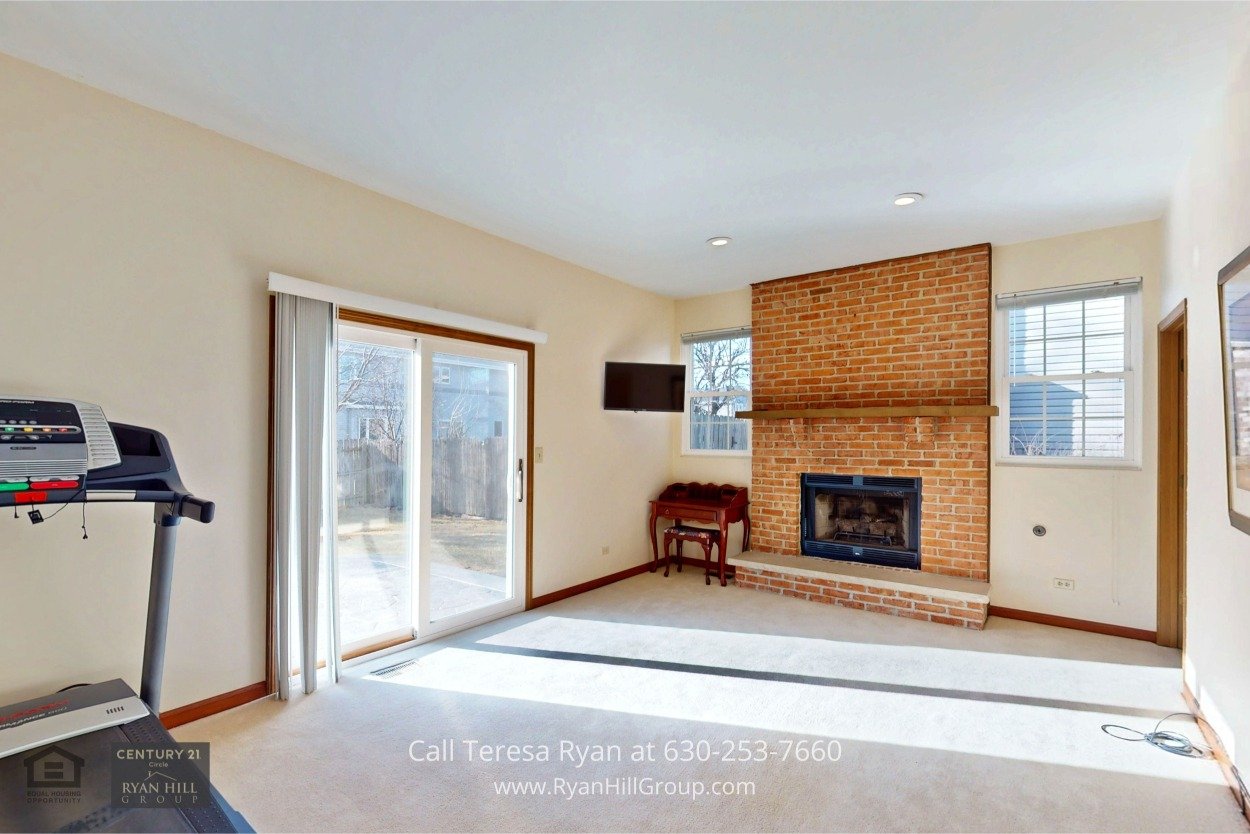
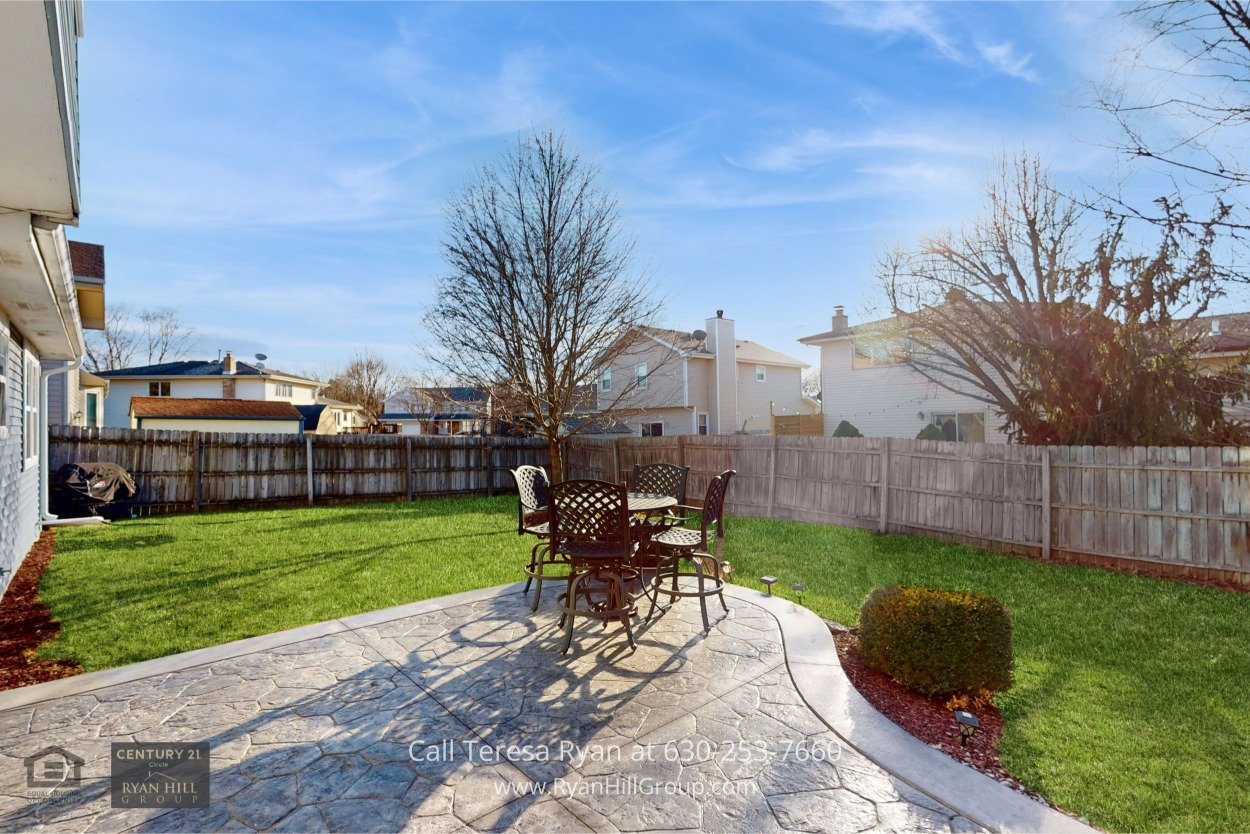
The Family Room offers a warm and inviting space to unwind. A floor-to-ceiling brick fireplace with a classic mantle and gas logs sets the stage for cozy evenings. Newer windows, recessed lighting, and a sliding glass door lead to the backyard. Step out onto the stamped concrete patio and enjoy the privacy of a fully fenced yard—ideal for outdoor dining, gardening, or simply soaking up the sun.
On the main level, the Laundry Room offers full-size Kenmore washer and dryer, a Trane furnace, and an Aprilaire humidifier, ensuring your home remains comfortable throughout the seasons. The Powder Room features a 42-inch cabinet, a solid surface countertop, and ceramic tile flooring—combining utility with a touch of elegance.
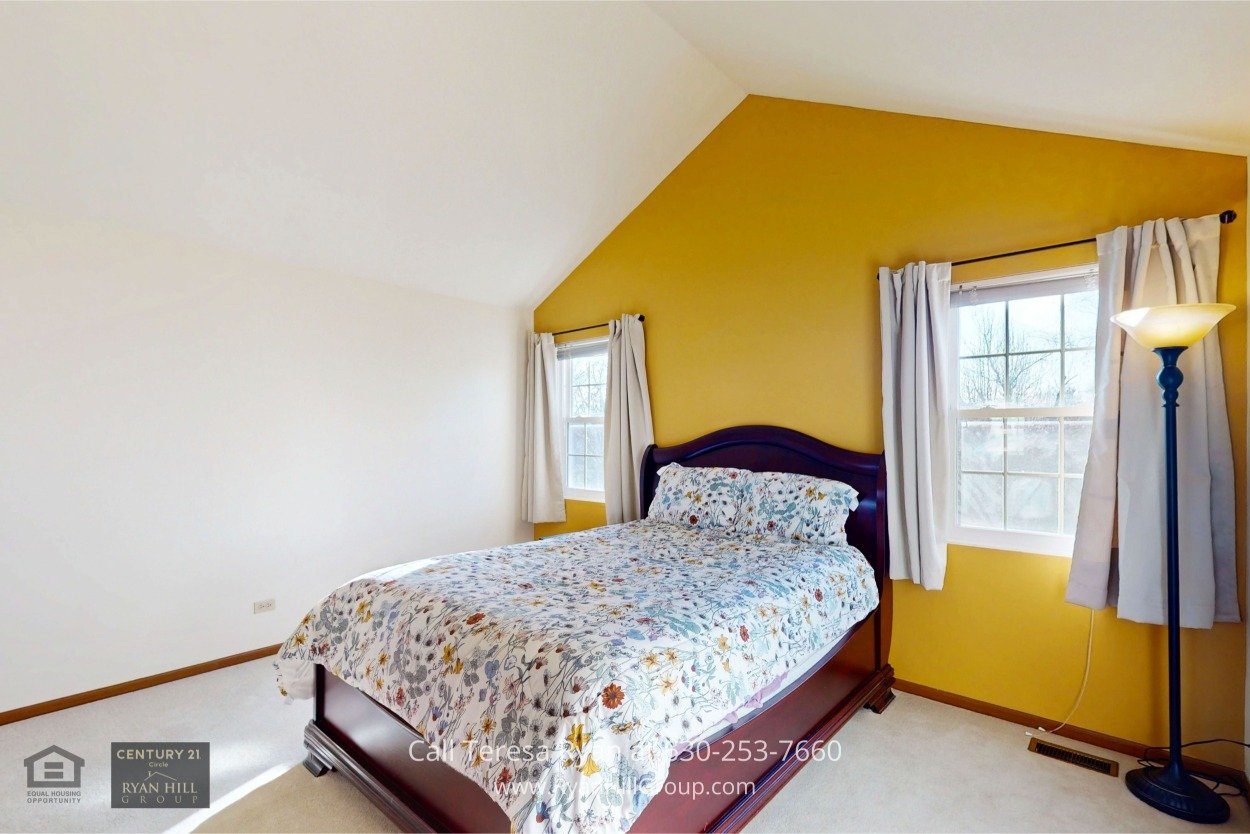
Upstairs, the Primary Bedroom provides a serene escape with its 11-foot volume ceiling, newer windows, and cozy carpeted floors. The walk-in closet (8x7) offers ample storage. The en-suite bathroom features oak cabinetry, a shower/tub combination, and a ceramic tile floor, all bathed in natural light from a new window.
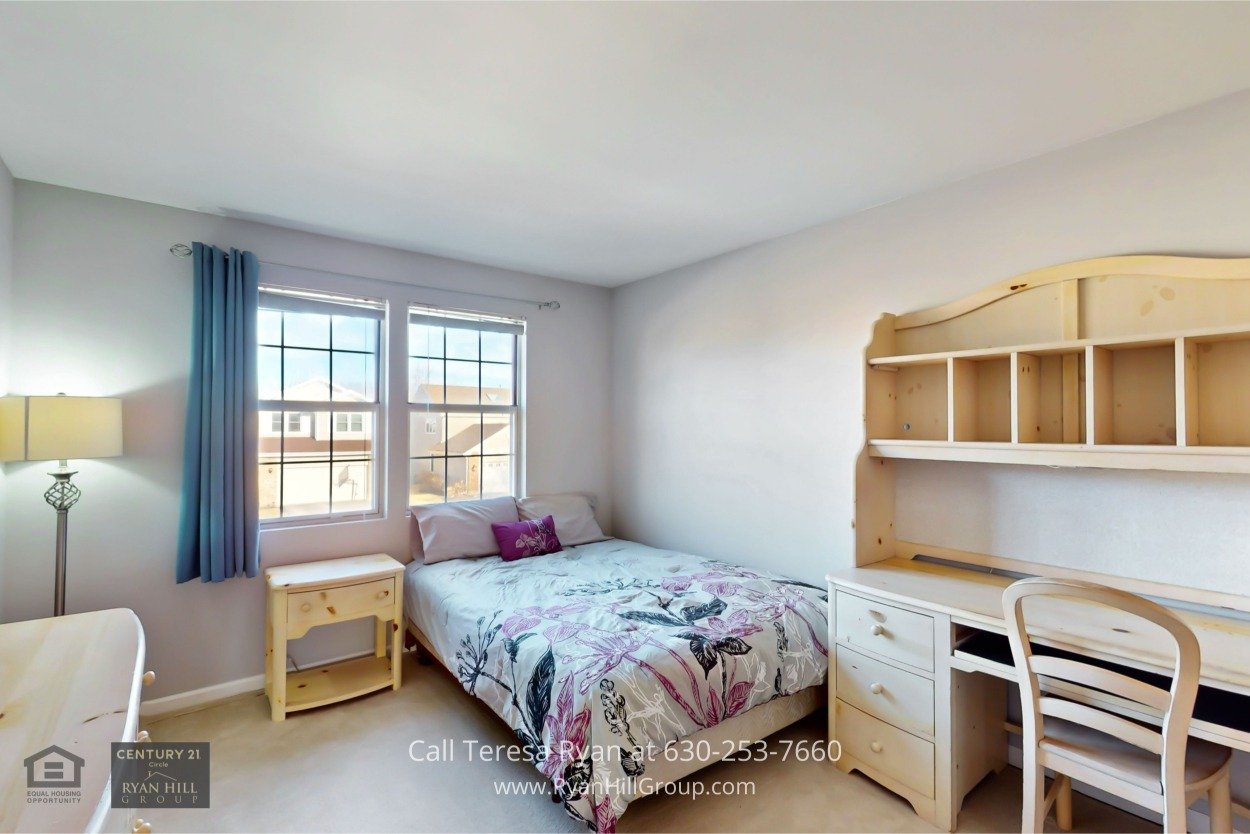
Two additional bedrooms continue the theme of comfort, featuring carpeted floors, blinds, and in one room, curtains. The Hall Bath offers a tub/shower combination, a newer window, and durable ceramic tile flooring—perfect for accommodating guests or family members.
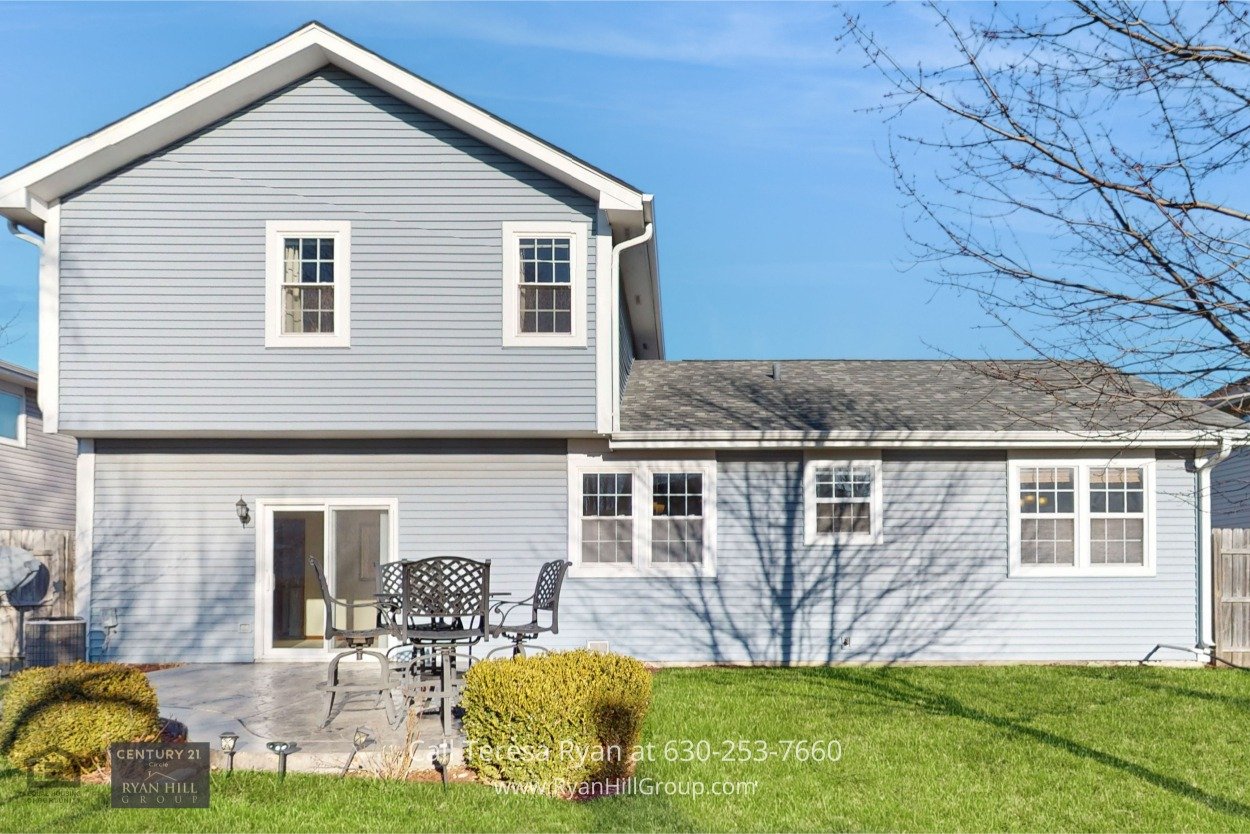
The Two-Car Garage with built-in shelving provides ample space for storage and organization. The exterior features durable vinyl siding and an asphalt driveway, adding to the home’s low-maintenance appeal.
The fully fenced Backyard is a private retreat with a stamped concrete patio, ideal for hosting summer BBQs, gardening, or creating a play area. This outdoor space offers endless possibilities for relaxation and enjoyment.
Located in the vibrant city of Aurora, 485 E Cimarron Dr offers proximity to a wealth of area attractions. Enjoy easy access to Fox Valley Mall for shopping, dining, and entertainment. Phillips Park Zoo and Blackberry Farm provide family-friendly fun, while nearby parks and trails offer endless opportunities for outdoor recreation. Commuting is a breeze with convenient access to major highways and public transportation options.
This move-in-ready home is waiting for you to explore its charm and functionality. Whether you're hosting a gathering, enjoying quiet moments by the fireplace, or taking in the fresh air on the patio, 485 E Cimarron Dr, Aurora, offers a lifestyle of comfort and ease.
Contact listing agents Teresa Ryan or Mike Loewer today at (630) 276-7575 today to schedule your private showing and see firsthand all that this exceptional home has to offer!
In case you can not view this video here, please click the link below to view Coming Soon: Home For Sale at 485 E Cimarron Dr, Aurora, IL 60504 on my YouTube channel: youtu.be
Whether you’re ready to buy your next home or considering selling your current one, we’re here to help. Complete the form below, and a member of our team will be in touch shortly to answer your questions and help you take the next step.
Work with a team backed by 25+ years of local experience, proven results, and a genuine commitment to every client relationship.

RYAN HILL GROUP
ADDRESS 1288 RICKERT DR STE 300 NAPERVILLE, IL 60540