4 River Bend Road: Renovated Montgomery Home with Fox River Views
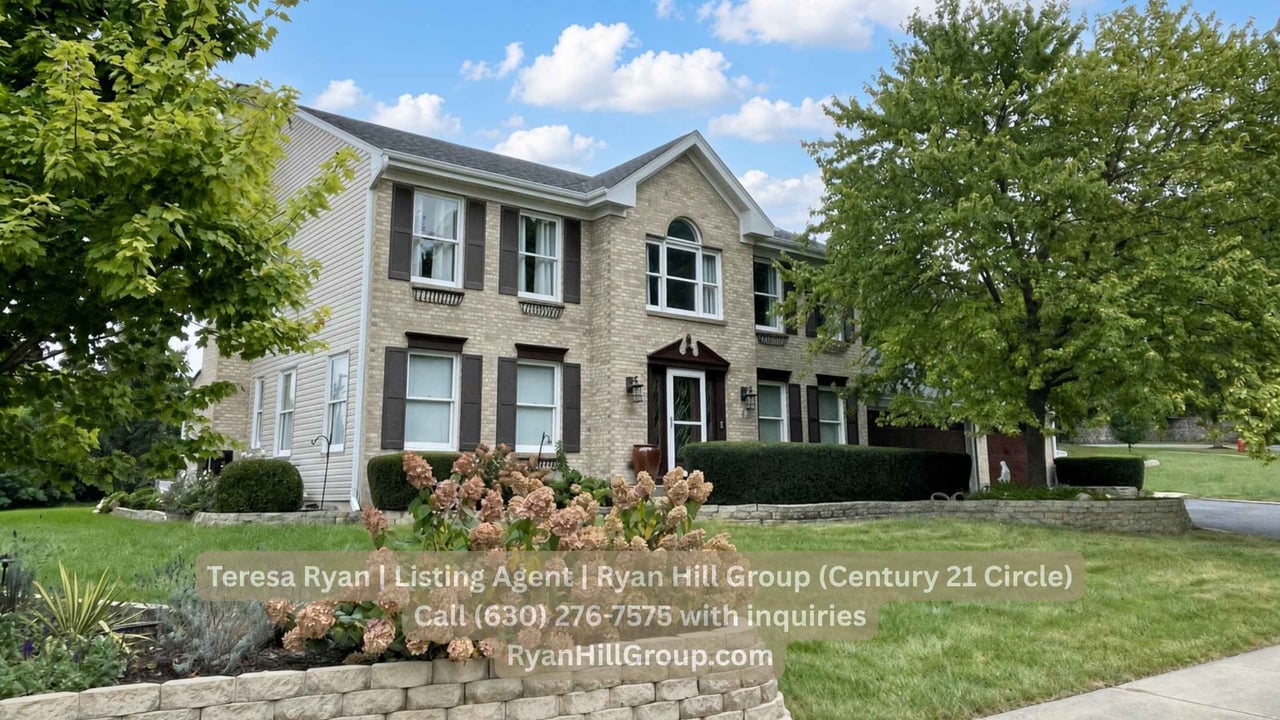
The experience at 4 River Bend Road begins before you reach the front door. Across from the property, views of the Fox River create a scenic backdrop for this extensively renovated Montgomery, Illinois home.
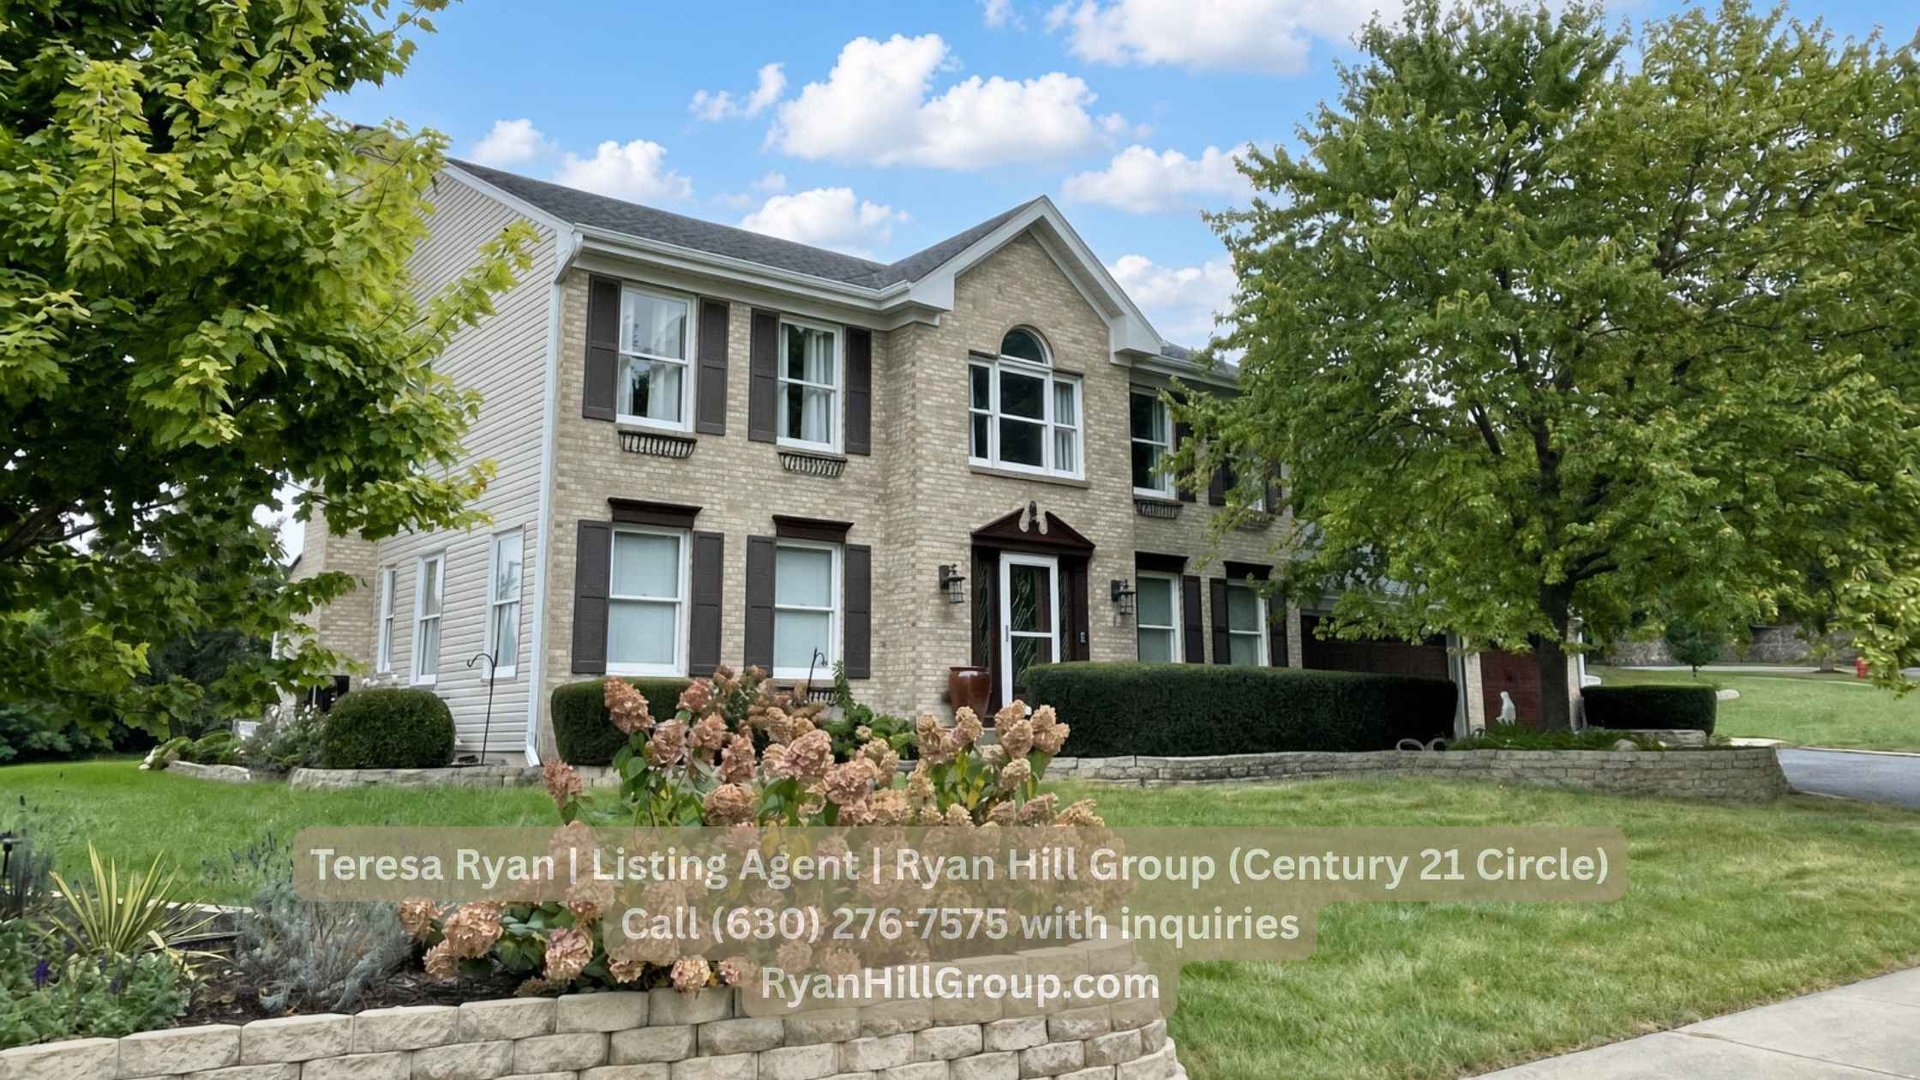
Built in 1991, the residence has been lovingly and meticulously renovated. It offers four bedrooms, 3.1 bathrooms, approximately 2,650 square feet above grade, and a 1,224-square-foot finished lower level. A heated 3-car garage, separate climate-controlled workshop, composite deck, and heated pool extend the property well beyond its interior living spaces.
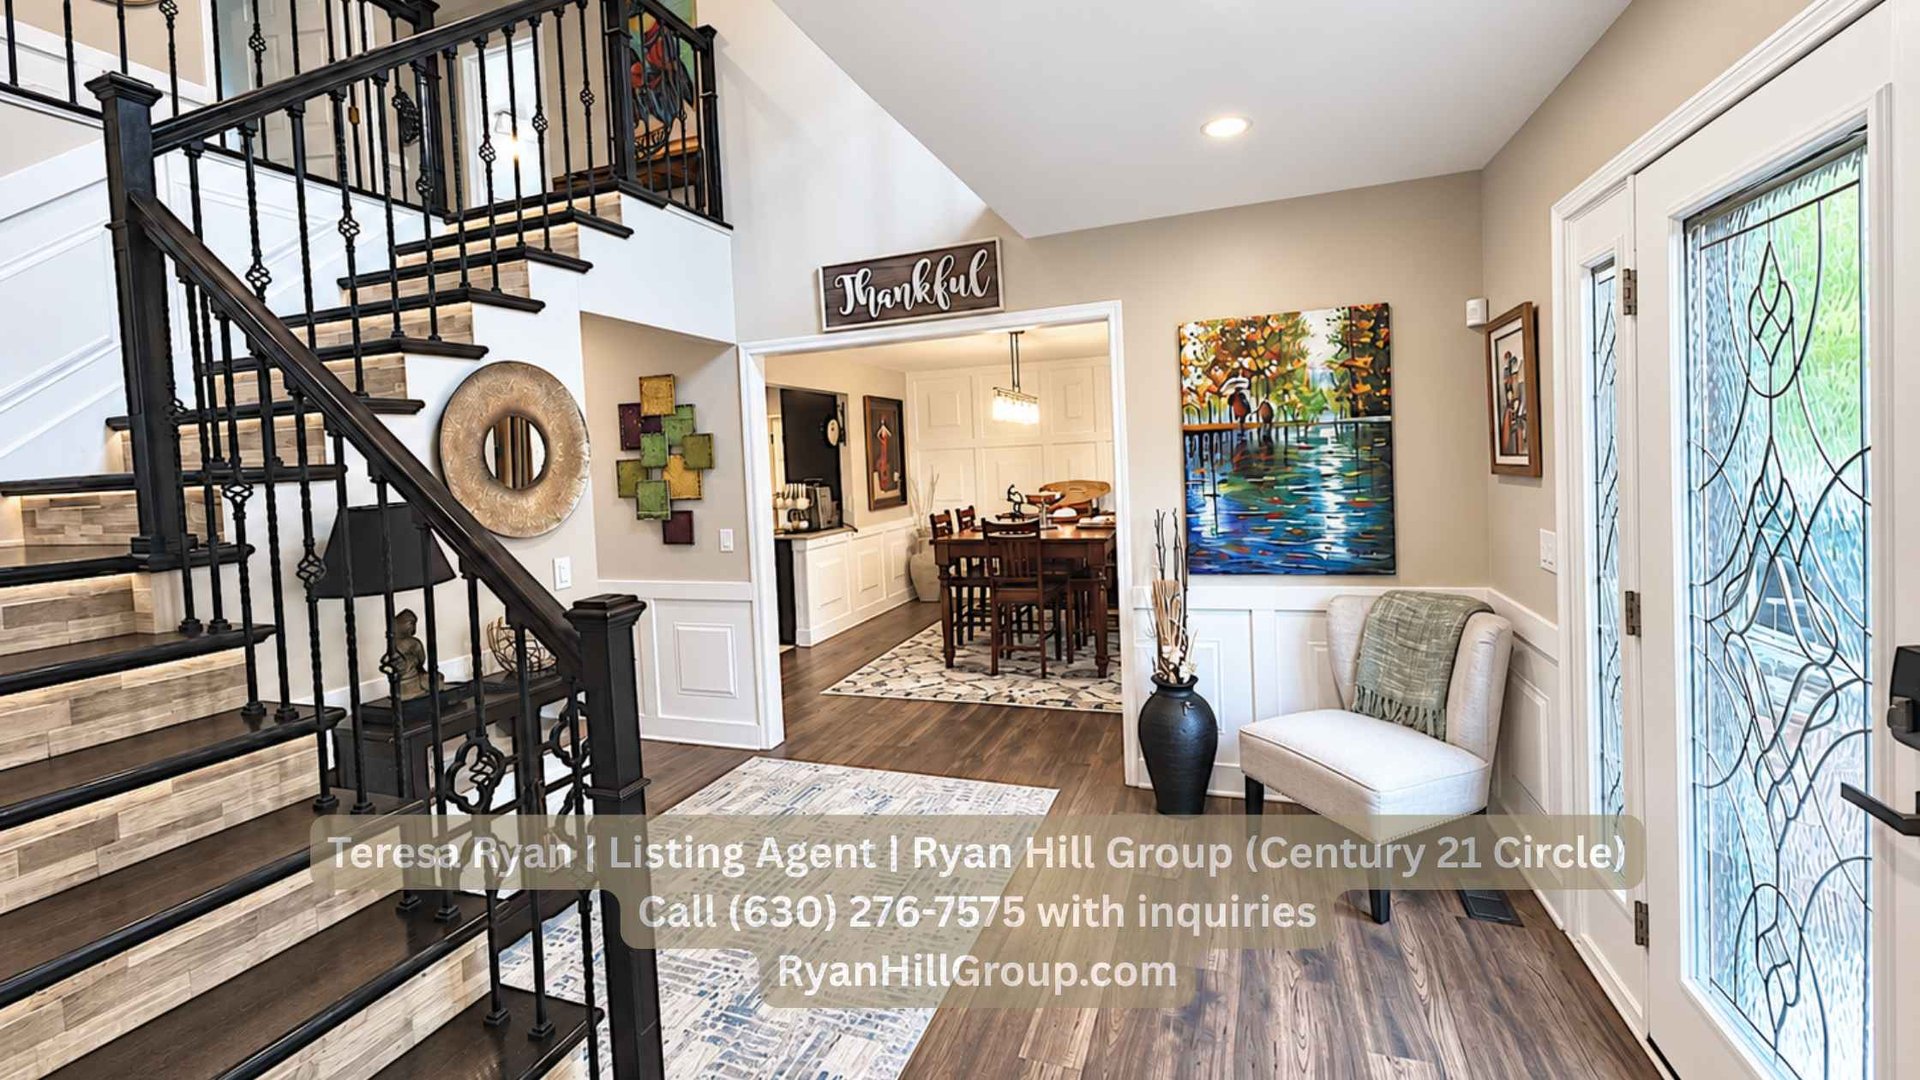
Enter through the decorative wood-and-glass front door into an 11-by-11-foot foyer. The staircase immediately draws your attention with its combination of wood, tile, wrought iron balusters, and ceramic tile risers. Dimmable step lighting adds a soft glow, while recessed display niches feature stacked-stone backs, wood frames, and built-in accent lights.
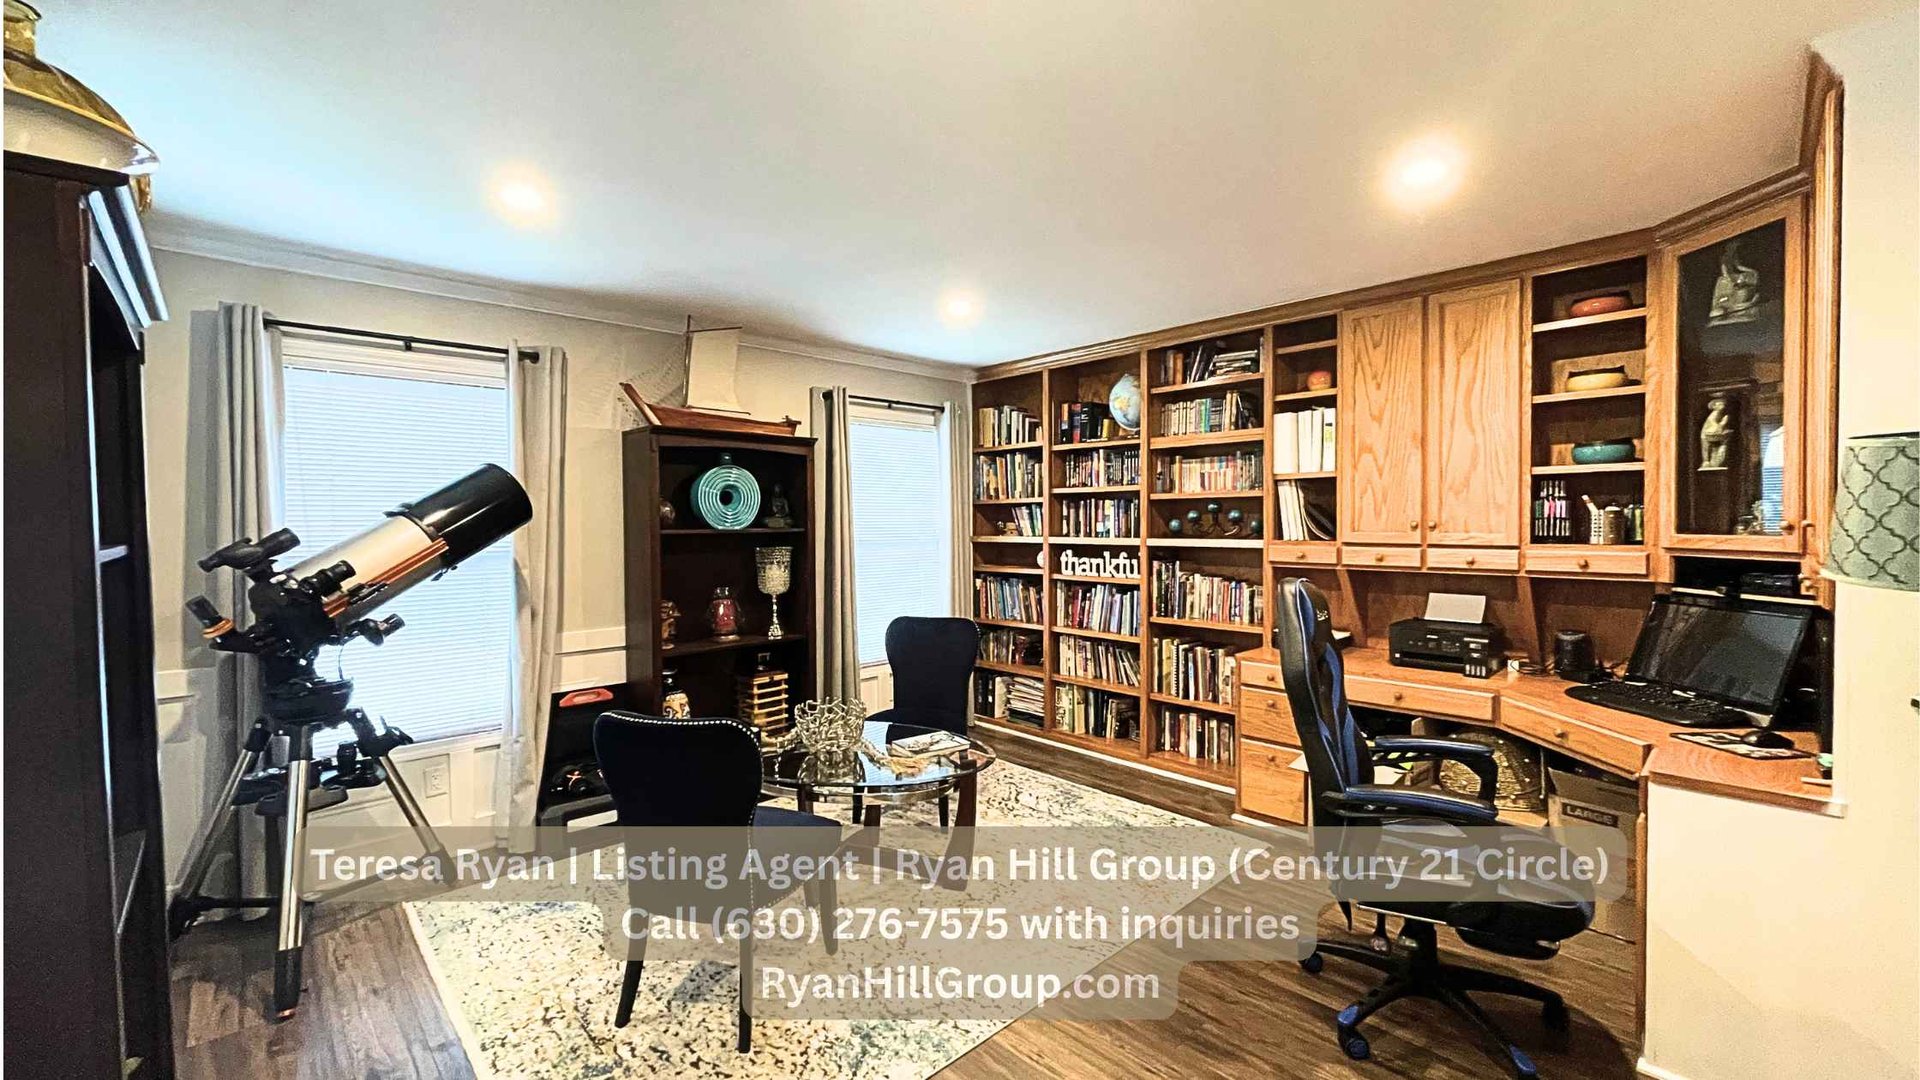
Just off the foyer, a wood-and-glass pocket door opens to the 15-by-14-foot home office. Custom shelving, cabinetry, and a built-in desk provide an organized workspace. Four windows bring in natural light, while crown molding and wainscoting give the room a finished look.
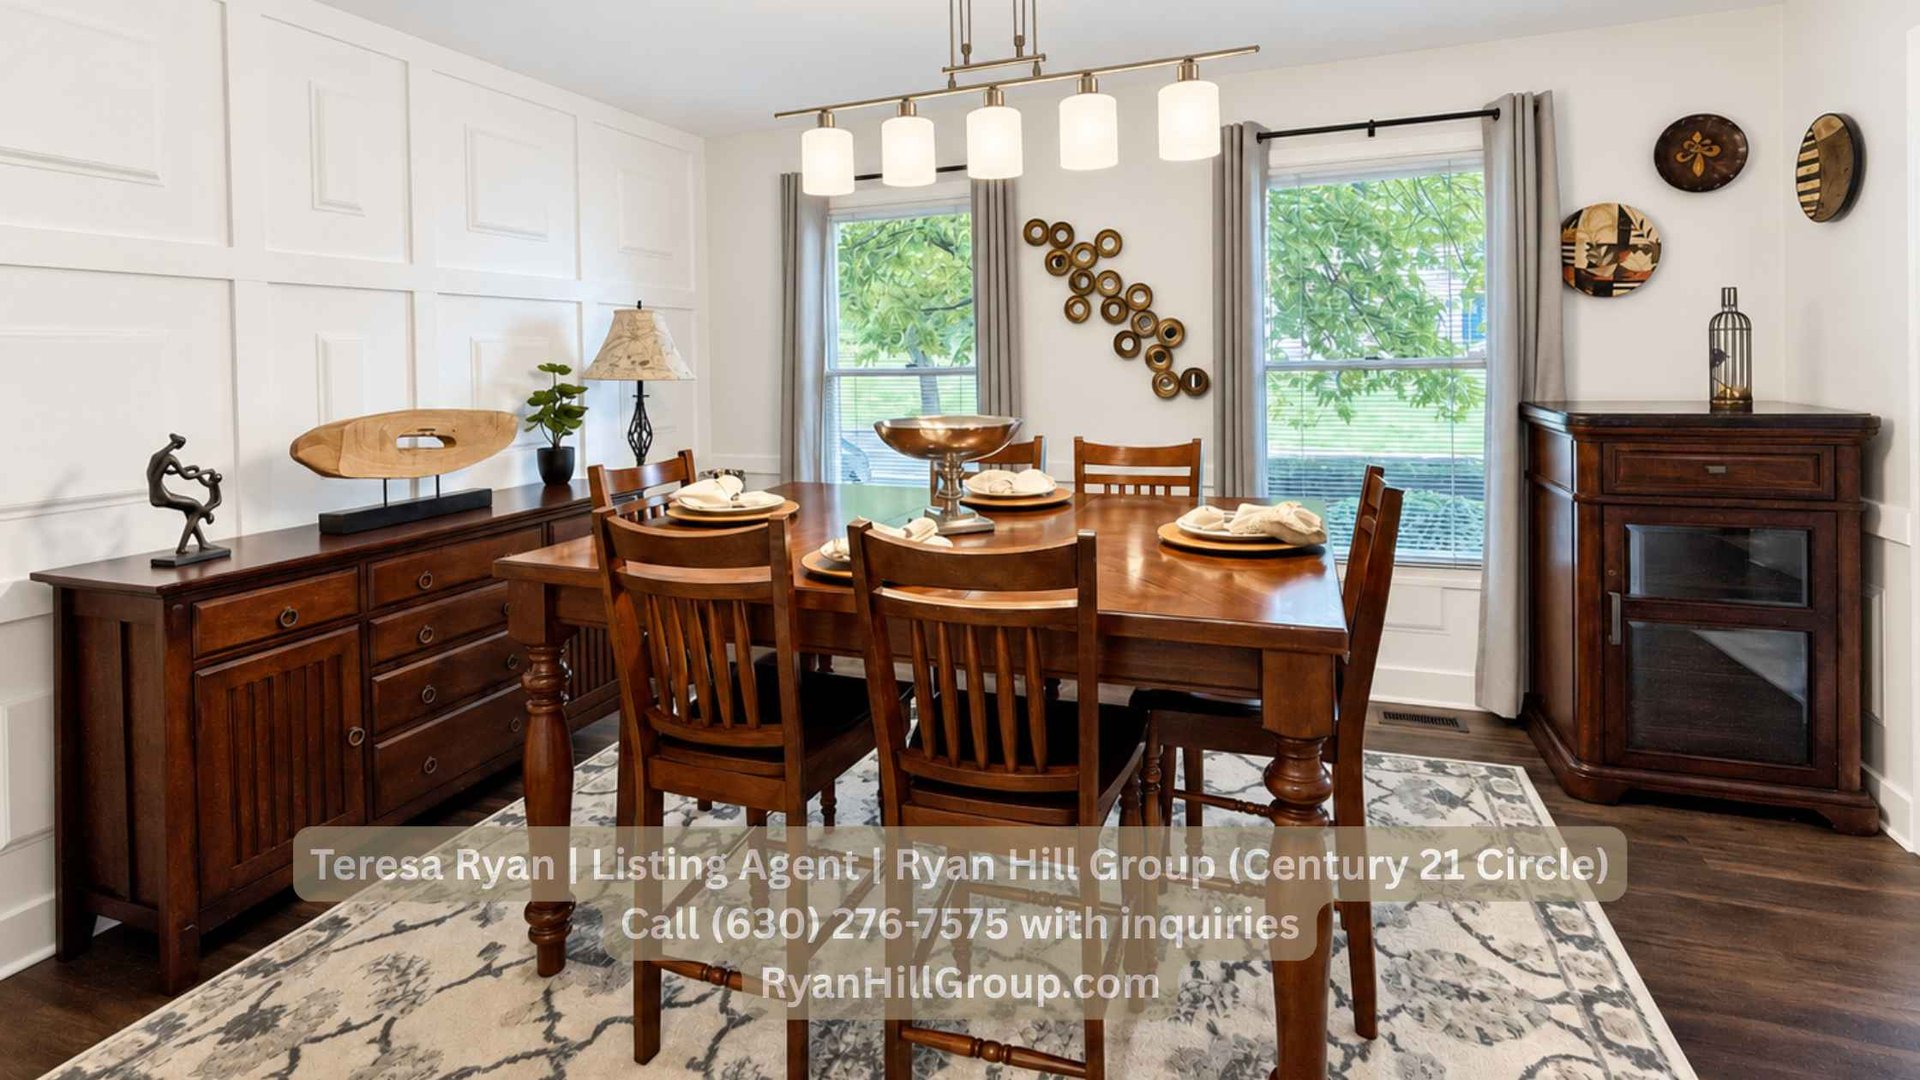
Continue into the dining room, where full-wall and half-wall wainscoting frame the space. Along the corridor, a custom recessed reading nook creates a quiet place to sit. Built-in drawers and concealed ceiling storage make this small corner useful as well as inviting.
The nearby powder room carries the home’s attention to detail with granite, a vessel sink, decorative tilework, and dimmable lighting.
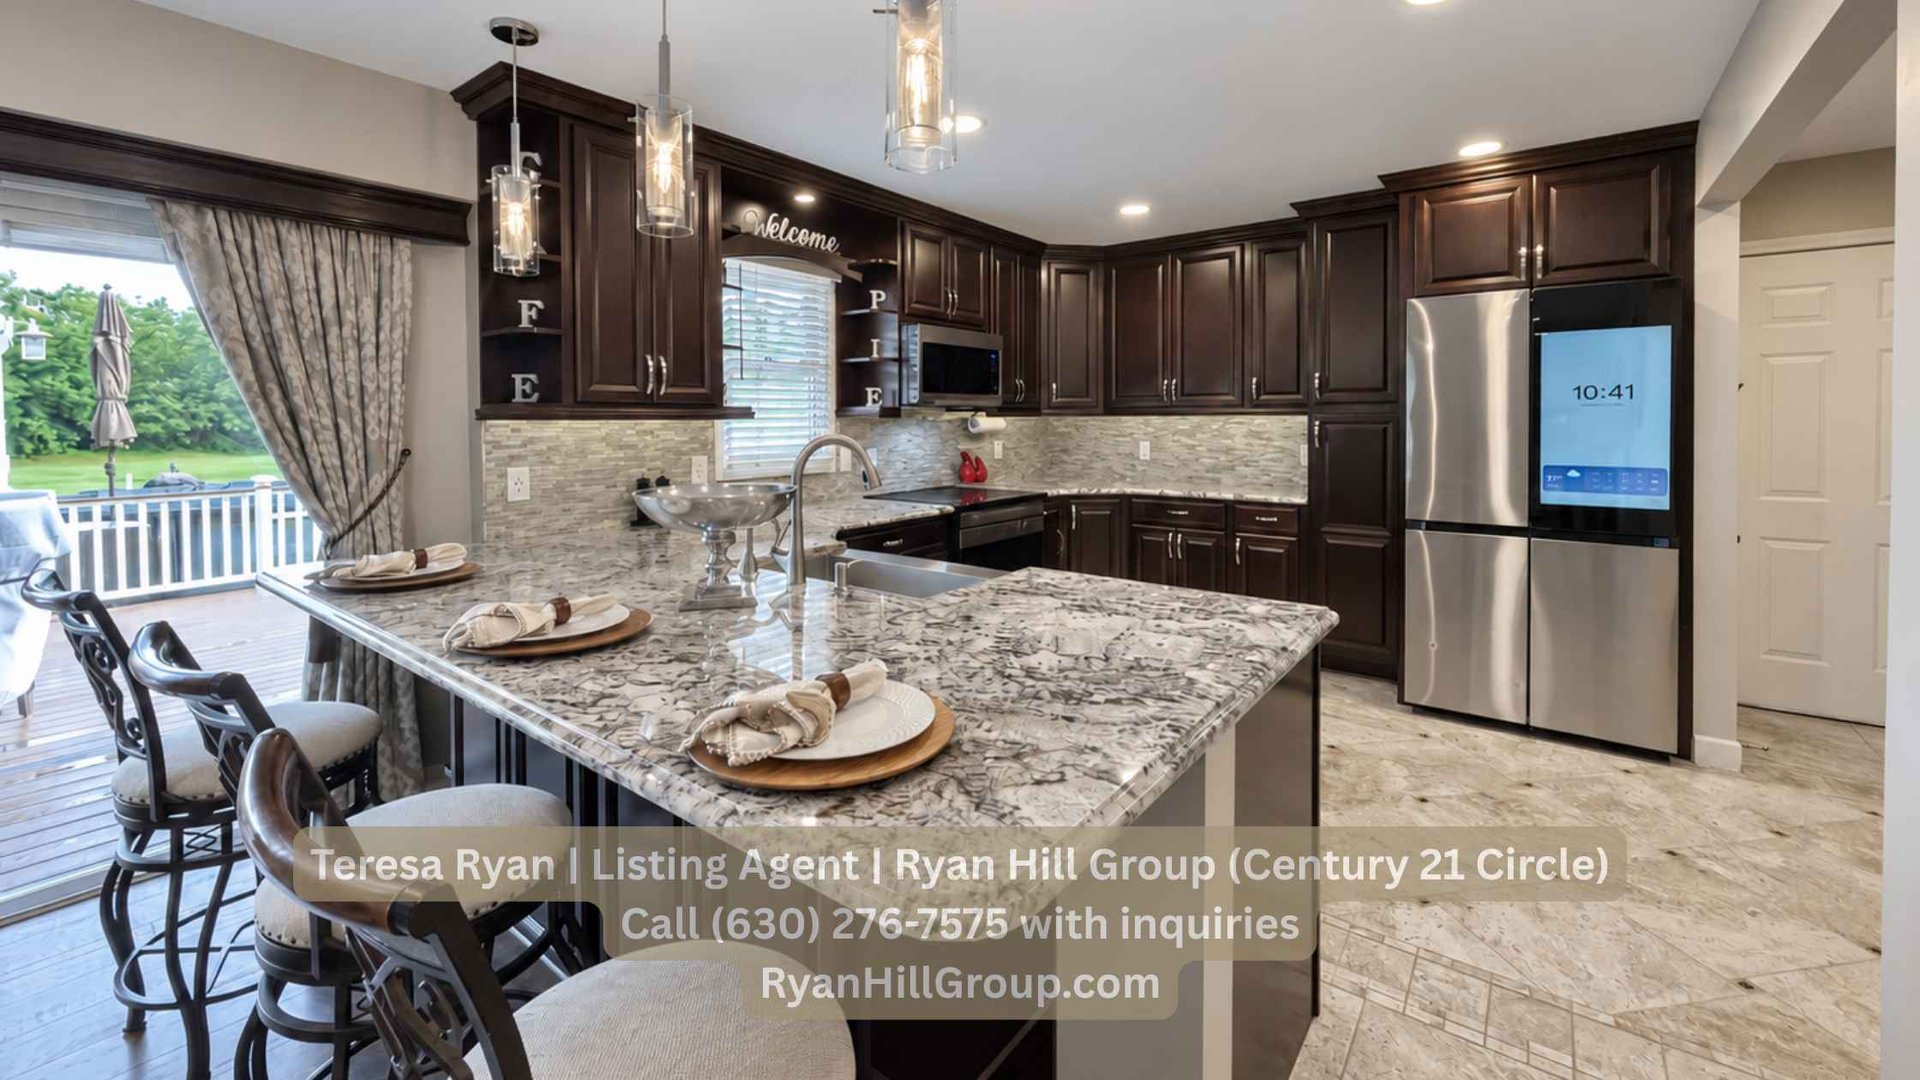
The 25-by-17-foot eat-in kitchen offers space for cooking, storage, and casual dining. The room includes 42-inch cabinetry with crown molding, soft-close doors and drawers, rollout storage, four corner Lazy Susans, granite countertops, and a stone backsplash.
A breakfast bar adds seating and more cabinetry underneath. The Butler’s pantry provides another stretch of cabinets and granite counter space.
Samsung Smart appliances installed in late 2024 include an electric range, microwave, dishwasher, and Bespoke four-door refrigerator with a Family Hub touchscreen and Beverage Center. Under-cabinet lighting, pendant lights, recessed LEDs, USB outlets, and an instant hot-water dispenser complete the kitchen.
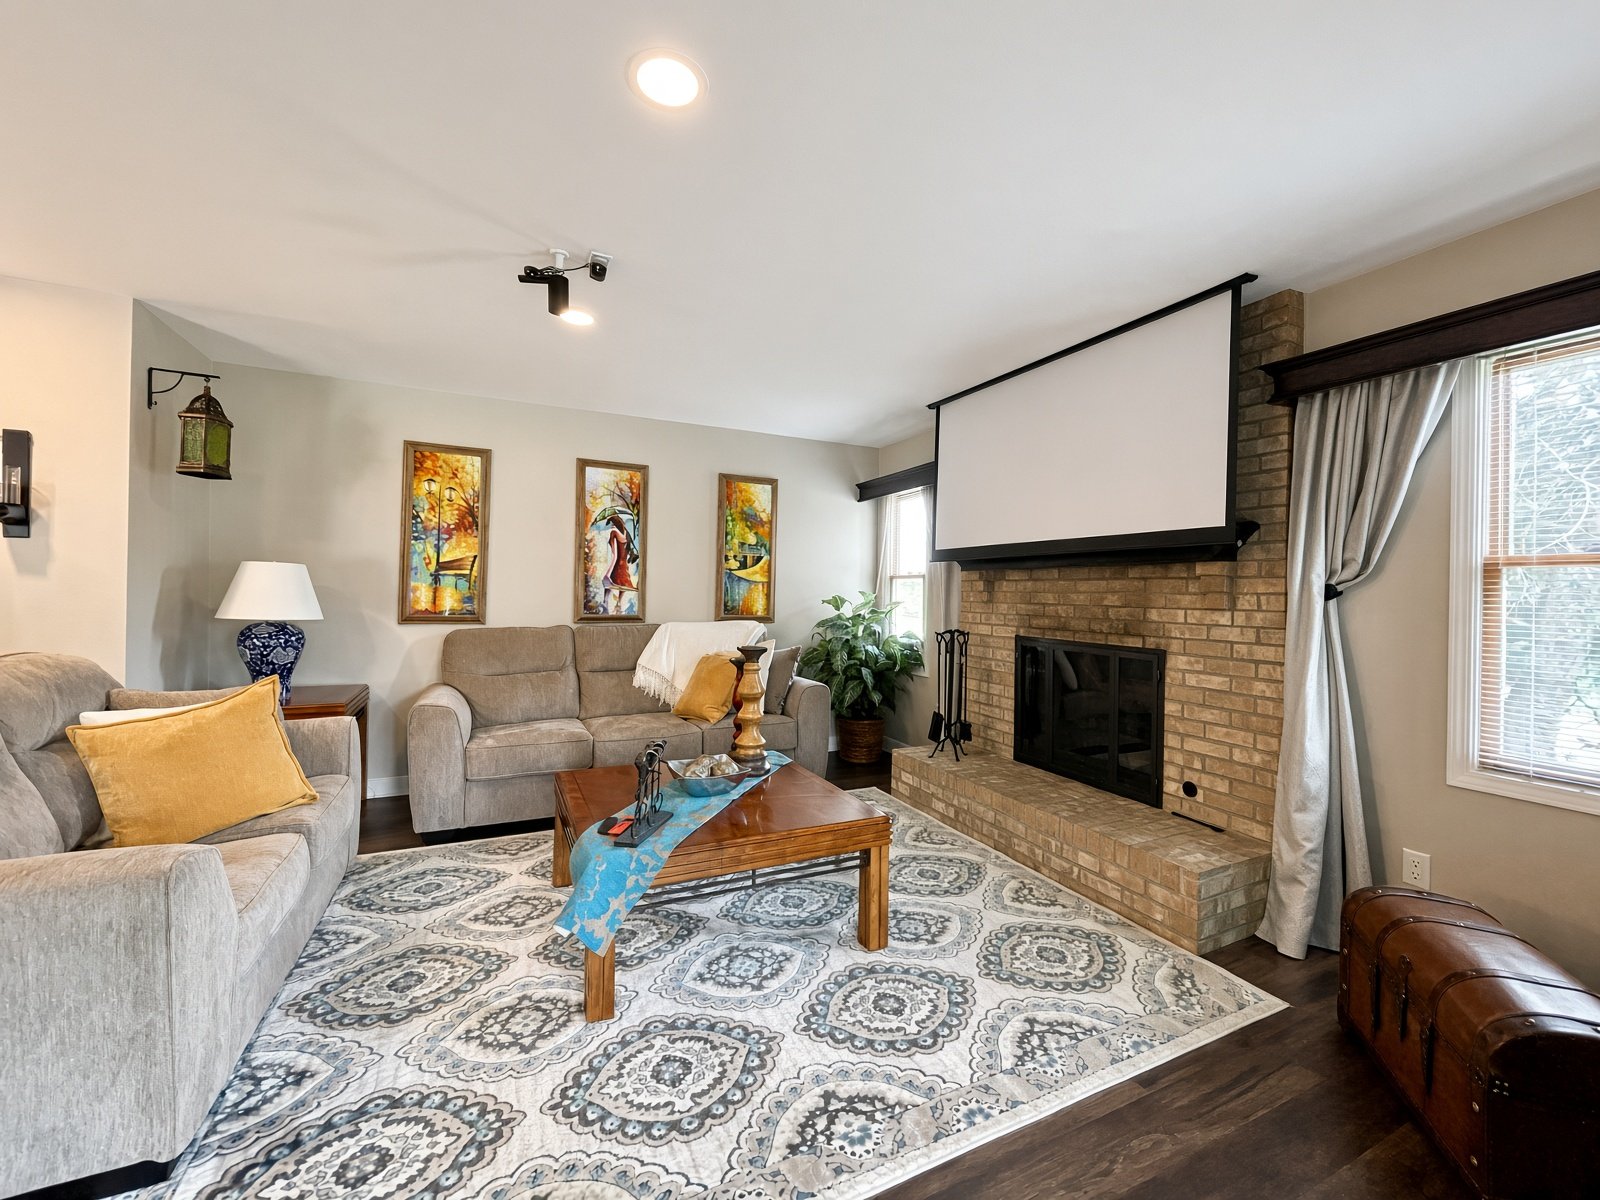
From the kitchen, move into the family room. A brick fireplace with gas logs and a traditional mantel anchors the room. Movie nights are easy to set up with the retractable in-ceiling screen and ceiling-mounted Nebula mini projector.
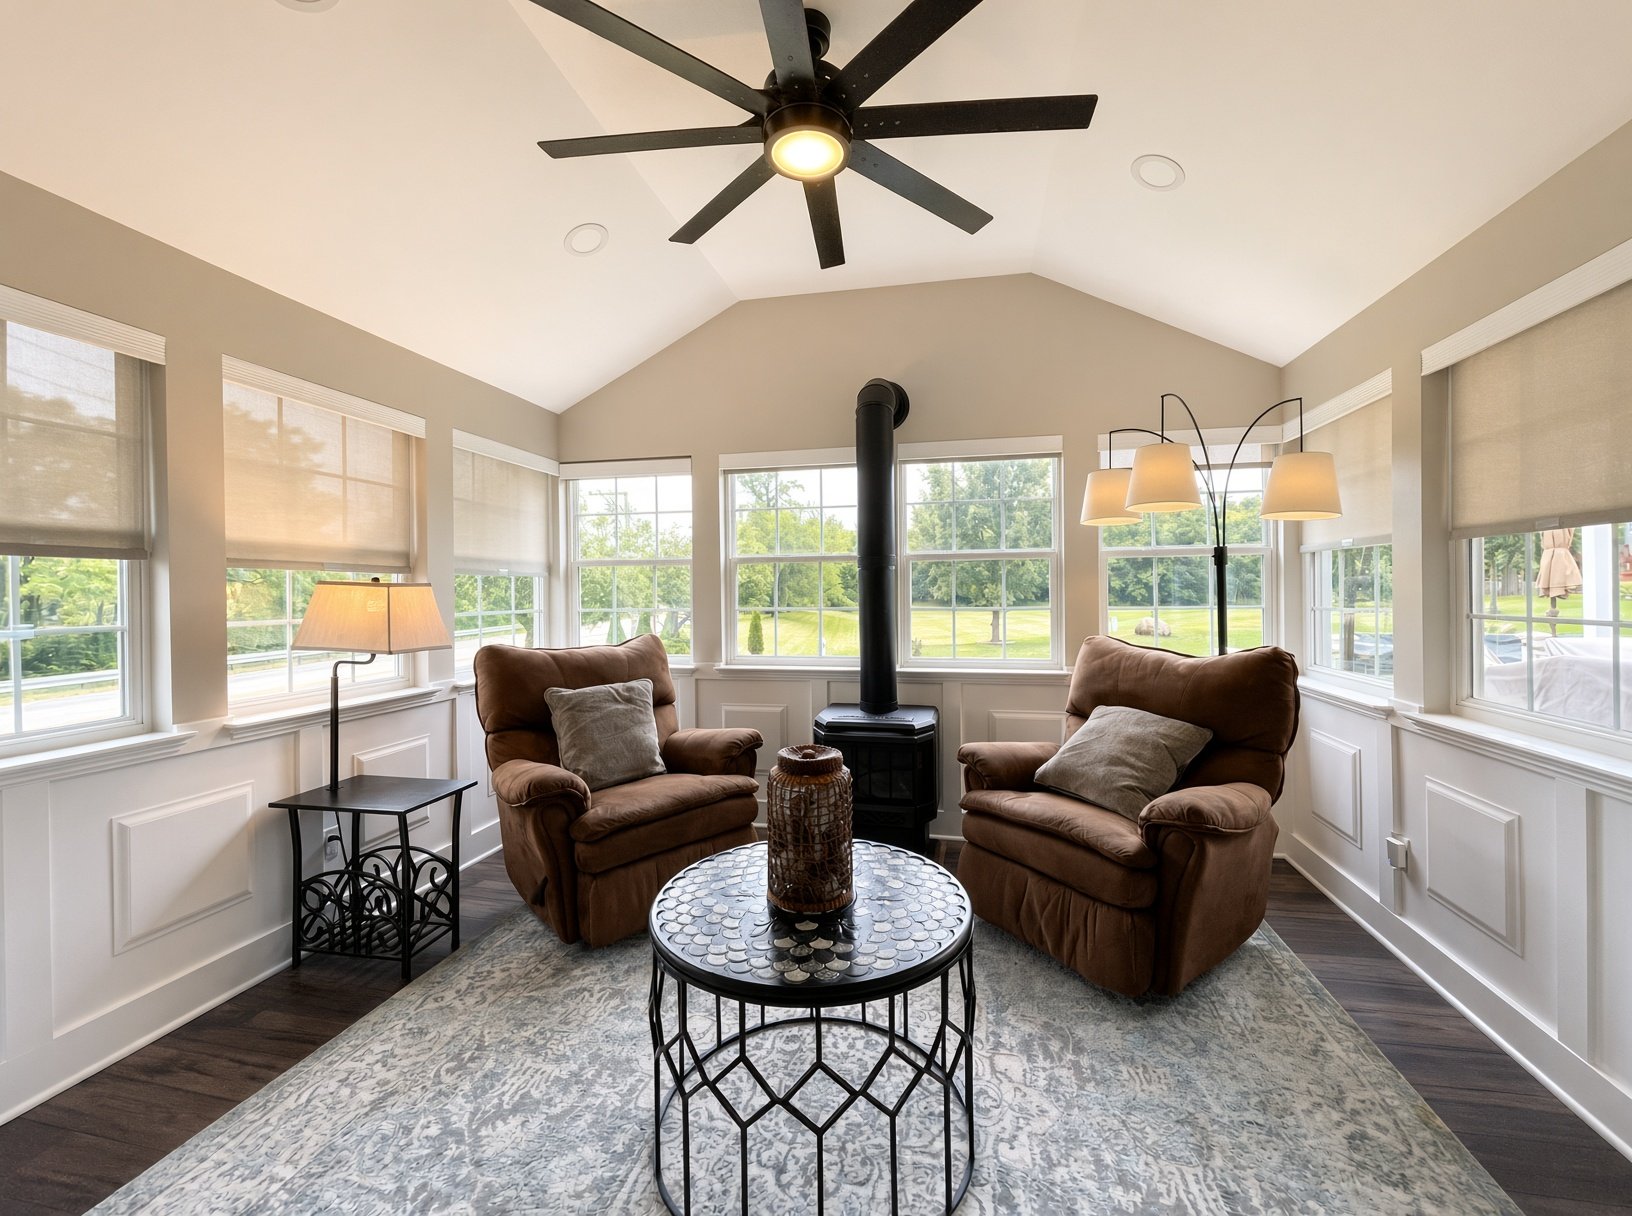
Sliding glass doors lead into the four-season room. This retreat is surrounded by nine windows and topped by a volume ceiling. A vented gas fireplace stove adds another source of warmth, while custom wood-and-glass cabinetry forms a dedicated coffee or beverage nook.
An exterior door leads directly to the deck, creating a smooth connection between the indoor and outdoor gathering spaces.
The wide upper hallway carries the custom wainscoting and engineered wood flooring from the main level.
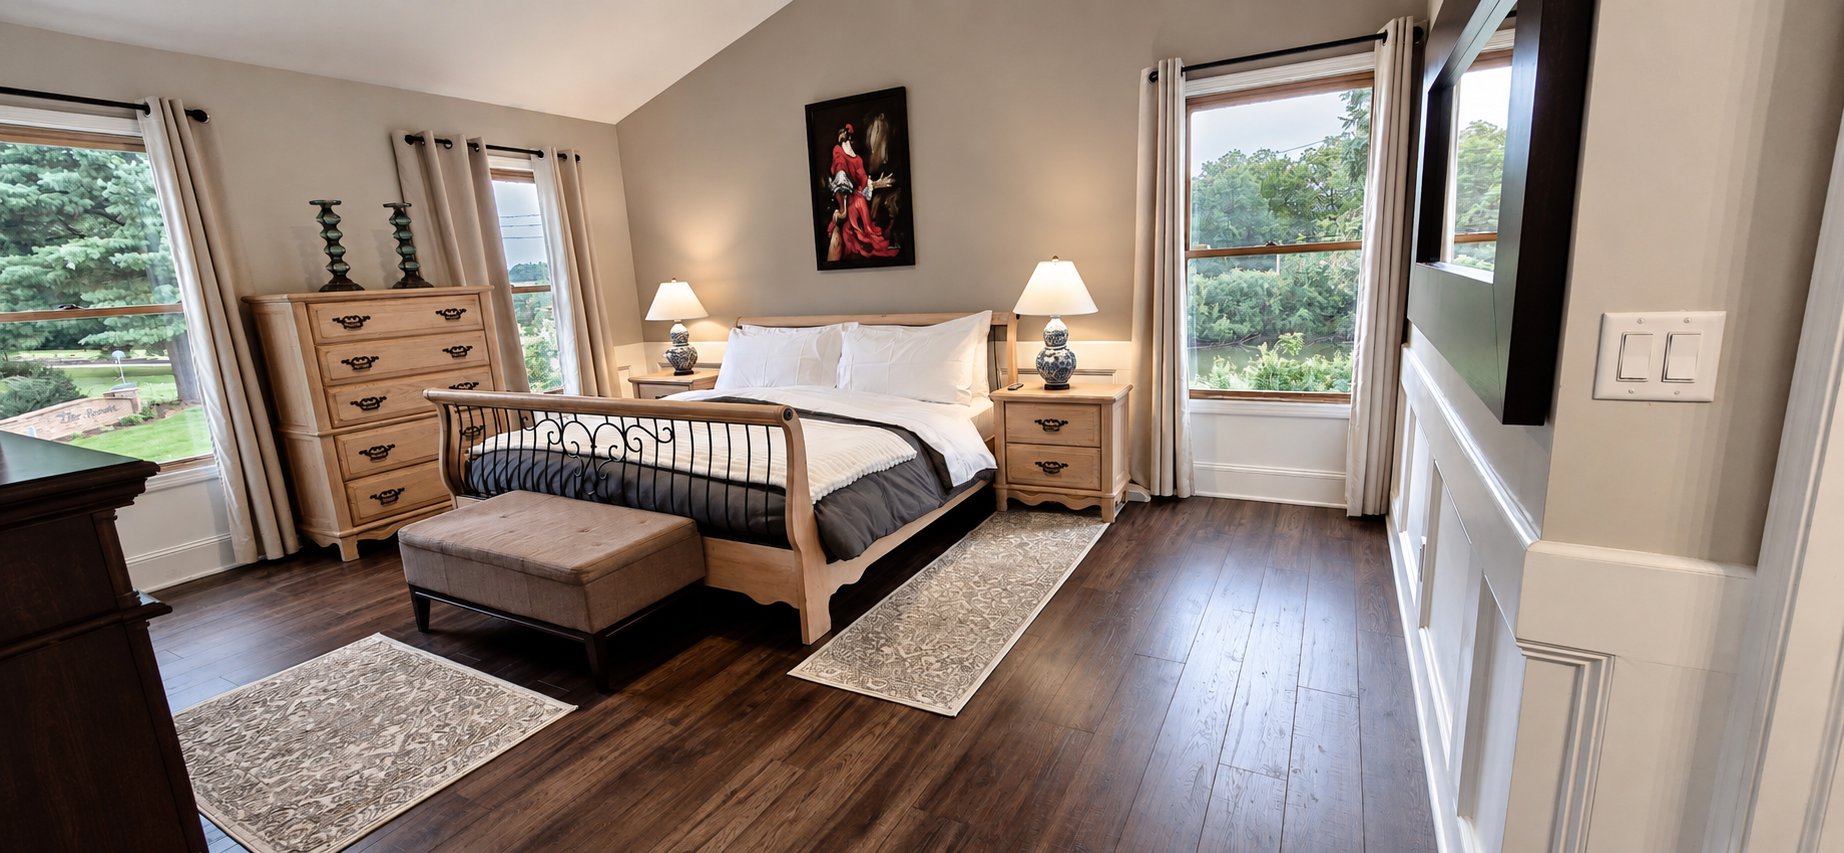
The 17-by-14-foot primary bedroom opens beneath a 12-foot shed-style ceiling. A custom ceiling fan, wainscoting, and multiple windows finish the room.
Inside the 14-by-12-foot primary bathroom, two vessel sinks sit above custom cabinetry and granite countertops. The separate tiled shower includes two showerheads and glass door panels. A separate jetted tub offers both whirlpool and air systems, a water-warming feature, and a wall-mounted handheld shower. A heated towel rack and 8-by-6-foot walk-in closet complete the suite.
Two additional bedrooms measure 14 by 14 feet and 14 by 13 feet. Each includes a ceiling fan, wainscoting, and engineered wood flooring.
The window-filled loft and catwalk provide another flexible area upstairs. Nearby, the hall bathroom features a skylight, custom illuminated cabinetry, decorative tilework, a vessel sink, granite countertop, and heated towel rack.
The 13-by-5-foot laundry room keeps daily tasks on the bedroom level. It includes 42-inch cabinetry, a stainless steel utility sink, decorative tile flooring, and Samsung Bespoke laundry appliances.
Downstairs, the 20-by-15-foot recreation room includes custom built-in cabinetry, closets, and additional storage. A separate 15-by-13-foot bonus room offers more usable space with windows and recessed lighting.
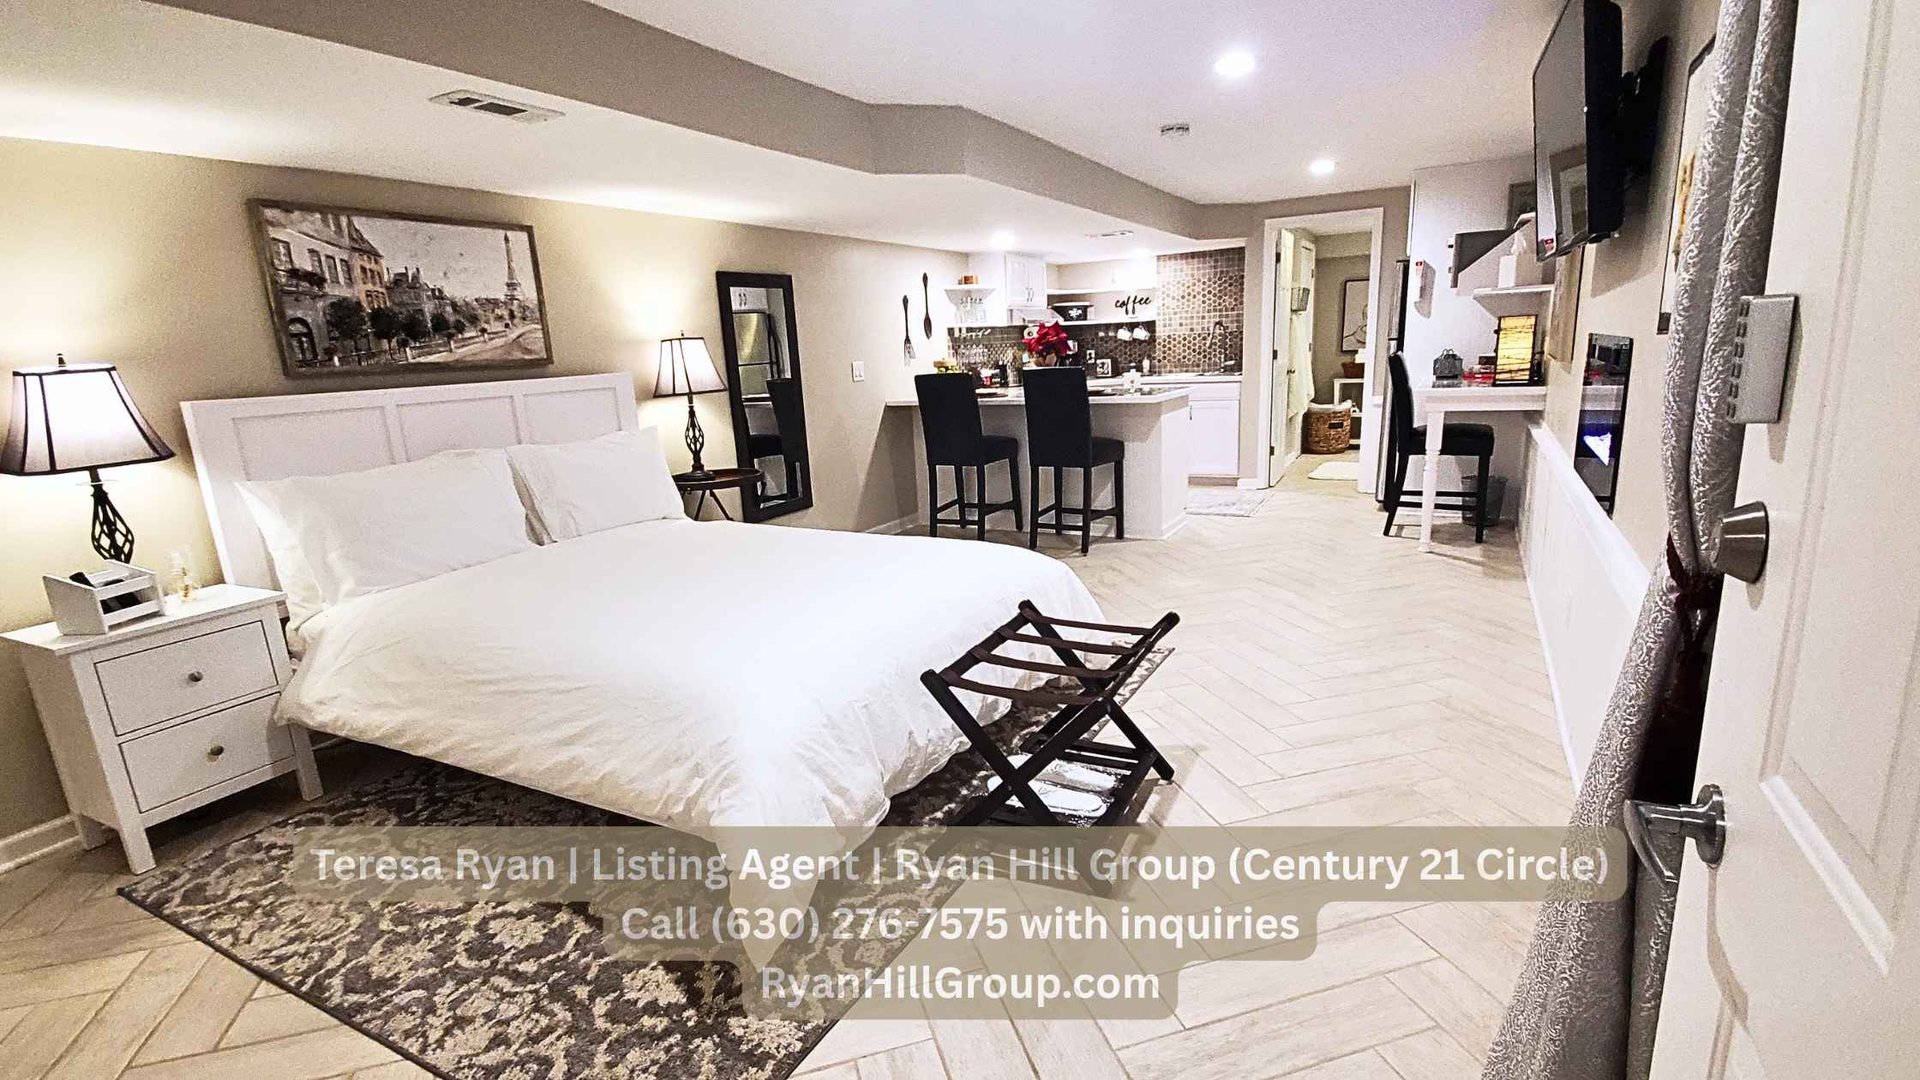
The lower-level studio is one of the home’s most flexible features. Measuring approximately 27 by 13 feet, it includes a living and sleeping area, kitchenette, full bathroom, office workstation, closet, and electric fireplace.
The kitchenette features custom white cabinetry, tiled countertops, a stainless steel sink, induction cooktop, range hood, Bosch dishwasher, convection microwave, and stainless steel refrigerator.
The private bathroom includes a tiled shower with a glass enclosure, custom cabinetry, vessel sink, granite countertop, and parquet-look ceramic tile flooring.
A wide staircase provides independent access to the backyard. The studio also has a covered exterior entrance and private outdoor sitting area. Buyers should verify any intended rental or business use with the Village of Montgomery.
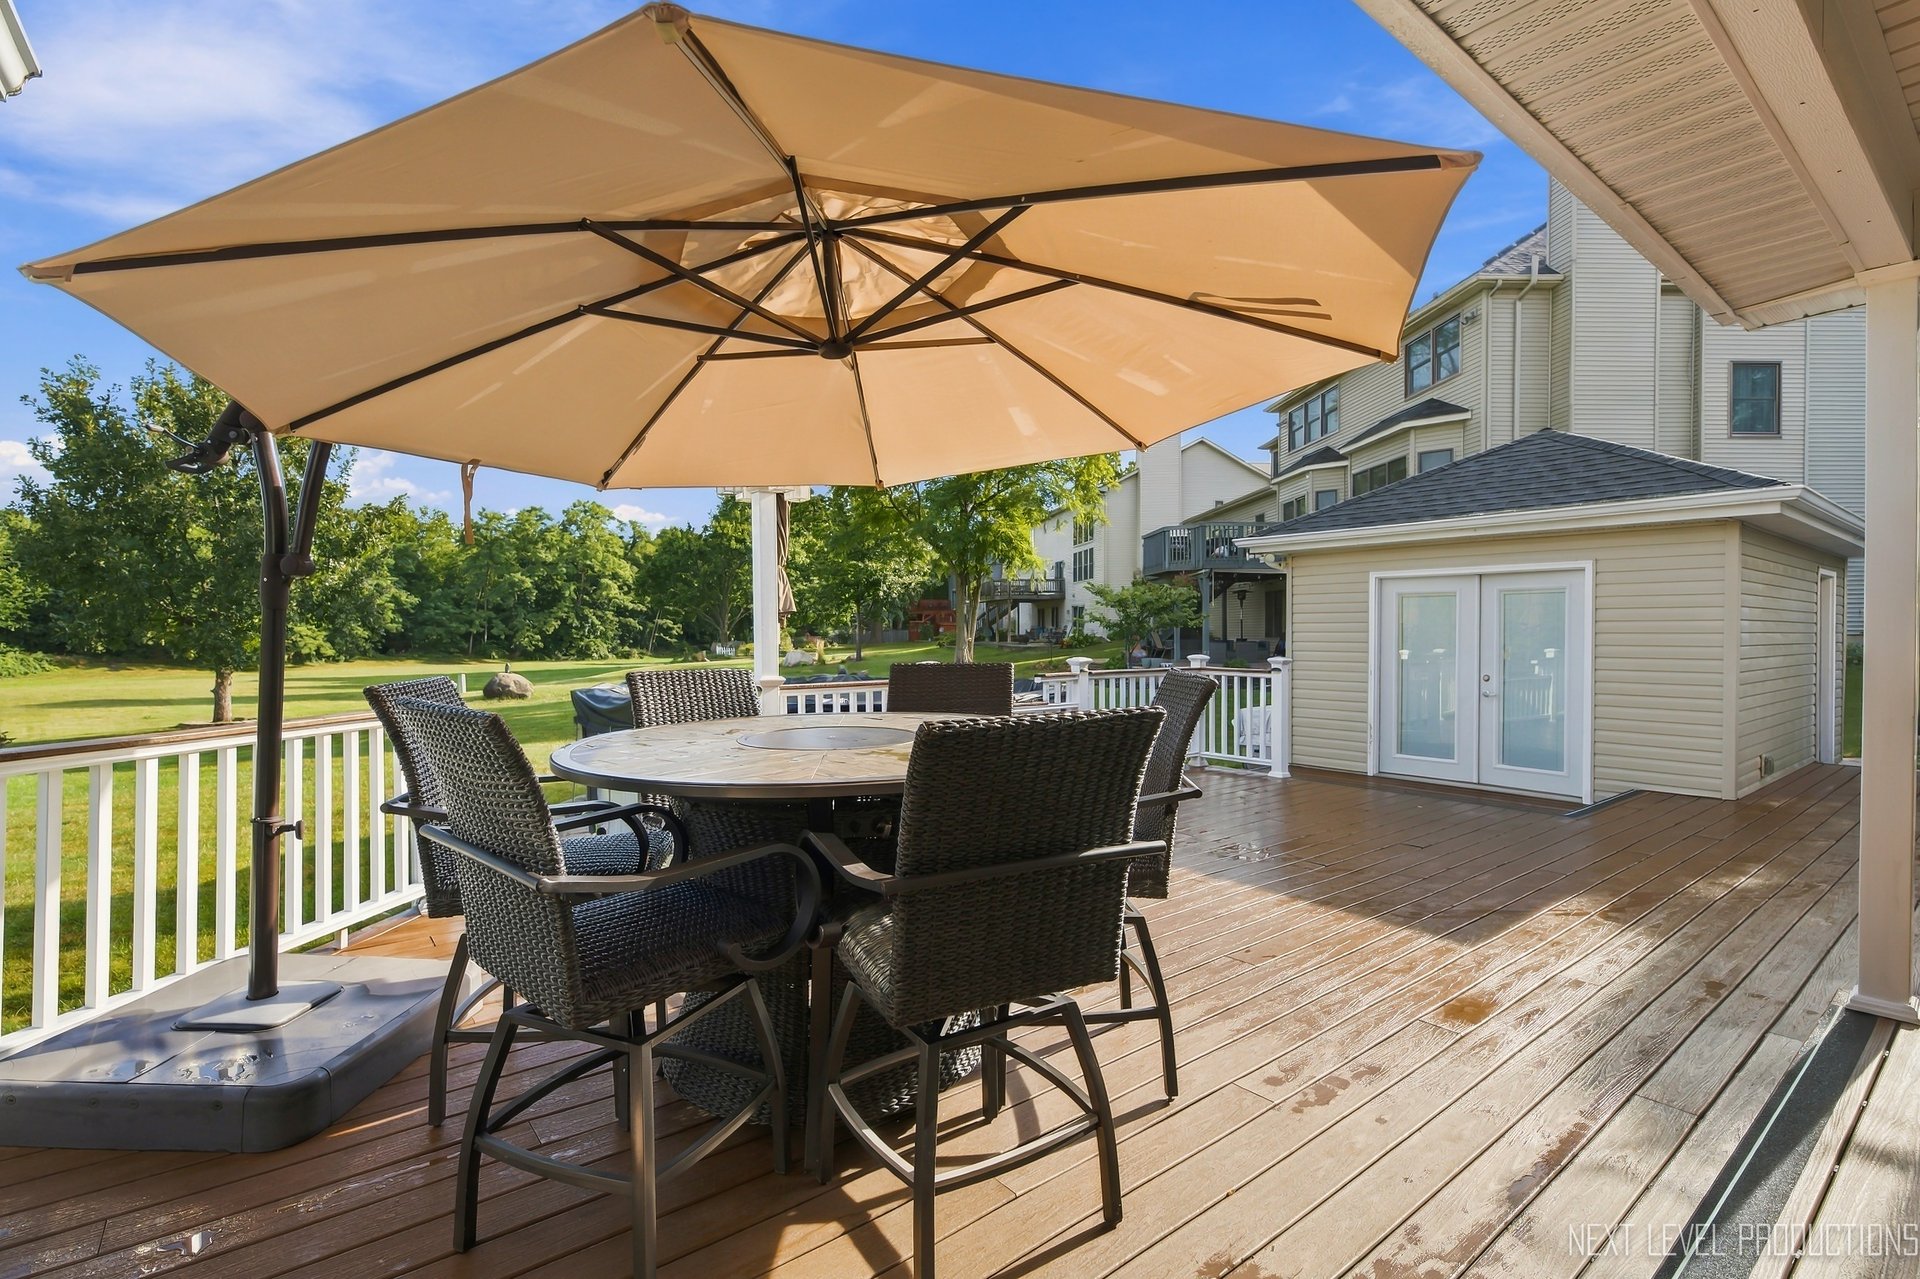
The four-season room opens to a 42-by-21-foot composite deck with vinyl railings, composite top rails, a fenced perimeter, and automatic nighttime accent lighting.
Beyond the deck is a heated, 15-foot above-ground pool. Concrete walkways connect the outdoor areas, while brick-edged flower beds add definition throughout the garden.
The property also includes a separate 16-by-11-foot workshop. Built on a concrete foundation, it has a 10-foot volume ceiling, heating, air conditioning, an air-filtration system, cabinetry, recessed lighting, windows, and 220-volt power.
Return to the heated 3-car garage and you will find an electric vehicle charger, extensive cabinetry, a wash basin with a tile backsplash, and a separate storage pantry.
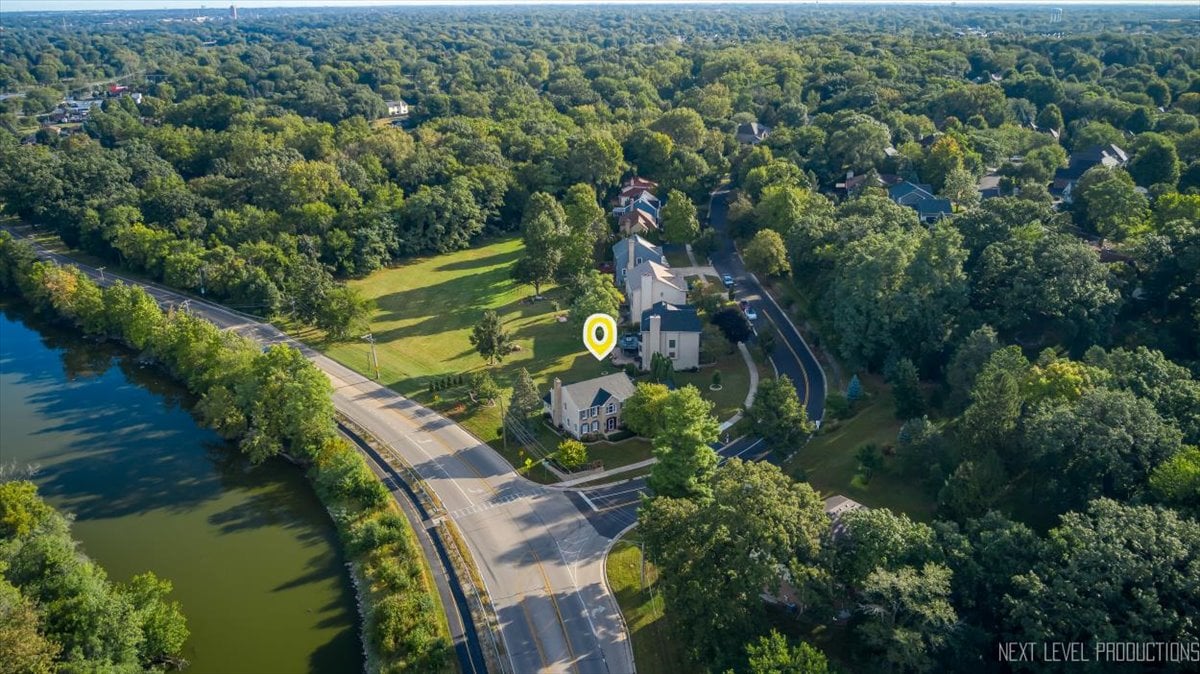
Located within the Village of Montgomery, 4 River Bend Road provides convenient access to Route 25, U.S. Route 30, downtown Montgomery, and Oswego.
The property is near the Fox River Trail, parks, shopping, dining, and river recreation. It is located within Oswego Community Unit School District 308. Buyers should confirm current school boundaries and assignments directly with the district.
This Montgomery home brings together river views, extensive renovations, flexible living space, smart technology, outdoor recreation, and a separate workshop.
To schedule a private showing of 4 River Bend Road in Montgomery, Illinois, contact listing agent Teresa Ryan or Mike Loewer of Ryan Hill Group at Century 21 Circle.
Ryan Hill Group
Century 21 Circle
630-276-7575
Whether you’re ready to buy your next home or considering selling your current one, we’re here to help. Complete the form below, and a member of our team will be in touch shortly to answer your questions and help you take the next step.
Work with a team backed by 25+ years of local experience, proven results, and a genuine commitment to every client relationship.

RYAN HILL GROUP
ADDRESS 1288 RICKERT DR STE 300 NAPERVILLE, IL 60540