24627 Kingston St. Plainfield, IL 60544
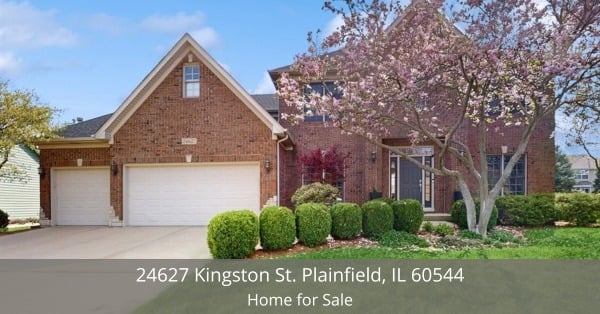
Welcome to 24627 Kingston St, a thoughtfully upgraded 4-bedroom, 3.1-bath home located in the desirable Wallin Woods subdivision of Plainfield. From the professionally landscaped exterior to the inviting and stylish interior, this home offers the perfect blend of luxury, warmth, and functionality.
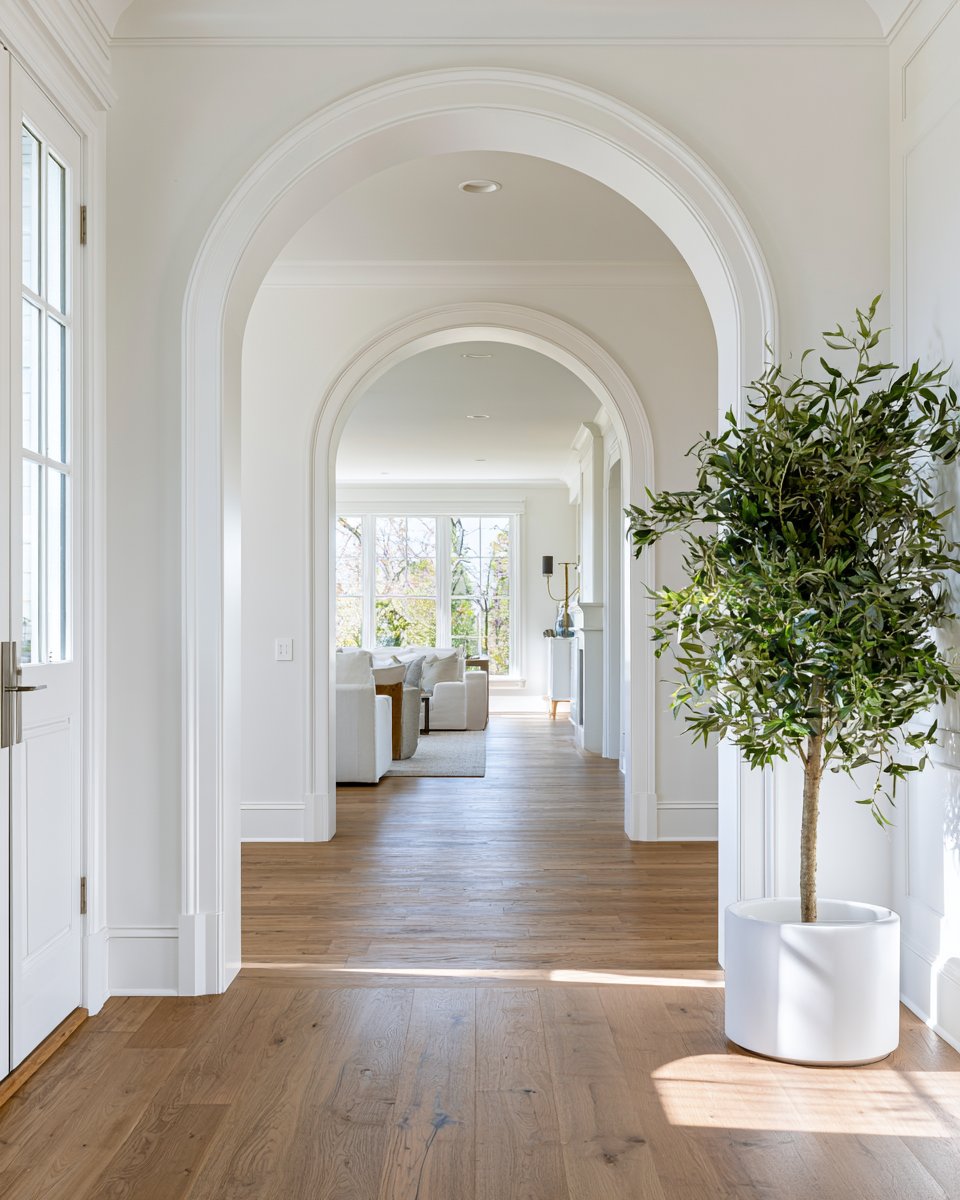
A charming brick exterior with aluminum siding sets the tone for this well-loved home. Inside, you’re welcomed by hardwood flooring throughout the main level, 9-foot ceilings, and an effortless flow that invites you to relax and explore.
Throughout the home, designer lighting fixtures and upgraded finishes add a layer of sophistication that’s both stylish and timeless.
The living room (15' x 11') is a cozy retreat with crown molding and hardwood flooring—ideal for reading, entertaining, or simply enjoying a quiet moment.
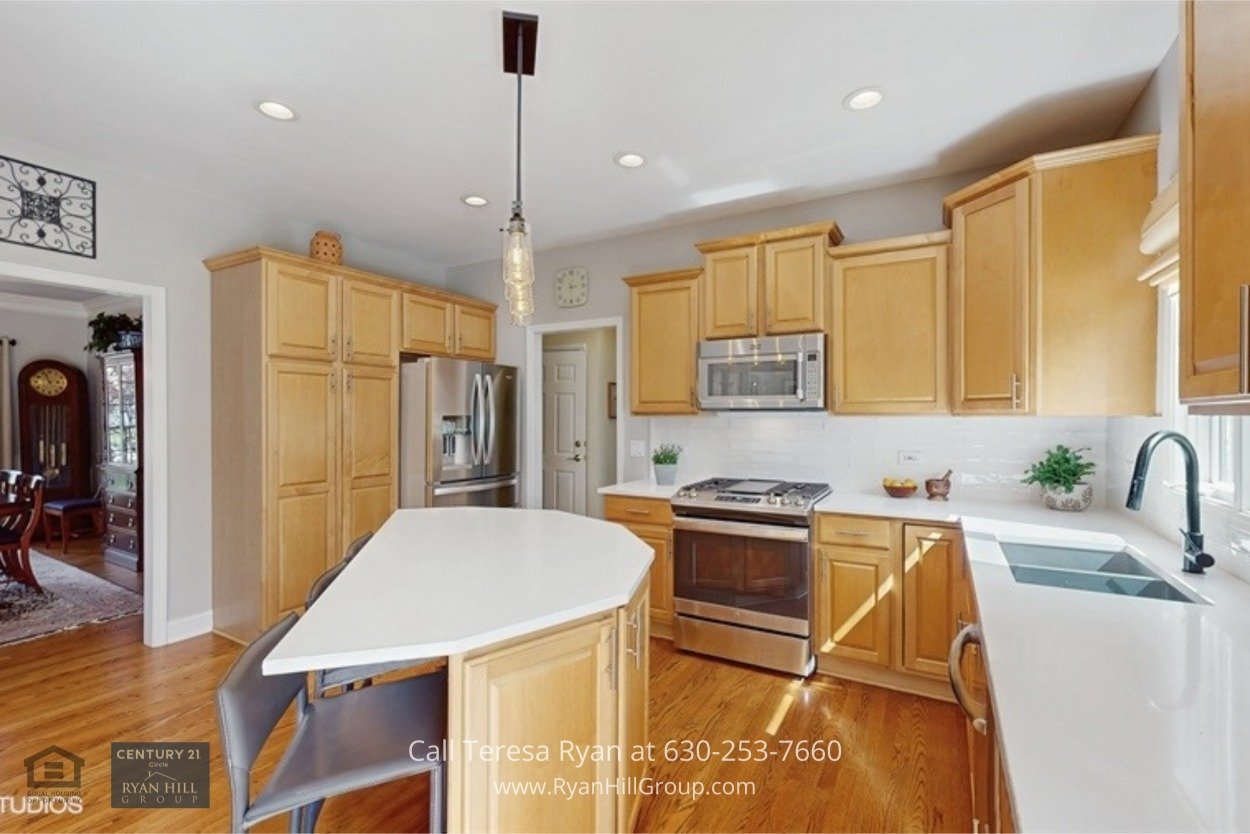
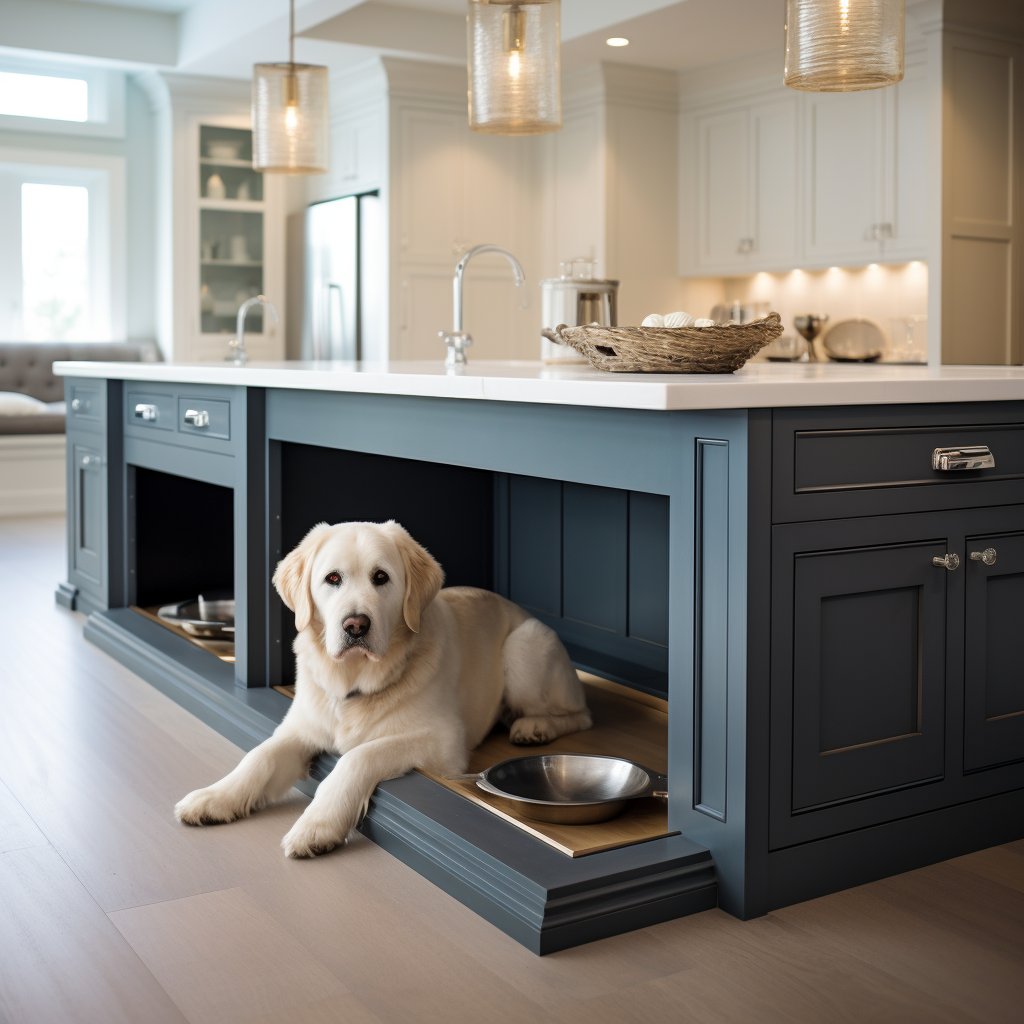
Step into a kitchen (15' x 11') designed to bring people together. It features maple cabinetry with roll-out shelving, quartz countertops, a tile backsplash, and a center island that provides added storage and seating.
A built-in coffee bar with granite countertop and wine cooler adds a functional and elegant touch—perfect for daily routines or weekend hosting.
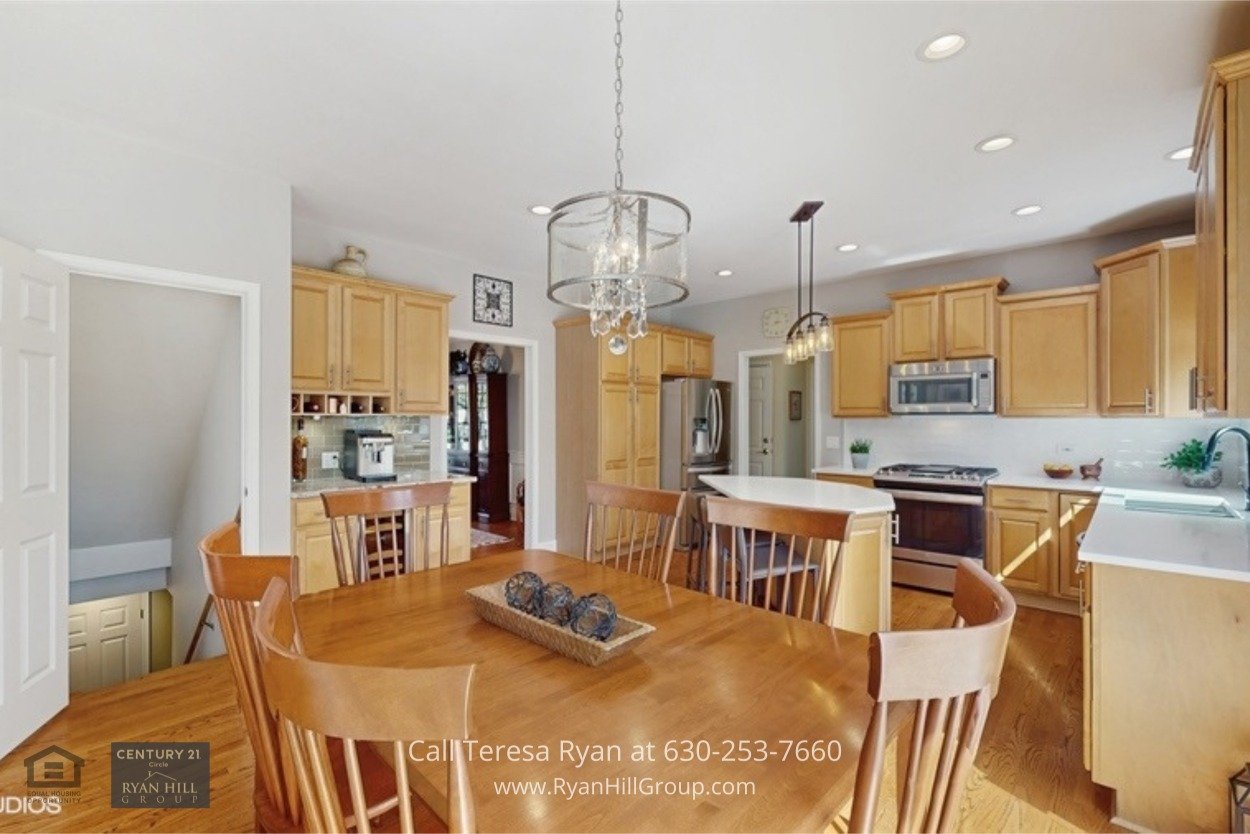
Cozy breakfast area in a Plainfield IL home for sale, with a wooden dining table and chairs positioned next to a bright window.
The breakfast room (15' x 9'), with its sliding doors leading to the backyard, is a sunlit spot to start the day or gather casually with family and friends.
The family room (17' x 15') is filled with natural light thanks to a bay window, and anchored by a gas log fireplace and recessed lighting. French doors connect this space to the living room for a seamless entertaining layout.
The dining room (15' x 11') is designed for gatherings, with a tray ceiling, 8-inch crown molding, wainscoting, and hardwood flooring that ties the space together beautifully.
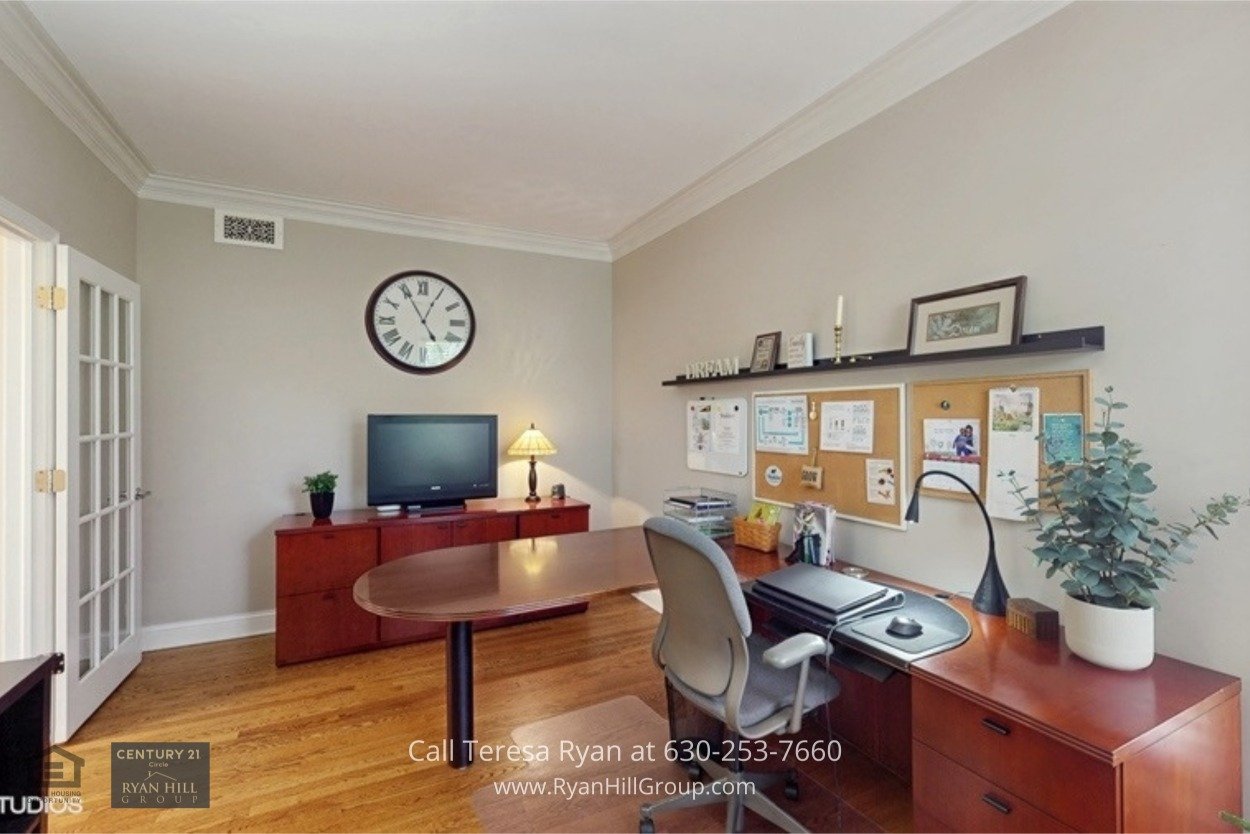
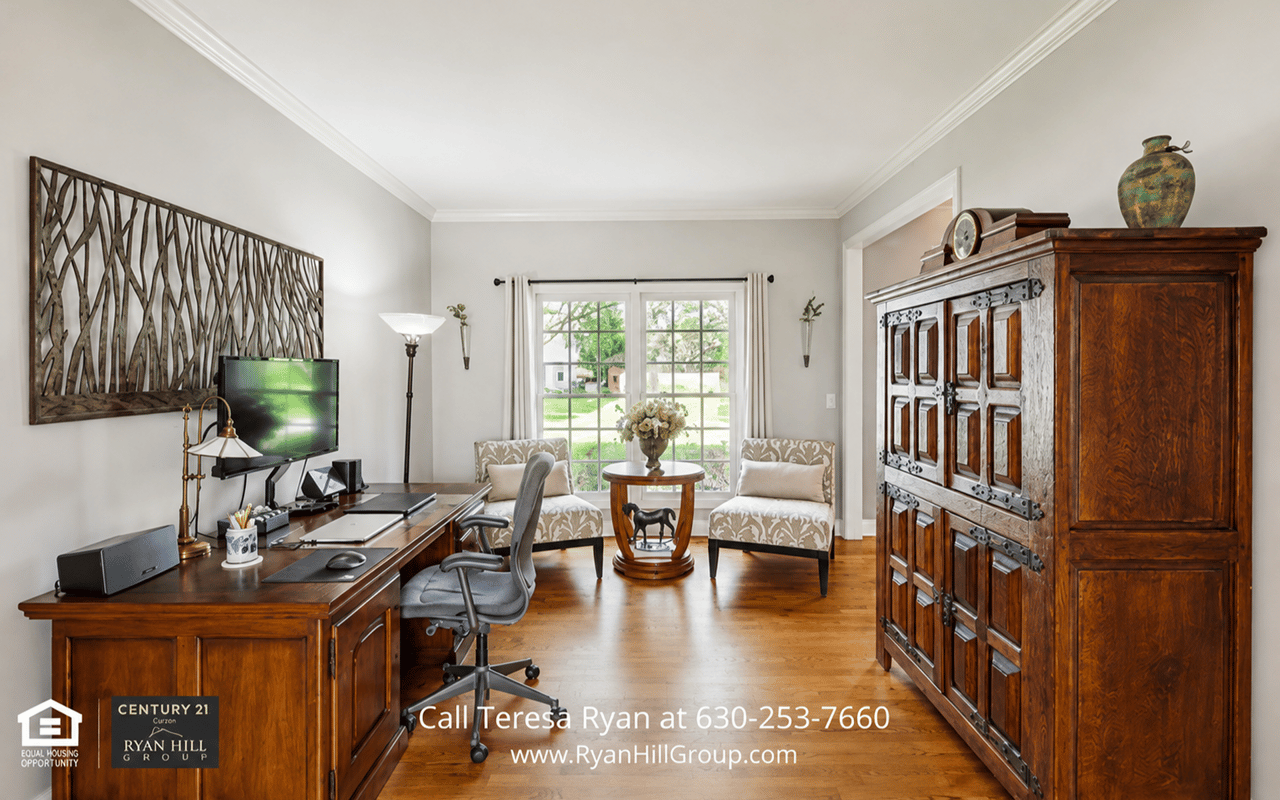
Tucked away on the main level, this versatile space features rich hardwood flooring and elegant crown molding, offering a quiet retreat ideal for a home office, study, or creative studio. With its refined details and comfortable size, it's perfect for focused work, reading, or even as a private lounge.
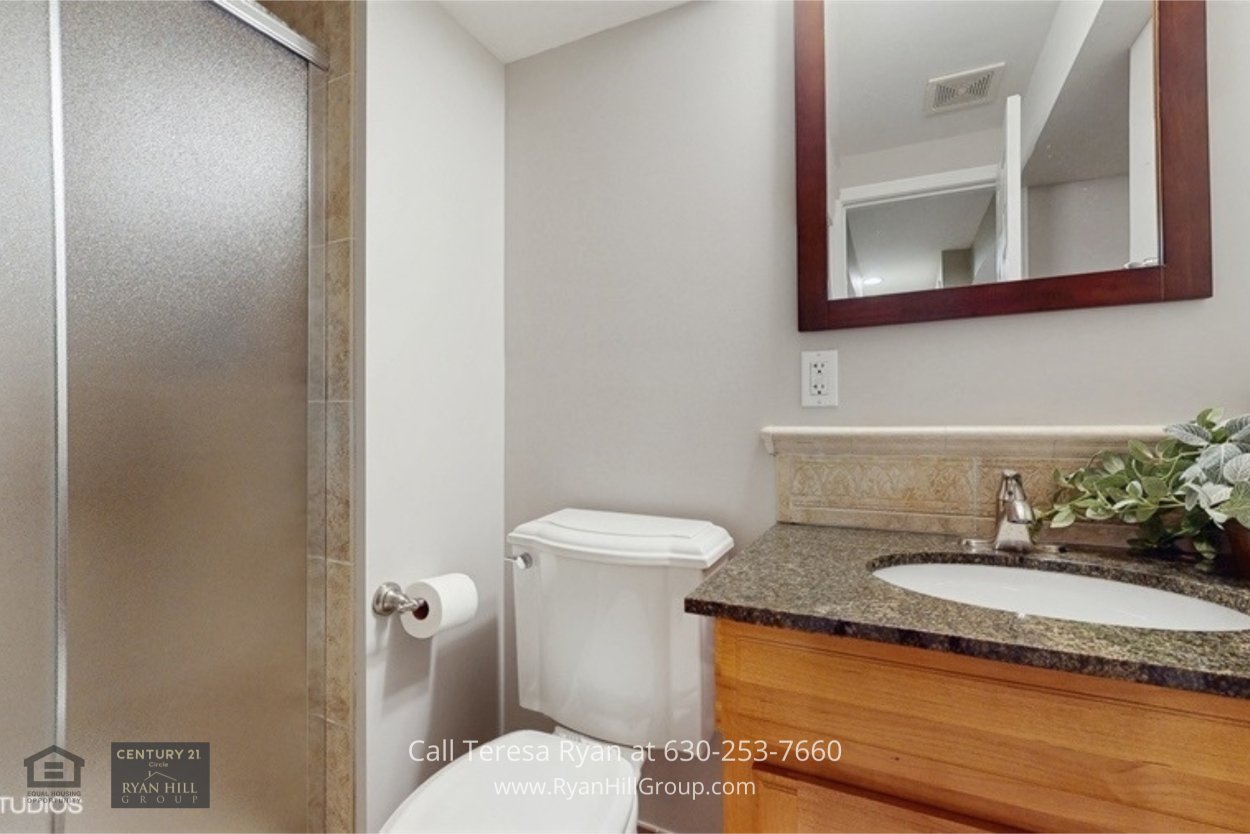
The powder room (6.5’ x 3.5’) offers a modern, stylish update with a vessel sink vanity and hardwood floors.
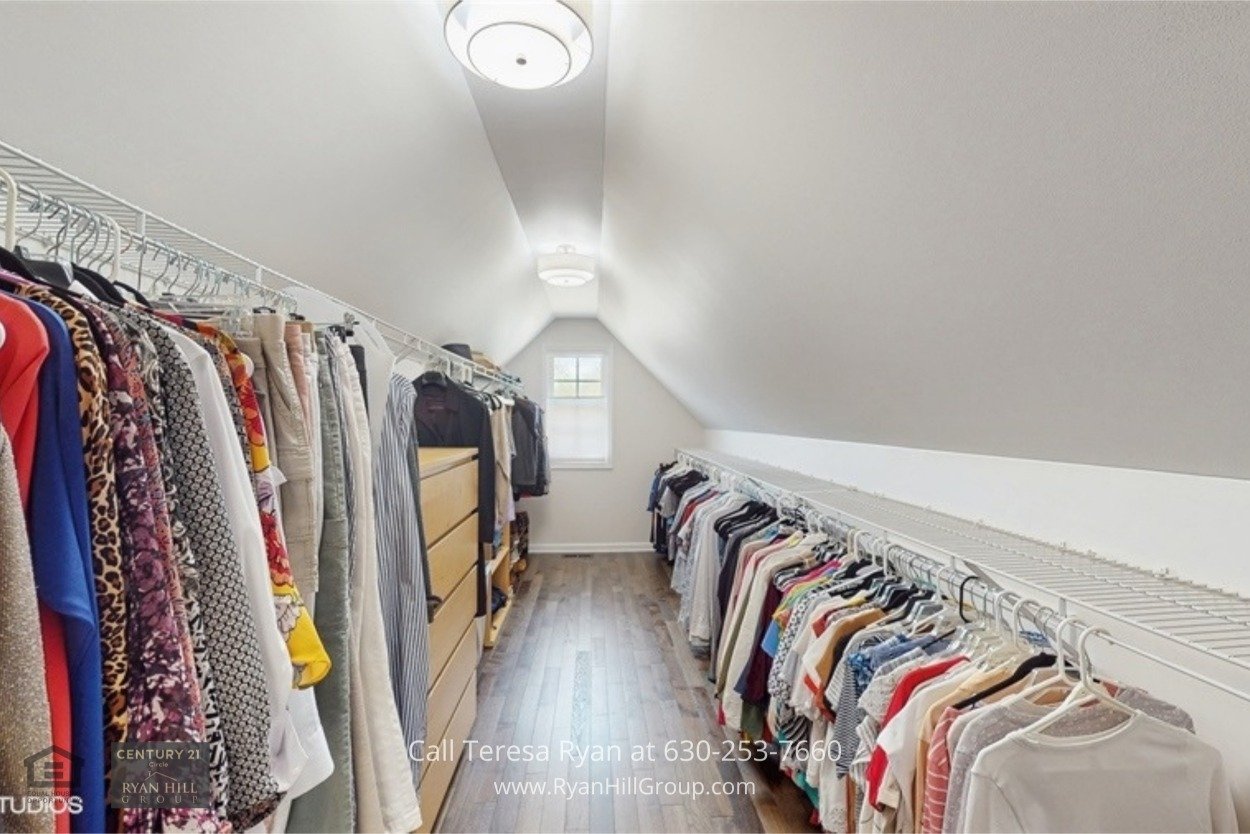
Upstairs, the primary bedroom (18' x 15') is your personal sanctuary. It features a tray ceiling, soft carpeting, and an expansive walk-in closet (22' x 7') finished in stunning Hickory hardwood flooring.
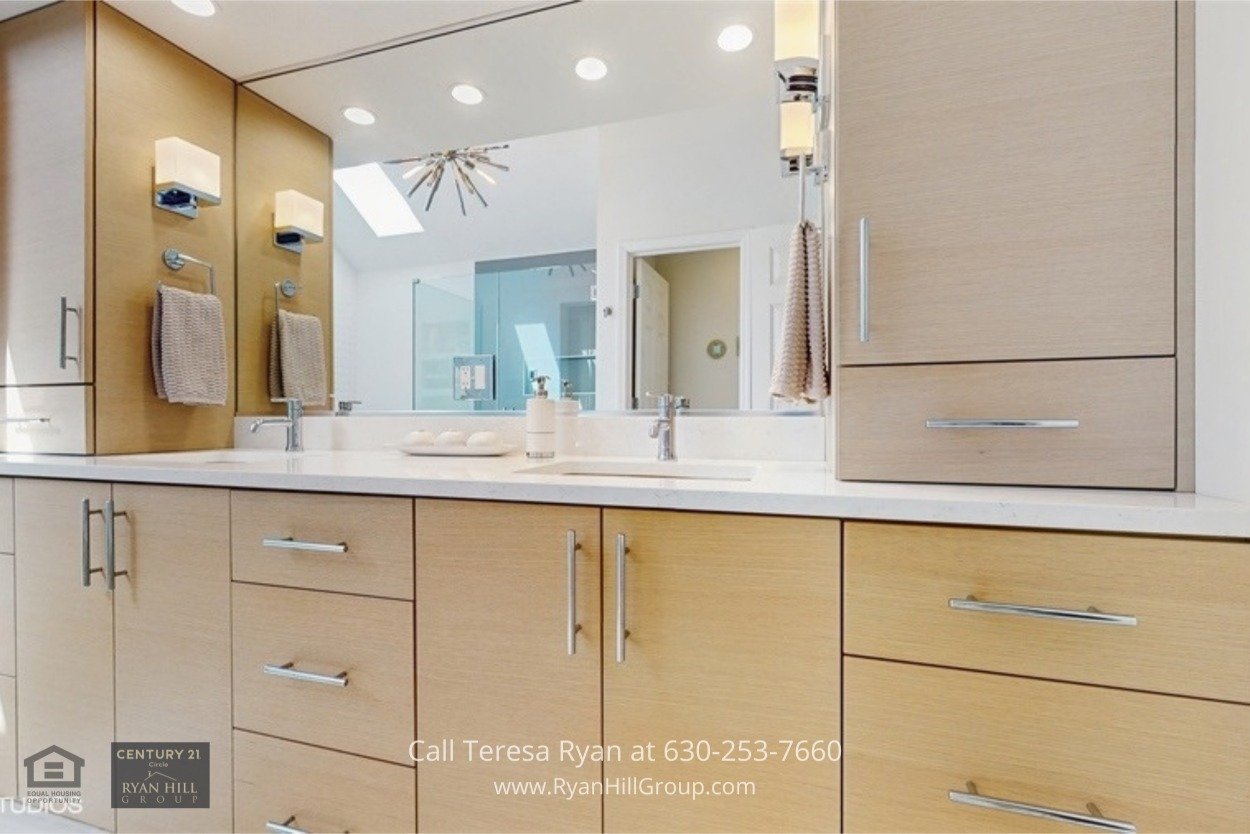
The primary bathroom (15' x 8') has been beautifully renovated with heated tile flooring, a freestanding soaking tub, curbless walk-in shower, and a double vanity with white oak cabinetry and interior outlets. A skylight above brings in soft natural light, enhancing the spa-like atmosphere.
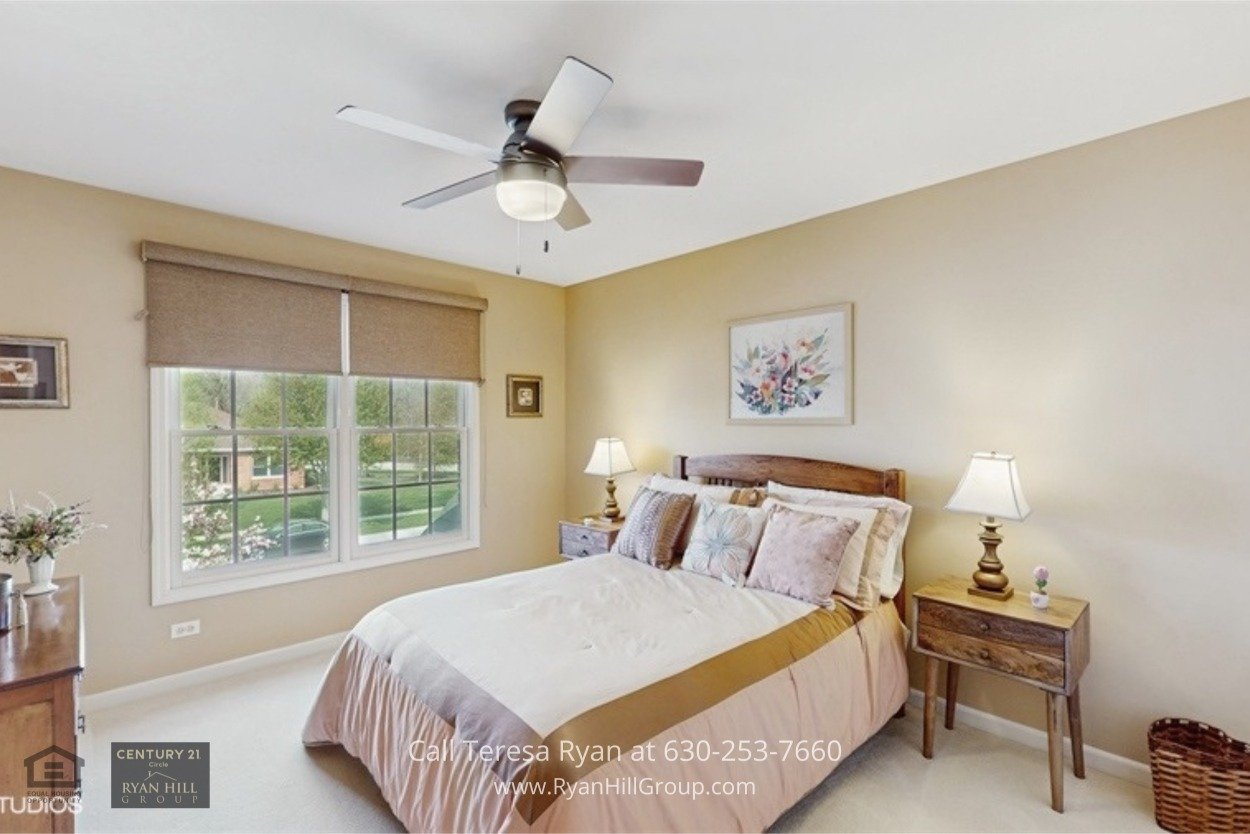
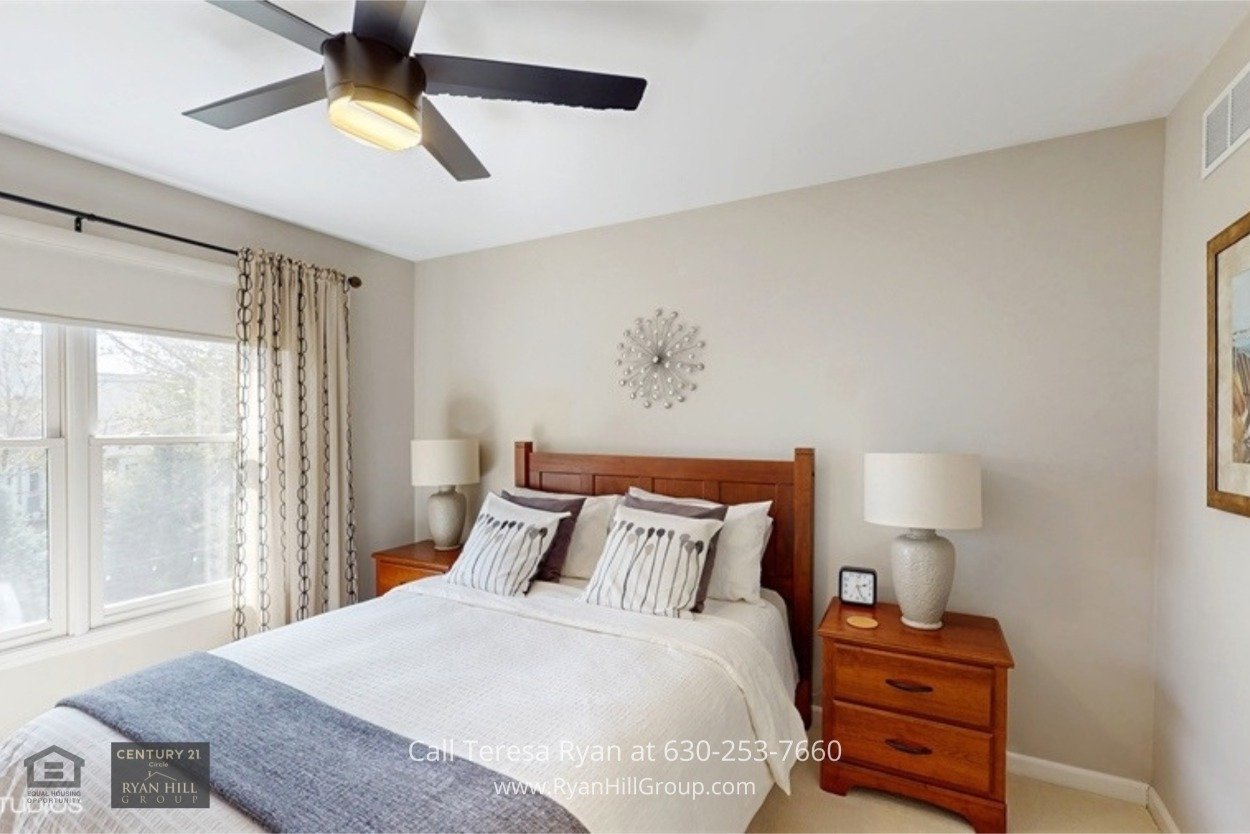
The additional bedrooms (13’ x 13’, 13’ x 11’, and 12’ x 11’) are spacious and versatile, perfect for family members, guests, or a home office.
Two include walk-in closets, and all share access to a renovated full hall bath featuring a floating double vanity, premium tile tub/shower surround, and a linen closet for added storage.
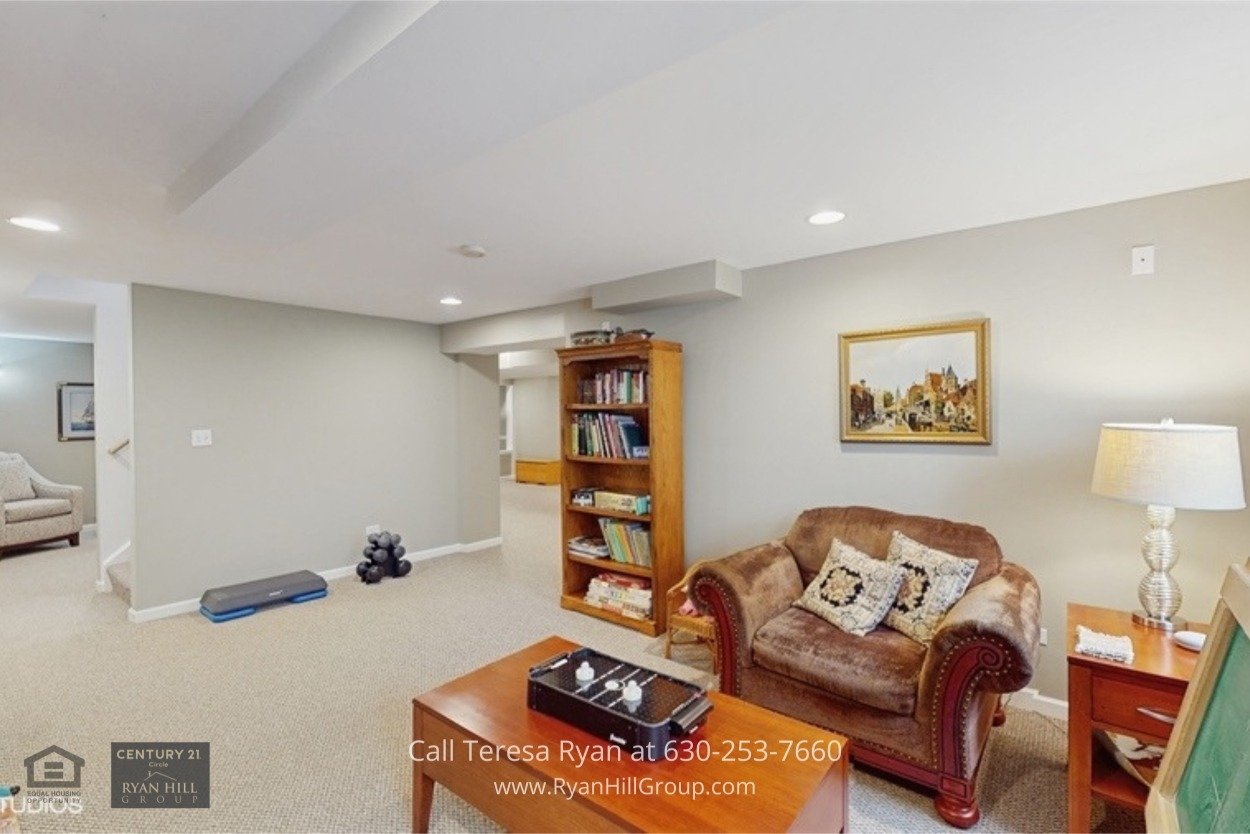
The finished lower level is ready for fun, function, and flexibility. A spacious recreation area offers plenty of space for entertaining, play, or creating a home theater.
Soft Berber carpeting throughout the lower level adds comfort and warmth, and a full bath with shower ensures guests or extended stays are always welcome.
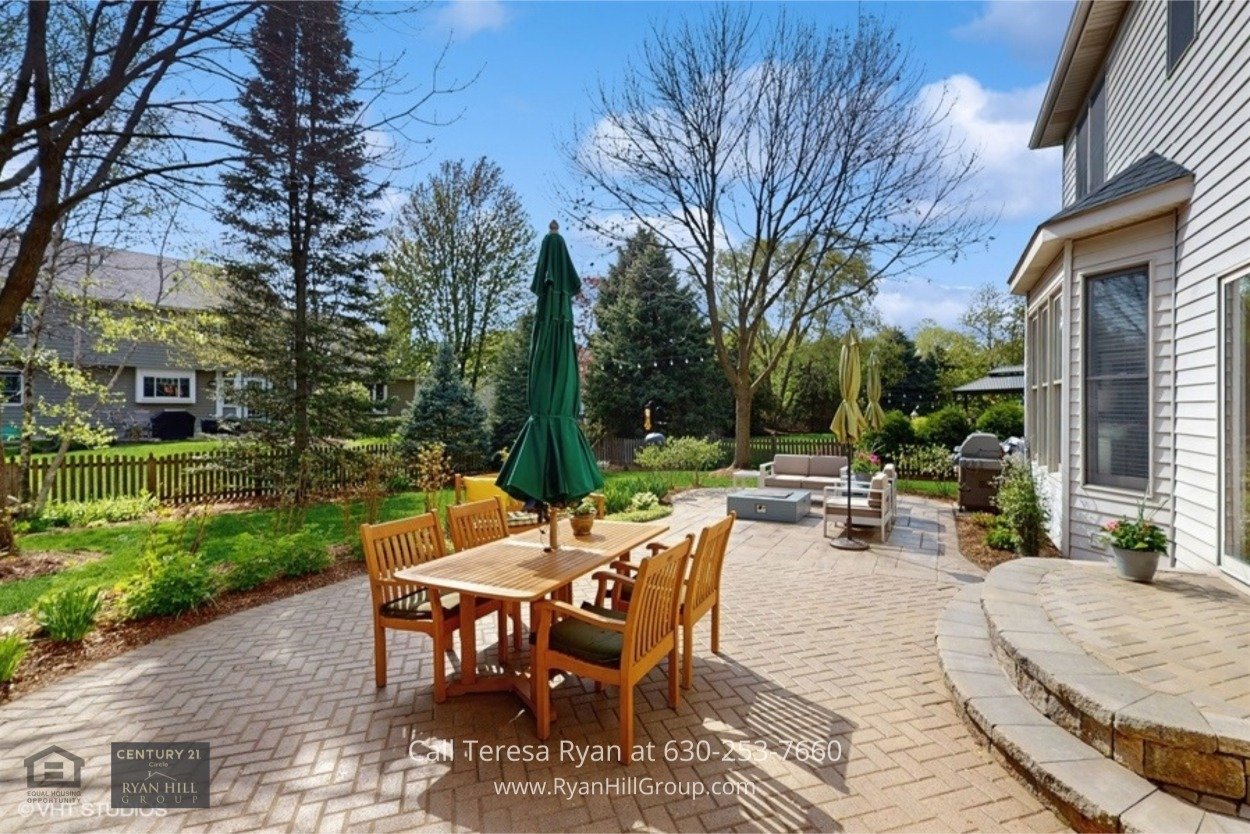
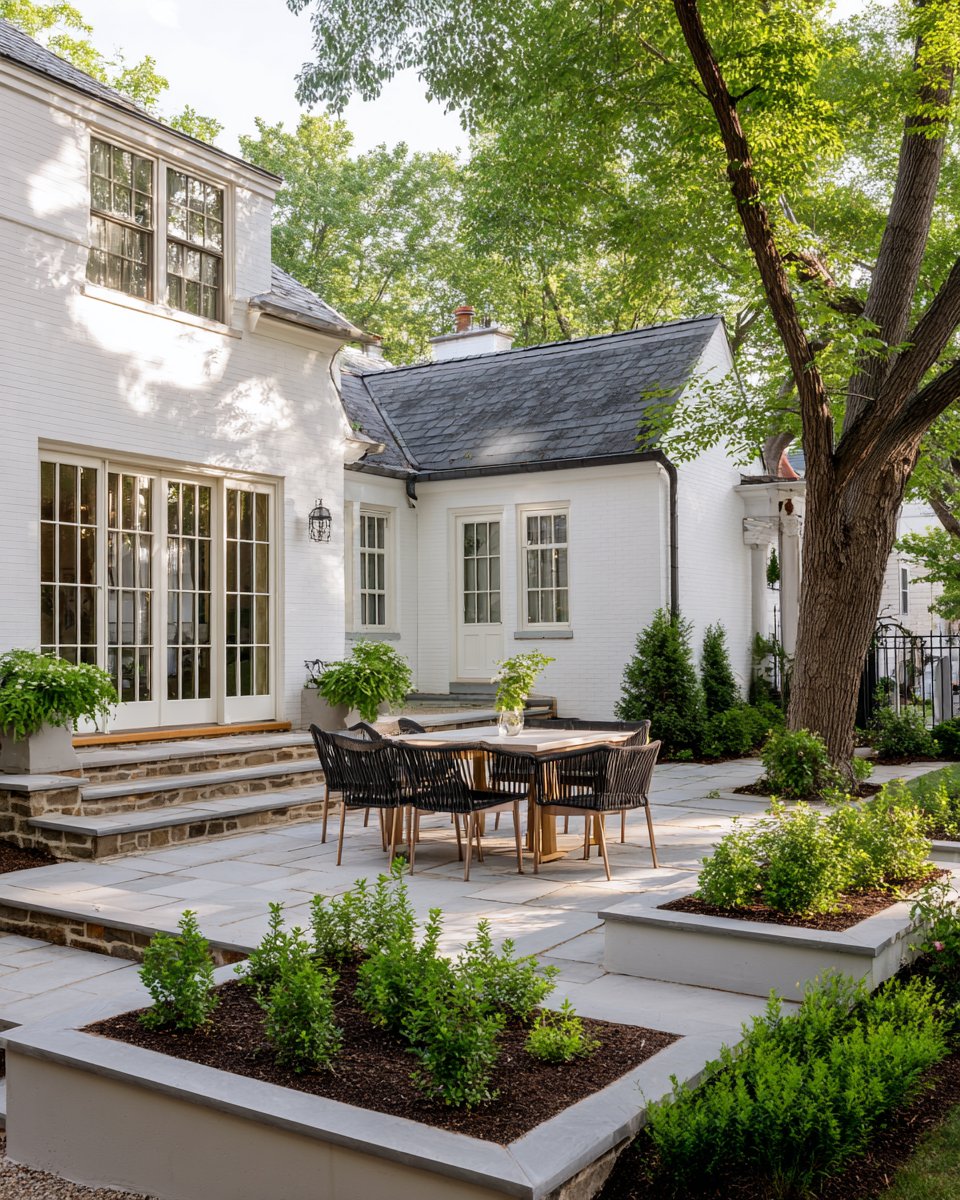
Step out to your backyard oasis—a paver patio perfect for summer BBQs, morning coffee, or evenings under the stars. The professionally landscaped wide lot offers ample room for play, gardening, or peaceful lounging.
The 3-car garage is built for more than just parking. It includes epoxy flooring, built-in shelving, and a peg wall for organized storage.
The laundry room features a stainless steel utility sink, cabinetry, upper storage, and a shiplap accent wall for added style and durability. There’s even walk-out access to the backyard for extra convenience.
Roof was replaced in 2021, giving you added peace of mind.
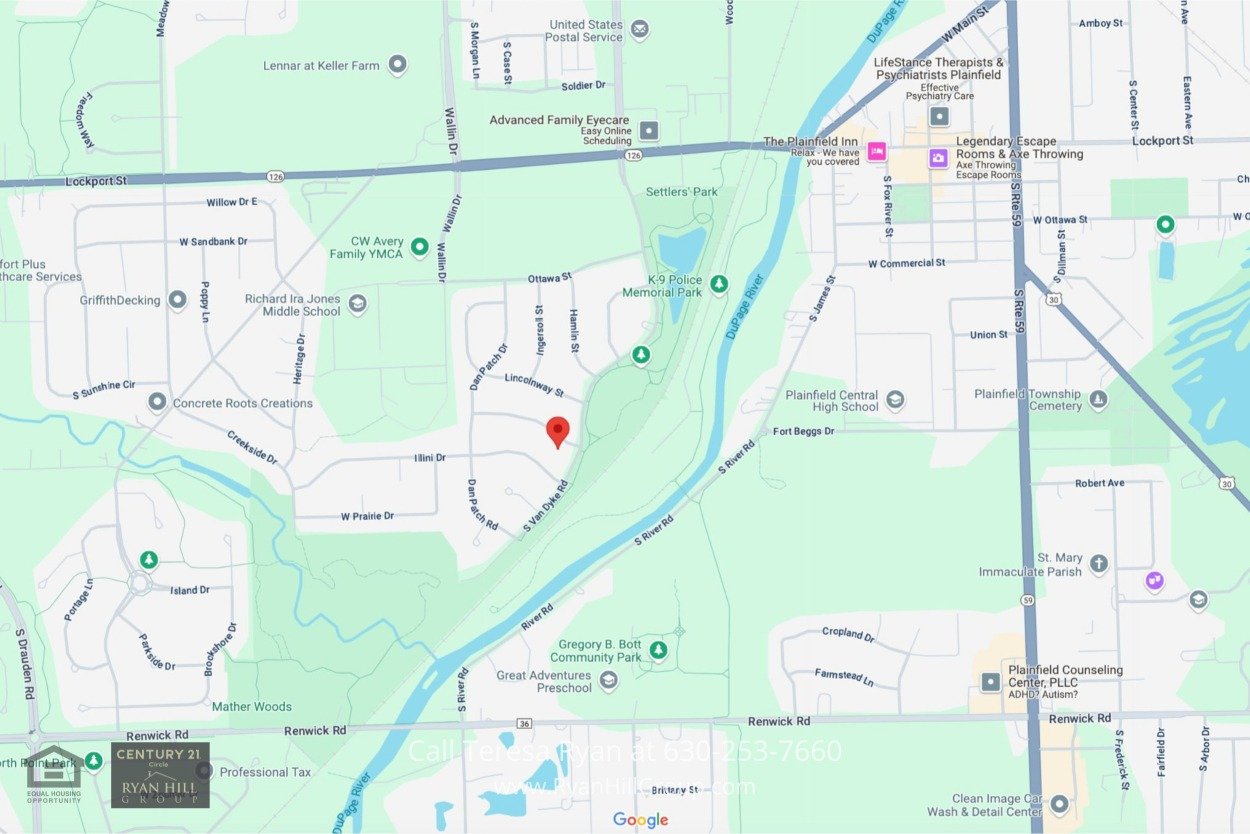
Located just a short stroll from Settlers’ Park, this home connects you to one of Plainfield’s most beloved community spaces. Enjoy access to walking and biking trails, a scenic lake, outdoor concerts, playgrounds, and peaceful picnic areas—perfect for weekend outings or everyday escapes.
The DuPage River is walking distance, offering a beautiful natural backdrop for outdoor enthusiasts and a calming connection to nature. Whether you love kayaking, fishing, or simply soaking in the scenery, you’ll appreciate how easily accessible it all is from your doorstep.
Combine that with proximity to Downtown Plainfield’s dining, shopping, and seasonal events, and you’ve got a location that supports both relaxation and lifestyle convenience.
24627 Kingston St, Plainfield, IL 60544 isn’t just a home—it’s where comfort, craftsmanship, and convenience come together. With its elegant updates, versatile layout, and move-in-ready condition, this home checks all the boxes.
To experience everything this exceptional home has to offer, contact listing agents Teresa Ryan or Ray Marion at (630) 276-7575 to schedule your private showing today.
Whether you’re ready to buy your next home or considering selling your current one, we’re here to help. Complete the form below, and a member of our team will be in touch shortly to answer your questions and help you take the next step.
Work with a team backed by 25+ years of local experience, proven results, and a genuine commitment to every client relationship.

RYAN HILL GROUP
ADDRESS 1288 RICKERT DR STE 300 NAPERVILLE, IL 60540