Search
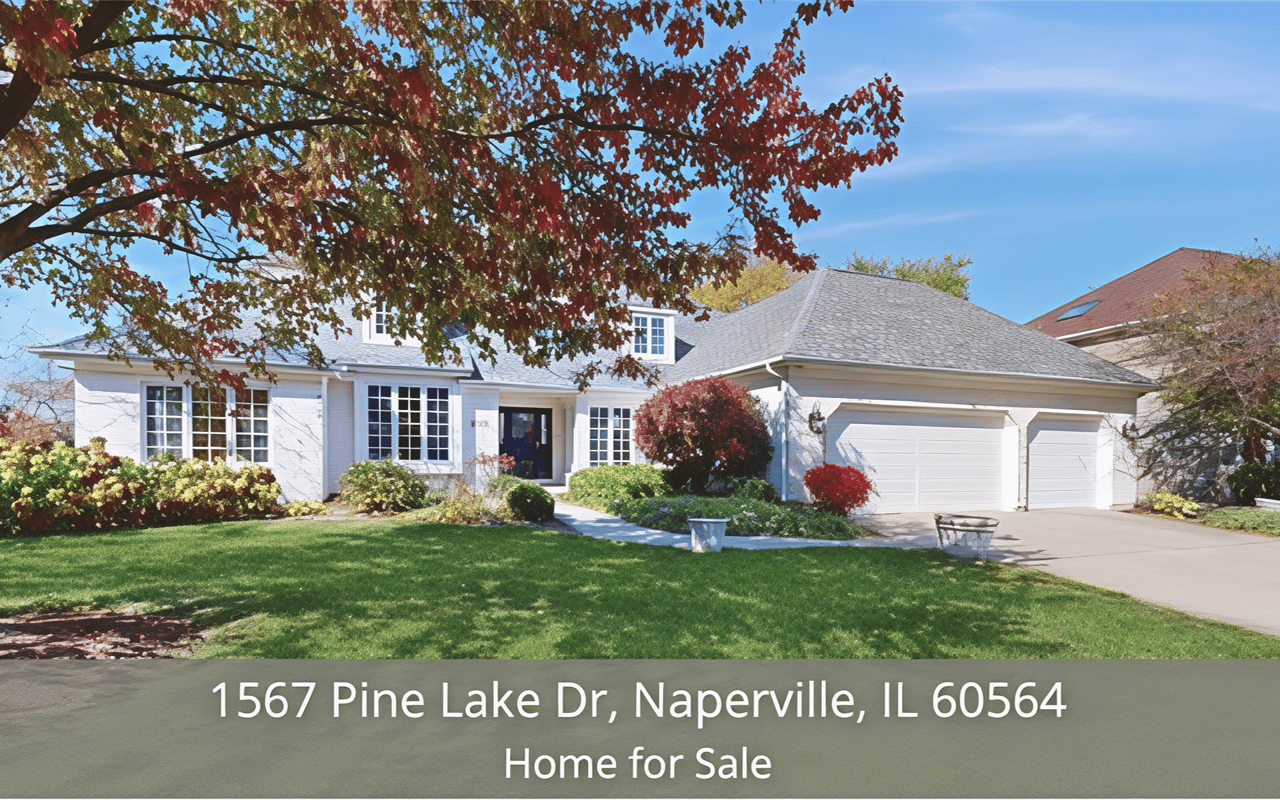
White home with attached double garage, landscaped lawn, and autumn foliage.

1567 Pine Lake Dr, Naperville, IL 60564

Home For Sale! 1567 Pine Lake Dr, Naperville, IL 60564

Overview

Maps

Photos

Market Status

$879,900

Single Family Home

Main Features

4 Bedrooms

4 Full Bathrooms

1 Half Bathroom

Interior: 3,717 sqft

Lot: 0.30 acre(s)

Year Built: 1989

MLS #: 12194161

Location

1567 Pine Lake Dr

Naperville, IL 60564

USA

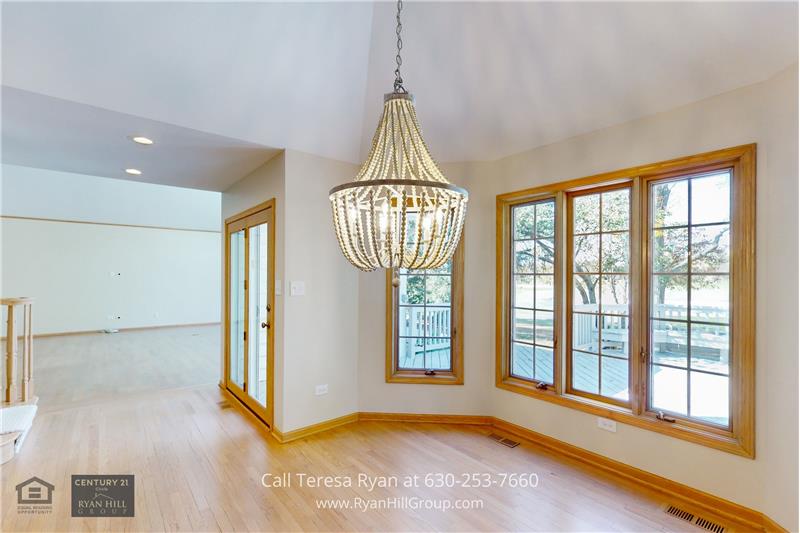
Dining area with a large chandelier, hardwood floors, and tall windows overlooking a deck and water.
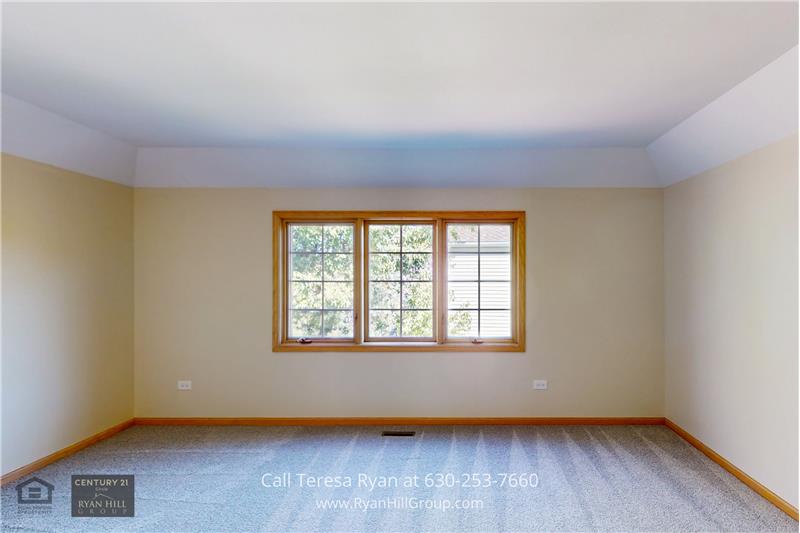
Empty carpeted room with a wide wood-trimmed window overlooking greenery.
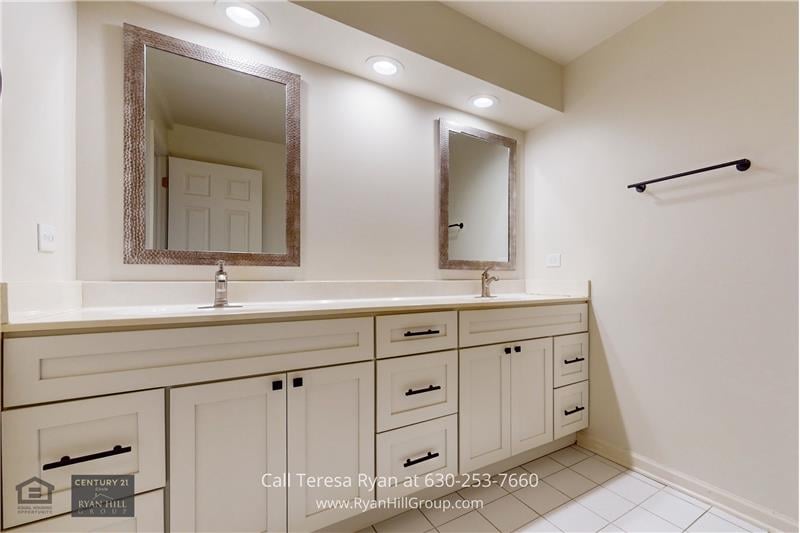
Bathroom with a long white double vanity, two framed mirrors, and light tile flooring.
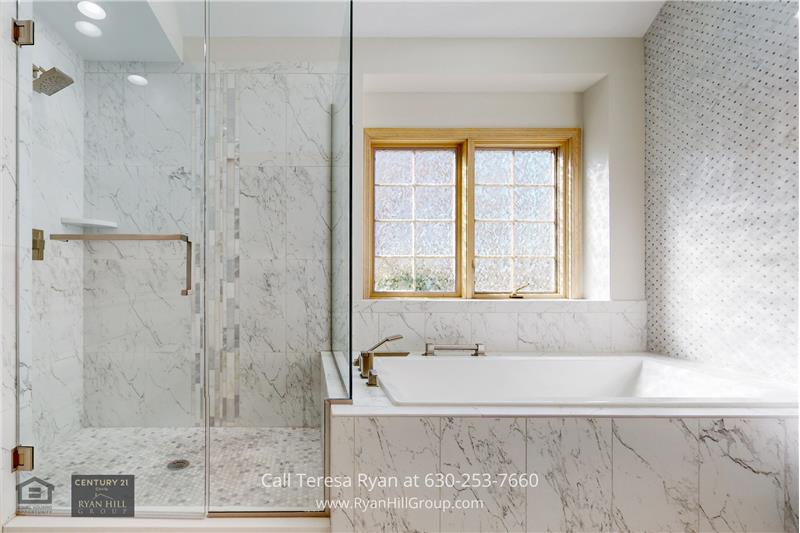
Bathroom with a marble soaking tub, glass-enclosed shower, and wood-framed window.
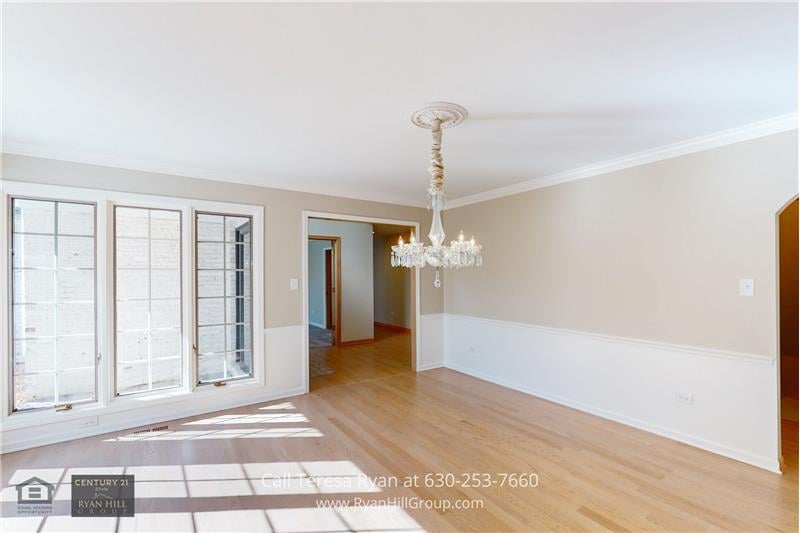
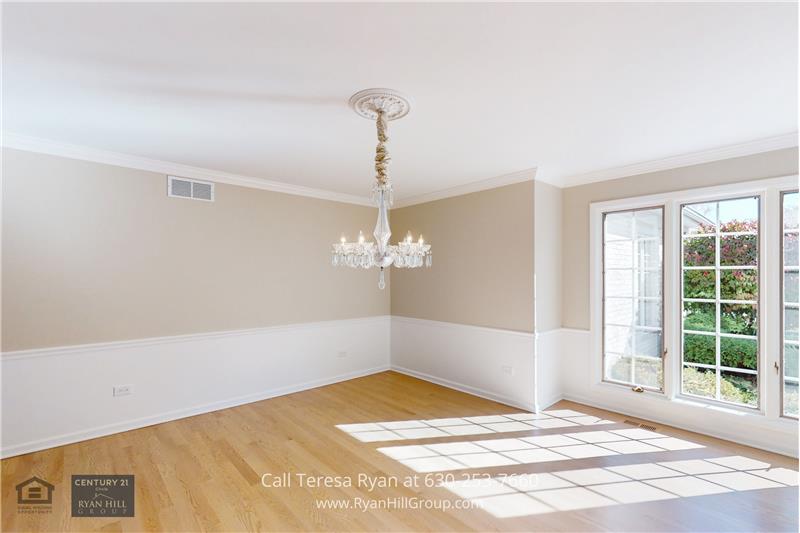
Empty dining room with a crystal chandelier, tall windows, and sunlight across the hardwood floor.
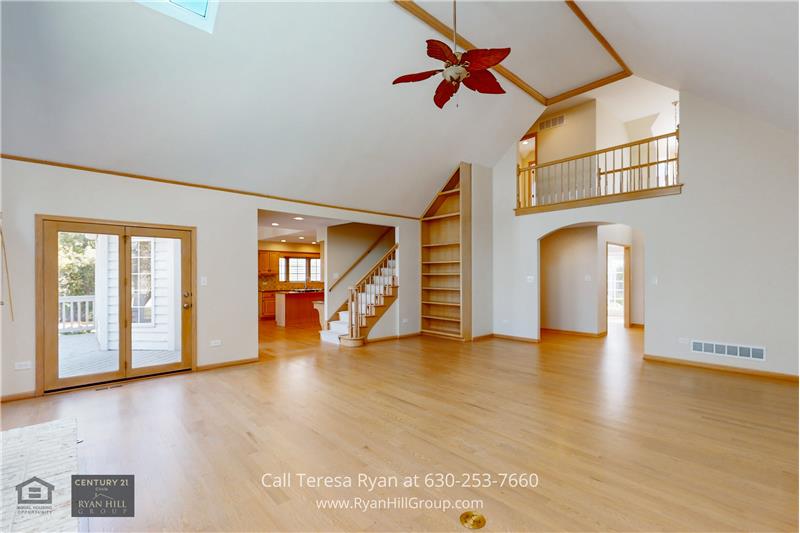
Living area with vaulted ceiling, hardwood floors, red ceiling fan, and an open view of the kitchen and loft.
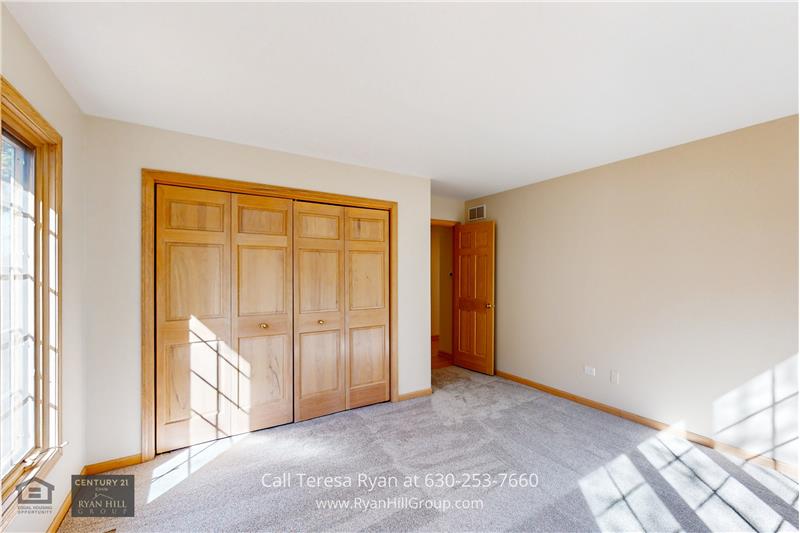
Empty bedroom with a large built-in wooden closet and sunlight across the carpet.
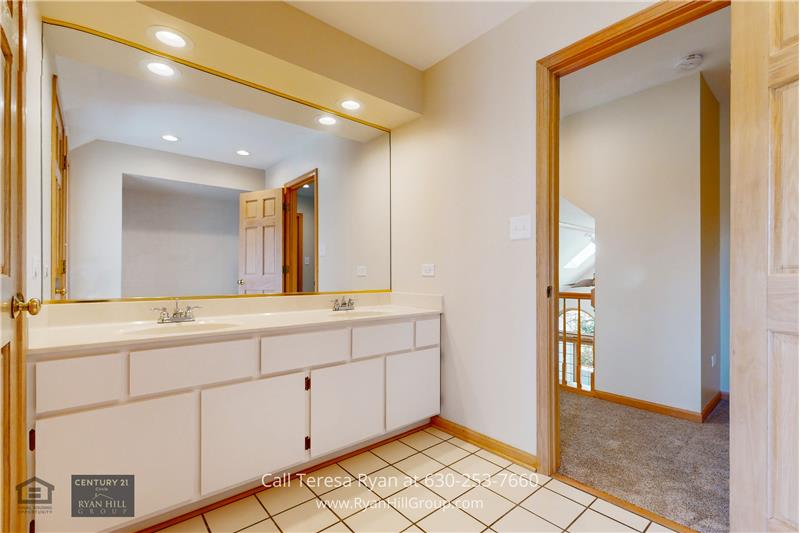
Bathroom with a long double-sink vanity, large mirror, and wood-trimmed doorway to a carpeted adjoining area.
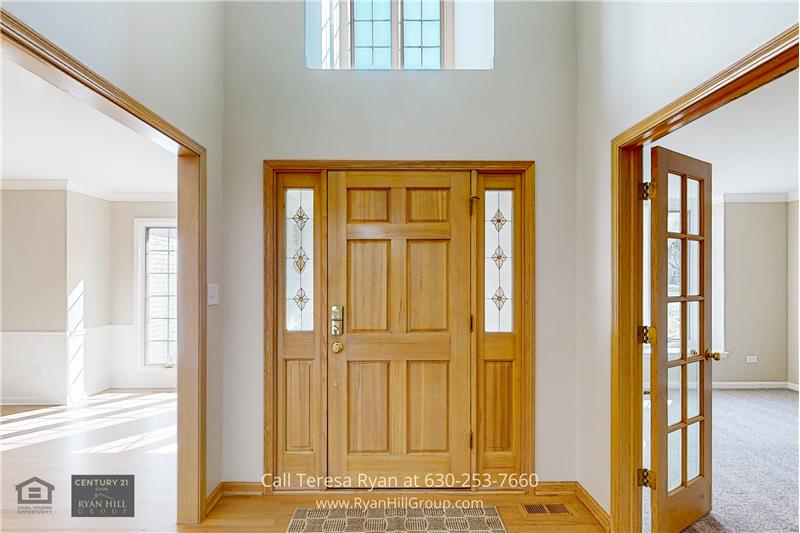
Bright home entryway with a wood front door, decorative glass sidelights, and hardwood flooring.
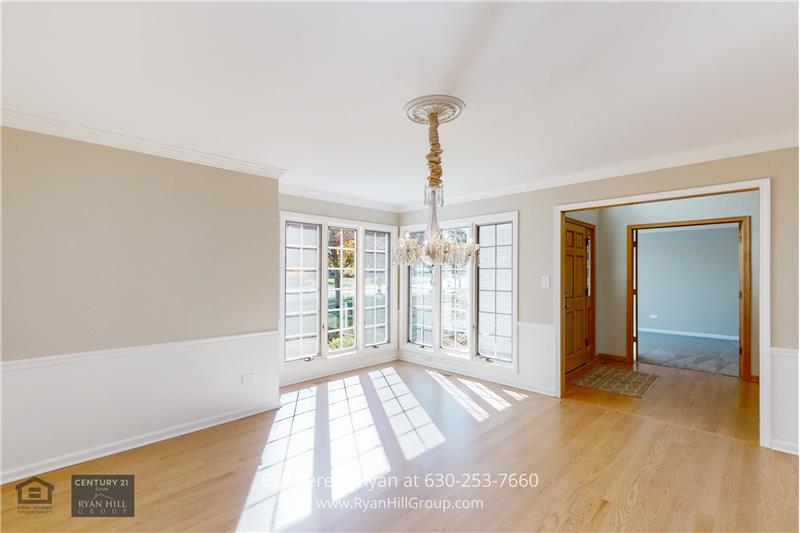
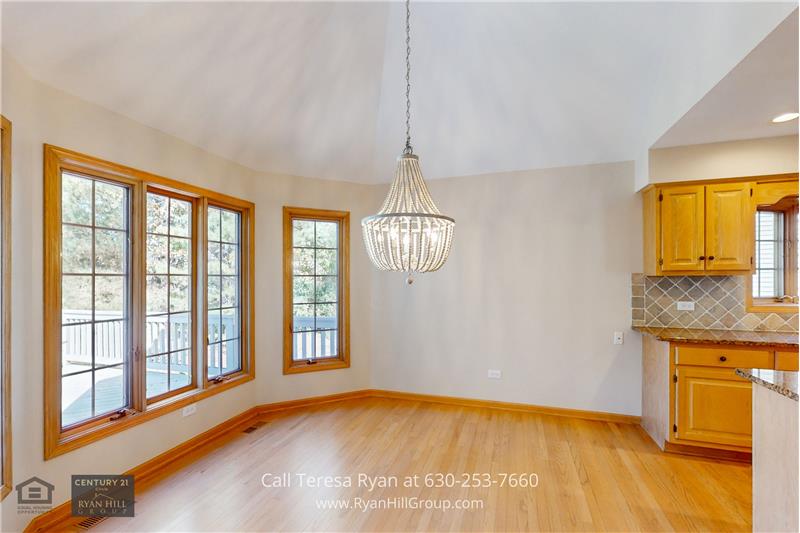
Unfurnished dining room with a chandelier, large multi-pane windows, and light wood floors.
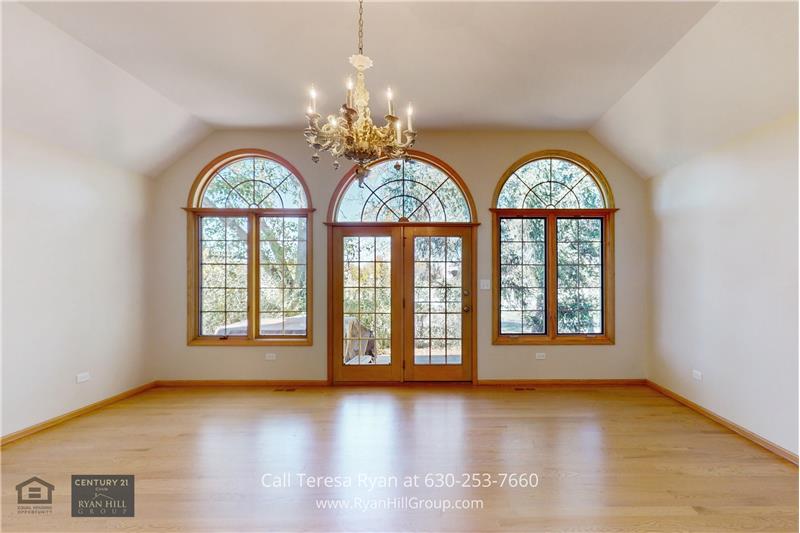
Vacant room with hardwood floors, a chandelier, and three arched windows with glass double doors.
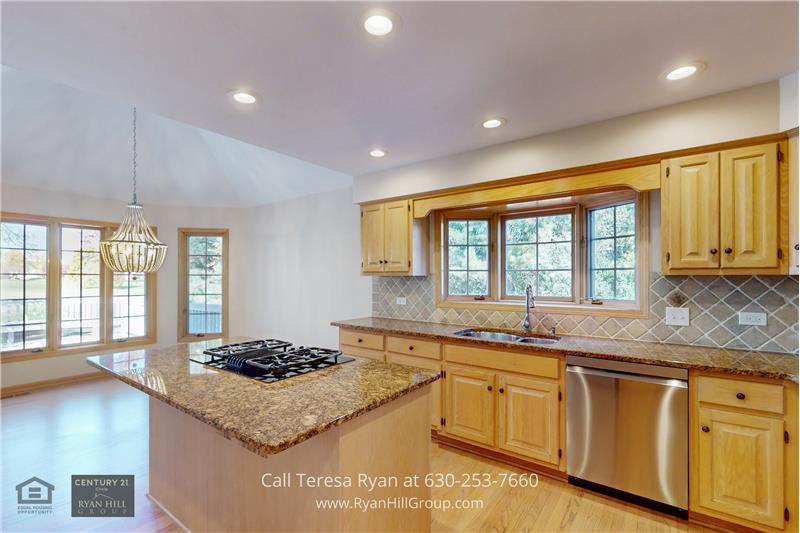
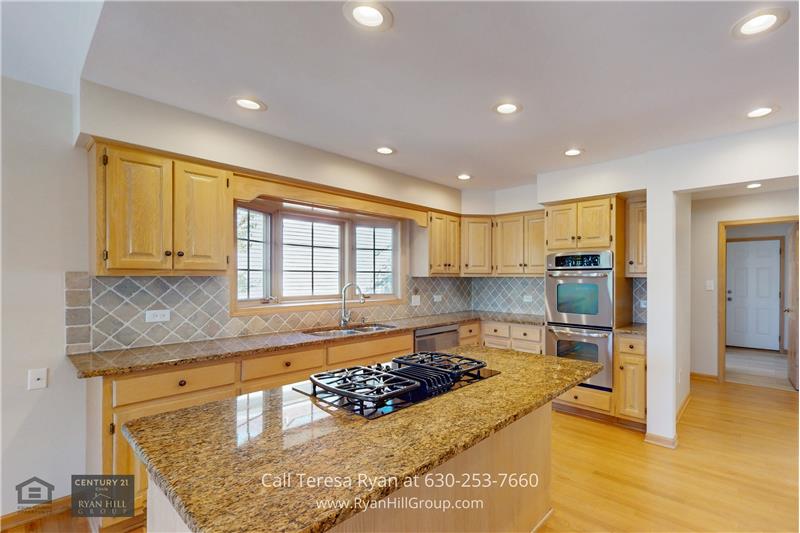
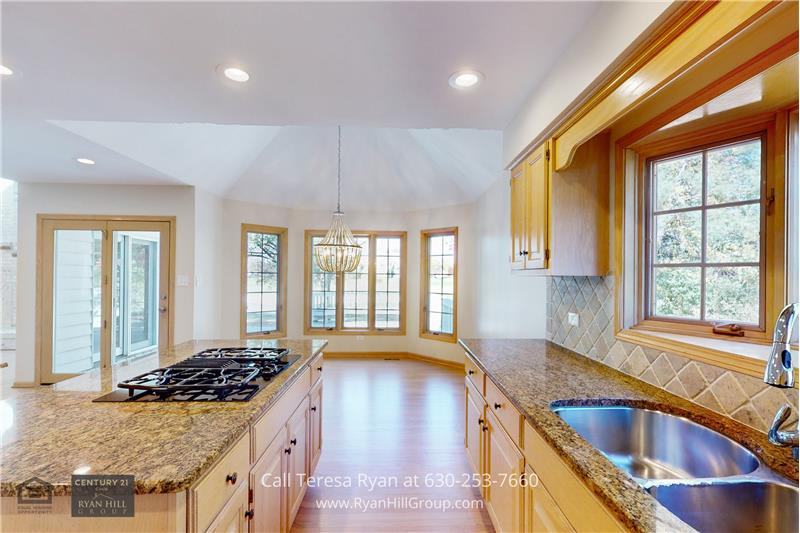
Kitchen with honey-toned cabinets, granite island and gas cooktop, and a window above the sink.
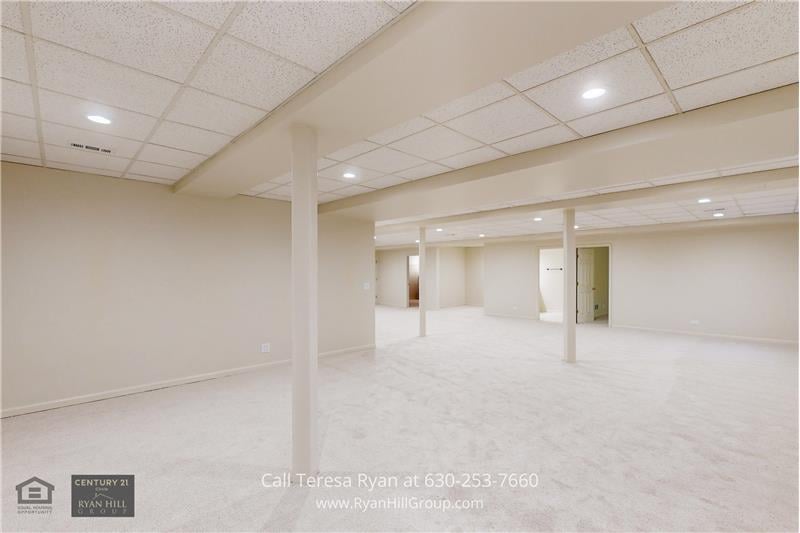
Empty finished basement with light carpeting, support columns, and a suspended ceiling.
Kitchen with a granite island and gas cooktop, wood cabinets, and stainless steel double ovens.
Empty dining room with a chandelier, hardwood floors, and tall windows overlooking greenery.
Empty dining room with a chandelier, wood-trimmed windows, and a view of the adjoining kitchen.
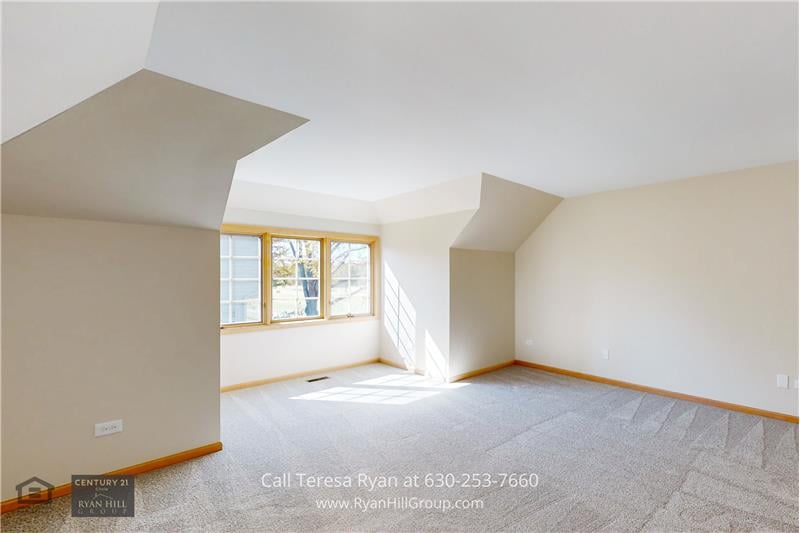
Empty carpeted room with a broad window, wood trim, and angled ceiling.
Kitchen with granite counters, a cooktop island, wood cabinetry, and a bright bay window.
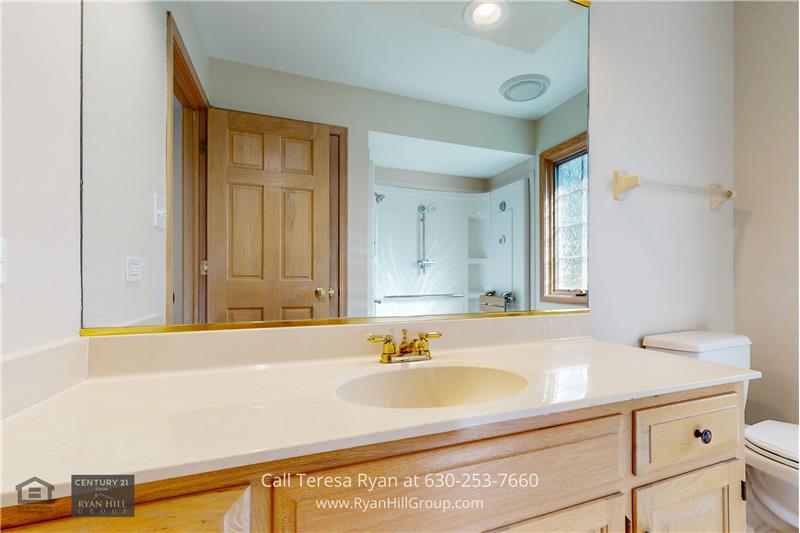
Bathroom with a cream countertop and oval sink, light wood vanity, and mirrored view of a glass shower.
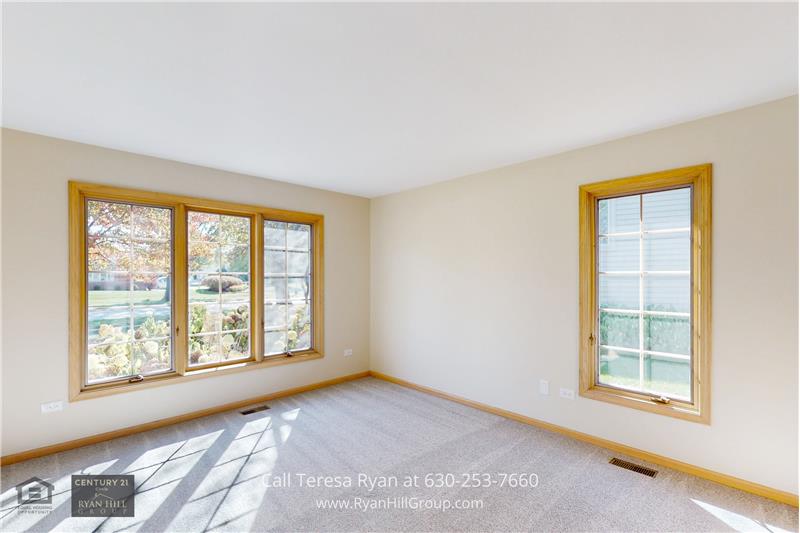
Empty carpeted room with warm wood-trimmed windows and sunlight across the floor.
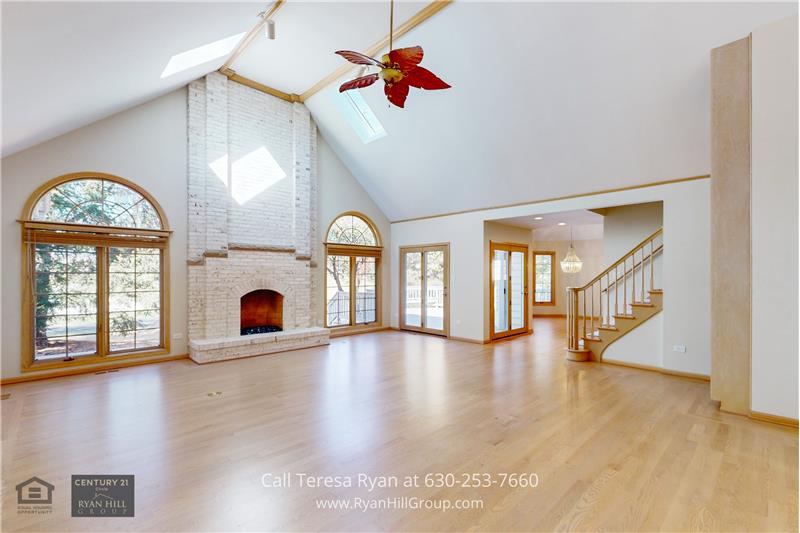
Unfurnished living room with a white brick fireplace, vaulted ceiling, and large arched windows.
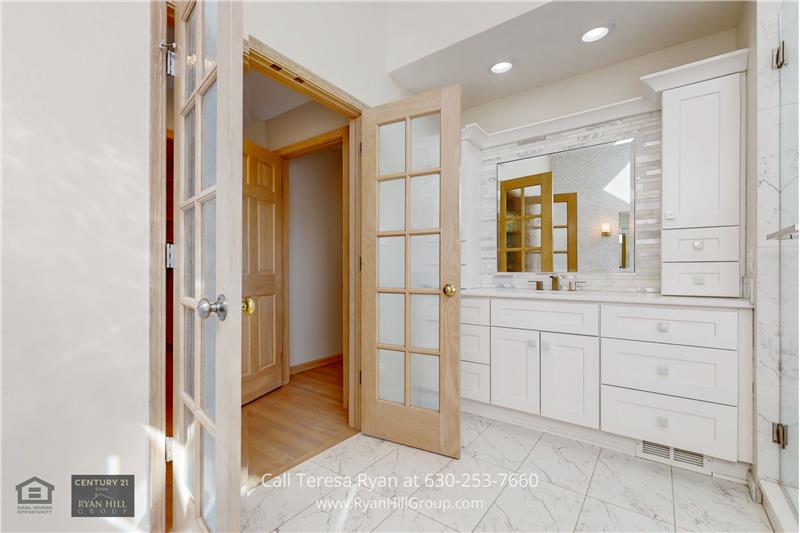
Bathroom with a white double vanity, marble-look tile, and open wood-framed glass doors.
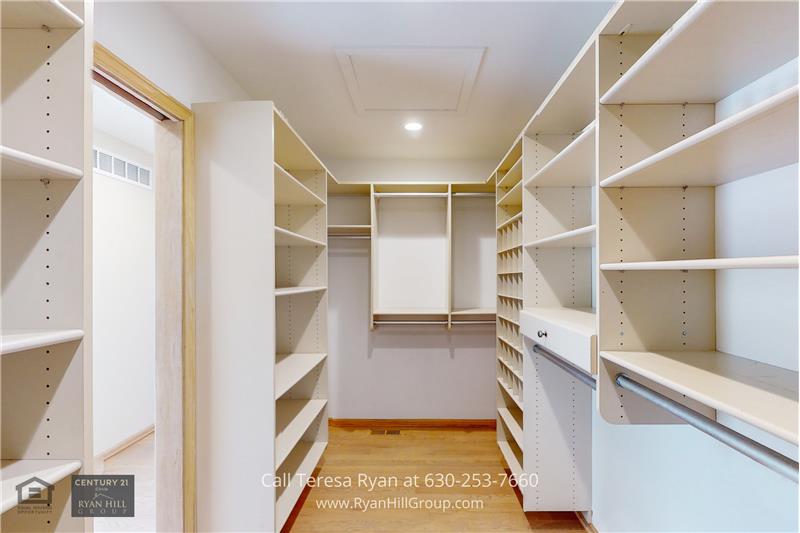
Walk-in closet with white built-in shelves, hanging rods, shoe cubbies, and wood flooring.
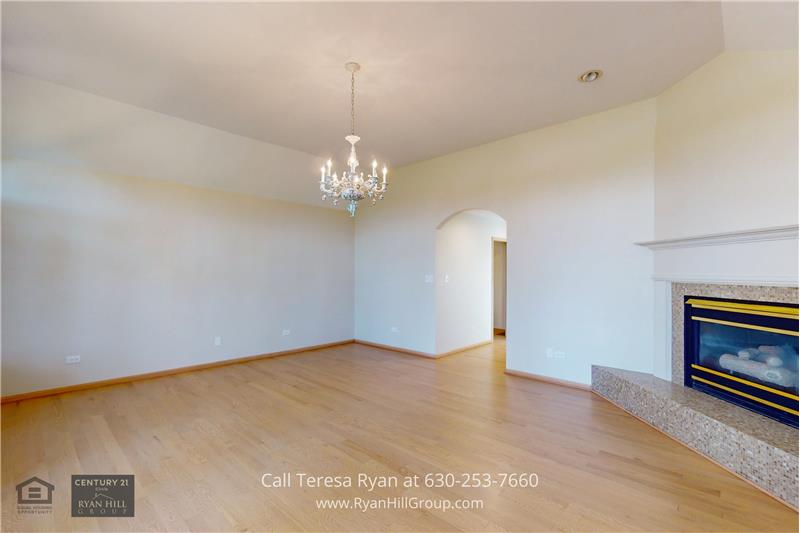
Vacant living room with hardwood floors, a fireplace, and tall arched windows.
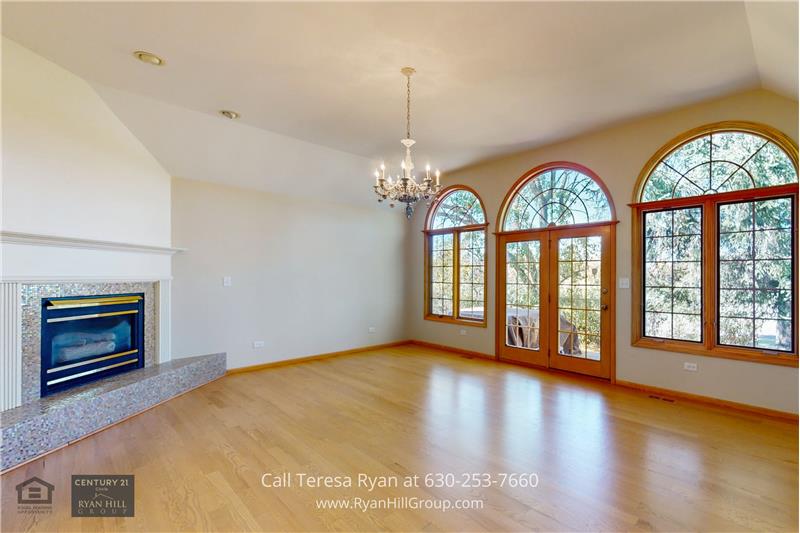
Vacant living room with a crystal chandelier, hardwood floors, and a fireplace with a white mantel.
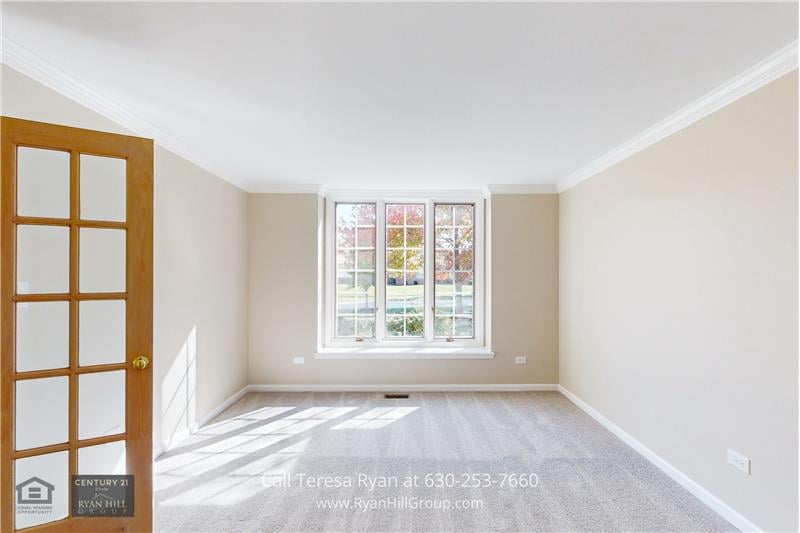
Empty carpeted room with a large multi-pane window, white crown molding, and a wood-framed glass-panel door.
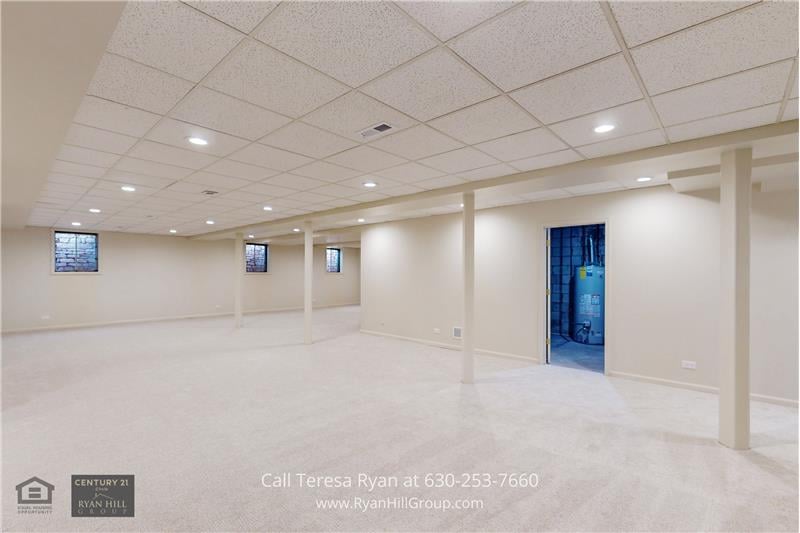
Empty basement with pale carpeting, support columns, recessed lights, and an open doorway to a utility area.
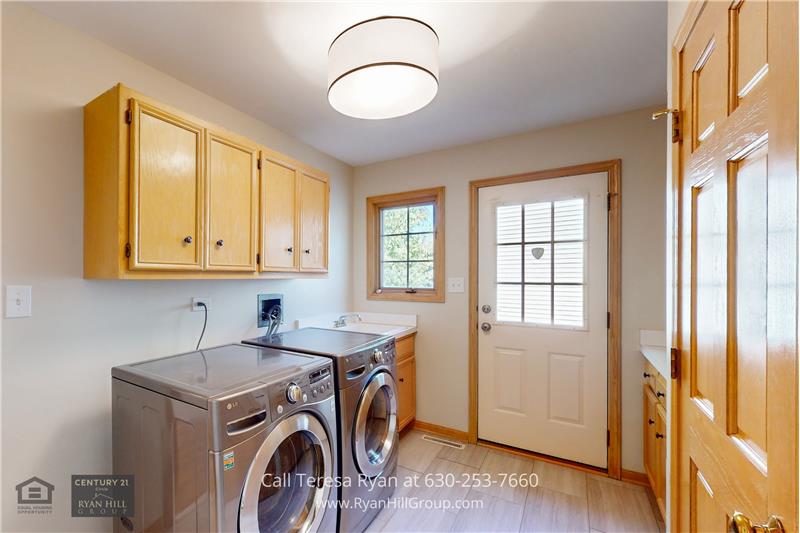
Laundry room with front-loading washer and dryer, wooden cabinets, and a window beside the exterior door.
White home with attached double garage, landscaped lawn, and autumn foliage.

Ready to Buy or Sell?

Whether you’re ready to buy your next home or considering selling your current one, we’re here to help. Complete the form below, and a member of our team will be in touch shortly to answer your questions and help you take the next step.

Experience the Difference Local Knowledge Makes

Work with a team backed by 25+ years of local experience, proven results, and a genuine commitment to every client relationship.

FOLLOW US